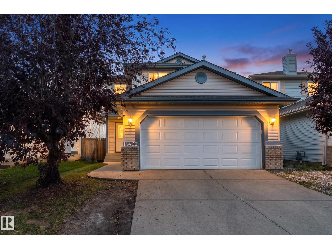
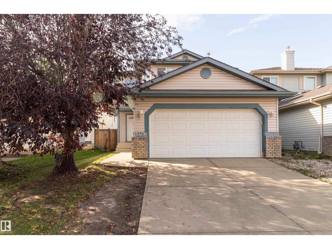
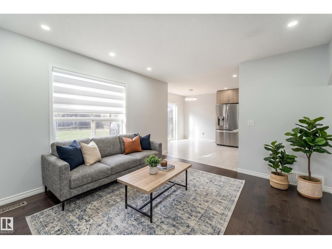
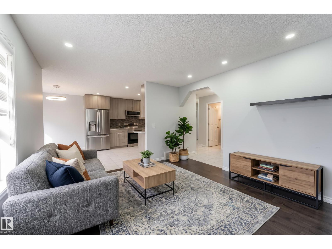
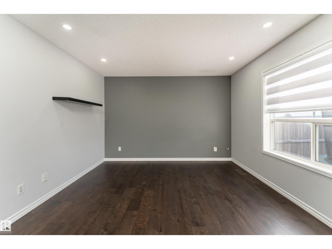
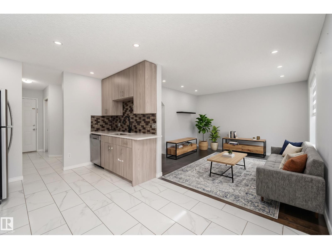
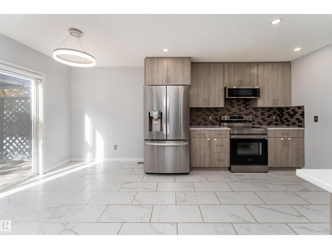
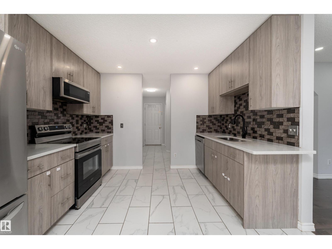
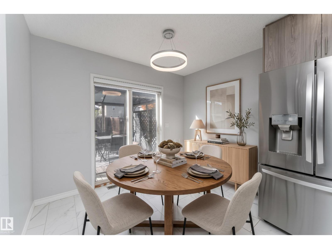
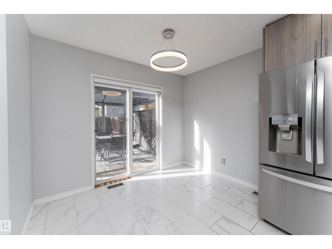
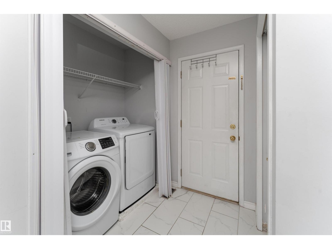
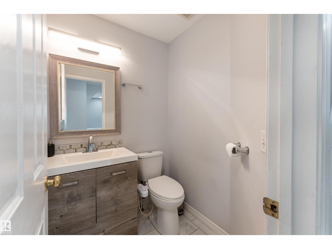
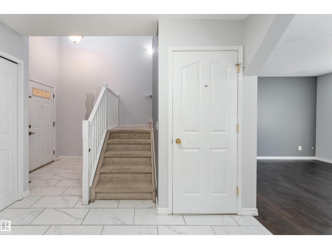
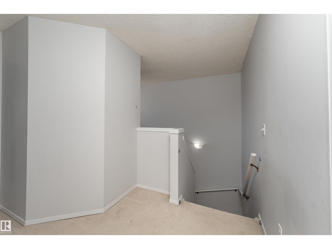
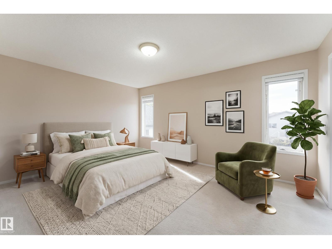
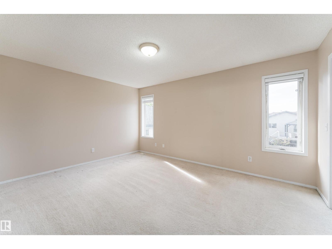
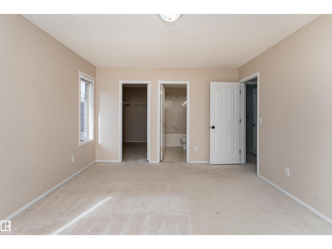
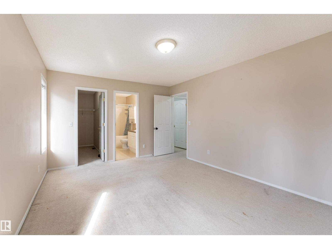
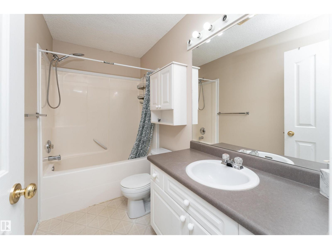
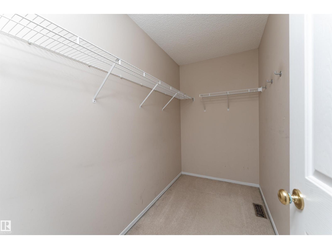
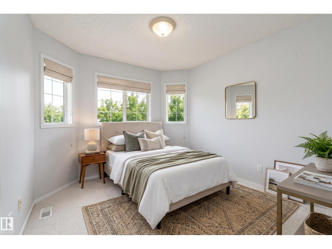
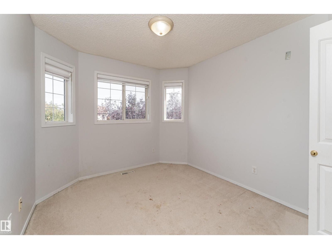
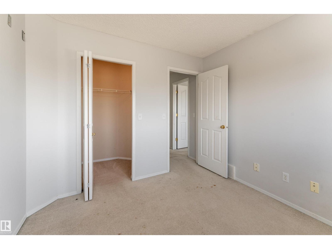
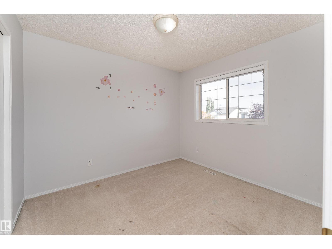
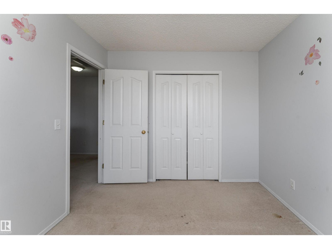
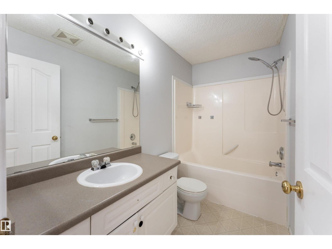
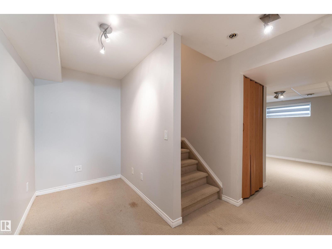
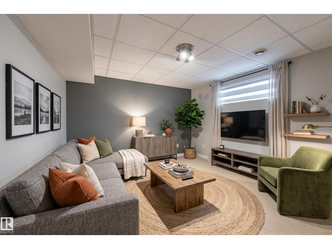
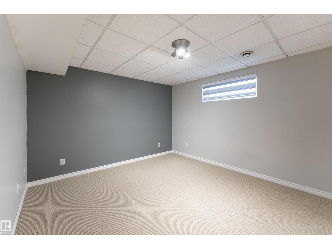
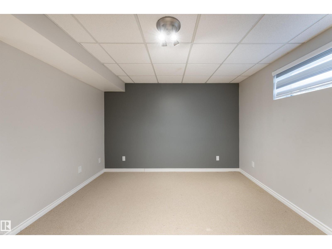
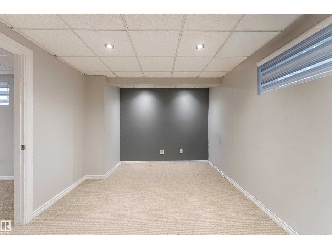
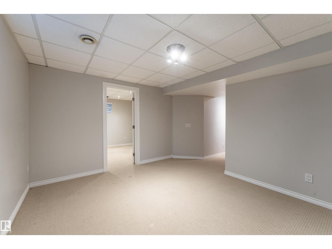
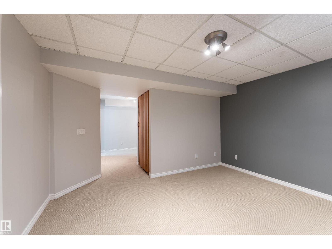
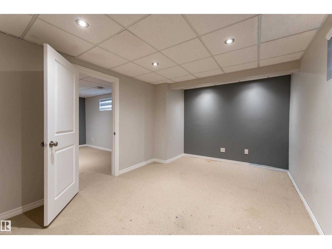
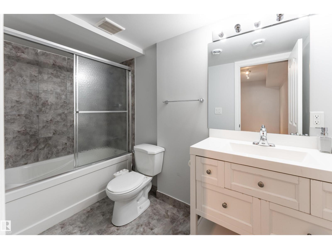
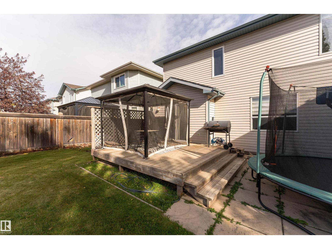
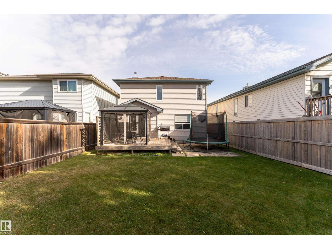
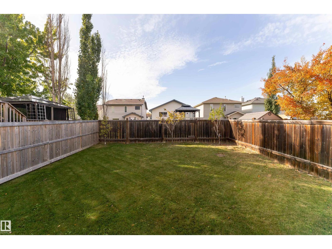
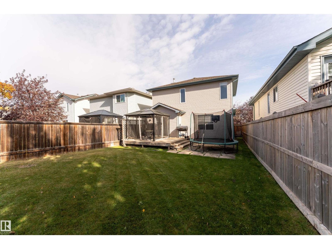
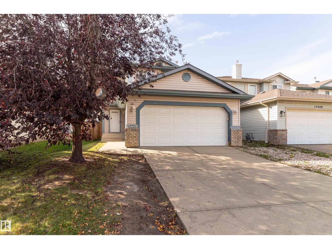
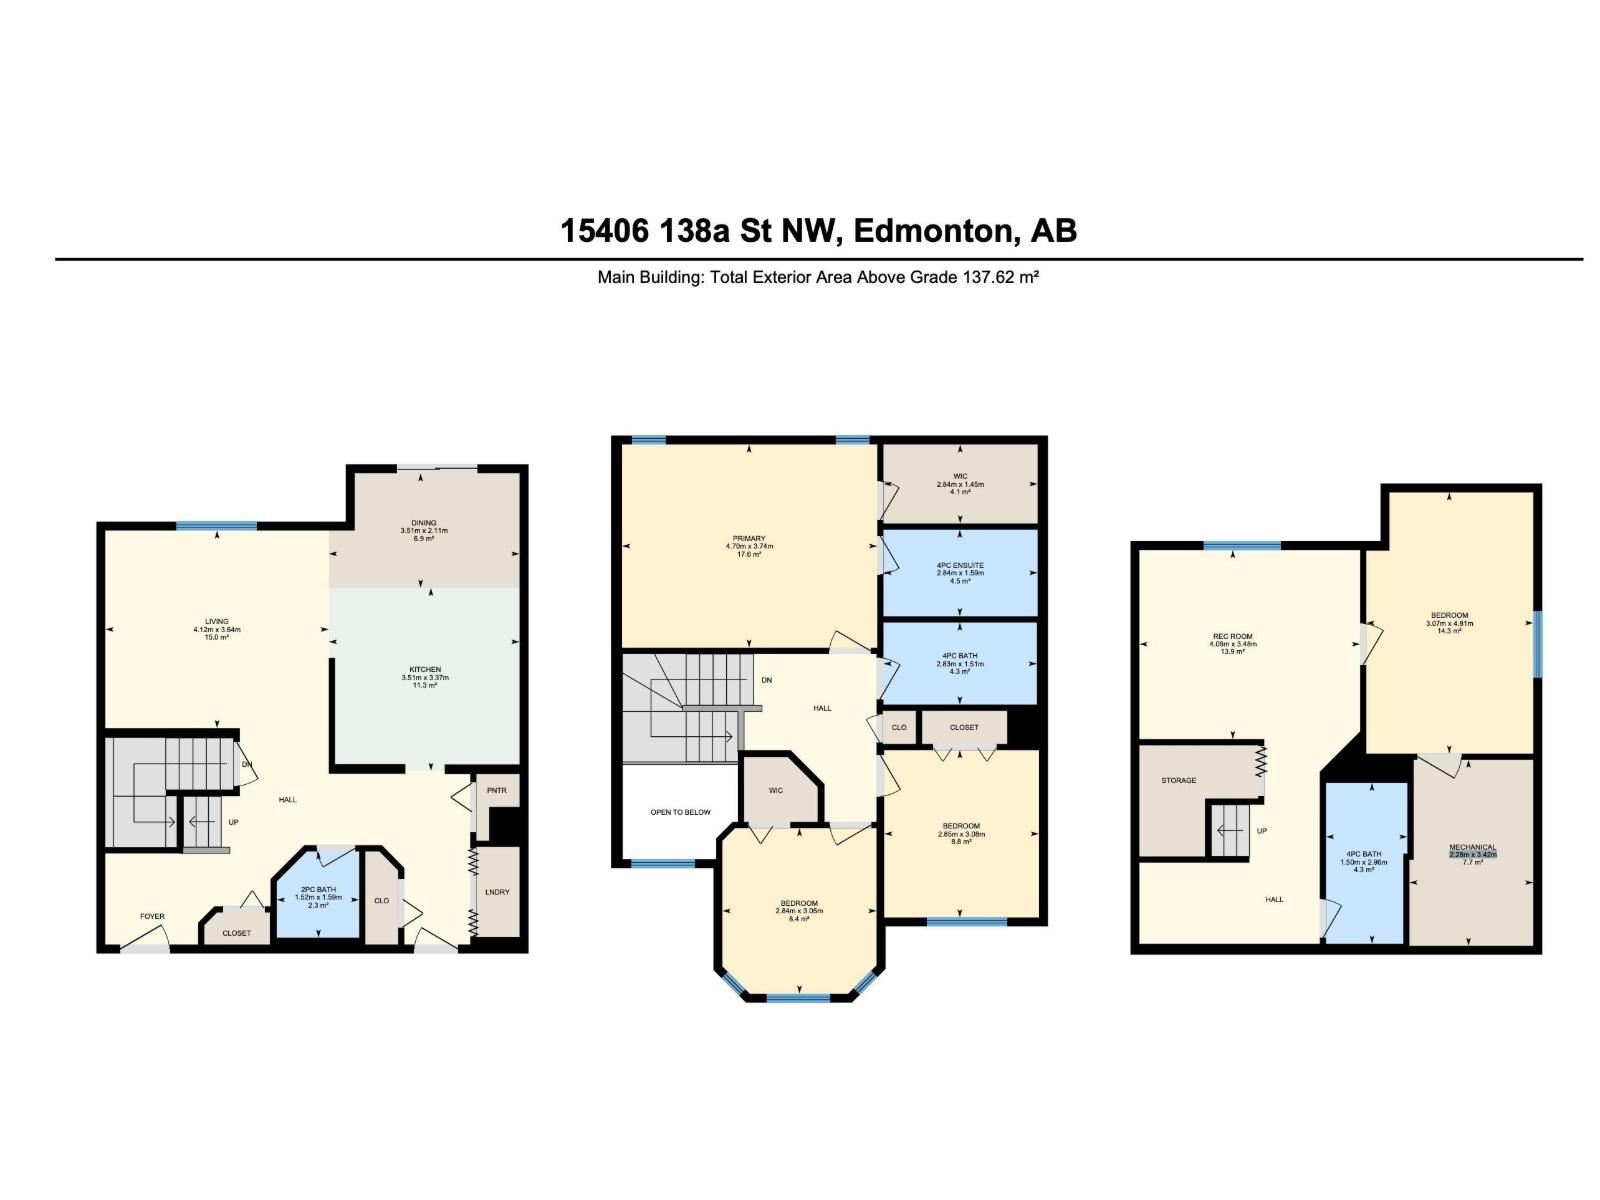
Welcome to this charming 2-storey home nestled in the desirable community of Carlton. Offering 1481sq/ft of above-grade living space, this home features an updated kitchen, newer flooring, main floor laundry and a semi-open layout that balances functionality with an inviting flow. Upstairs, 3 comfortably sized bedrooms await, including a spacious primary suite with its own ensuite and walk in closet. Looking for even more space? The basement is fully finished and offers an additional full bathroom, 4th bedroom and a recreation area perfect for movie nights, overnight guests or a cozy hangout. Out back you will find a fully fenced backyard perfect for summer BBQs, morning coffee or relaxing evenings complete with a gazebo that is included in the sale! More Space, More Comfort, More Reasons to Call It Home! (id:63559)
10:00 am
Ends at:12:00 pm
| MLS® Number | E4512342 |
| Property Type | Single Family |
| Neigbourhood | Carlton |
| Features | No Back Lane |
| Parking Space Total | 4 |
| Bathroom Total | 4 |
| Bedrooms Total | 4 |
| Appliances | Dishwasher, Dryer, Garage Door Opener Remote(s), Garage Door Opener, Microwave Range Hood Combo, Refrigerator, Stove, Washer, Window Coverings |
| Basement Development | Finished |
| Basement Type | Full (finished) |
| Constructed Date | 2002 |
| Construction Style Attachment | Detached |
| Half Bath Total | 1 |
| Heating Type | Forced Air |
| Stories Total | 2 |
| Size Interior | 1,481 Ft2 |
| Type | House |
| Attached Garage |
| Acreage | No |
| Fence Type | Fence |
| Size Irregular | 366.2 |
| Size Total | 366.2 M2 |
| Size Total Text | 366.2 M2 |
| Level | Type | Length | Width | Dimensions |
|---|---|---|---|---|
| Basement | Bedroom 4 | 3.07m x 4.81m | ||
| Basement | Recreation Room | 4.06m x 3.48m | ||
| Main Level | Living Room | 4.12m x 3.64m | ||
| Main Level | Dining Room | 3.51m x 2.11m | ||
| Main Level | Kitchen | 3.51m x 3.37m | ||
| Upper Level | Primary Bedroom | 4.70m x 3.74m | ||
| Upper Level | Bedroom 2 | 2.85m x 3.08m | ||
| Upper Level | Bedroom 3 | 2.84m x 3.05m |
https://www.realtor.ca/real-estate/30383073/15406-138a-st-nw-edmonton-carlton
Contact us for more information
Amber Saunders
Associate
(403) 262-7653

The trademarks REALTOR®, REALTORS®, and the REALTOR® logo are controlled by The Canadian Real Estate Association (CREA) and identify real estate professionals who are members of CREA. The trademarks MLS®, Multiple Listing Service® and the associated logos are owned by The Canadian Real Estate Association (CREA) and identify the quality of services provided by real estate professionals who are members of CREA. The trademark DDF® is owned by The Canadian Real Estate Association (CREA) and identifies CREA's Data Distribution Facility (DDF®)
© 2025 Gaitan Realty Inc. All rights reserved. Designed and Develop by Marcus IT Consulting Inc. Design & Developed by VW Themes