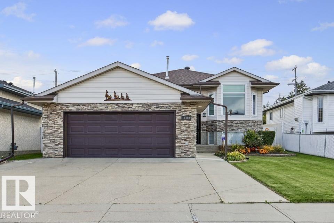
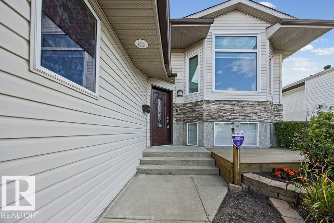
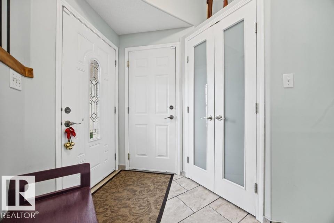
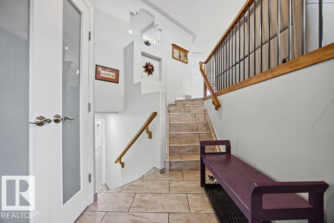
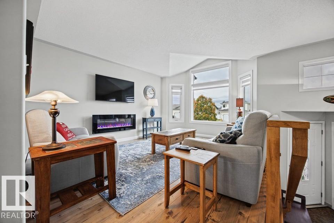
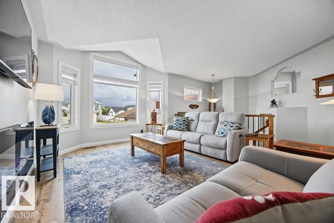
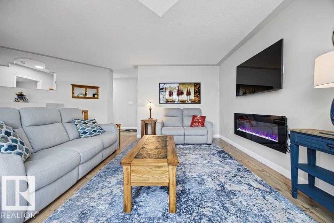
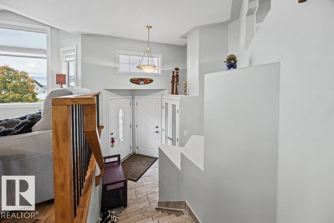
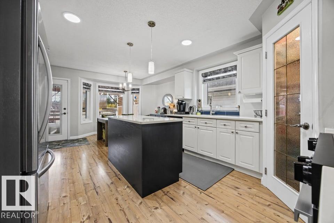
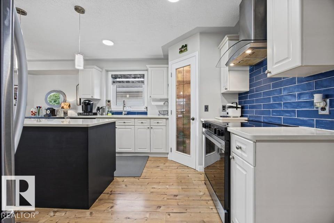
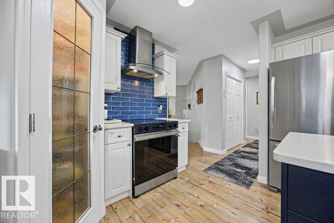
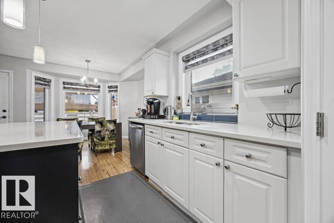
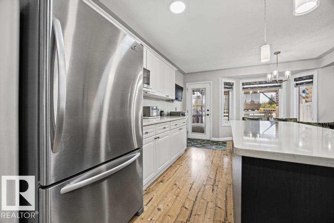
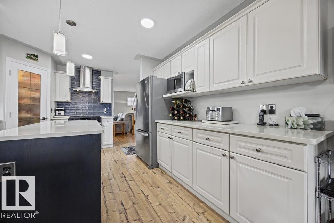
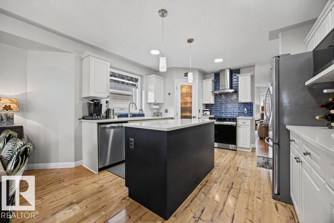
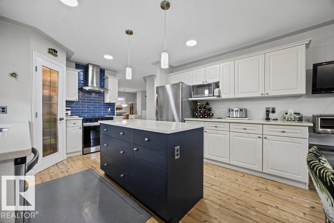
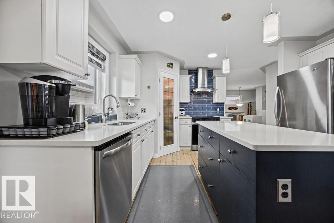
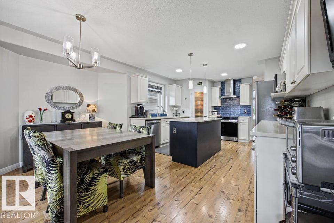
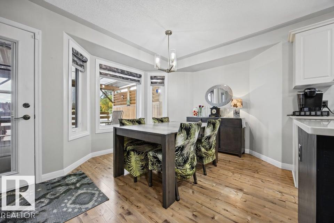
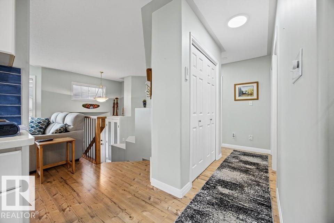
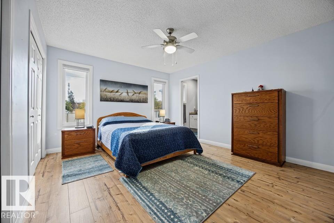
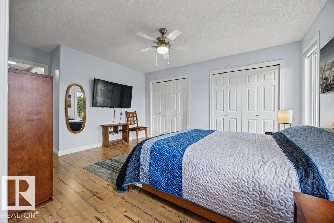
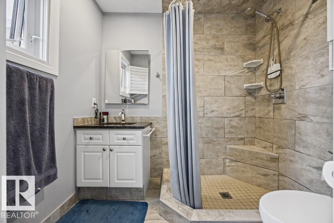
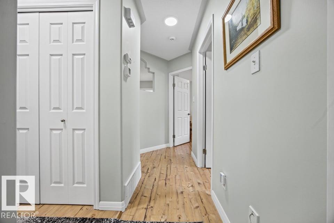
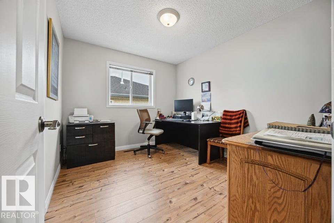
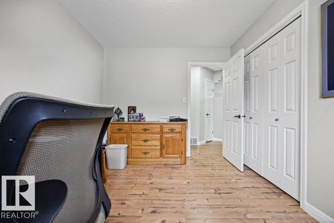
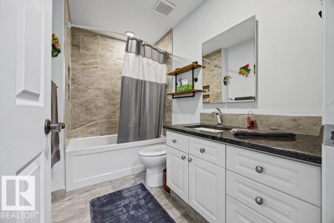
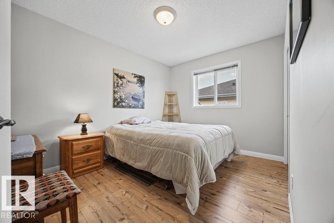
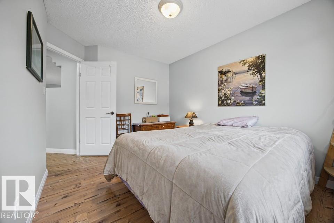
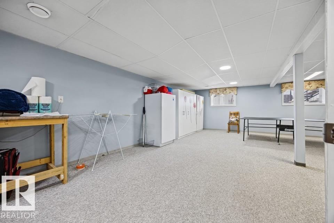
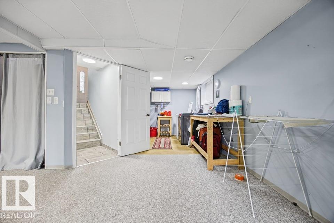
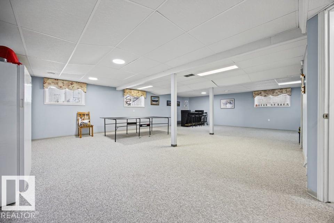
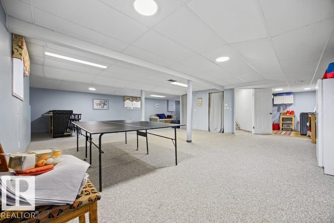
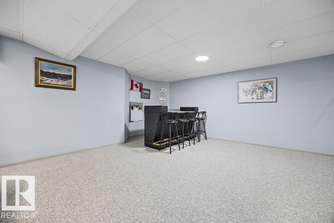
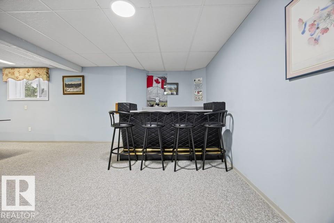
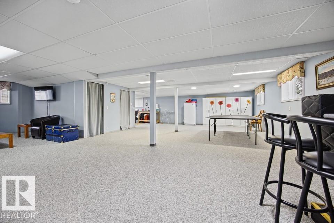
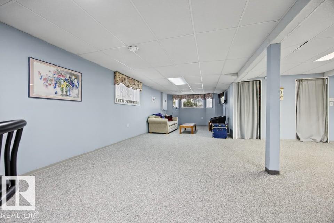
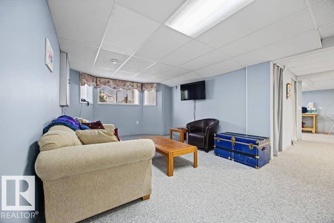
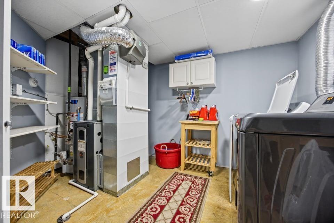
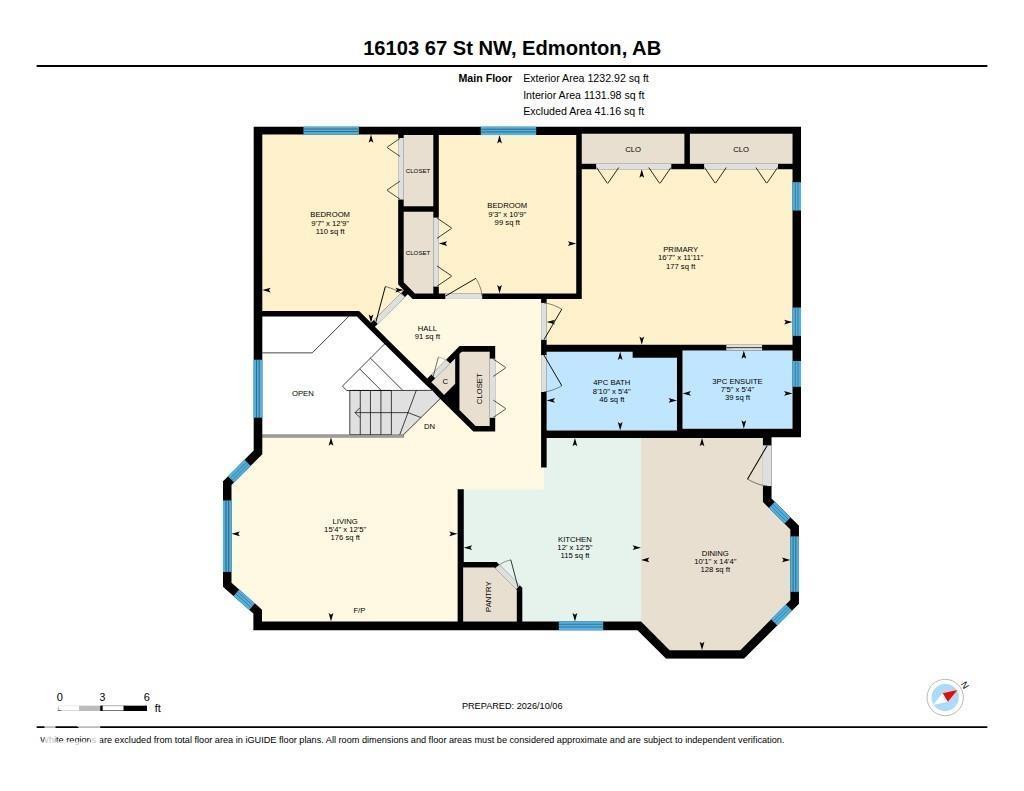
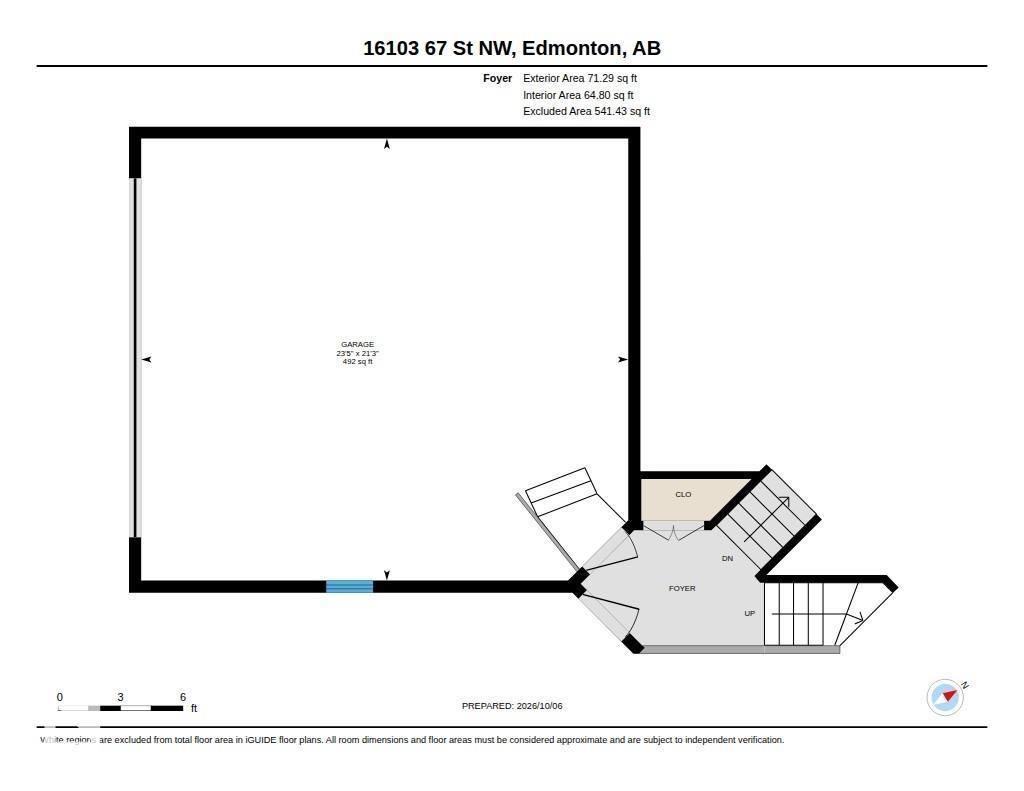
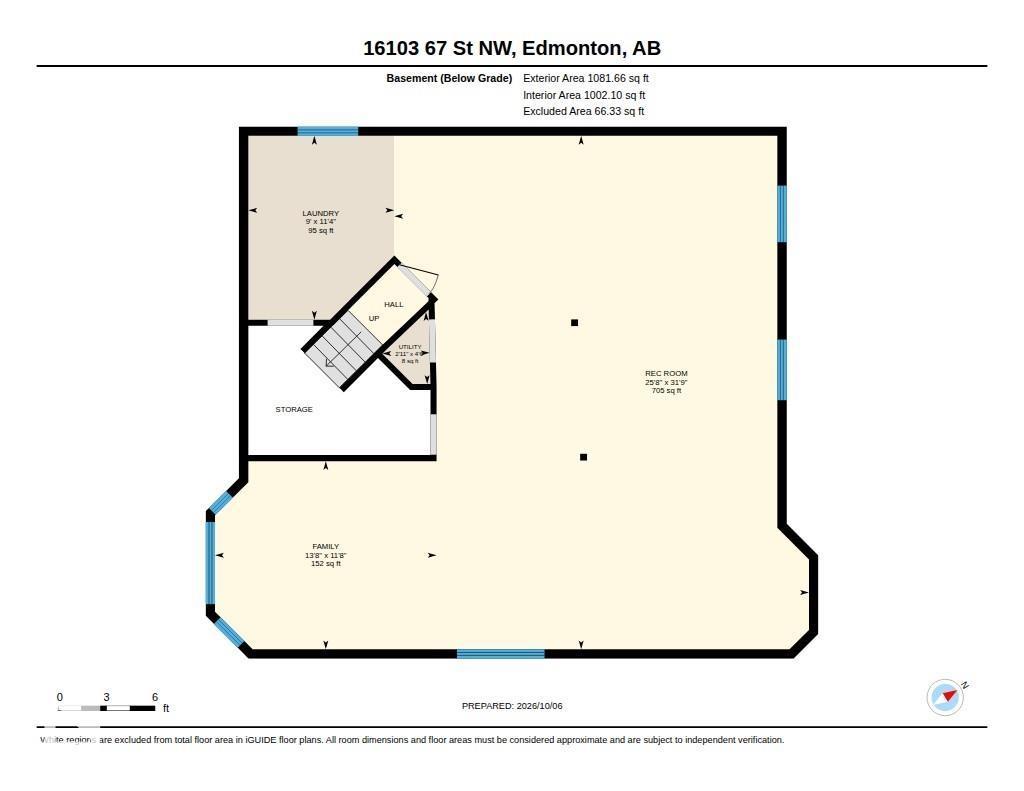
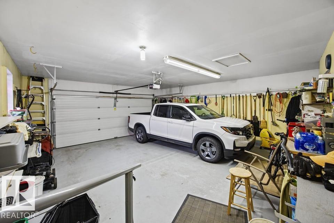
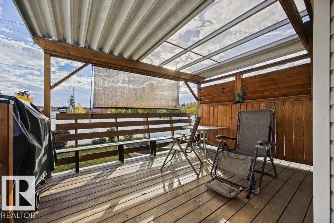
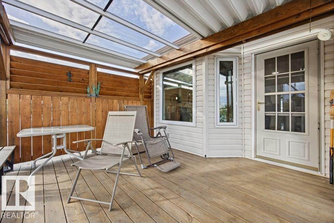
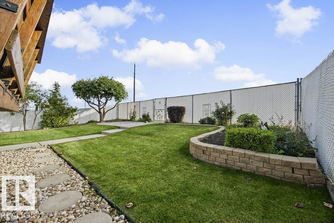
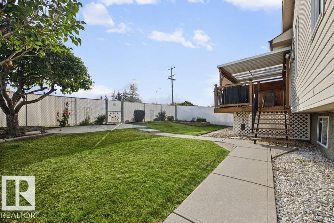
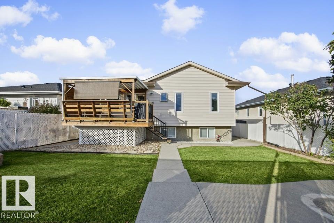
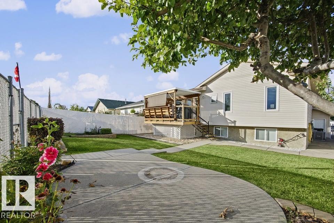
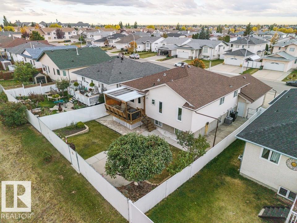
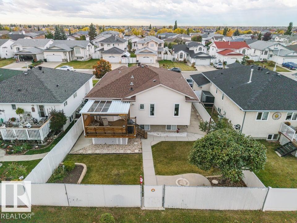
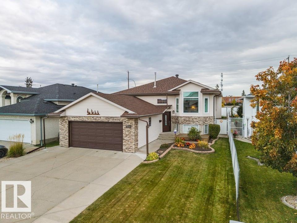
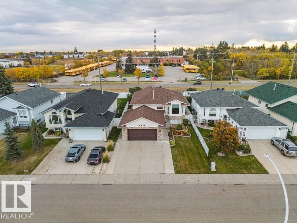
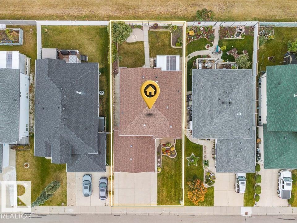
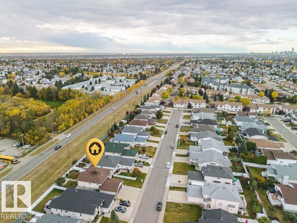
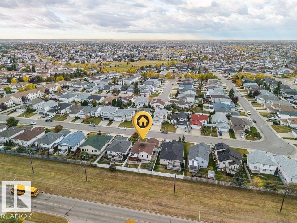
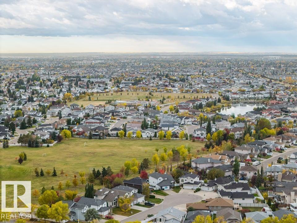
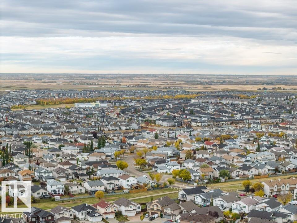
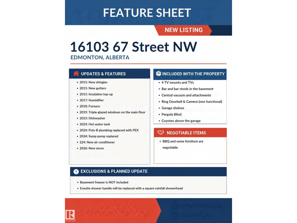
Modern efficiency meets FLAWLESS maintenance in this pristine, Fully Landscaped, 3 bed, 2 bath, Bi-Level Family Home with 23.5x21 double attached garage! This Move-In Ready home has NO NEIGHBOUR BEHIND & many upgrades including: shingles (2015), triple glazed windows (2019), furnace (2018), AC,HWT & sump pump (2024) + NO POLY B & MORE! The living room has large windows & electric fireplace, leading into a fully renovated kitchen that boasts lots of cabinet space, walk-in pantry, Quartz countertops & island, stainless steel appliances. Enjoy the Sunrise outside on the deck with a pergola, blind and a gas hook up for summer BBQs. The Primary Bedroom easily fits a King-size bed, his & hers closets & ensuite with a floor-ceiling tiled shower. 2 additional bedrooms and 4-piece bathroom also located on main level. The basement is complete with a massive open space & bathroom rough-in waiting for your personal touch. A rare find in this neighborhood, don't miss out! Visit the REALTOR®’s website for more details. (id:63559)
| MLS® Number | E4512105 |
| Property Type | Single Family |
| Neigbourhood | Ozerna |
| Amenities Near By | Playground, Public Transit, Schools, Shopping |
| Features | See Remarks, No Animal Home, No Smoking Home |
| Structure | Deck |
| Bathroom Total | 2 |
| Bedrooms Total | 3 |
| Amenities | Vinyl Windows |
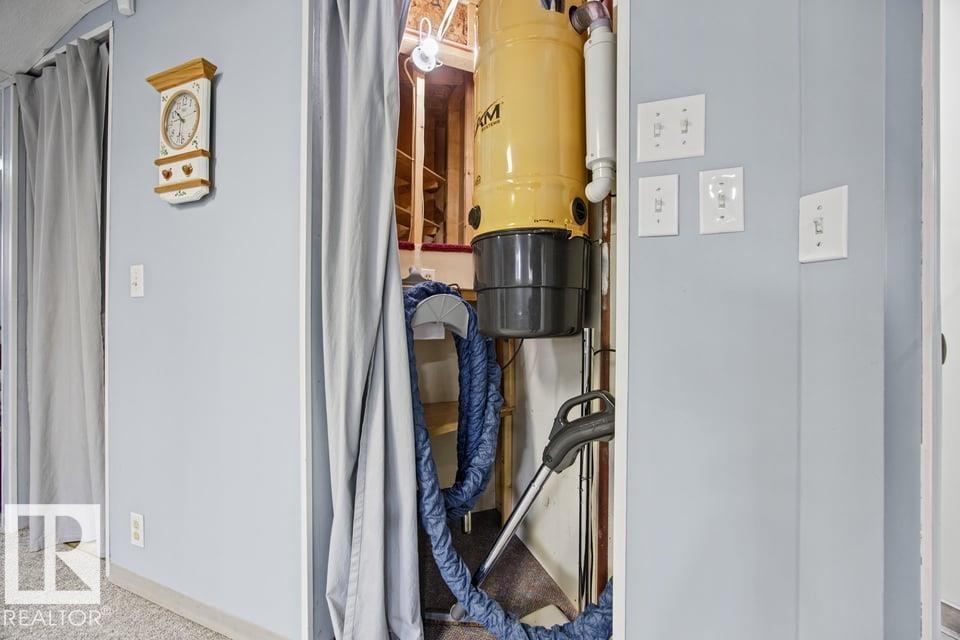
| Appliances | Dishwasher, Dryer, Garage Door Opener Remote(s), Garage Door Opener, Hood Fan, Microwave, Refrigerator, Stove, Central Vacuum, Washer, Window Coverings, See Remarks |
| Architectural Style | Bi-level |
| Basement Development | Finished |
| Basement Type | Full (finished) |
| Constructed Date | 1997 |
| Construction Style Attachment | Detached |
| Cooling Type | Central Air Conditioning |
| Fire Protection | Smoke Detectors |
| Fireplace Fuel | Electric |
| Fireplace Present | Yes |
| Fireplace Type | Unknown |
| Heating Type | Forced Air |
| Size Interior | 1,304 Ft2 |
| Type | House |
| Attached Garage | |
| Oversize |
| Acreage | No |
| Fence Type | Fence |
| Land Amenities | Playground, Public Transit, Schools, Shopping |
| Size Irregular | 507.41 |
| Size Total | 507.41 M2 |
| Size Total Text | 507.41 M2 |
| Level | Type | Length | Width | Dimensions |
|---|---|---|---|---|
| Basement | Family Room | Measurements not available | ||
| Basement | Laundry Room | Measurements not available | ||
| Basement | Recreation Room | Measurements not available | ||
| Main Level | Living Room | Measurements not available | ||
| Main Level | Dining Room | Measurements not available | ||
| Main Level | Kitchen | Measurements not available | ||
| Main Level | Primary Bedroom | 3.62 m | 5.07 m | 3.62 m x 5.07 m |
| Main Level | Bedroom 2 | 3.26 m | 2.83 m | 3.26 m x 2.83 m |
| Main Level | Bedroom 3 | 3.88 m | 2.92 m | 3.88 m x 2.92 m |
https://www.realtor.ca/real-estate/30377631/16103-67-st-nw-edmonton-ozerna
Contact us for more information
Stella Gabriele
Associate
(780) 457-3777
(780) 457-2194
Matteo P. Saccomanno
Associate
(780) 457-3777

The trademarks REALTOR®, REALTORS®, and the REALTOR® logo are controlled by The Canadian Real Estate Association (CREA) and identify real estate professionals who are members of CREA. The trademarks MLS®, Multiple Listing Service® and the associated logos are owned by The Canadian Real Estate Association (CREA) and identify the quality of services provided by real estate professionals who are members of CREA. The trademark DDF® is owned by The Canadian Real Estate Association (CREA) and identifies CREA's Data Distribution Facility (DDF®)
© 2025 Gaitan Realty Inc. All rights reserved. Designed and Develop by Marcus IT Consulting Inc. Design & Developed by VW Themes