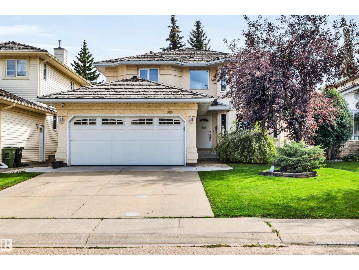
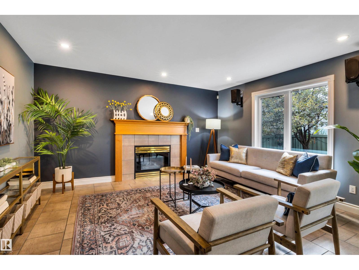
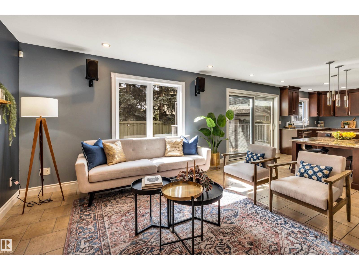
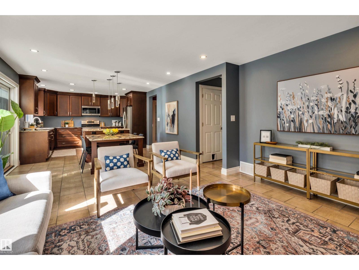
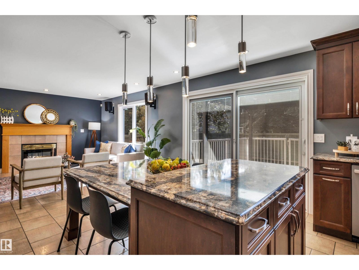
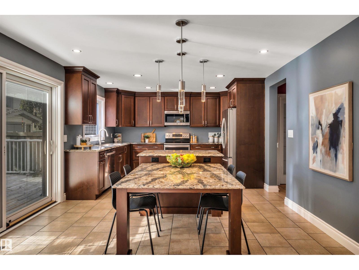
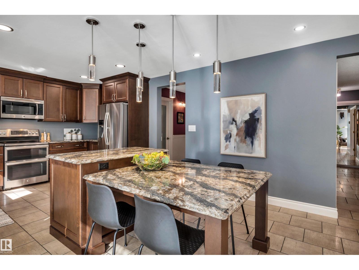
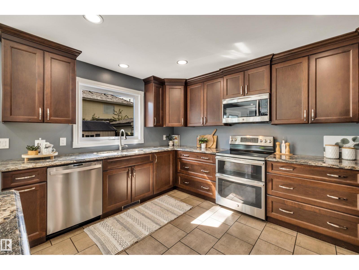
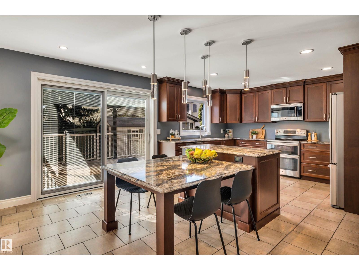
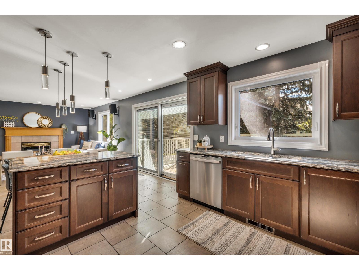
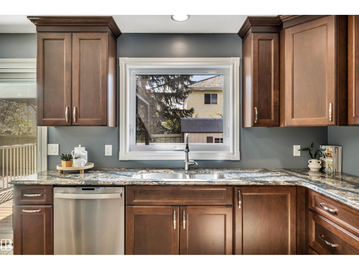
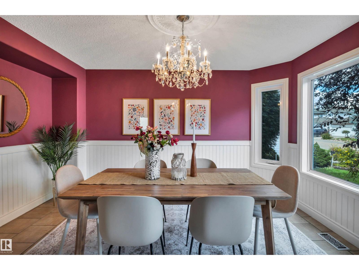
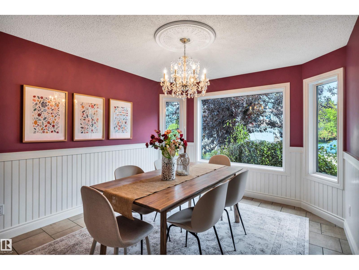
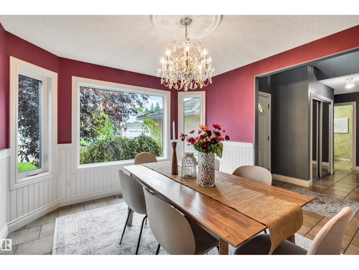
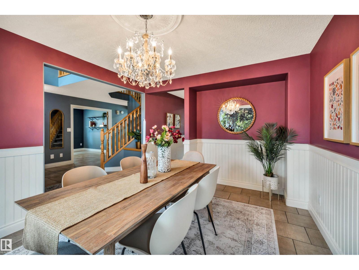
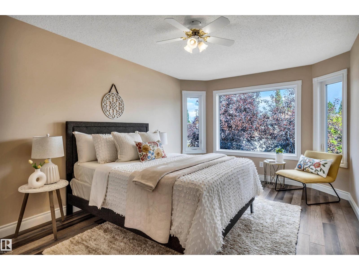
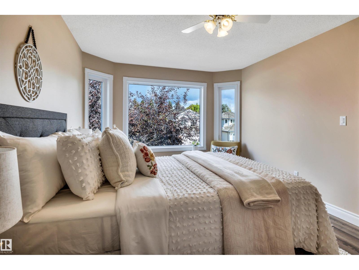
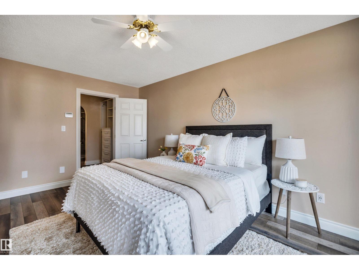
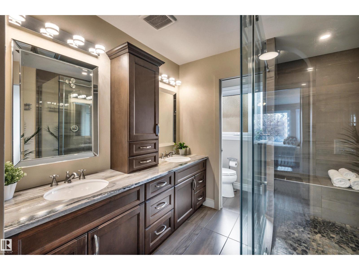
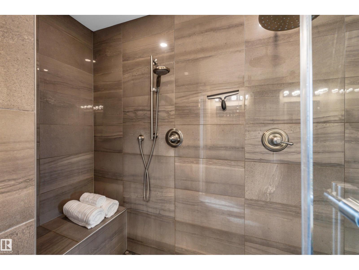
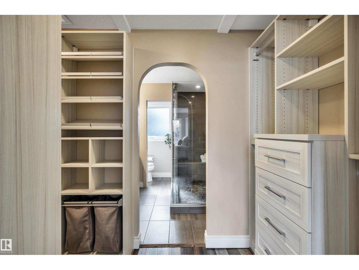
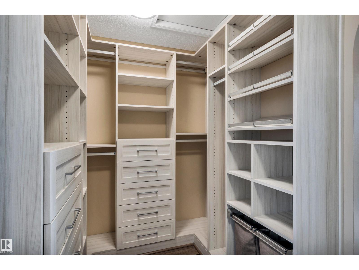
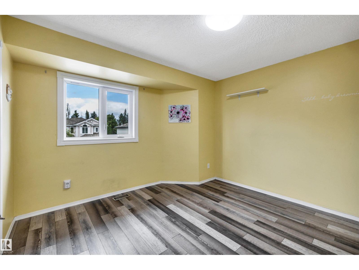
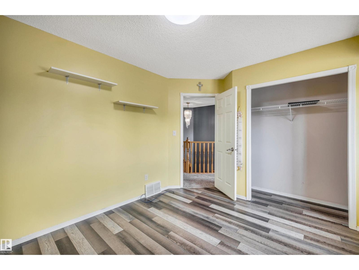
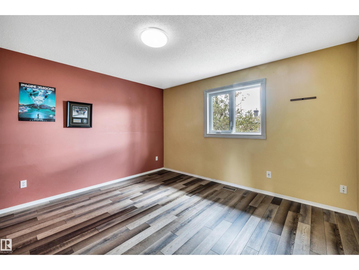
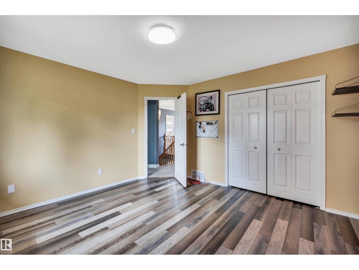
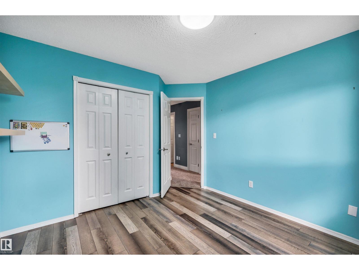
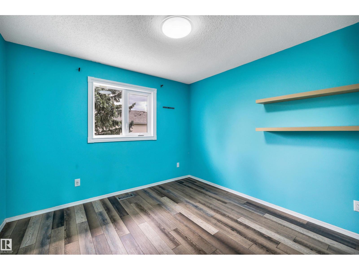
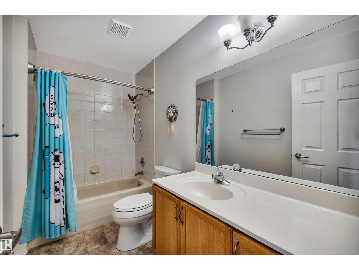
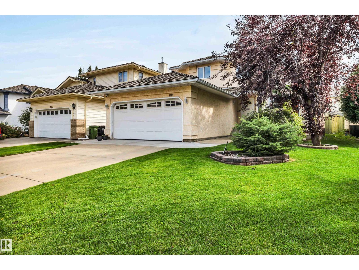
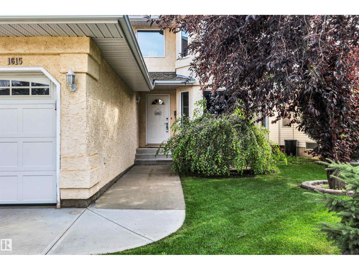
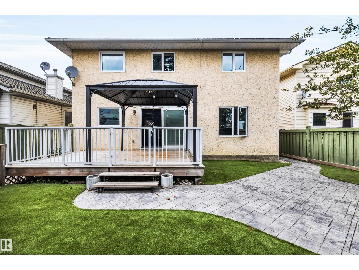
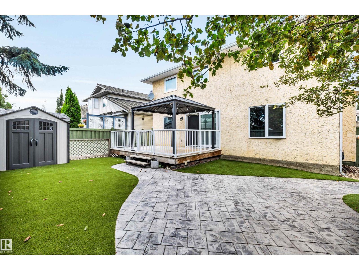
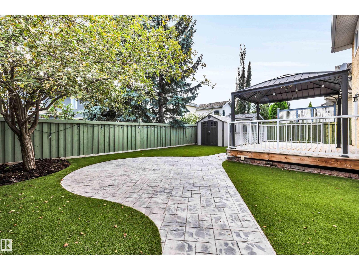
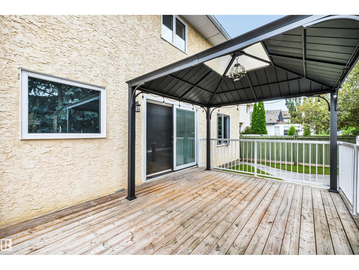
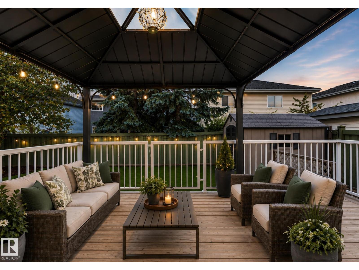
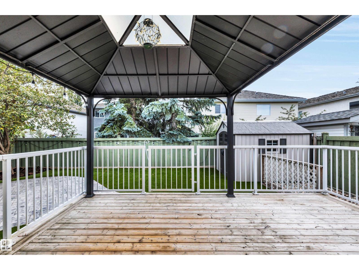
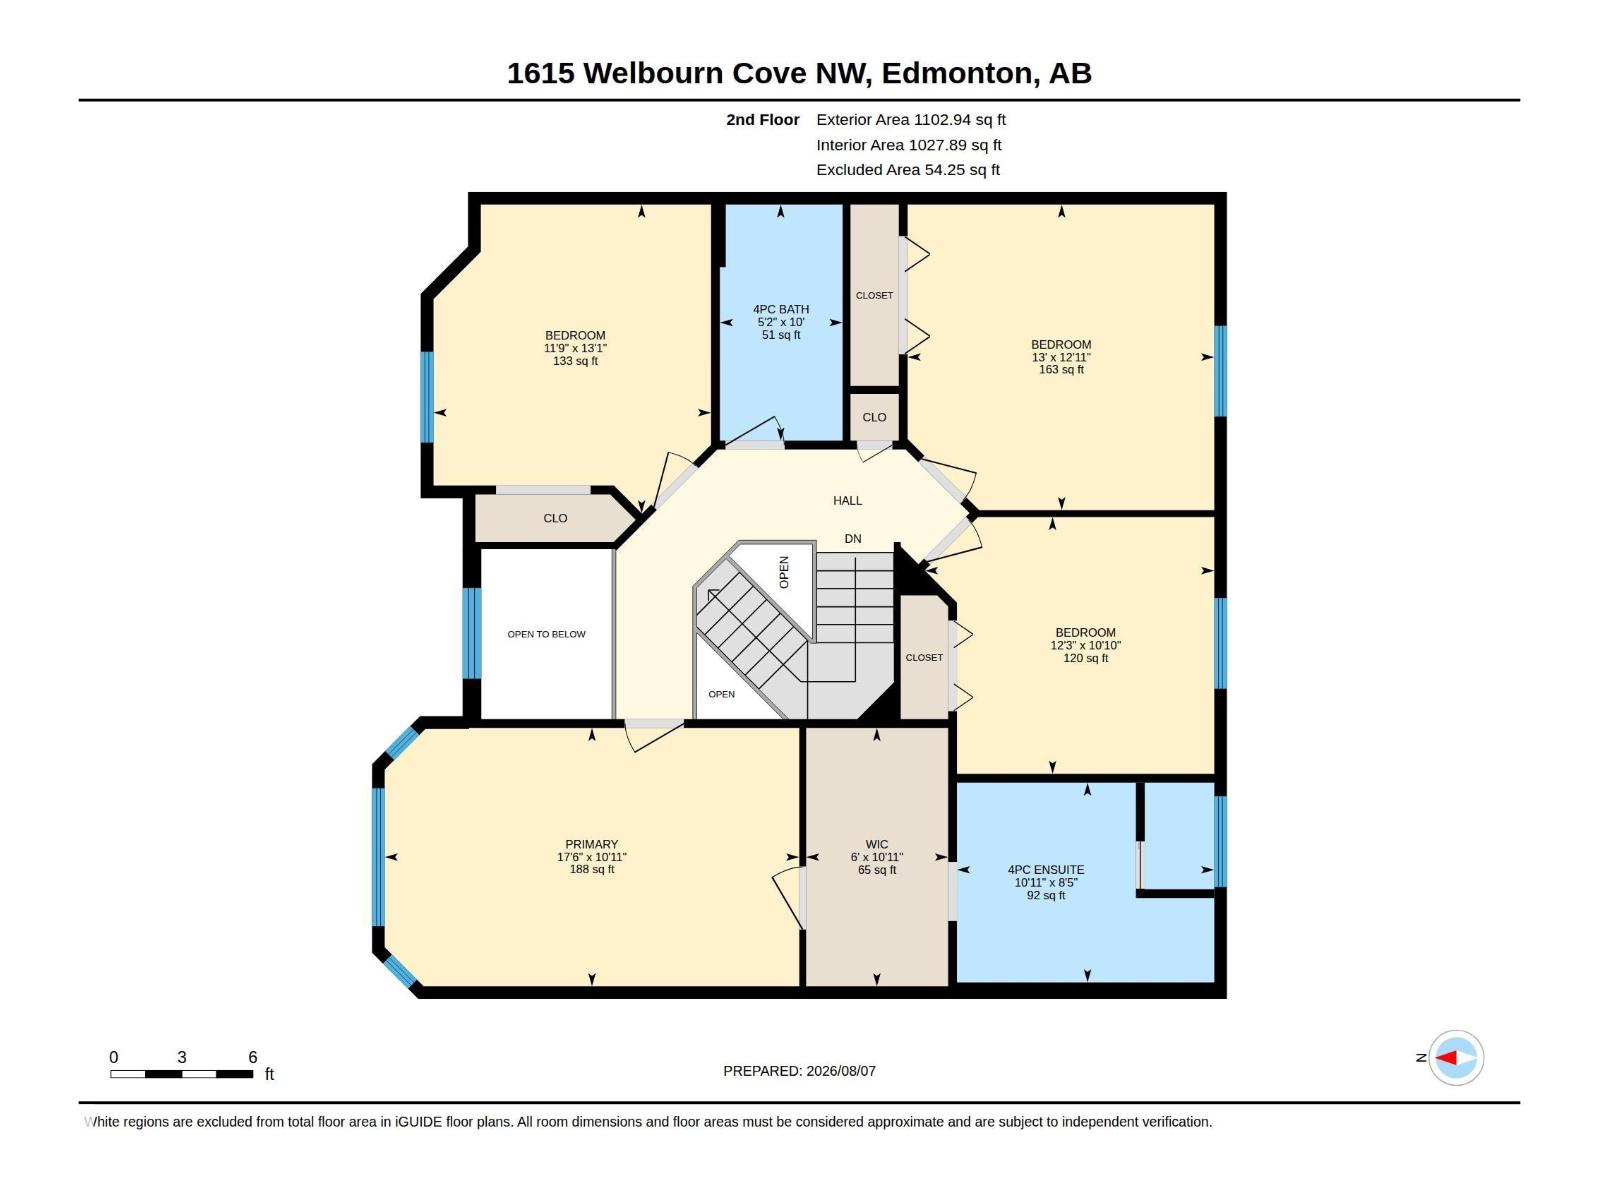
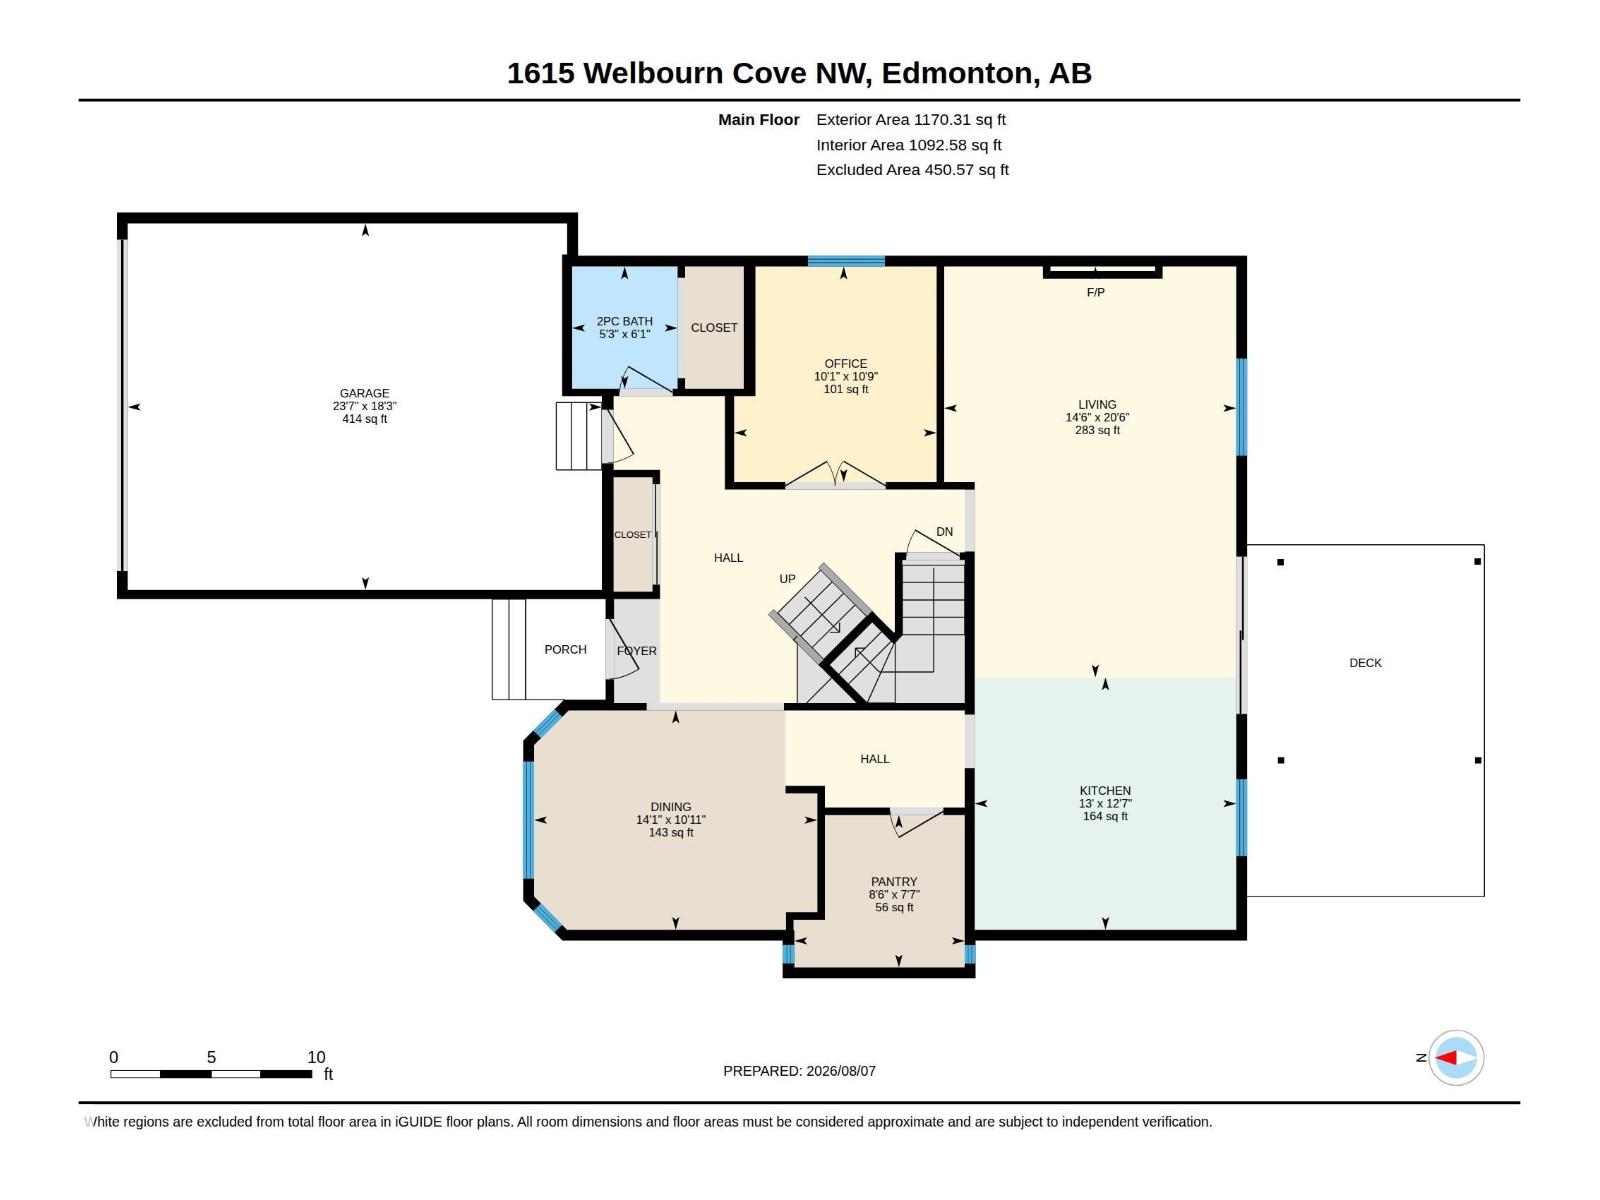
RENOVATED, UPGRADED & MOVE-IN READY! This impressive 4-bedroom, 3-bath Wedgewood home has the big-ticket updates done! Enjoy ALL NEW triple-pane windows throughout, plus a NEWER FURNACE & HWT for comfort and efficiency. Recent renovations include beautiful flooring and stylish updates throughout. The renovated kitchen shines with STONE COUNTERTOPS, quality finishes and plenty of space for cooking and entertaining. Vaulted ceilings and abundant natural light create a bright, open feel, while the main-floor den adds flexibility. The LUXURIOUS PRIMARY SUITE is a true retreat with a beautifully renovated, spa-inspired ensuite and generous walk-in closet. Outside, enjoy a beautifully maintained, low-maintenance yard. Ideally located in sought-after Wedgewood near parks, schools, trails and amenities. Major upgrades, beautiful renovations and an exceptional location! (id:63559)
| MLS® Number | E4502895 |
| Property Type | Single Family |
| Neigbourhood | Wedgewood Heights |
| Features | Flat Site |
| Structure | Deck |
| Bathroom Total | 3 |
| Bedrooms Total | 4 |
| Amenities | Vinyl Windows |
| Appliances | Dishwasher, Dryer, Stove, Central Vacuum, Washer, Two Refrigerators |
| Basement Development | Unfinished |
| Basement Type | Full (unfinished) |
| Ceiling Type | Vaulted |
| Constructed Date | 1995 |
| Construction Style Attachment | Detached |
| Fireplace Fuel | Gas |
| Fireplace Present | Yes |
| Fireplace Type | Unknown |
| Half Bath Total | 1 |
| Heating Type | Forced Air |
| Stories Total | 2 |
| Size Interior | 2,273 Ft2 |
| Type | House |
| Attached Garage |
| Acreage | No |
| Fence Type | Fence |
| Size Irregular | 439.12 |
| Size Total | 439.12 M2 |
| Size Total Text | 439.12 M2 |
| Level | Type | Length | Width | Dimensions |
|---|---|---|---|---|
| Main Level | Living Room | 4.4 m | Measurements not available x 4.4 m | |
| Main Level | Dining Room | 4.3 m | Measurements not available x 4.3 m | |
| Main Level | Kitchen | 3.9 m | Measurements not available x 3.9 m | |
| Main Level | Den | 4.3 m | Measurements not available x 4.3 m | |
| Upper Level | Primary Bedroom | 3.3 m | Measurements not available x 3.3 m | |
| Upper Level | Bedroom 2 | 3.9 m | Measurements not available x 3.9 m | |
| Upper Level | Bedroom 3 | 3.9 m | Measurements not available x 3.9 m | |
| Upper Level | Bedroom 4 | 3.3 m | Measurements not available x 3.3 m |
https://www.realtor.ca/real-estate/30132956/1615-welbourn-cv-nw-edmonton-wedgewood-heights
Contact us for more information
Christy I. Van Dyke
Associate
(780) 849-5977

The trademarks REALTOR®, REALTORS®, and the REALTOR® logo are controlled by The Canadian Real Estate Association (CREA) and identify real estate professionals who are members of CREA. The trademarks MLS®, Multiple Listing Service® and the associated logos are owned by The Canadian Real Estate Association (CREA) and identify the quality of services provided by real estate professionals who are members of CREA. The trademark DDF® is owned by The Canadian Real Estate Association (CREA) and identifies CREA's Data Distribution Facility (DDF®)
© 2025 Gaitan Realty Inc. All rights reserved. Designed and Develop by Marcus IT Consulting Inc. Design & Developed by VW Themes