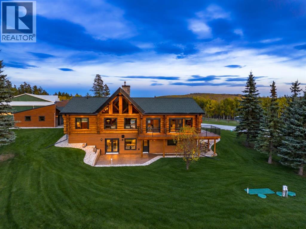
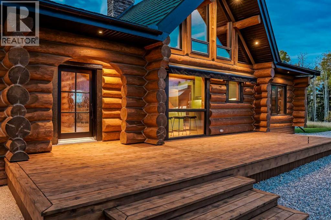
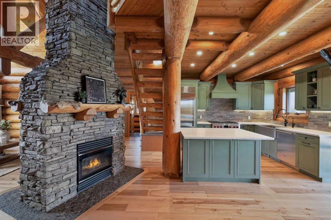
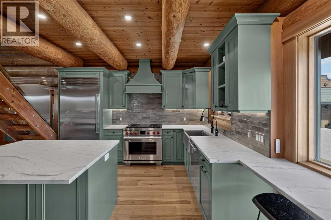
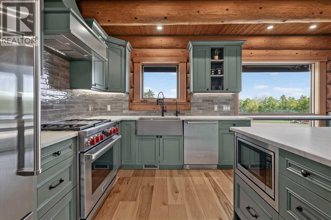
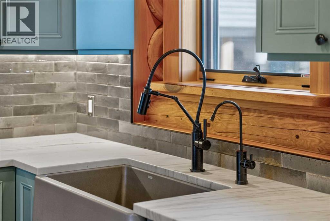
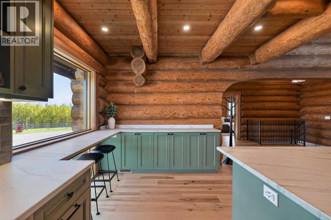
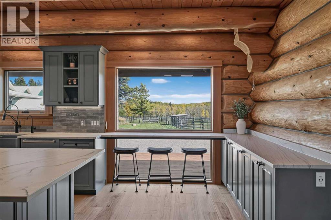
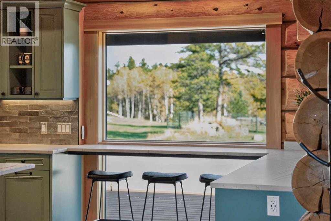
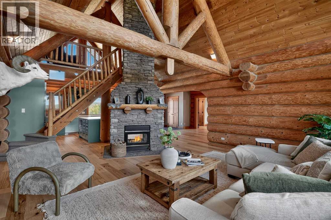
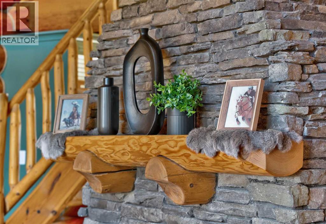
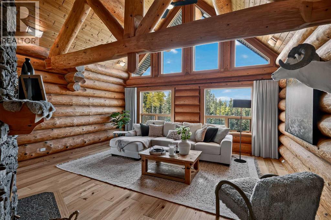
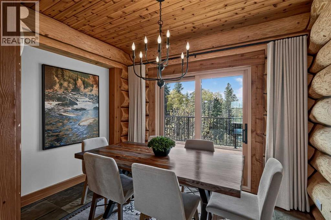
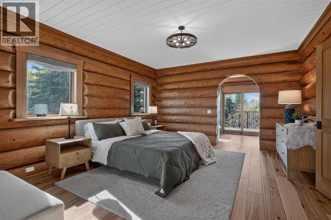
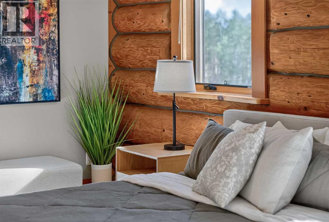
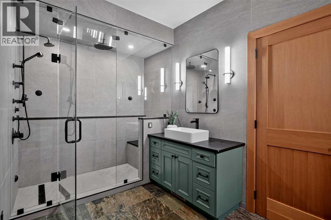
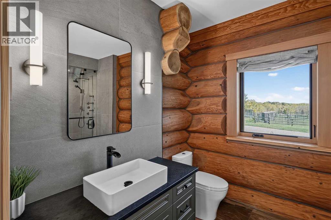
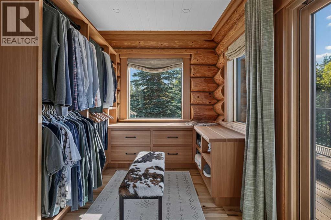
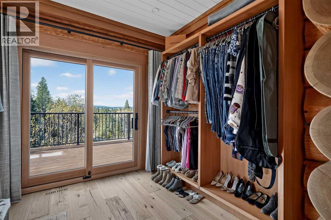
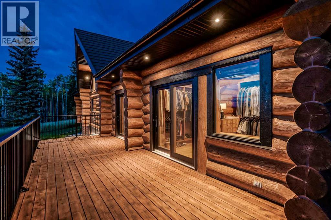
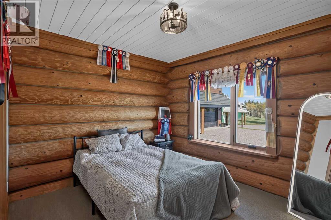
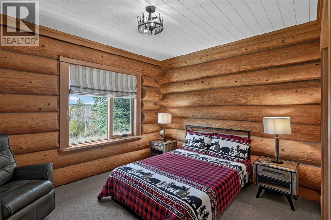
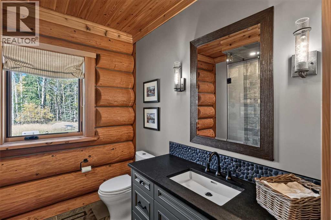
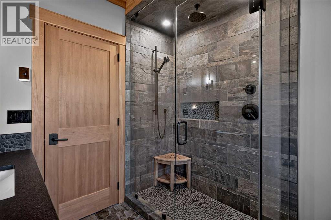
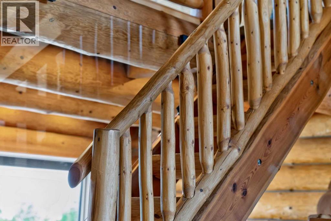
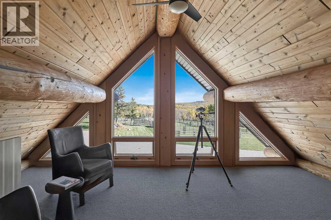
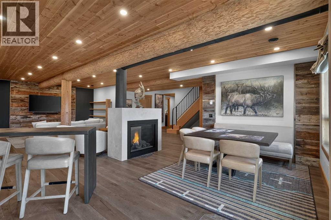
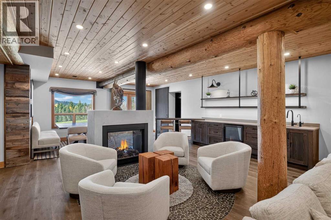
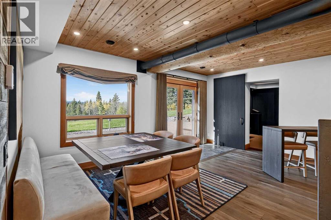
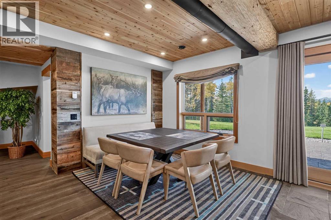
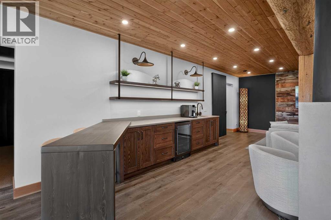
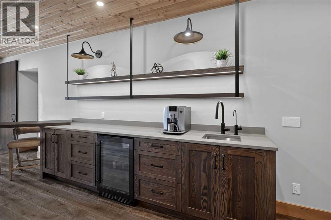
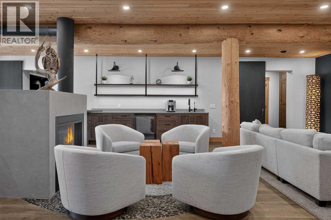
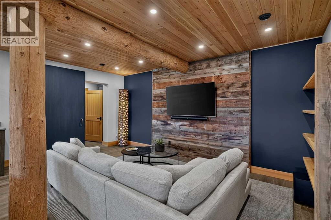
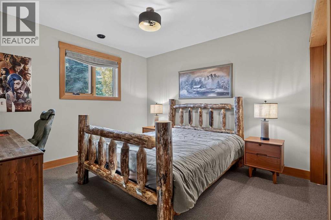
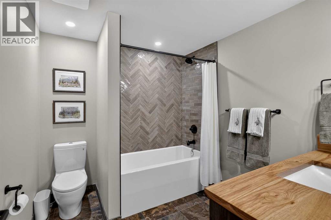
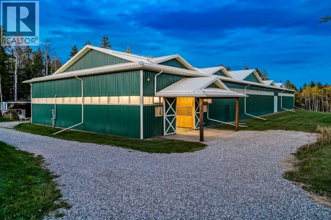
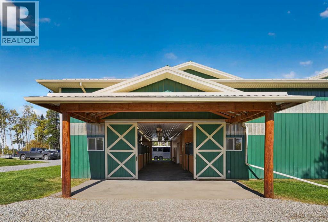
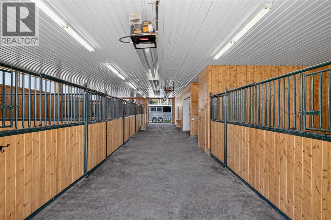
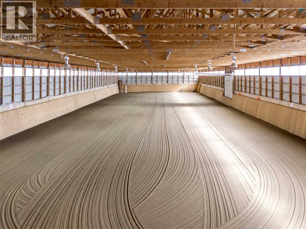
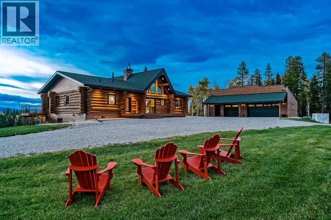
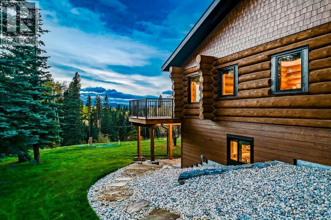
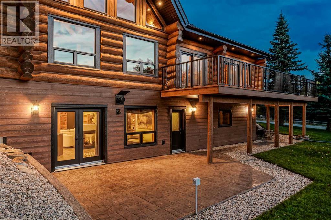
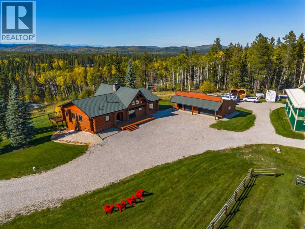
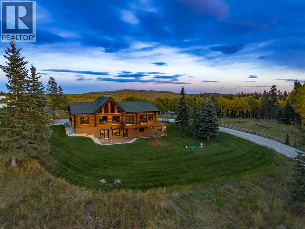
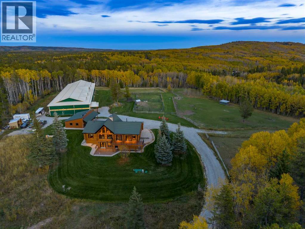
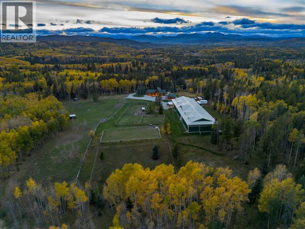
Set against the foothills with clear, direct views of the Rockies and iconic Moose Mountain, this nearly 18 ACRE equestrian estate offers an exceptional setting just minutes from Bragg Creek. At its heart is an authentic DOUGLAS FIR LOG HOME, surrounded by open land and thoughtfully designed for life with horses. Wake to mountain views, spend the morning at the barn, and ride year round in your own INDOOR ARENA. Inside, the renovated kitchen pairs custom cabinetry, NATURAL QUARTZITE and Wolf and Sub Zero appliances with an oversized LUX picture window and breakfast bar, creating a front row seat to the sunrise and horses over morning coffee. Wide plank HARDWOOD, natural slate, vertical grain fir and a TWO SIDED wood burning fireplace bring warmth and character throughout the home. The bathrooms continue that level of finish with IN-FLOOR HEATING, natural slate and ITALIAN PORCELAIN, while the primary ensuite is elevated by a custom four zone STEAM SHOWER. But the transformation goes far beyond what you can see. This legacy home has been extensively reimagined for long term ownership, with an uncompromising approach to quality and significant investment made not only in its finishes, but in the systems, efficiency and infrastructure behind them. The home’s Douglas Fir exterior has received extensive professional care and preservation, including interior/exterior chinking to enhance efficiency, longevity and year round comfort. The building envelope and insulation were extensively upgraded, all WINDOWS and DOORS replaced with TRIPLE PANE LUX units, Poly B replaced with PEX, electrical service upgraded to 200 amps, HVAC comprehensively modernized, and a new Orenco AdvanTex septic system installed. Above it all is a DECRA STONE COATED STEEL ROOF with continuous ridge ventilation. The result is a turnkey residence that preserves the character and craftsmanship of a log home while delivering updated infrastructure designed for the decades ahead. That same level of thought and investment extends beyond the home. This is not simply an acreage where horses can be kept, it is a genuine equestrian property designed around the lifestyle. A six stall barn with Hi Hog stalls, indoor riding arena, multiple fenced paddocks with AUTOMATIC WATERERS, dedicated barn water storage and independent 100 AMP electrical service create a highly functional setup for keeping and riding horses at home. The arena features a clay base with sand footing, while extensive improvements to fencing, drainage and water delivery further support the property's year round functionality. Despite the sense of privacy and escape, the property remains remarkably connected. Bragg Creek is only minutes away, Calgary approx. 30 minutes, and the Rocky Mountains just a short drive from your door. Fully renovated and equestrian ready, this rare foothills estate combines mountain views, an authentic log home and complete equestrian facilities in a property that truly must be experienced in person to be appreciated. (id:63559)
| MLS® Number | A2347375 |
| Property Type | Single Family |
| Communication Type | Satellite Internet Access |
| Features | Treed, Other, Closet Organizers, No Smoking Home, Gas Bbq Hookup |
| Parking Space Total | 20 |
| Plan | 8110750 |
| Structure | Arena, Barn, Deck |
| Bathroom Total | 3 |
| Bedrooms Above Ground | 3 |
| Bedrooms Below Ground | 1 |
| Bedrooms Total | 4 |
| Amperage | 200 Amp Service |
| Appliances | Washer, Refrigerator, Gas Stove(s), Dishwasher, Dryer, Microwave, Hood Fan, Window Coverings |
| Basement Development | Finished |
| Basement Features | Walk Out |
| Basement Type | Full (finished) |
| Constructed Date | 1995 |
| Construction Material | Log |
| Construction Style Attachment | Detached |
| Cooling Type | Central Air Conditioning |
| Exterior Finish | Log |
| Fireplace Present | Yes |
| Fireplace Total | 2 |
| Flooring Type | Carpeted, Ceramic Tile, Hardwood, Slate |
| Foundation Type | Poured Concrete, Slab, Wood |
| Heating Fuel | Electric, Natural Gas, Wood |
| Heating Type | Other, Forced Air, In Floor Heating |
| Stories Total | 2 |
| Size Interior | 2,242 Ft2 |
| Total Finished Area | 2242 Sqft |
| Type | House |
| Utility Power | 200 Amp Service |
| Utility Water | Well |
| Garage | |
| Heated Garage | |
| Oversize | |
| Detached Garage | 3 |
| Acreage | Yes |
| Fence Type | Fence |
| Land Disposition | Cleared |
| Landscape Features | Landscaped, Lawn |
| Sewer | Septic Tank, Septic System |
| Size Irregular | 17.52 |
| Size Total | 17.52 Ac|10 - 49 Acres |
| Size Total Text | 17.52 Ac|10 - 49 Acres |
| Zoning Description | Cr |
| Level | Type | Length | Width | Dimensions |
|---|---|---|---|---|
| Basement | Family Room | 33.83 Ft x 29.08 Ft | ||
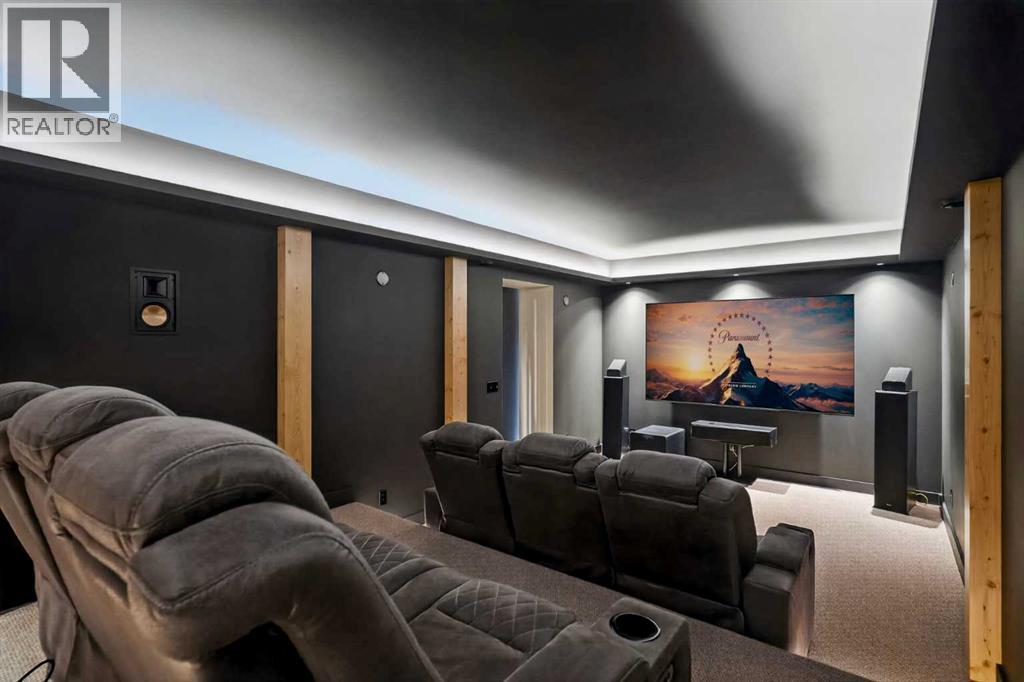
| Basement | Media | 26.50 Ft x 11.58 Ft | ||
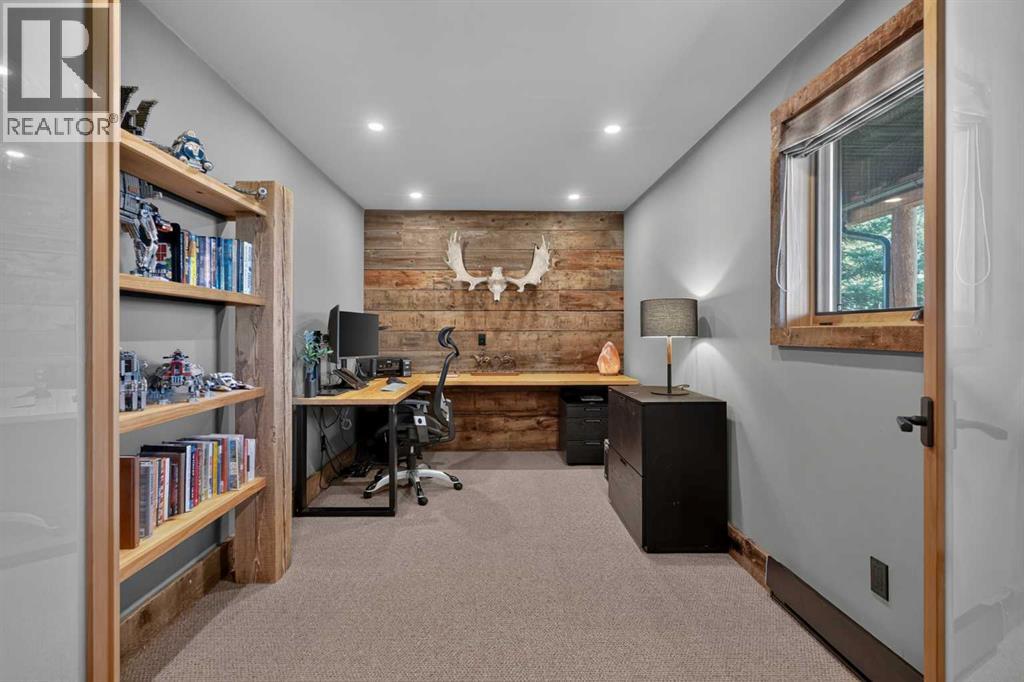
| Basement | Bedroom | 11.50 Ft x 14.25 Ft | ||
| Basement | 4pc Bathroom | Measurements not available | ||
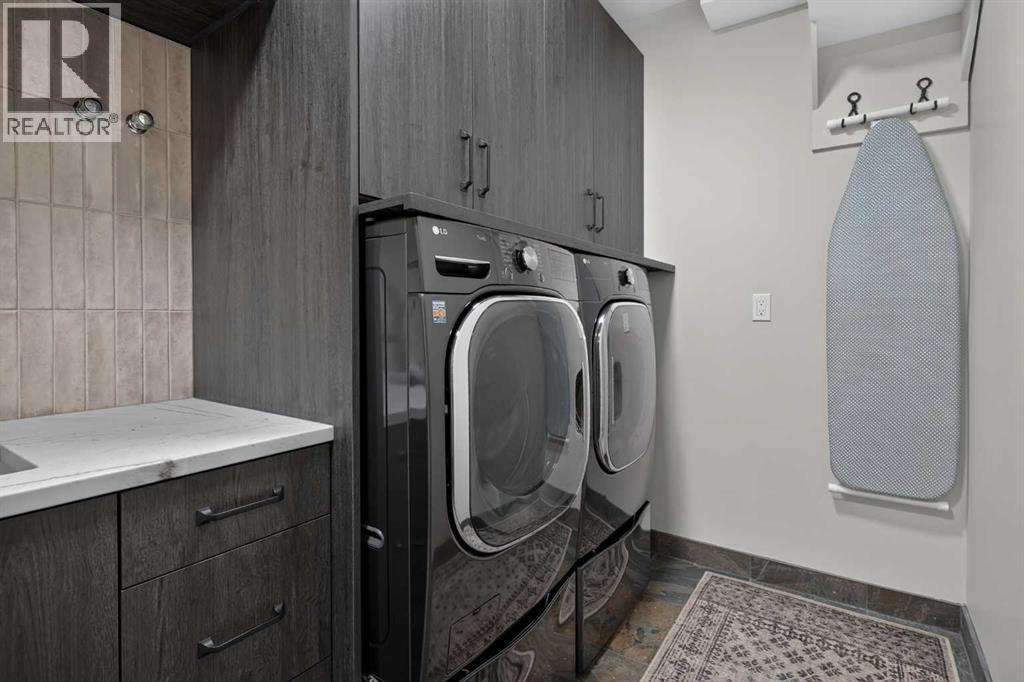
| Basement | Laundry Room | 13.17 Ft x 6.08 Ft | ||
| Main Level | Kitchen | 11.92 Ft x 17.58 Ft | ||
| Main Level | Living Room | 22.25 Ft x 18.00 Ft | ||
| Main Level | Dining Room | 8.33 Ft x 10.75 Ft | ||
| Main Level | Primary Bedroom | 16.92 Ft x 14.00 Ft | ||
| Main Level | 4pc Bathroom | Measurements not available | ||
| Main Level | Bedroom | 10.50 Ft x 11.92 Ft | ||
| Main Level | Bedroom | 10.42 Ft x 11.92 Ft | ||
| Main Level | 3pc Bathroom | Measurements not available |
| Electricity | Connected |
https://www.realtor.ca/real-estate/30348590/162104-376-street-w-rural-foothills-county
Contact us for more information
Justin Havre
Associate
(403) 262-7653
(403) 648-2765

Ben Hayley
Associate
(403) 262-7653
(403) 648-2765

The trademarks REALTOR®, REALTORS®, and the REALTOR® logo are controlled by The Canadian Real Estate Association (CREA) and identify real estate professionals who are members of CREA. The trademarks MLS®, Multiple Listing Service® and the associated logos are owned by The Canadian Real Estate Association (CREA) and identify the quality of services provided by real estate professionals who are members of CREA. The trademark DDF® is owned by The Canadian Real Estate Association (CREA) and identifies CREA's Data Distribution Facility (DDF®)
© 2025 Gaitan Realty Inc. All rights reserved. Designed and Develop by Marcus IT Consulting Inc. Design & Developed by VW Themes