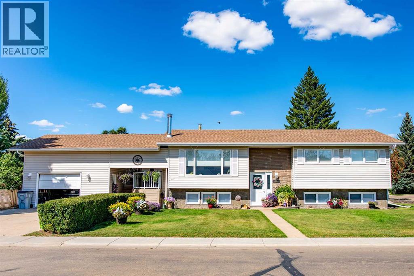
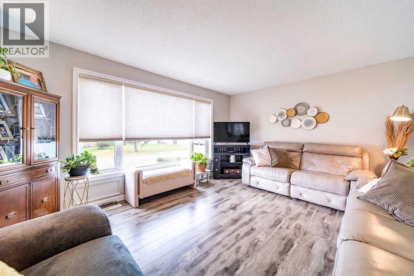
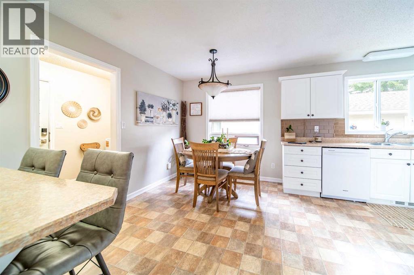
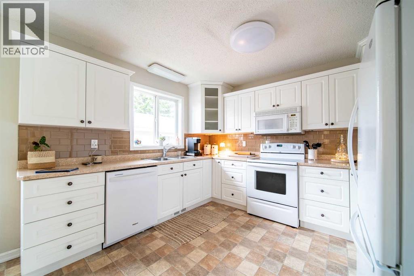
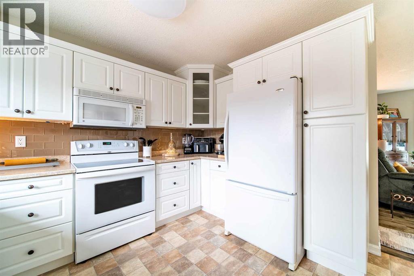
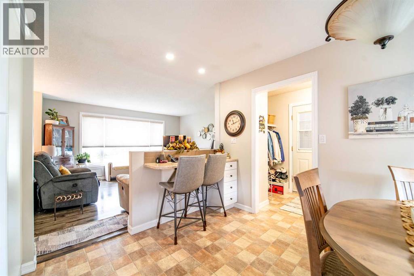
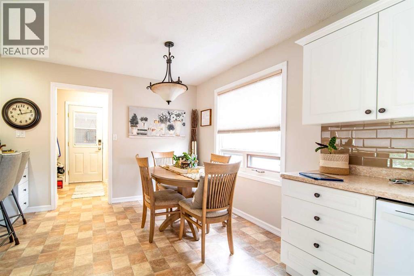
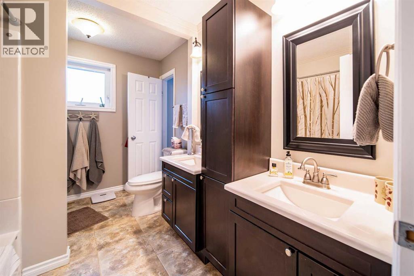
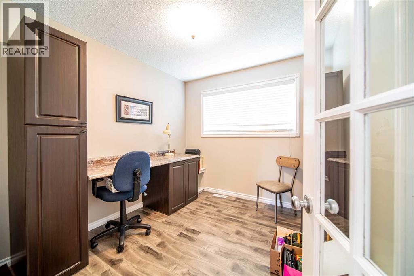
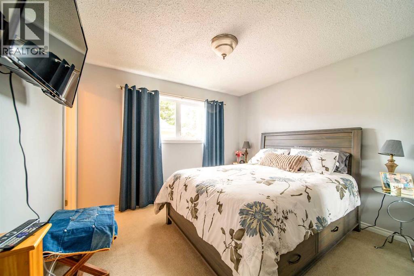
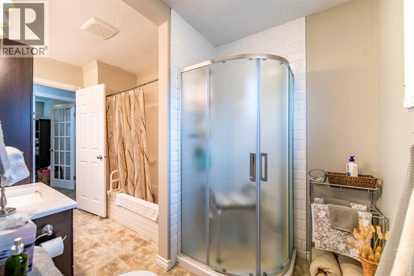
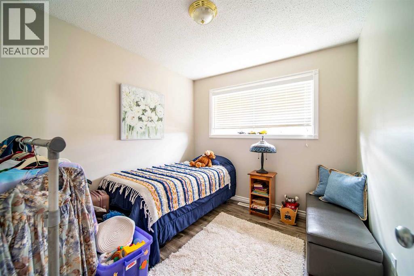
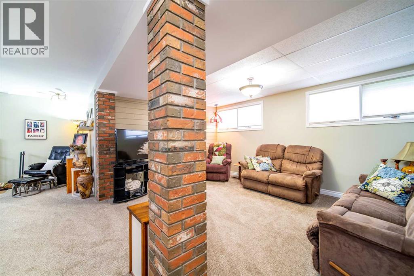
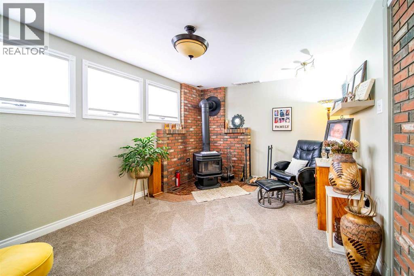
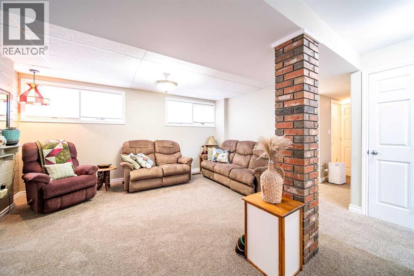
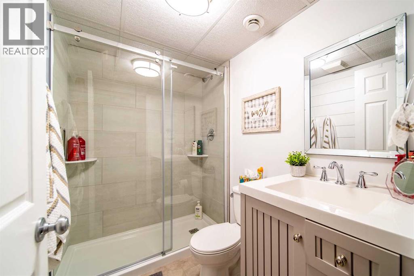
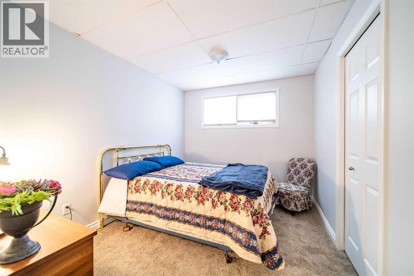
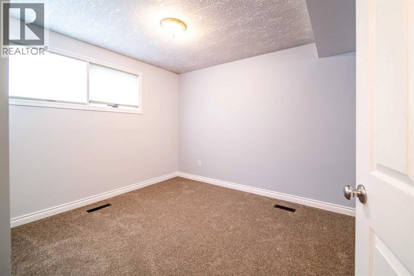
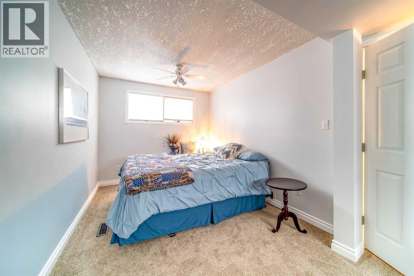
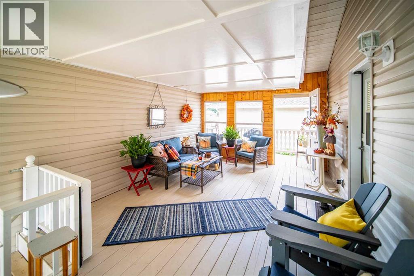
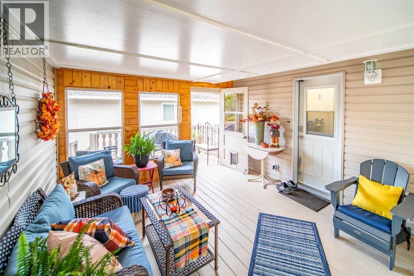
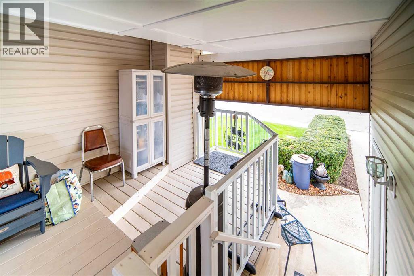
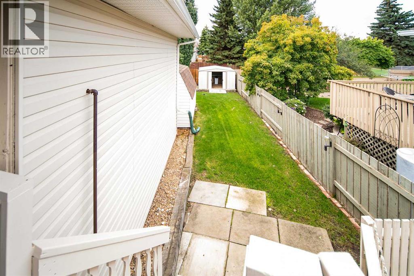
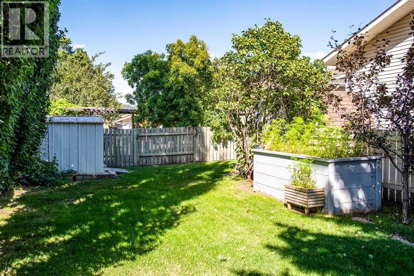
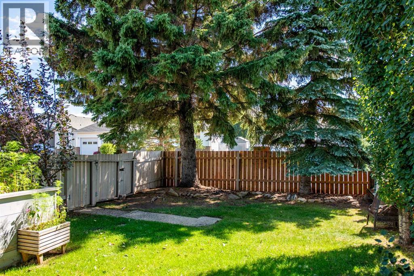
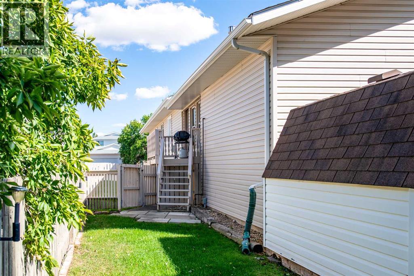
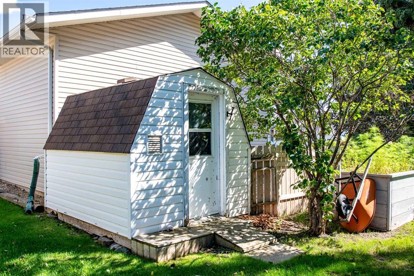
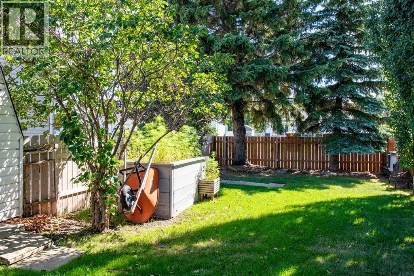
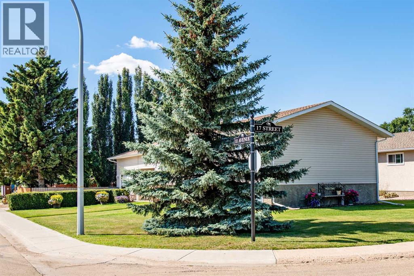
Well-Maintained & Move-In Ready! This beautifully maintained home offers numerous updates and renovations throughout, including refreshed kitchen and bathrooms, updated flooring, and fresh paint. Situated on a desirable corner lot, the property offers added outdoor space and great curb appeal. A covered breezeway provides convenient protection from the elements and creates a welcoming transition between the home and outdoor areas. With its many improvements and well-cared-for condition, this home is a great opportunity for buyers looking for comfort and value in a move-in-ready property! (id:63559)
| MLS® Number | A2347009 |
| Property Type | Single Family |
| Community Name | Wainwright |
| Parking Space Total | 3 |
| Plan | 7820262 |
| Structure | See Remarks |
| Bathroom Total | 2 |
| Bedrooms Above Ground | 3 |
| Bedrooms Below Ground | 2 |
| Bedrooms Total | 5 |
| Appliances | Washer, Refrigerator, Dishwasher, Stove, Dryer |
| Architectural Style | Bi-level |
| Basement Development | Finished |
| Basement Type | Full (finished) |
| Constructed Date | 1980 |
| Construction Material | Wood Frame |
| Construction Style Attachment | Detached |
| Cooling Type | Central Air Conditioning |
| Fireplace Present | Yes |
| Fireplace Total | 1 |
| Flooring Type | Carpeted, Laminate, Linoleum |
| Heating Fuel | Natural Gas |
| Heating Type | Forced Air |
| Stories Total | 1 |
| Size Interior | 1,126 Ft2 |
| Total Finished Area | 1126 Sqft |
| Type | House |
| Attached Garage | 1 |
| Acreage | No |
| Fence Type | Fence |
| Landscape Features | Landscaped, Lawn |
| Size Depth | 18.29 M |
| Size Frontage | 37.8 M |
| Size Irregular | 8227.00 |
| Size Total | 8227 Sqft|7,251 - 10,889 Sqft |
| Size Total Text | 8227 Sqft|7,251 - 10,889 Sqft |
| Zoning Description | R1 |
| Level | Type | Length | Width | Dimensions |
|---|---|---|---|---|
| Basement | 3pc Bathroom | 8.00 Ft x 5.00 Ft | ||
| Basement | Bedroom | 22.83 Ft x 8.75 Ft | ||
| Basement | Bedroom | 11.00 Ft x 9.00 Ft | ||
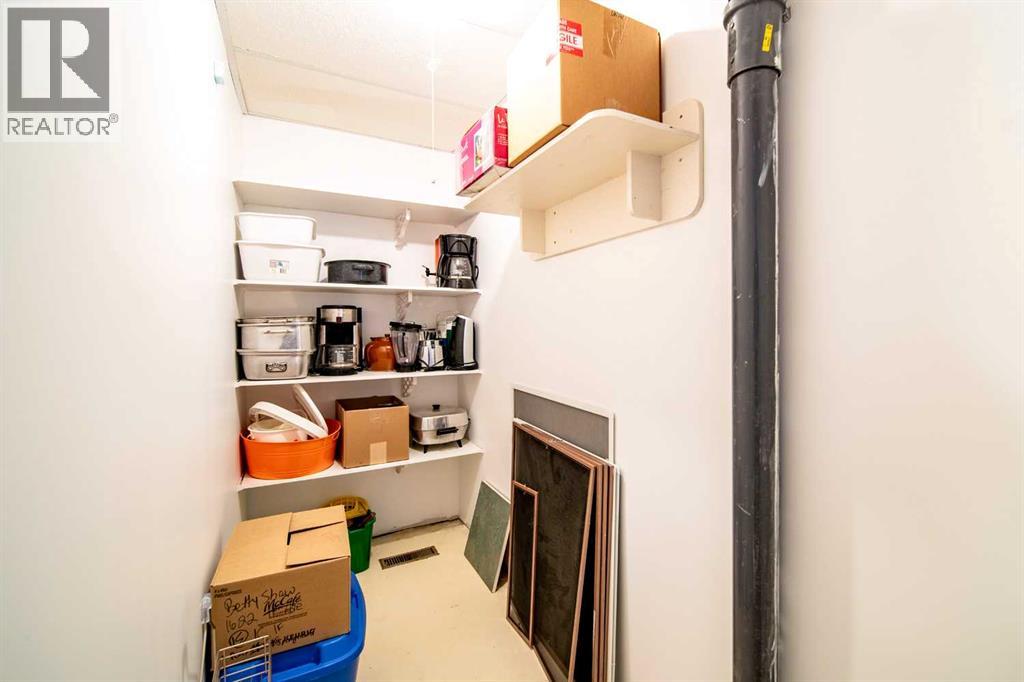
| Basement | Storage | 8.25 Ft x 3.50 Ft | ||
| Basement | Family Room | 14.42 Ft x 12.00 Ft | ||
| Basement | Den | 11.00 Ft x 14.67 Ft | ||
| Main Level | Kitchen | 11.50 Ft x 8.50 Ft | ||
| Main Level | Dining Room | 11.50 Ft x 9.00 Ft | ||
| Main Level | Laundry Room | 9.00 Ft x 5.25 Ft | ||
| Main Level | Living Room | 12.83 Ft x 15.00 Ft | ||
| Main Level | Bedroom | 9.50 Ft x 8.75 Ft | ||
| Main Level | 5pc Bathroom | 11.50 Ft x 7.67 Ft | ||
| Main Level | Primary Bedroom | 11.50 Ft x 11.33 Ft | ||
| Main Level | Bedroom | 9.50 Ft x 8.75 Ft |
https://www.realtor.ca/real-estate/30364844/1622-11-avenue-wainwright-wainwright
Contact us for more information

Art Melin
Broker
(780) 845-9990
(780) 845-9992
century21.ca/connectrealty

The trademarks REALTOR®, REALTORS®, and the REALTOR® logo are controlled by The Canadian Real Estate Association (CREA) and identify real estate professionals who are members of CREA. The trademarks MLS®, Multiple Listing Service® and the associated logos are owned by The Canadian Real Estate Association (CREA) and identify the quality of services provided by real estate professionals who are members of CREA. The trademark DDF® is owned by The Canadian Real Estate Association (CREA) and identifies CREA's Data Distribution Facility (DDF®)
© 2025 Gaitan Realty Inc. All rights reserved. Designed and Develop by Marcus IT Consulting Inc. Design & Developed by VW Themes