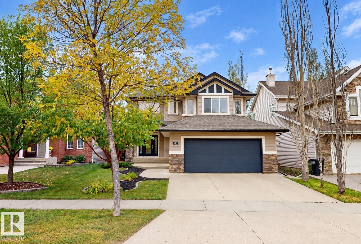
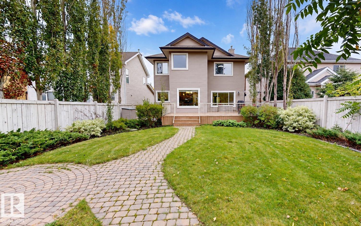
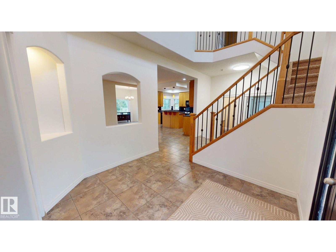
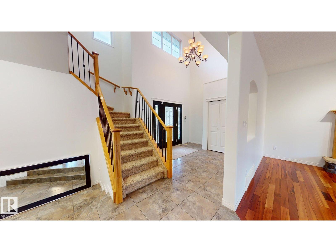
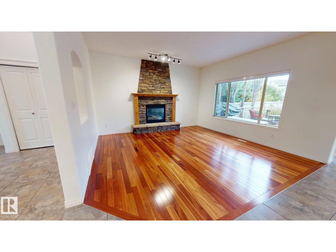
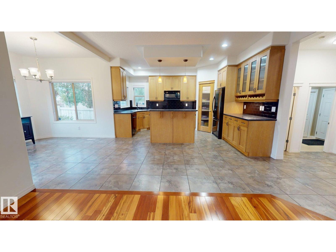
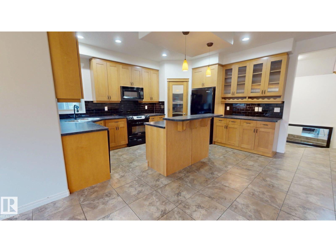
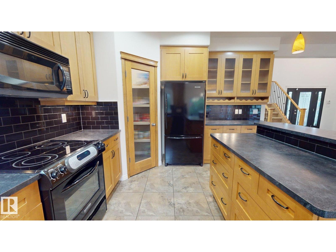
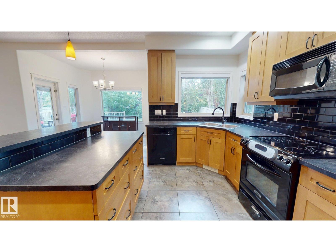
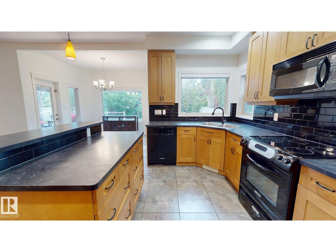
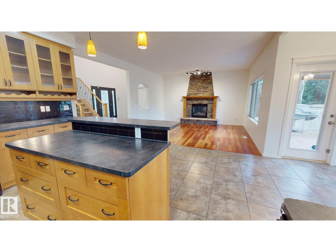
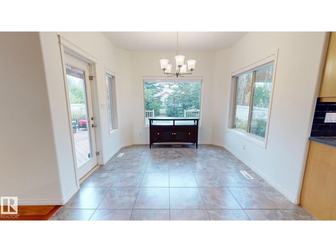
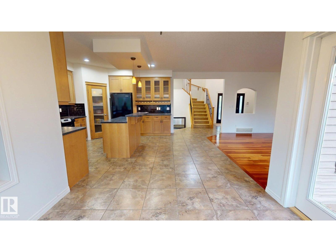
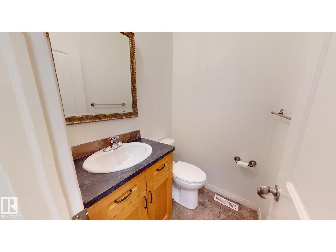
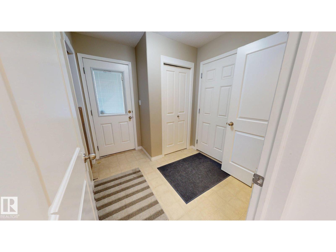
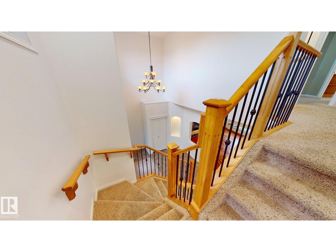
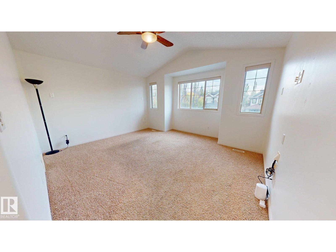
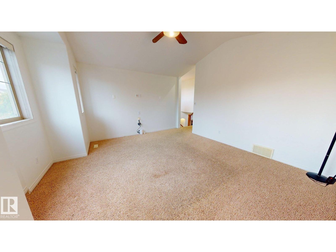
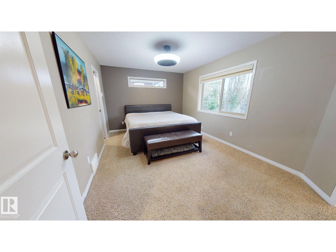
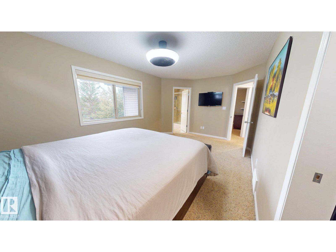
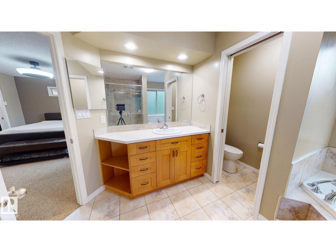
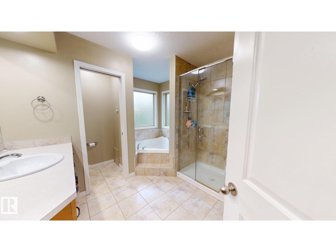
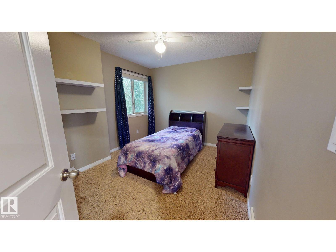
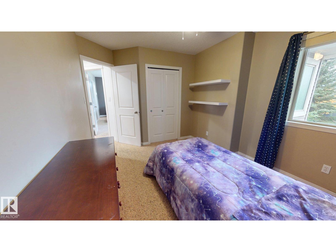
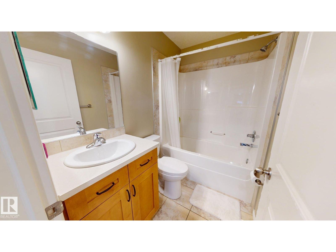
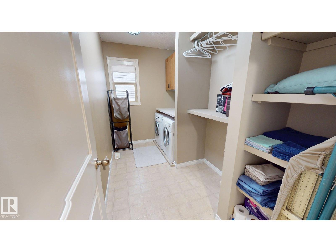
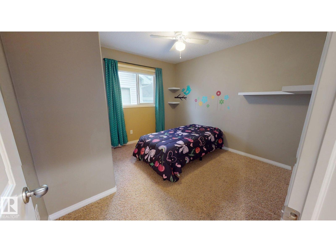
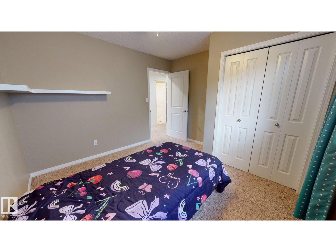
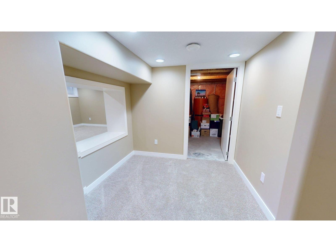
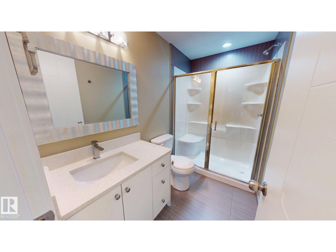
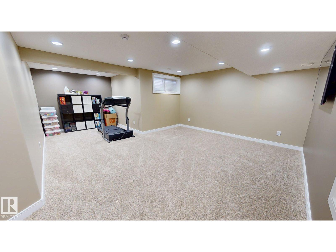
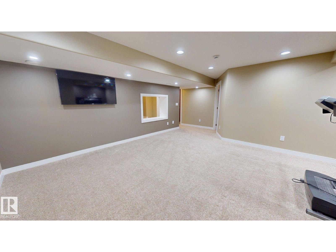
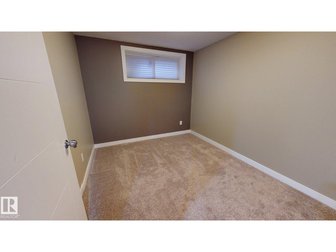
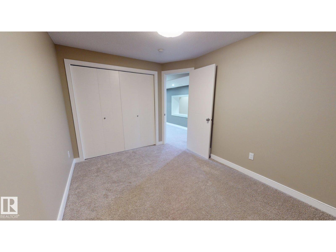
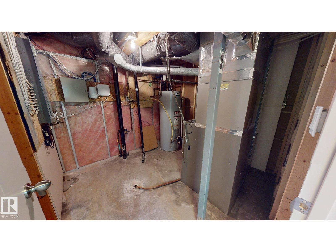
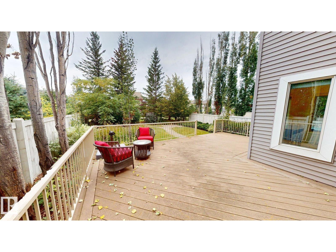
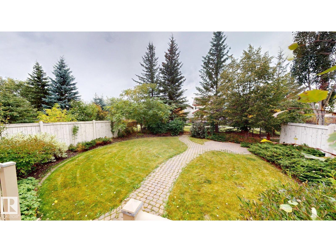
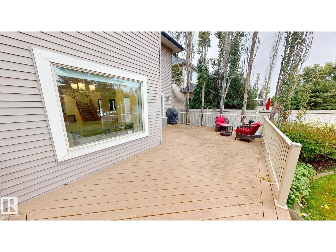
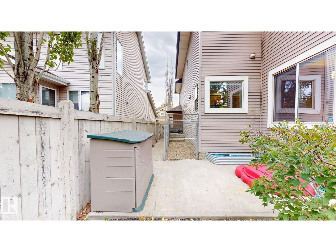
This well-maintained 2-storey home offers 4 bedrooms and 3.5 bathrooms with a bright, functional layout and immediate possession available. The main floor features a spacious foyer with soaring ceilings, a generous living room with hardwood flooring and a stone-faced gas fireplace, plus a well-appointed kitchen with ample cabinetry, an island with seating, pantry storage, and an adjoining dining area overlooking the backyard. The home also includes a 21' x 23' double attached garage that is insulated and drywalled with a built-in 14' shelf, central vacuum with two vac pans, and a roof replaced in 2017. The fully developed basement features a separate entrance, bedroom, bathroom with a glass-enclosed shower, large recreation/living area, and additional flex space. Outside, enjoy a large rear deck with a natural gas hookup, mature landscaping, shrubs, lawn space, a fenced yard, and attractive brick pathways. (id:63559)
| MLS® Number | E4510490 |
| Property Type | Single Family |
| Neigbourhood | Cameron Heights (Edmonton) |
| Amenities Near By | Park, Schools, Shopping |
| Features | Treed, No Smoking Home |
| Structure | Deck, Dog Run - Fenced In, Porch |
| Bathroom Total | 4 |
| Bedrooms Total | 4 |
| Amenities | Ceiling - 9ft |
| Appliances | Alarm System, Dishwasher, Dryer, Garage Door Opener Remote(s), Garage Door Opener, Humidifier, Microwave Range Hood Combo, Refrigerator, Stove, Central Vacuum, Washer, Window Coverings |
| Basement Development | Finished |
| Basement Type | Full (finished) |
| Constructed Date | 2006 |
| Construction Style Attachment | Detached |
| Cooling Type | Central Air Conditioning |
| Fire Protection | Smoke Detectors |
| Fireplace Fuel | Gas |
| Fireplace Present | Yes |
| Fireplace Type | Unknown |
| Half Bath Total | 1 |
| Heating Type | Forced Air |
| Stories Total | 2 |
| Size Interior | 2,091 Ft2 |
| Type | House |
| Attached Garage |
| Acreage | No |
| Fence Type | Fence |
| Land Amenities | Park, Schools, Shopping |
| Level | Type | Length | Width | Dimensions |
|---|---|---|---|---|
| Basement | Bedroom 4 | Measurements not available | ||
| Main Level | Living Room | Measurements not available | ||
| Main Level | Dining Room | Measurements not available | ||
| Main Level | Kitchen | Measurements not available | ||
| Upper Level | Primary Bedroom | Measurements not available | ||
| Upper Level | Bedroom 2 | Measurements not available | ||
| Upper Level | Bedroom 3 | Measurements not available |
https://www.realtor.ca/real-estate/30330189/163-caldwell-wy-nw-edmonton-cameron-heights-edmonton
Contact us for more information
Tatum Fitton
Associate
(877) 888-3131

The trademarks REALTOR®, REALTORS®, and the REALTOR® logo are controlled by The Canadian Real Estate Association (CREA) and identify real estate professionals who are members of CREA. The trademarks MLS®, Multiple Listing Service® and the associated logos are owned by The Canadian Real Estate Association (CREA) and identify the quality of services provided by real estate professionals who are members of CREA. The trademark DDF® is owned by The Canadian Real Estate Association (CREA) and identifies CREA's Data Distribution Facility (DDF®)
© 2025 Gaitan Realty Inc. All rights reserved. Designed and Develop by Marcus IT Consulting Inc. Design & Developed by VW Themes