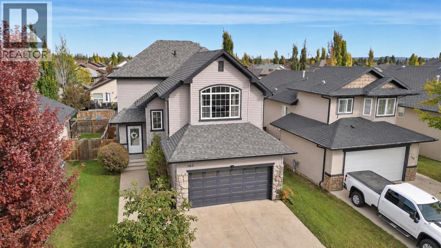
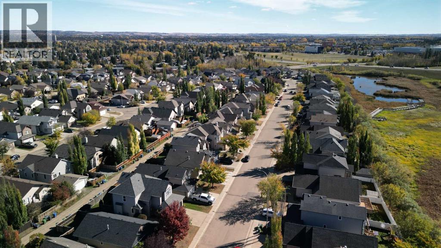
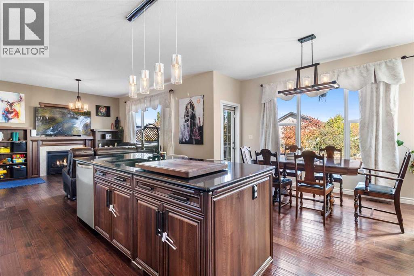
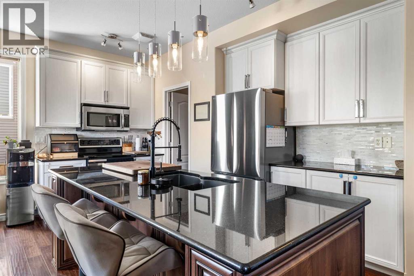
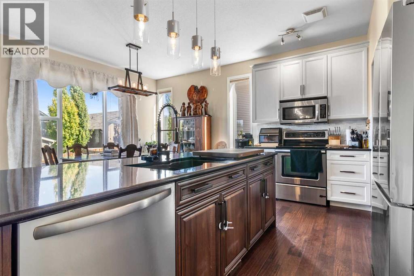
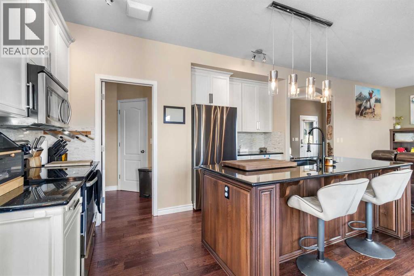
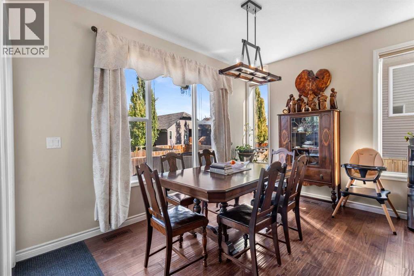
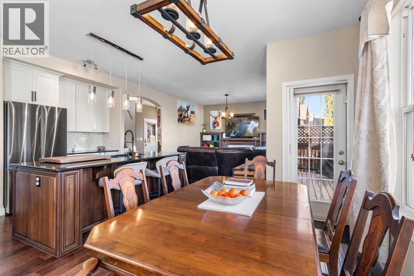
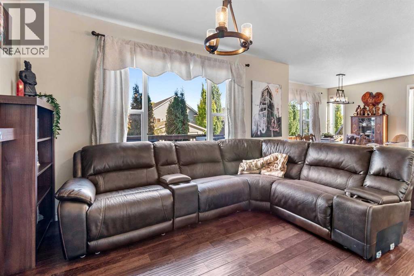
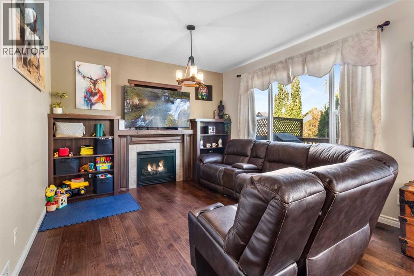
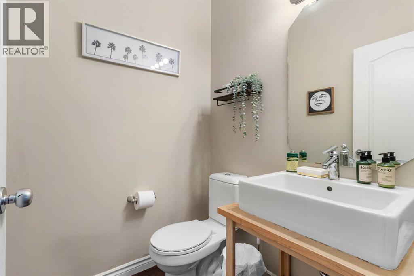
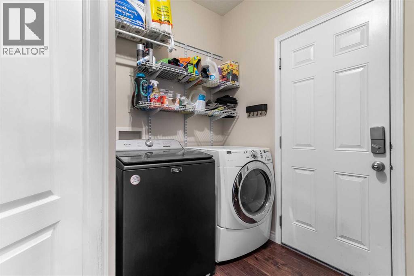
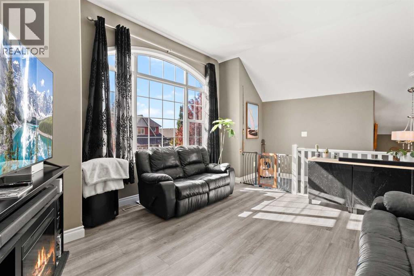
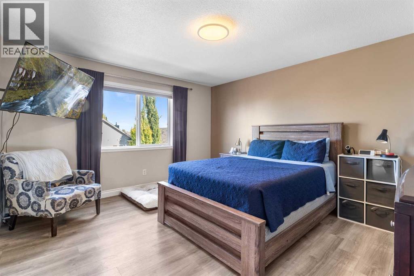
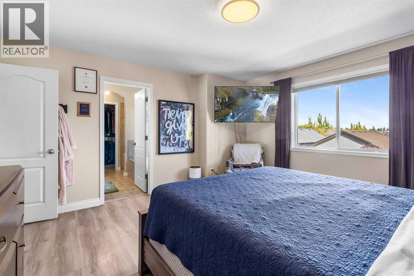
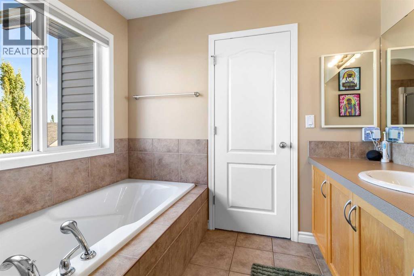
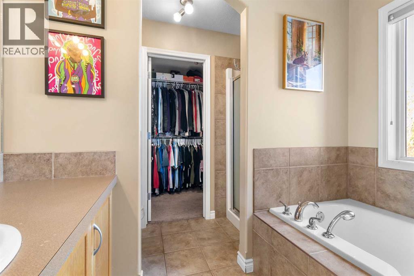
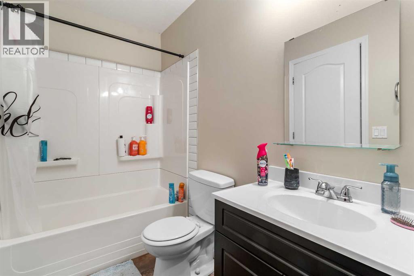
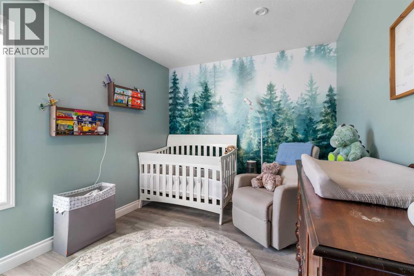
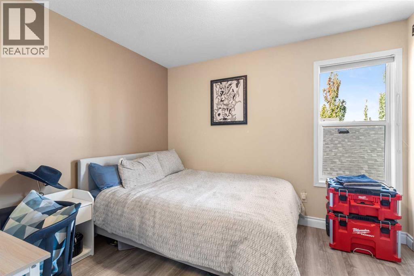
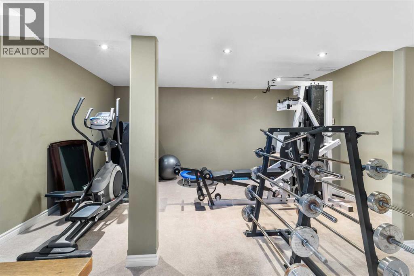
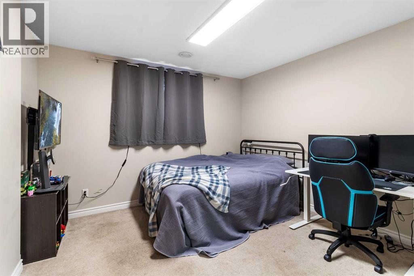
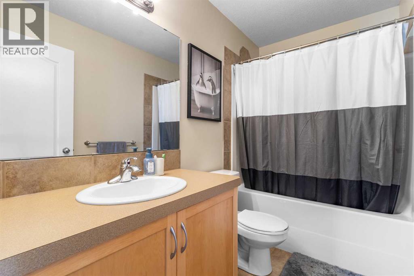
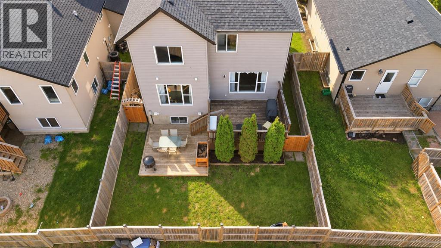
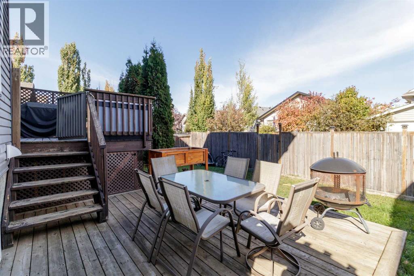
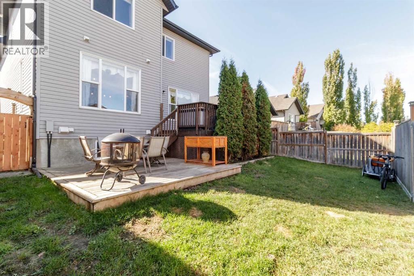
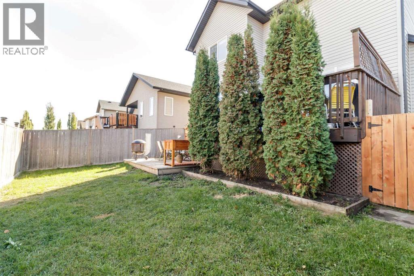
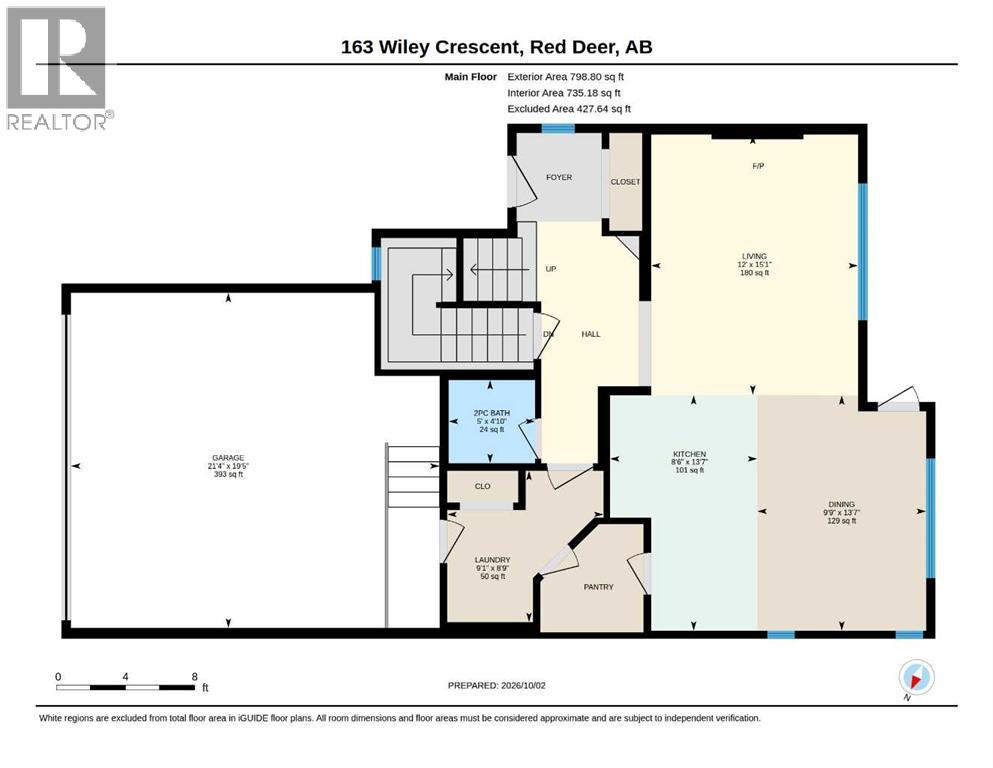
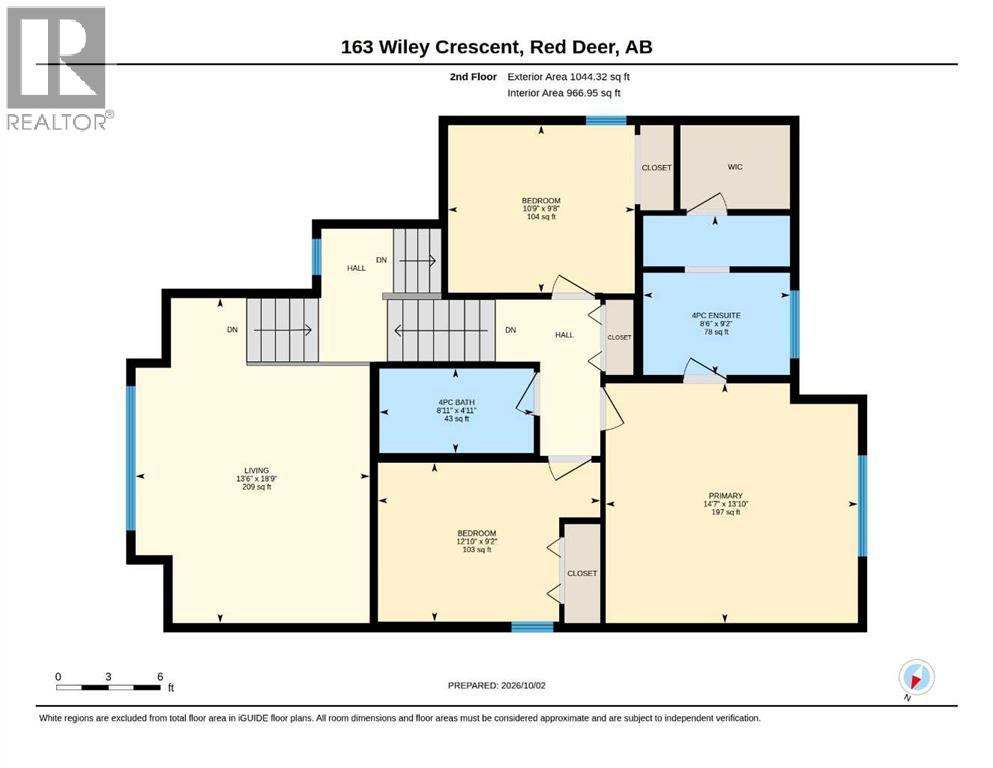
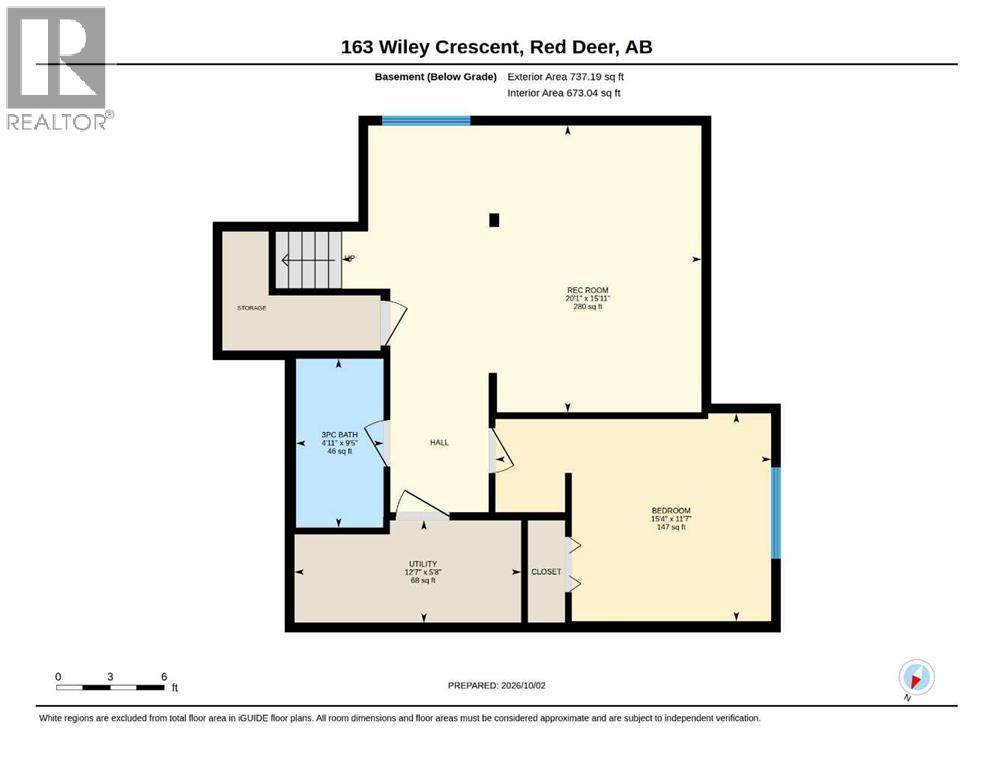
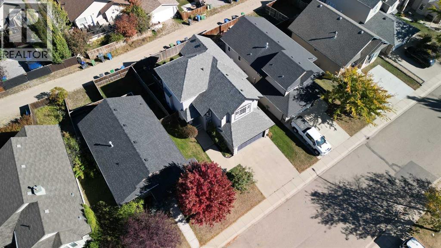
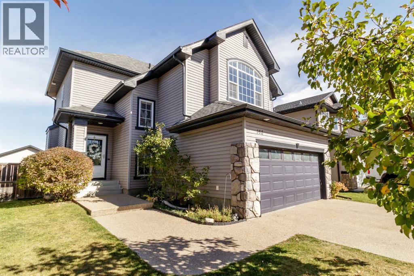
Welcome to this lovely family home in a sought-after neighbourhood close to Red Deer Polytechnic, with Heritage Ranch and its trails just minutes away and quick highway 2 access for commuters.The main floor includes a convenient 2-piece bathroom and main floor laundry. Upstairs you'll find three bedrooms and two full bathrooms, giving the family space and flexibility. The fully developed lower level adds a fourth bedroom and a full bathroom, ideal for guests, teens, or extended family. An easy to maintain fully fenced yard with a 2-tiered rear deck and gas BBQ hookup makes relaxing and entertaining from the kitchen to the dining room to outdoors a breeze.This home has seen high ticket updates: a roof replaced approximately 2 years ago and a new heat exchanger on the furnace. Year round comfort comes from central air conditioning and an HRV for fresh, balanced ventilation. No need to stress about parking in this crescent - the insulated attached garage is a welcome feature through Alberta winters.A move in ready home in a location that balances green space, schools, and easy access to the rest of the city. Open House Saturday October 3, 1-3pm! Gym equipment and furniture negotiable too! (id:63559)
| MLS® Number | A2349663 |
| Property Type | Single Family |
| Community Name | Westlake |
| Features | Other, Back Lane, Gas Bbq Hookup |
| Parking Space Total | 4 |
| Plan | 0523973 |
| Structure | Deck, See Remarks |
| Bathroom Total | 4 |
| Bedrooms Above Ground | 3 |
| Bedrooms Below Ground | 1 |
| Bedrooms Total | 4 |
| Appliances | Washer, Refrigerator, Dishwasher, Range, Dryer, Microwave Range Hood Combo |
| Basement Development | Finished |
| Basement Type | Full (finished) |
| Constructed Date | 2006 |
| Construction Style Attachment | Detached |
| Cooling Type | Central Air Conditioning |
| Exterior Finish | Stone, Vinyl Siding |
| Fireplace Present | Yes |
| Fireplace Total | 1 |
| Flooring Type | Carpeted, Ceramic Tile, Hardwood, Laminate, Linoleum, Vinyl |
| Foundation Type | Poured Concrete |
| Half Bath Total | 1 |
| Heating Type | Forced Air |
| Stories Total | 2 |
| Size Interior | 1,843 Ft2 |
| Total Finished Area | 1843.11 Sqft |
| Type | House |
| Exposed Aggregate | |
| Attached Garage | 2 |
| Street |
| Acreage | No |
| Fence Type | Fence |
| Landscape Features | Fruit Trees |
| Size Depth | 30.02 M |
| Size Frontage | 12.2 M |
| Size Irregular | 3942.00 |
| Size Total | 3942 Sqft|0-4,050 Sqft |
| Size Total Text | 3942 Sqft|0-4,050 Sqft |
| Zoning Description | R-l |
| Level | Type | Length | Width | Dimensions |
|---|---|---|---|---|
| Second Level | 4pc Bathroom | Measurements not available | ||
| Second Level | 4pc Bathroom | Measurements not available | ||
| Second Level | Bedroom | 9.67 Ft x 10.75 Ft | ||
| Second Level | Bedroom | 9.17 Ft x 12.83 Ft | ||
| Second Level | Bonus Room | 18.75 Ft x 13.50 Ft | ||
| Second Level | Primary Bedroom | 13.83 Ft x 14.58 Ft | ||
| Lower Level | 3pc Bathroom | Measurements not available | ||
| Lower Level | Bedroom | 11.58 Ft x 15.33 Ft | ||
| Lower Level | Recreational, Games Room | 15.92 Ft x 20.08 Ft | ||
| Main Level | 2pc Bathroom | Measurements not available | ||
| Main Level | Dining Room | 13.58 Ft x 9.75 Ft | ||
| Main Level | Kitchen | 13.58 Ft x 8.50 Ft | ||
| Main Level | Laundry Room | 8.75 Ft x 9.08 Ft | ||
| Main Level | Living Room | 15.08 Ft x 12.00 Ft |
https://www.realtor.ca/real-estate/30359838/163-wiley-crescent-red-deer-westlake
Contact us for more information
Viviana Dal Cengio
Associate
(855) 623-6900
onereal.com/

Carson Nielsen
Associate
(855) 623-6900
onereal.com/

The trademarks REALTOR®, REALTORS®, and the REALTOR® logo are controlled by The Canadian Real Estate Association (CREA) and identify real estate professionals who are members of CREA. The trademarks MLS®, Multiple Listing Service® and the associated logos are owned by The Canadian Real Estate Association (CREA) and identify the quality of services provided by real estate professionals who are members of CREA. The trademark DDF® is owned by The Canadian Real Estate Association (CREA) and identifies CREA's Data Distribution Facility (DDF®)
© 2025 Gaitan Realty Inc. All rights reserved. Designed and Develop by Marcus IT Consulting Inc. Design & Developed by VW Themes