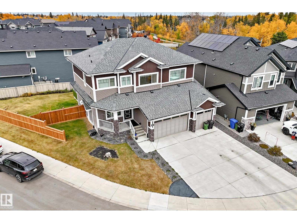
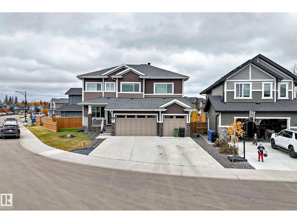
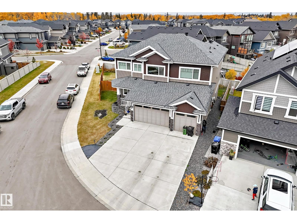
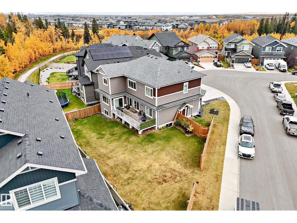
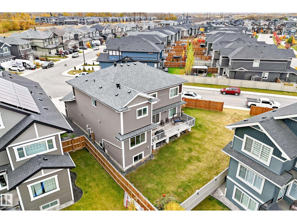
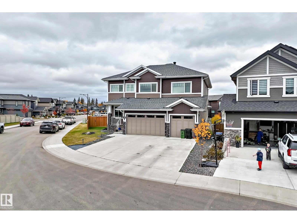
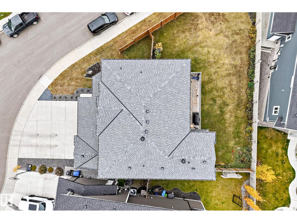
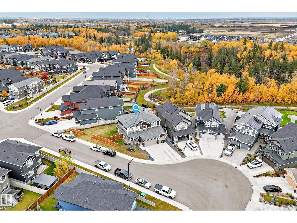
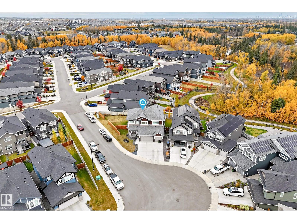
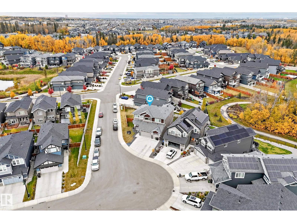
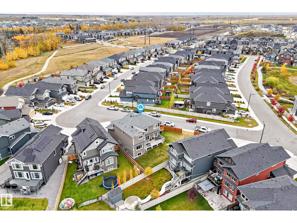
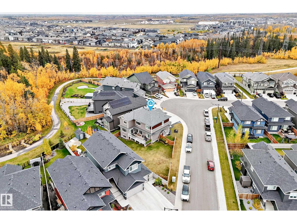
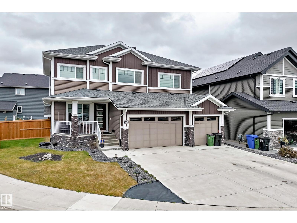
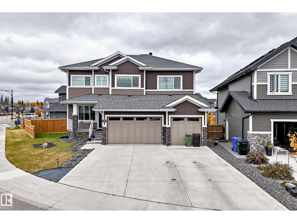
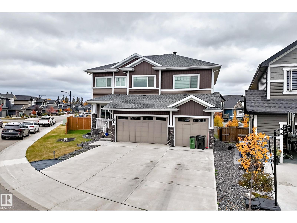
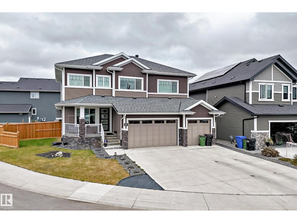
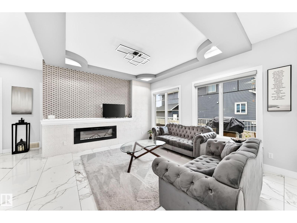
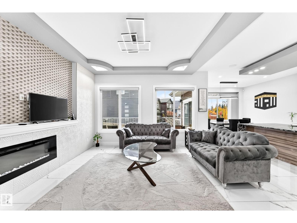
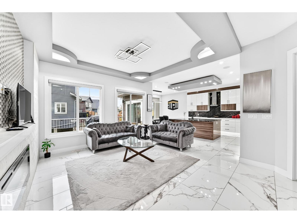
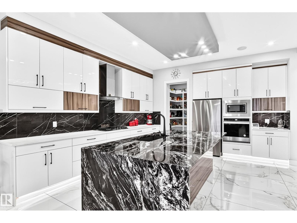
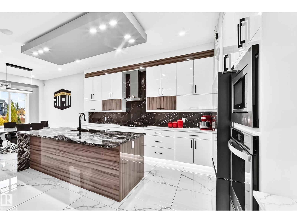
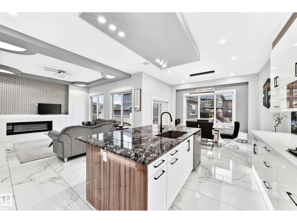
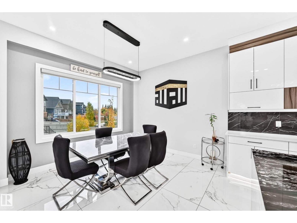
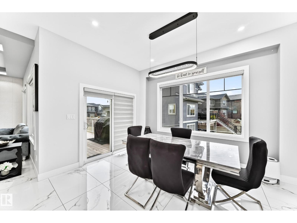
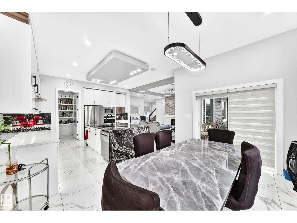
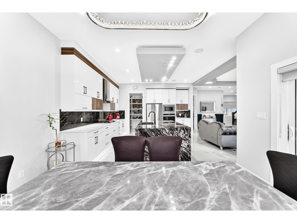
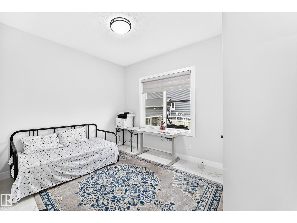
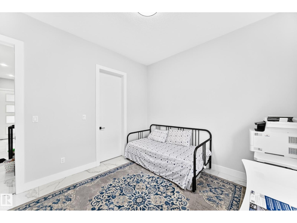
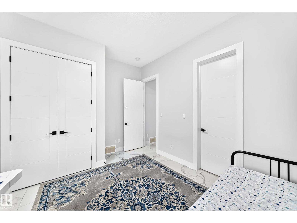
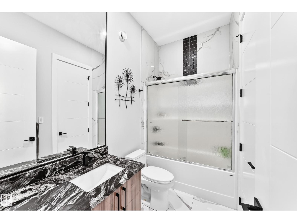
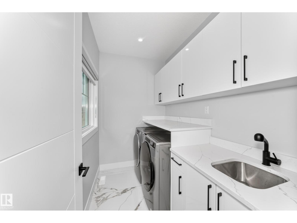
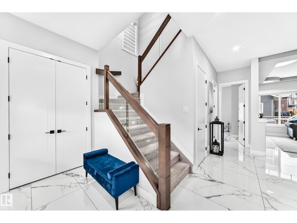
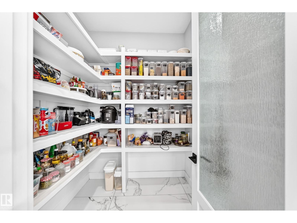
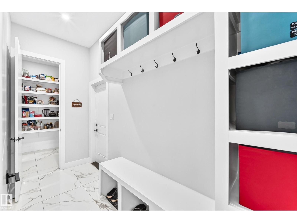
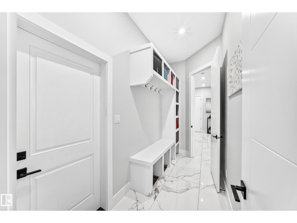
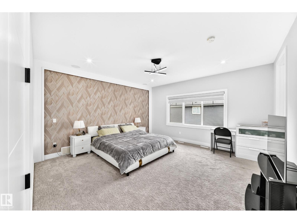
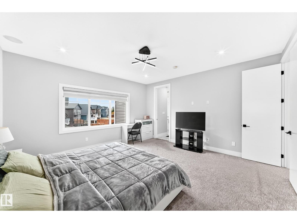
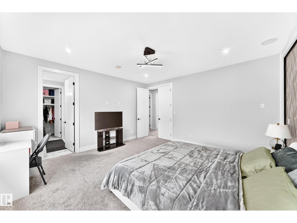
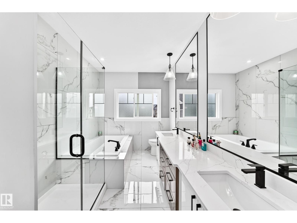
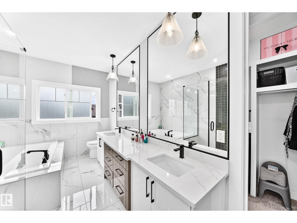
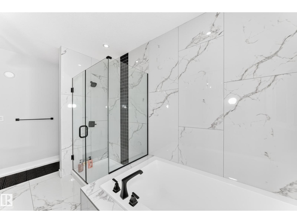
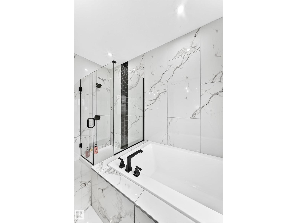
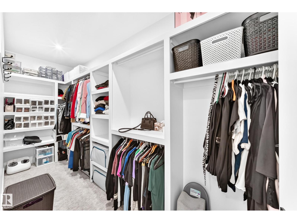
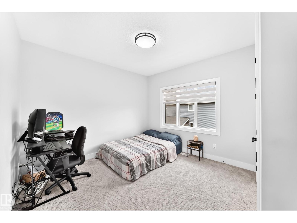
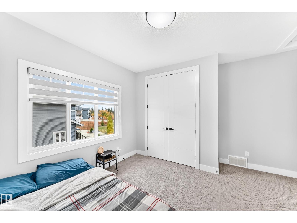
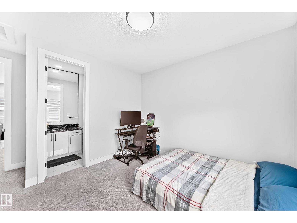
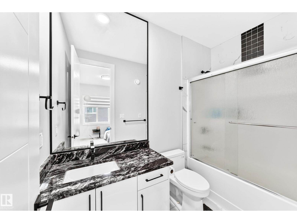
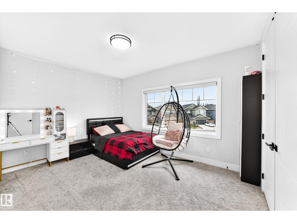
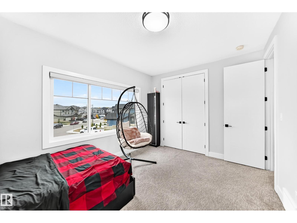
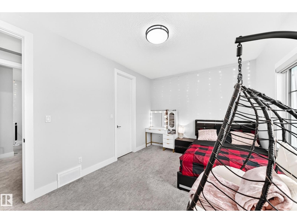
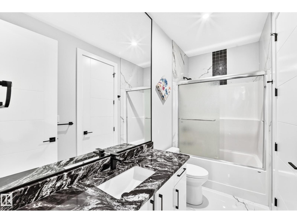
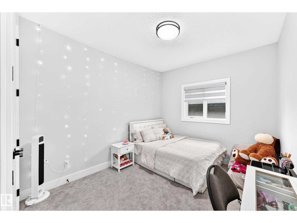
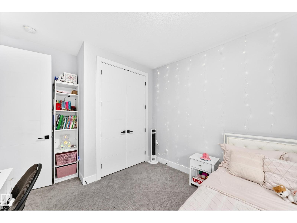
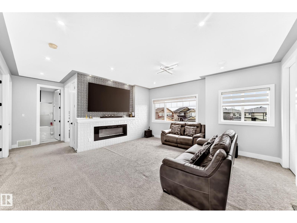
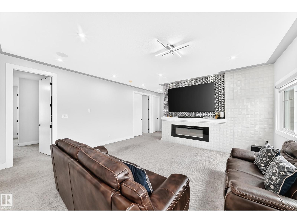
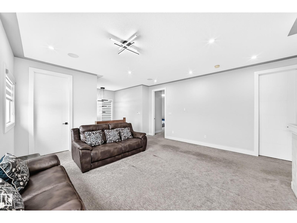
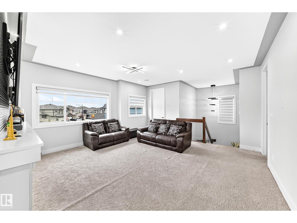
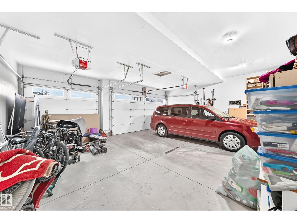
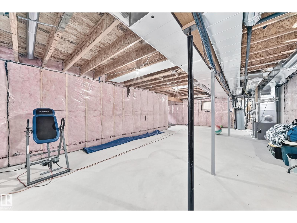
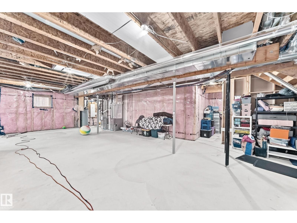
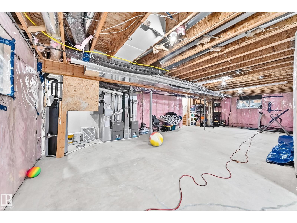
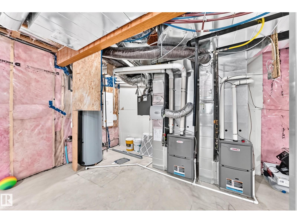
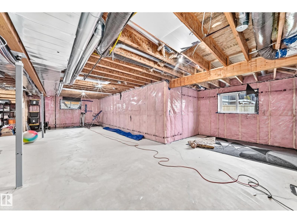
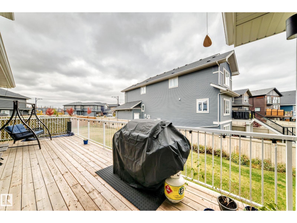
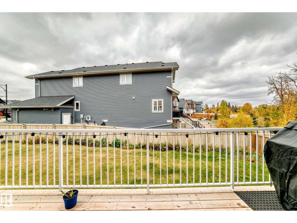
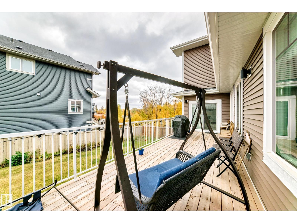
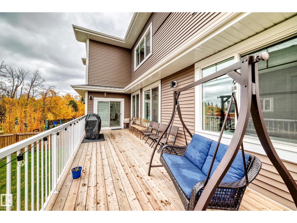
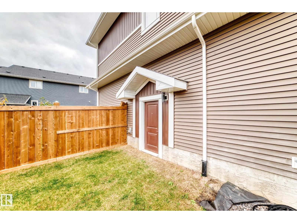
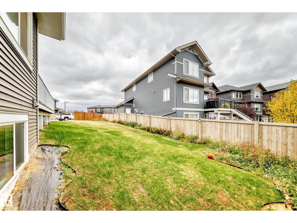
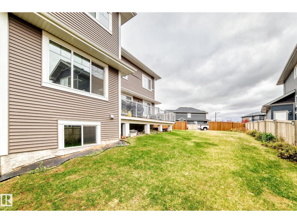
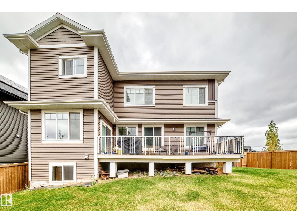
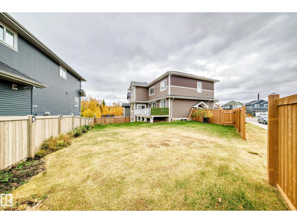
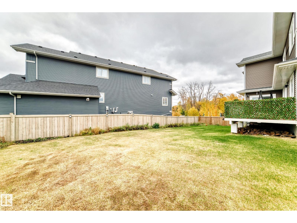
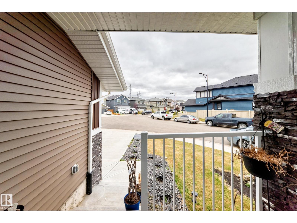
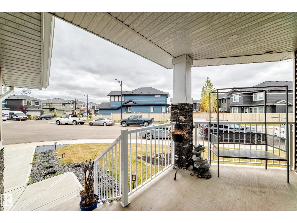
LUXURIOUS CUSTOM ESTATE | TRIPLE ATTACHED GARAGE | 5 BED | 4 FULL BATHS | 2 FIREPLACES | WOODHAVEN RAVINE VIEW! Experience luxury, elegance & space in this stunning custom-built estate on a LARGE PIE-SHAPED LOT! The grand main floor boasts a dramatic living room with FIREPLACE, COFFERED Ceilings, a Chef-Inspired Kitchen with Massive WATERFALL Island, Built-In Appliances, Walk-Through Pantry & Dining nook overlooking the RAVINE. A main-floor den/5th Bedroom with FULL bath is ideal for guests or multigenerational living. Upstairs, unwind in the Spacious Bonus room with Fireplace, enjoy convenient Laundry with SINK & three additional bedrooms. The Luxurious Primary Retreat features Mood Lighting, a SPA-INSPIRED ensuite with Soaker Tub & an impressive 15-ft WALK-IN Closet! Enjoy a Large Deck, HUGE BACKYARD, triple-pane windows, dual furnaces, Separate SIDE Entrance & an unfinished basement with THREE large windows, ready for your future development vision. YOUR DREAM ESTATE AWAITS! (id:63559)
| MLS® Number | E4512646 |
| Property Type | Single Family |
| Neigbourhood | Edgemont (Edmonton) |
| Amenities Near By | Airport, Public Transit, Schools, Shopping |
| Features | Corner Site, Ravine, Flat Site, Paved Lane |
| Structure | Deck |
| View Type | Ravine View |
| Bathroom Total | 4 |
| Bedrooms Total | 4 |
| Appliances | Dishwasher, Dryer, Garage Door Opener Remote(s), Garage Door Opener, Hood Fan, Oven - Built-in, Microwave, Refrigerator, Washer |
| Basement Development | Unfinished |
| Basement Type | Full (unfinished) |
| Constructed Date | 2022 |
| Construction Style Attachment | Detached |
| Fire Protection | Smoke Detectors |
| Fireplace Fuel | Electric |
| Fireplace Present | Yes |
| Fireplace Type | Unknown |
| Heating Type | Forced Air |
| Stories Total | 2 |
| Size Interior | 2,872 Ft2 |
| Type | House |
| Attached Garage |
| Acreage | No |
| Fence Type | Fence |
| Land Amenities | Airport, Public Transit, Schools, Shopping |
| Level | Type | Length | Width | Dimensions |
|---|---|---|---|---|
| Main Level | Living Room | Measurements not available | ||
| Main Level | Dining Room | Measurements not available | ||
| Main Level | Kitchen | Measurements not available | ||
| Main Level | Den | Measurements not available | ||
| Main Level | Pantry | Measurements not available | ||
| Main Level | Mud Room | Measurements not available | ||
| Upper Level | Family Room | Measurements not available | ||
| Upper Level | Primary Bedroom | Measurements not available | ||
| Upper Level | Bedroom 2 | Measurements not available | ||
| Upper Level | Bedroom 3 | Measurements not available | ||
| Upper Level | Bedroom 4 | Measurements not available | ||
| Upper Level | Laundry Room | Measurements not available |
https://www.realtor.ca/real-estate/30390859/1667-enright-wy-nw-nw-edmonton-edgemont-edmonton
Contact us for more information
Nora Bhatti
Associate
(403) 493-7993
(877) 285-2001

The trademarks REALTOR®, REALTORS®, and the REALTOR® logo are controlled by The Canadian Real Estate Association (CREA) and identify real estate professionals who are members of CREA. The trademarks MLS®, Multiple Listing Service® and the associated logos are owned by The Canadian Real Estate Association (CREA) and identify the quality of services provided by real estate professionals who are members of CREA. The trademark DDF® is owned by The Canadian Real Estate Association (CREA) and identifies CREA's Data Distribution Facility (DDF®)
© 2025 Gaitan Realty Inc. All rights reserved. Designed and Develop by Marcus IT Consulting Inc. Design & Developed by VW Themes