Maintenance, Common Area Maintenance, Insurance, Parking, Property Management, Reserve Fund Contributions, Waste Removal
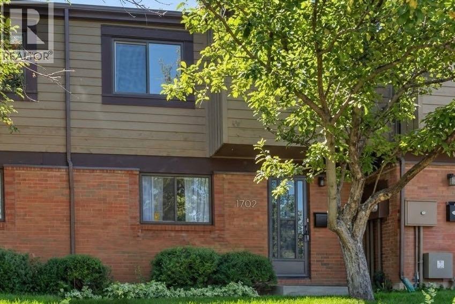
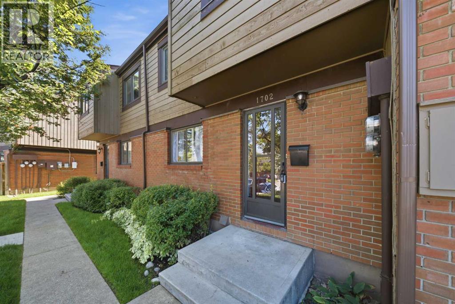
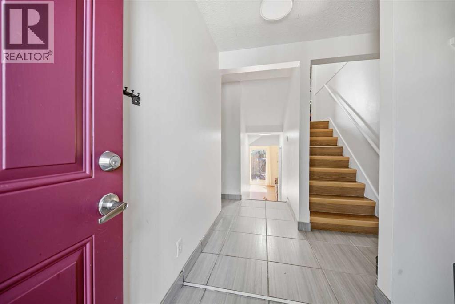
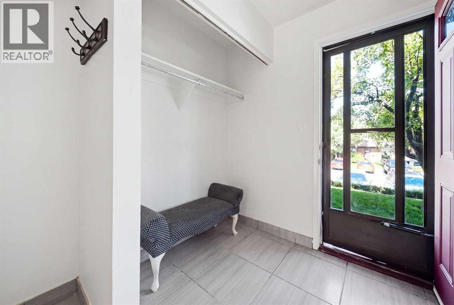
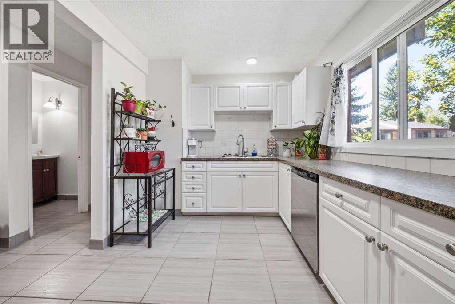
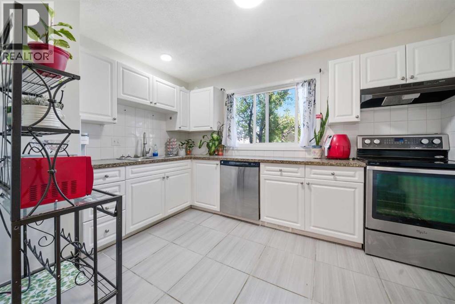
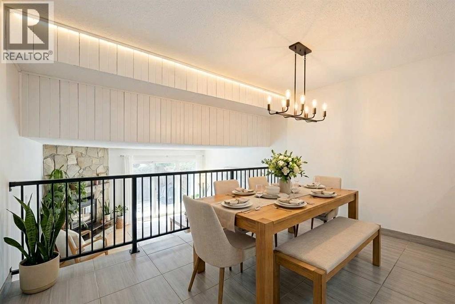
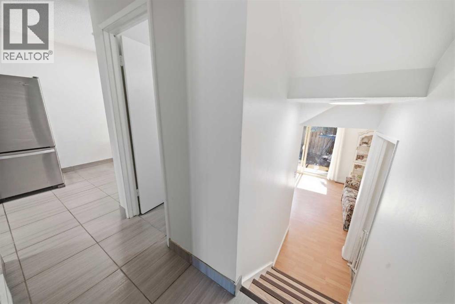
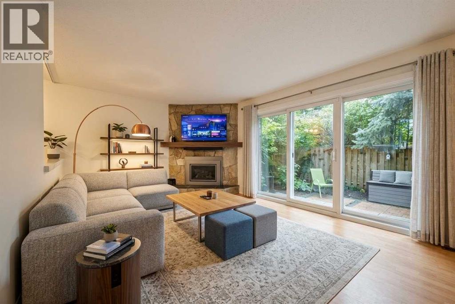
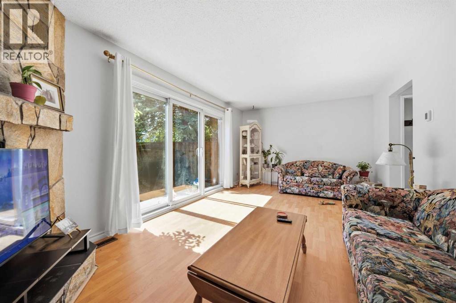
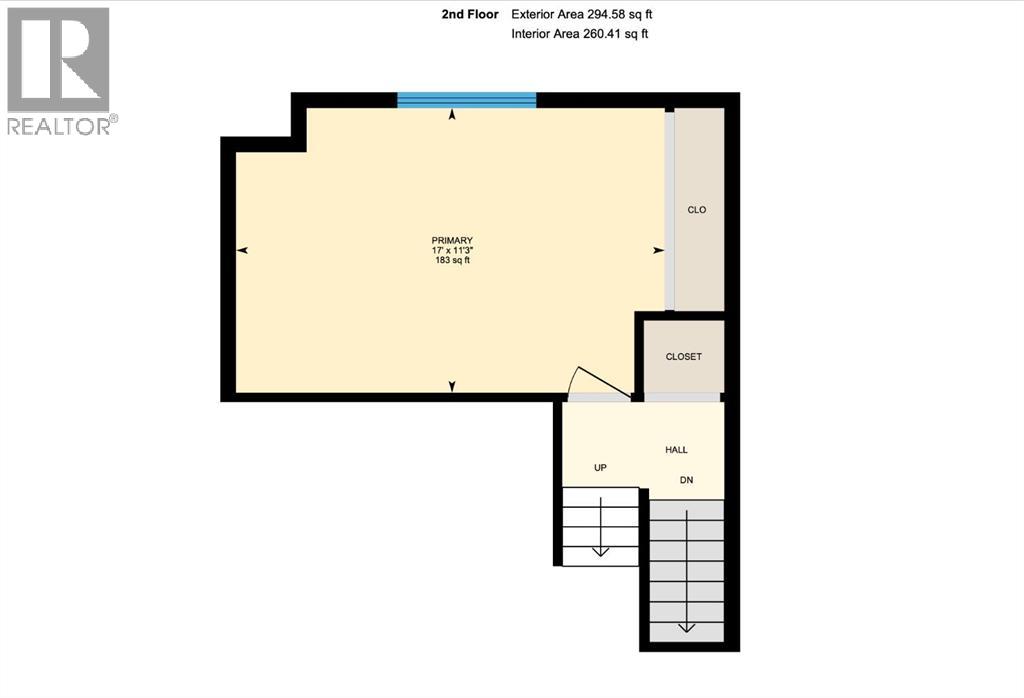
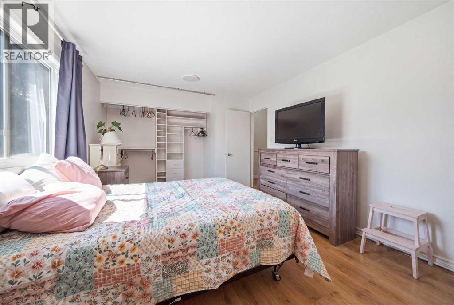
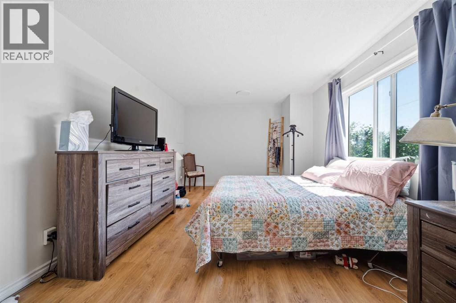
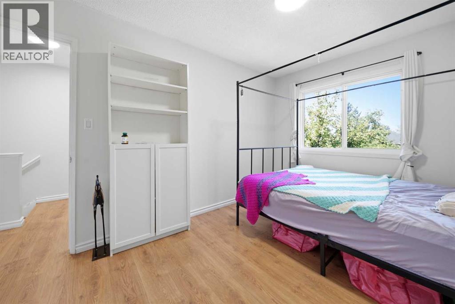
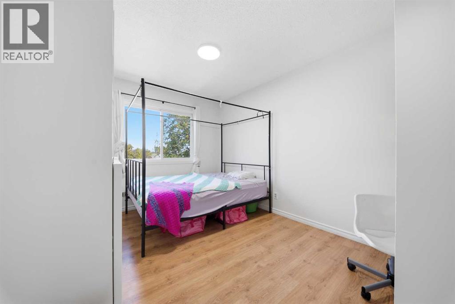
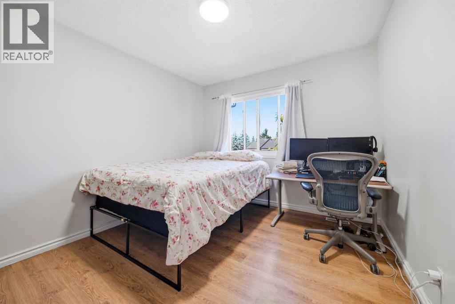
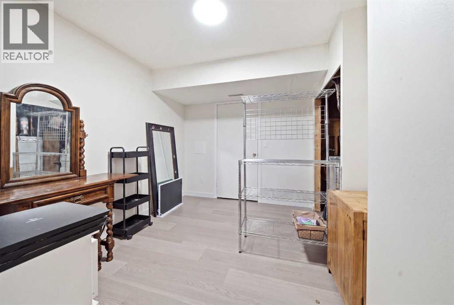
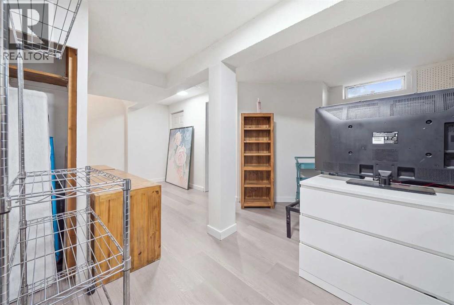
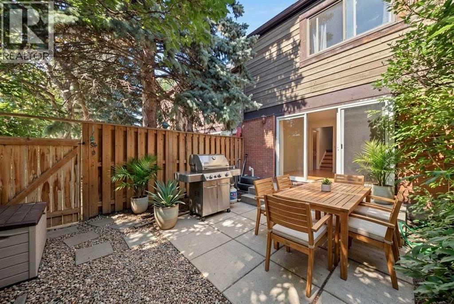
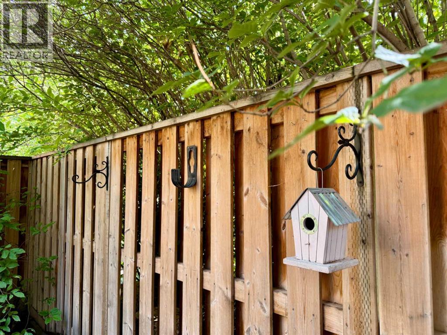
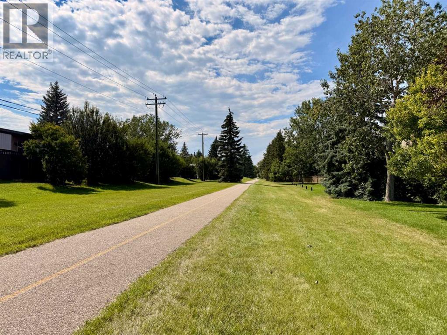
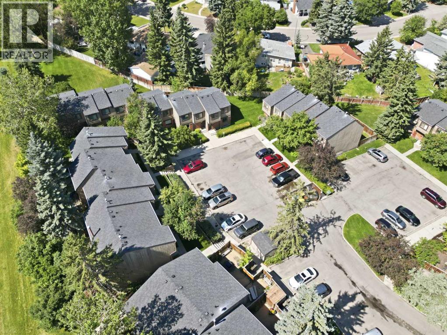
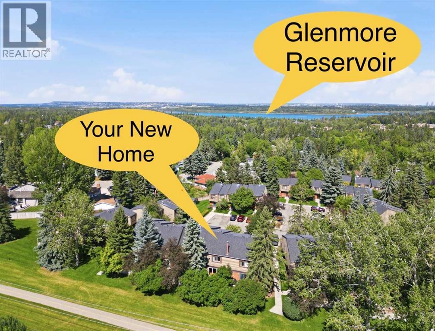
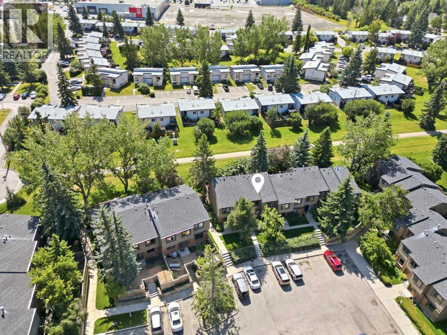
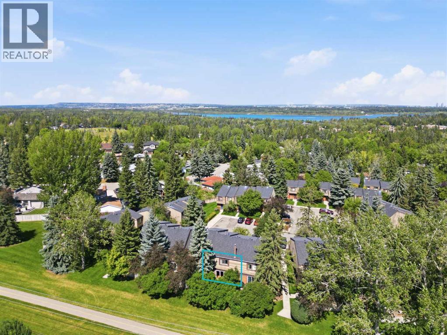
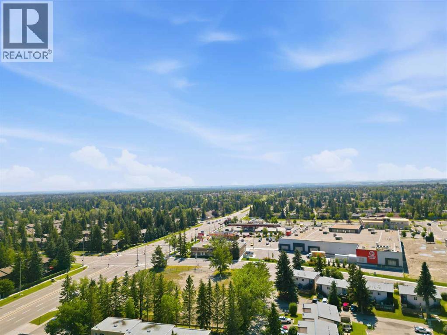
$592.66 MonthlyPRIME OAKRIDGE LOCATION WITH PRIVATE FENCED YARD. BACKING DIRECTLY ONTO A QUIET WALKING PATHWAY. Discover this bright, spacious 5-level split townhouse in one of Oakridge’s most sought-after locations—backing directly onto a quiet walking pathway with beautiful, private views. With over 1,500 sq. ft. of comfortable, thoughtfully designed living space, this home offers the perfect balance of relaxation, functionality, and lifestyle. Step inside to find three generous bedrooms, including a Huge Primary Bedroom that truly feels like a retreat. The multi-level layout creates natural separation between living spaces, giving everyone room to breathe while still maintaining an open, welcoming flow. Beneath the living room, you’ll appreciate the extra storage space, ideal for seasonal items or hobby gear. Recent upgrades—a newer hot water tank and furnace—provide added peace of mind for years to come. nd the lifestyle? It’s unbeatable. With respected schools, quiet pathways, and a family-focused community, Oakridge offers an environment where children can grow and parents can feel confident. You’re just steps from the Glenmore Reservoir, scenic parks, golf courses, and endless pathways. Whether you love morning walks, weekend bike rides, or simply being surrounded by mature trees and a friendly, established community, this location delivers it all. This is a rare opportunity to own a home in a prime spot within a beloved neighborhood—one you’ll be proud to call home. Opportunities like this are rare in Oakridge—call your realtor now to schedule your viewing. (id:63559)
| MLS® Number | A2346872 |
| Property Type | Single Family |
| Community Name | Oakridge |
| Amenities Near By | Golf Course, Park |
| Community Features | Golf Course Development, Fishing, Pets Allowed |
| Features | See Remarks, Other, Parking |
| Parking Space Total | 1 |
| Plan | 7410875;72 |
| Structure | See Remarks |
| Bathroom Total | 2 |
| Bedrooms Above Ground | 3 |
| Bedrooms Total | 3 |
| Amenities | Other |
| Appliances | Refrigerator, Dishwasher, Stove, Washer & Dryer |
| Architectural Style | 5 Level |
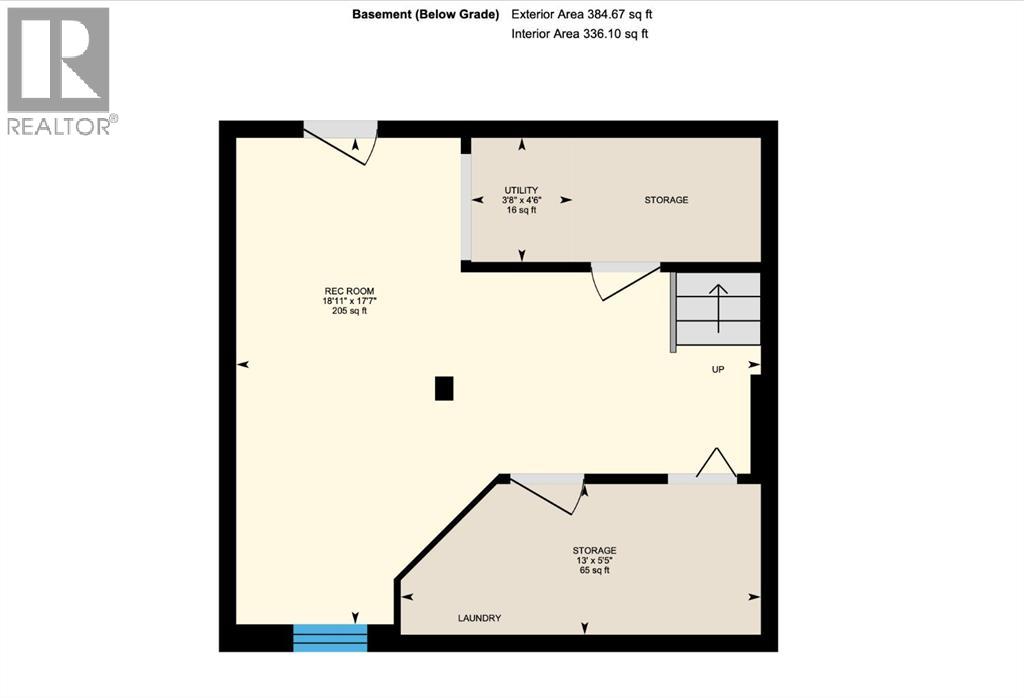
| Basement Development | Partially Finished |
| Basement Type | Partial (partially Finished) |
| Constructed Date | 1974 |
| Construction Style Attachment | Attached |
| Cooling Type | None |
| Exterior Finish | Brick, Wood Siding |
| Fireplace Present | Yes |
| Fireplace Total | 1 |
| Flooring Type | Laminate, Tile, Vinyl |
| Foundation Type | Poured Concrete |
| Half Bath Total | 1 |
| Heating Type | Forced Air |
| Size Interior | 1,214 Ft2 |
| Total Finished Area | 1213.51 Sqft |
| Type | Row / Townhouse |
| Acreage | No |
| Fence Type | Fence |
| Land Amenities | Golf Course, Park |
| Size Total Text | Unknown |
| Zoning Description | M-cg D44 |
| Level | Type | Length | Width | Dimensions |
|---|---|---|---|---|
| Second Level | Primary Bedroom | 17.00 Ft x 11.25 Ft | ||
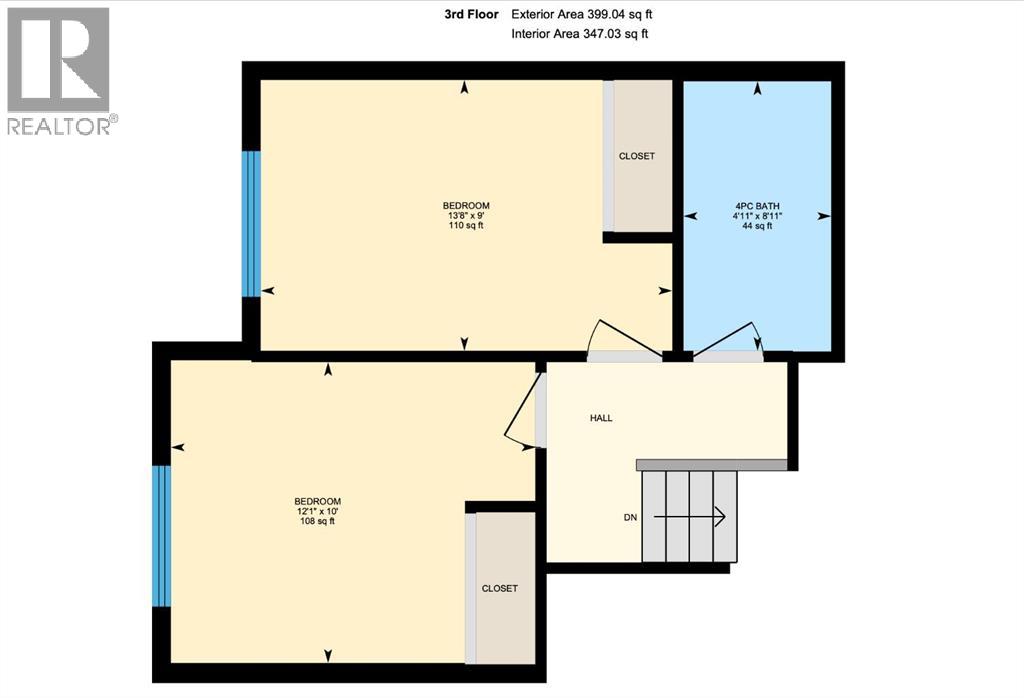
| Third Level | Bedroom | 13.67 Ft x 9.00 Ft | ||
| Third Level | Bedroom | 12.08 Ft x 10.00 Ft | ||
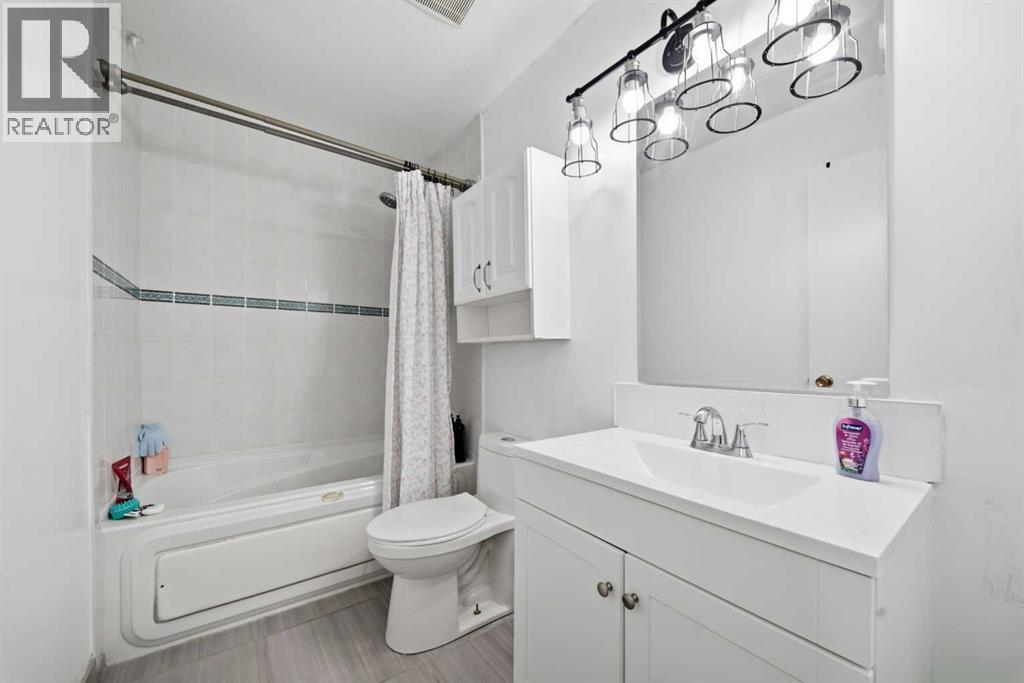
| Third Level | 3pc Bathroom | 8.92 Ft x 4.92 Ft | ||
| Basement | Recreational, Games Room | 18.92 Ft x 17.58 Ft | ||
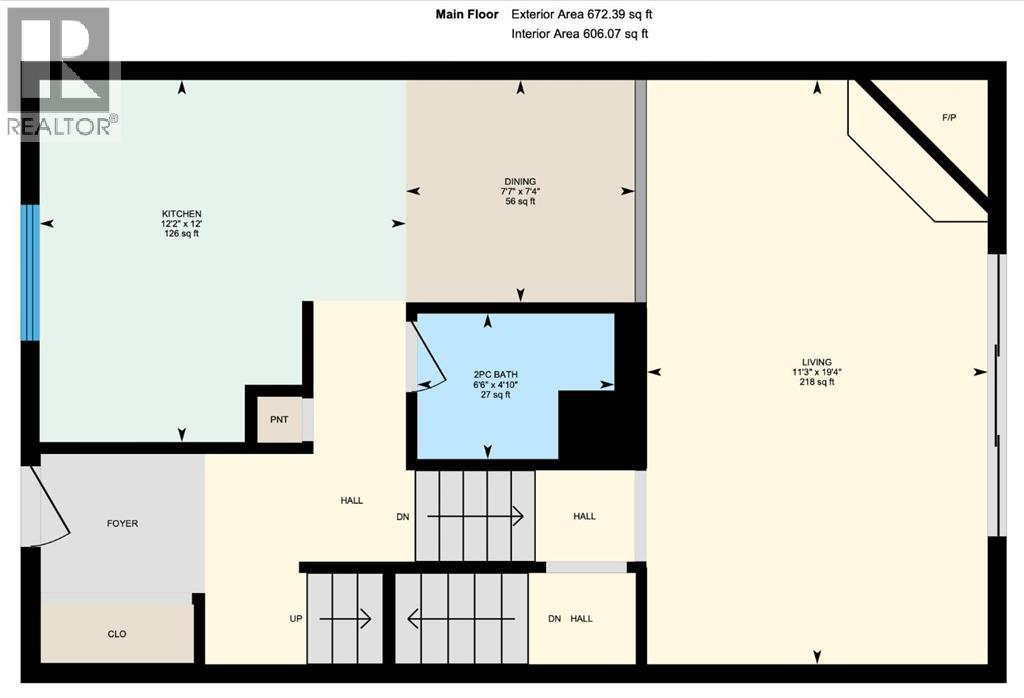
| Main Level | Kitchen | 12.17 Ft x 12.00 Ft | ||
| Main Level | Dining Room | 7.58 Ft x 7.33 Ft | ||
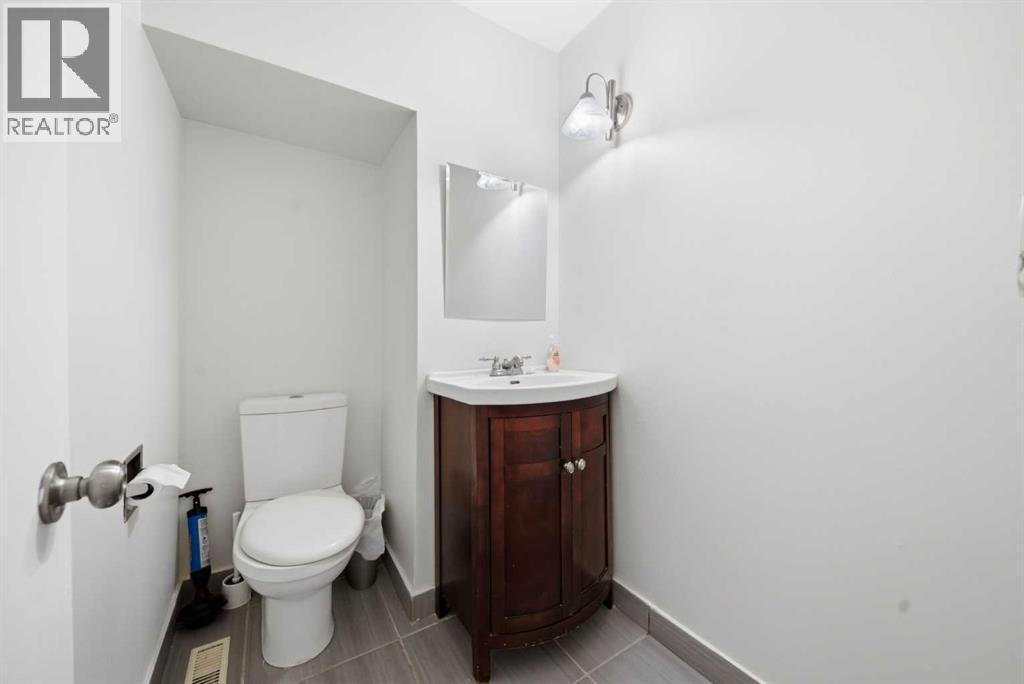
| Main Level | 2pc Bathroom | 6.50 Ft x 4.83 Ft | ||
| Main Level | Living Room | 19.33 Ft x 11.25 Ft |
https://www.realtor.ca/real-estate/30308176/1702-9803-24-street-sw-calgary-oakridge
Contact us for more information
Truong Do
Associate
(403) 291-4440
(403) 250-3226

The trademarks REALTOR®, REALTORS®, and the REALTOR® logo are controlled by The Canadian Real Estate Association (CREA) and identify real estate professionals who are members of CREA. The trademarks MLS®, Multiple Listing Service® and the associated logos are owned by The Canadian Real Estate Association (CREA) and identify the quality of services provided by real estate professionals who are members of CREA. The trademark DDF® is owned by The Canadian Real Estate Association (CREA) and identifies CREA's Data Distribution Facility (DDF®)
© 2025 Gaitan Realty Inc. All rights reserved. Designed and Develop by Marcus IT Consulting Inc. Design & Developed by VW Themes