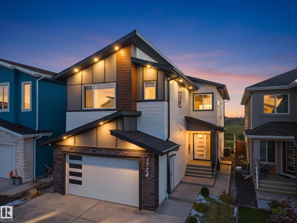
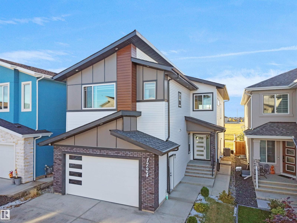
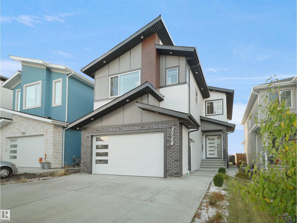
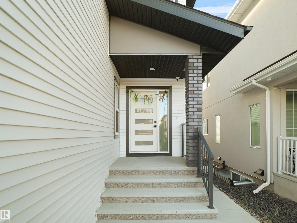
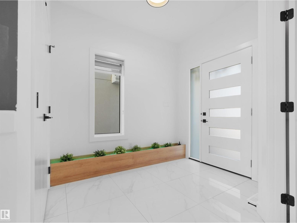
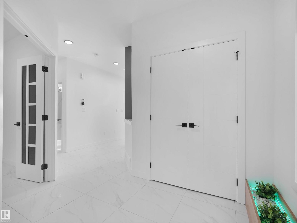
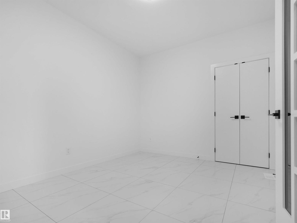
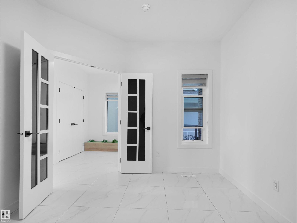
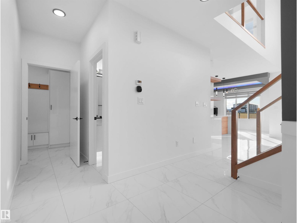
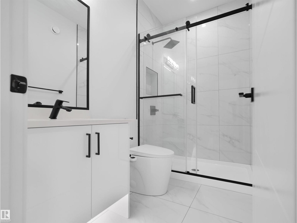
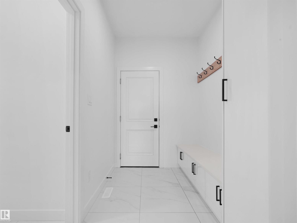
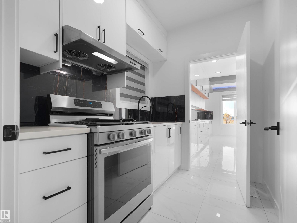
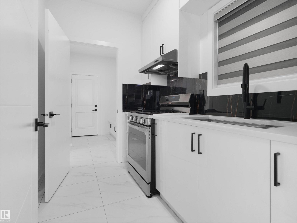
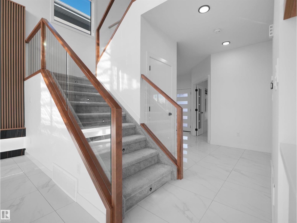
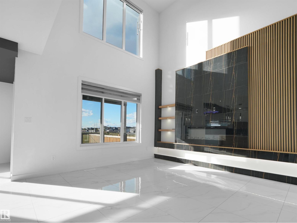
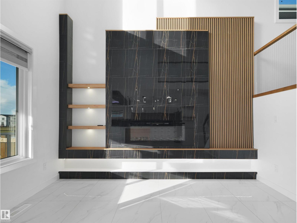
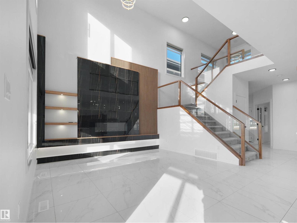
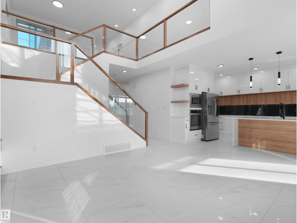
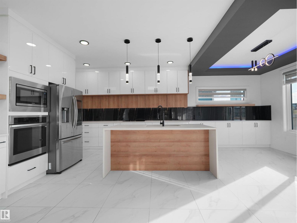
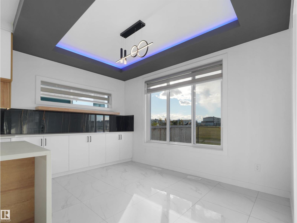
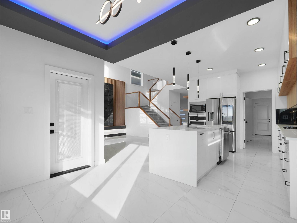
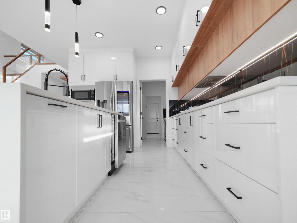
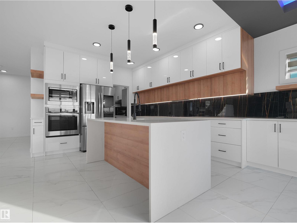
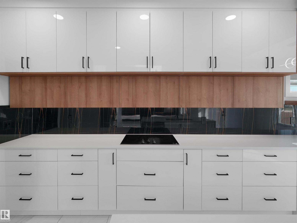
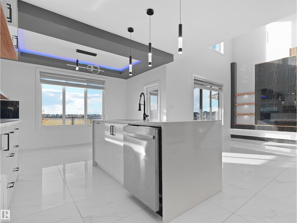
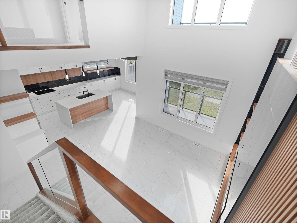
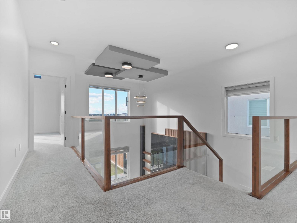
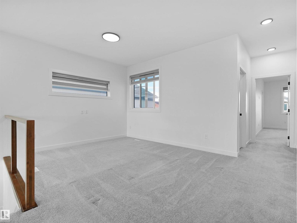
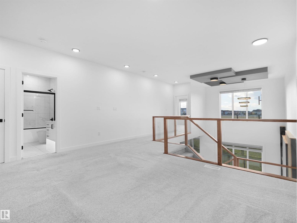
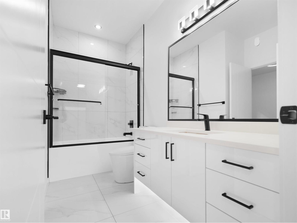
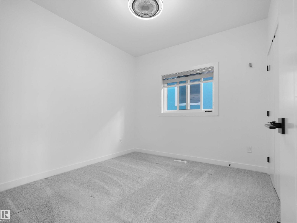
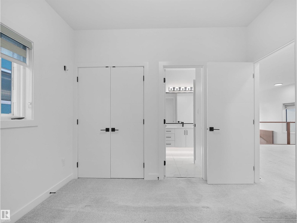
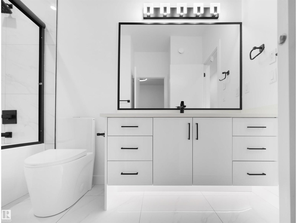
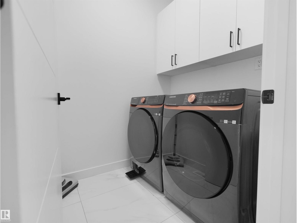
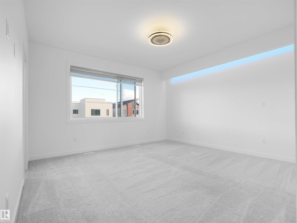
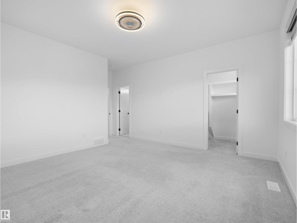
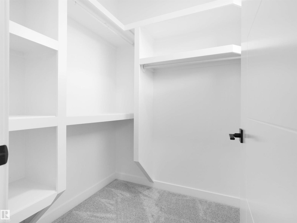
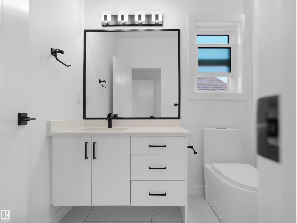
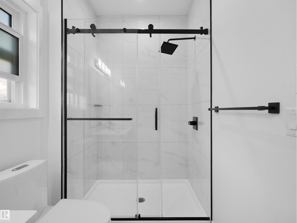
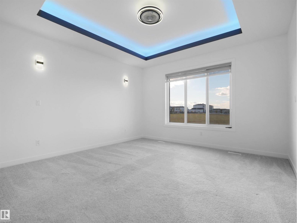
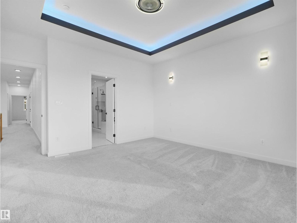
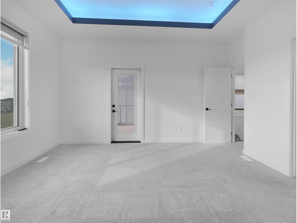
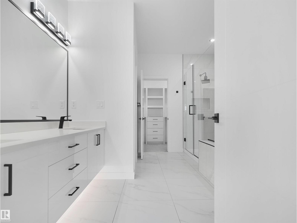
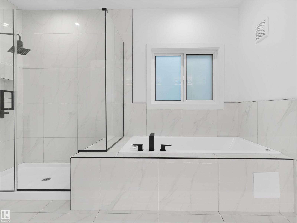
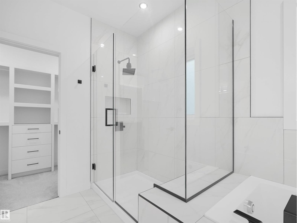
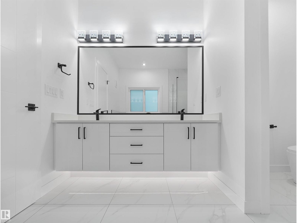
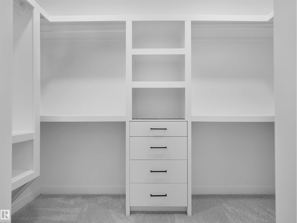
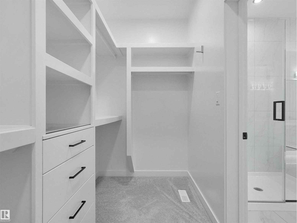
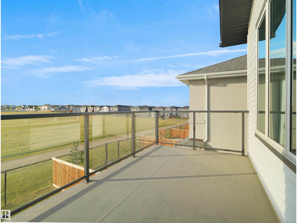
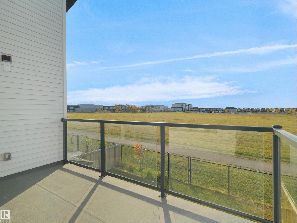
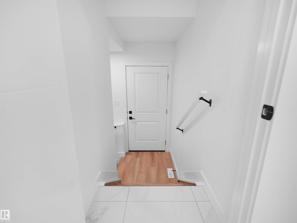
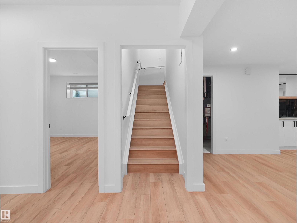
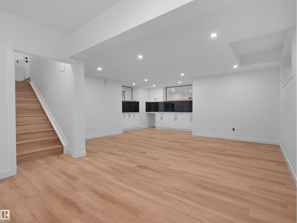
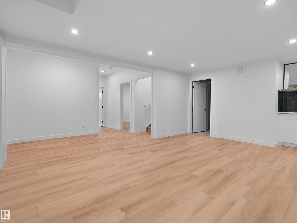
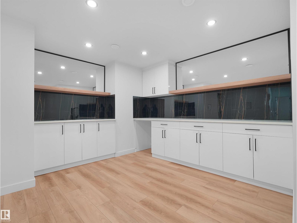
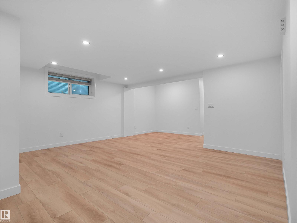
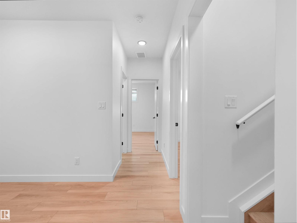
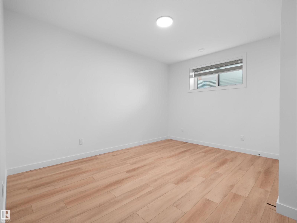
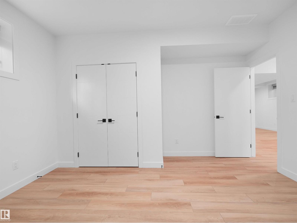
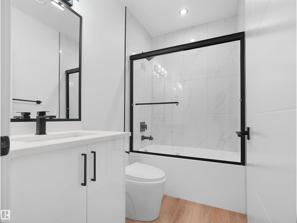
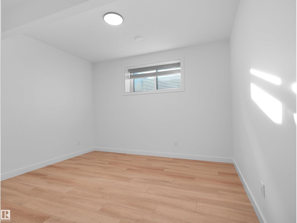
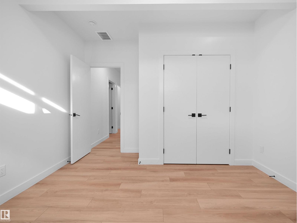
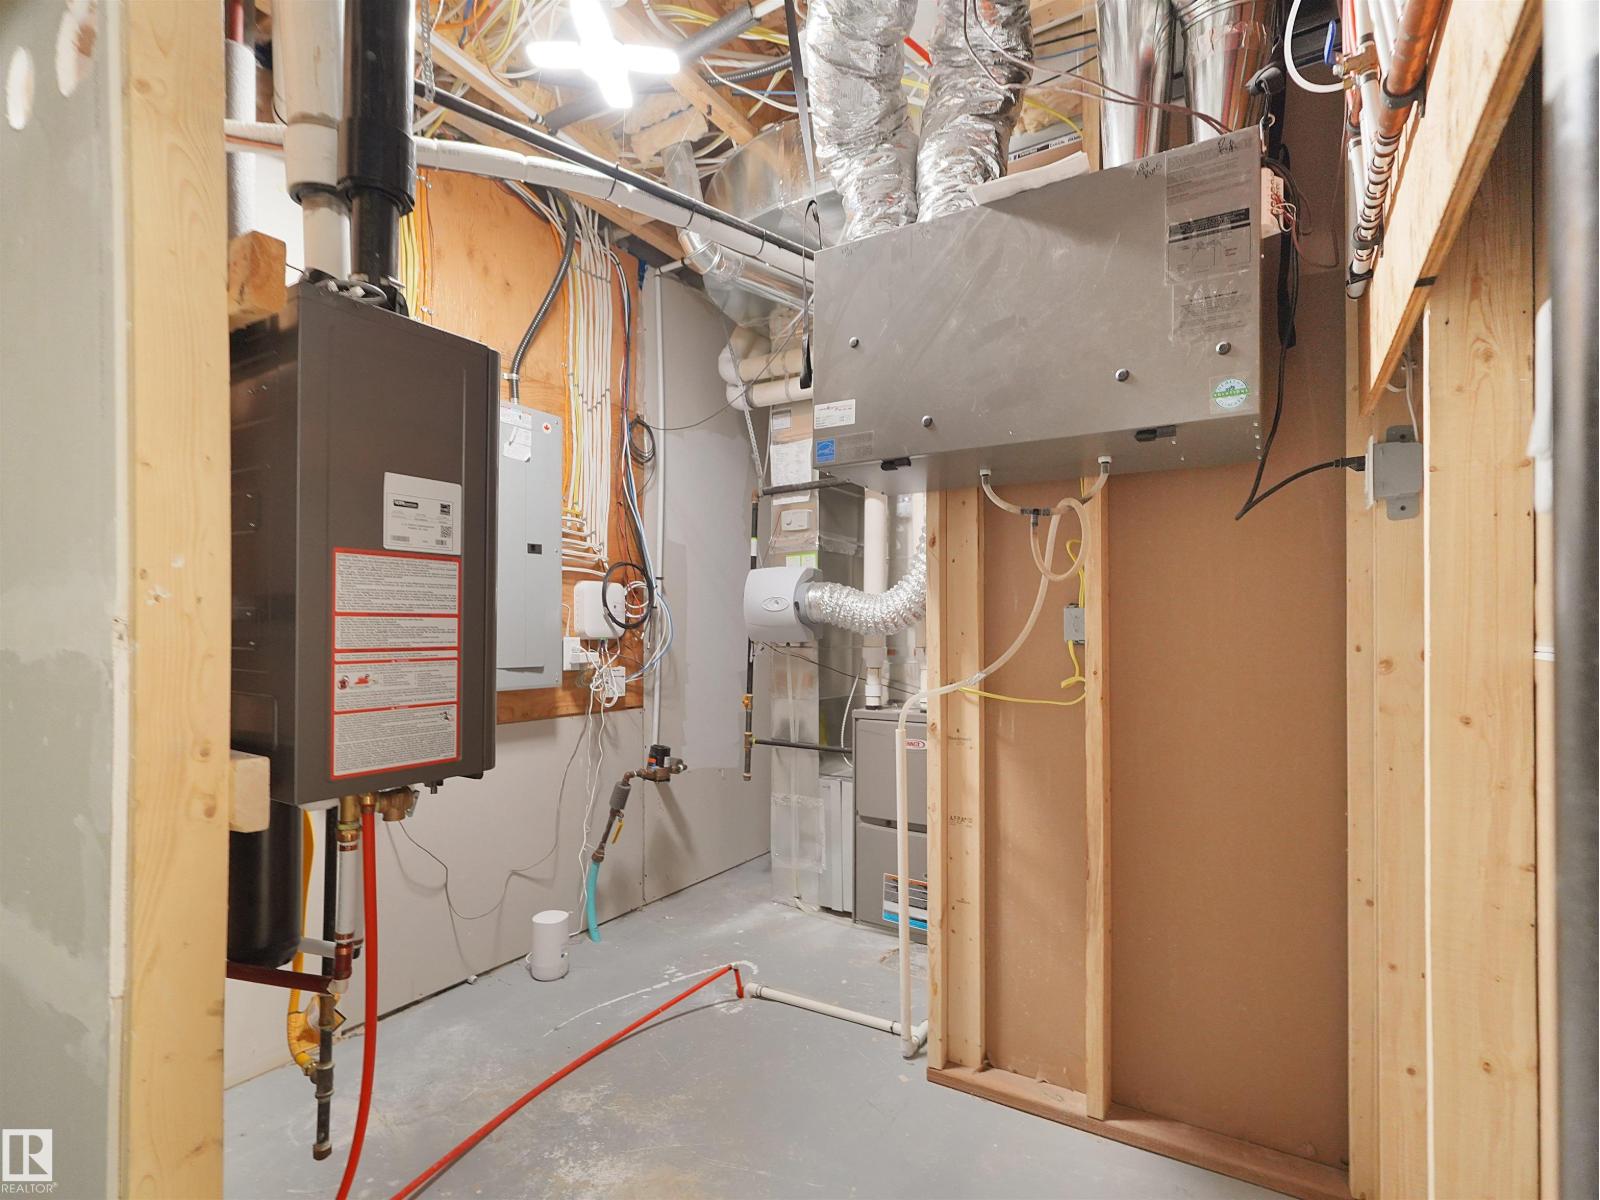
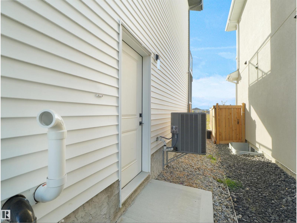
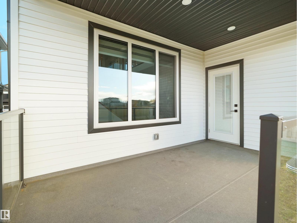
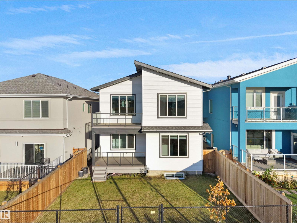
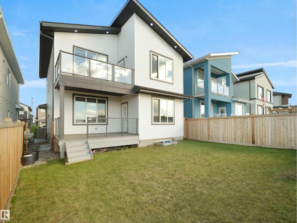
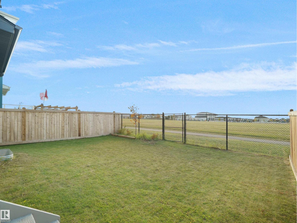
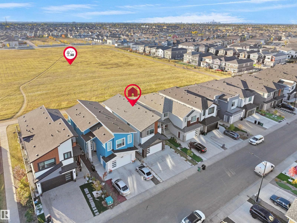
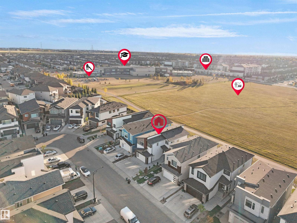
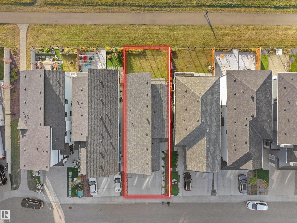
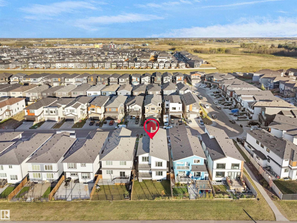
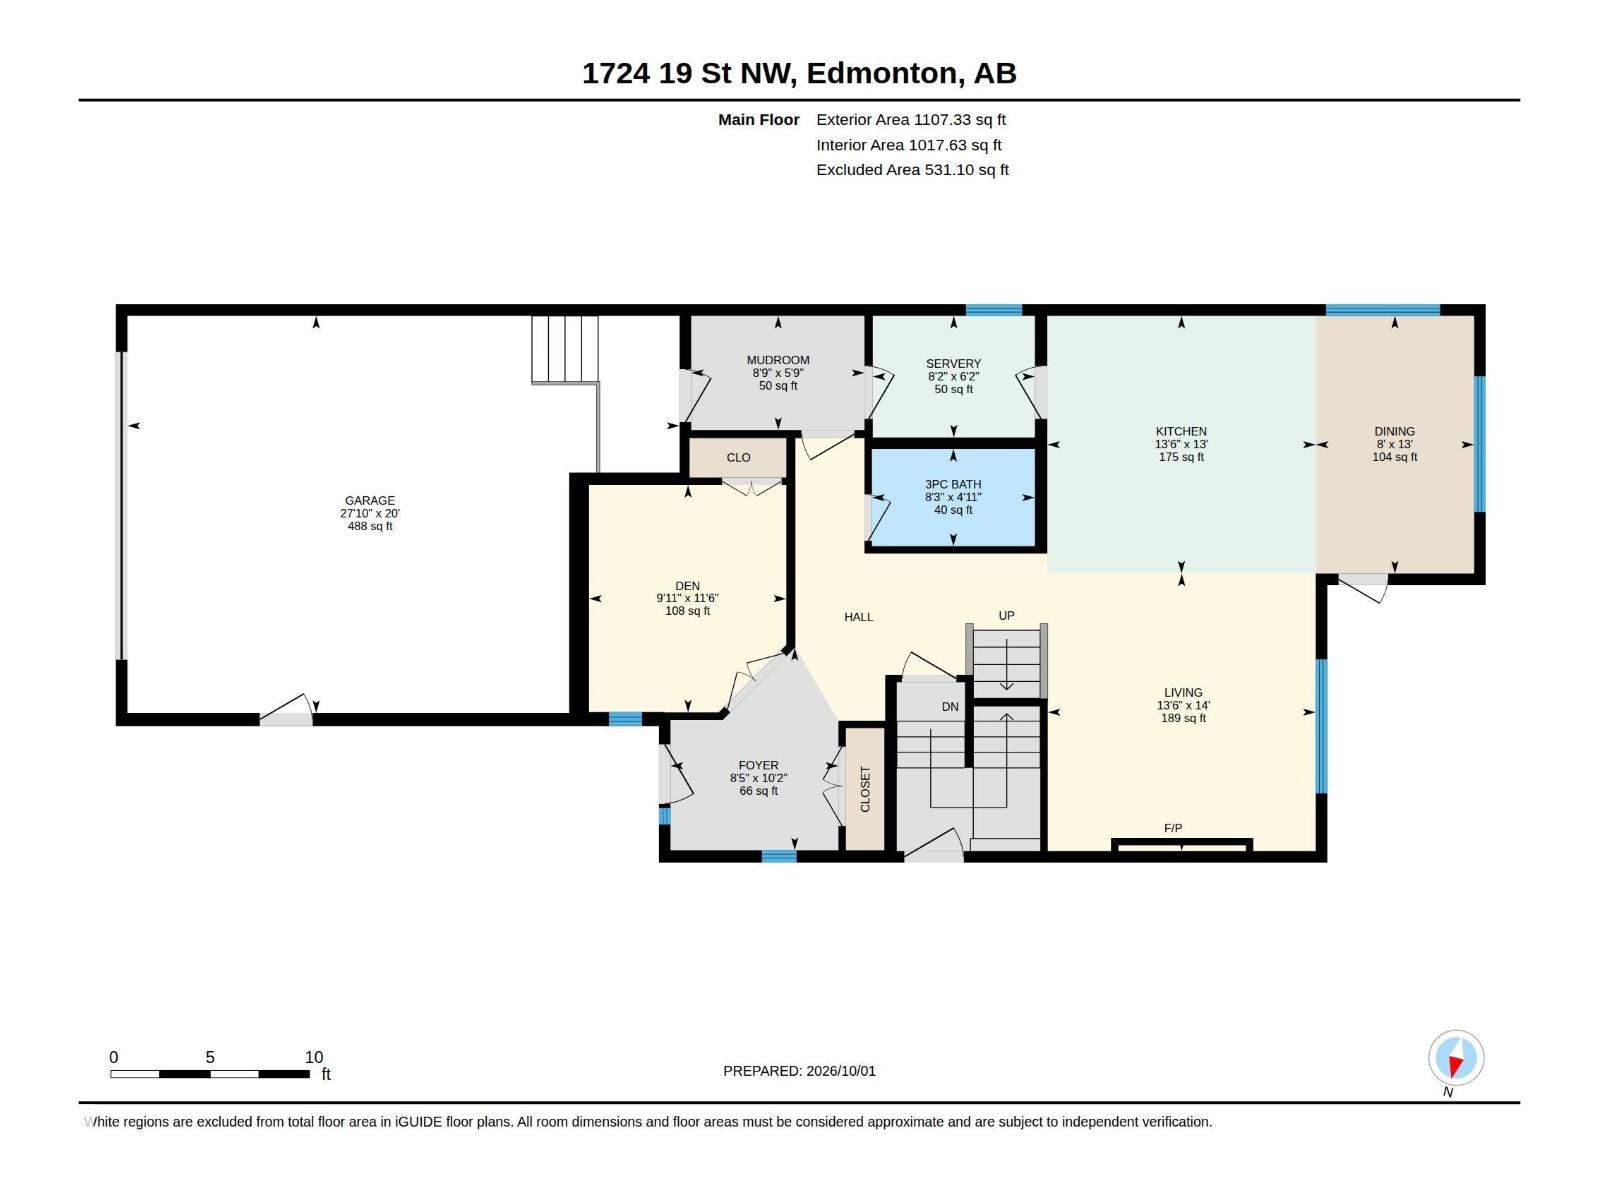
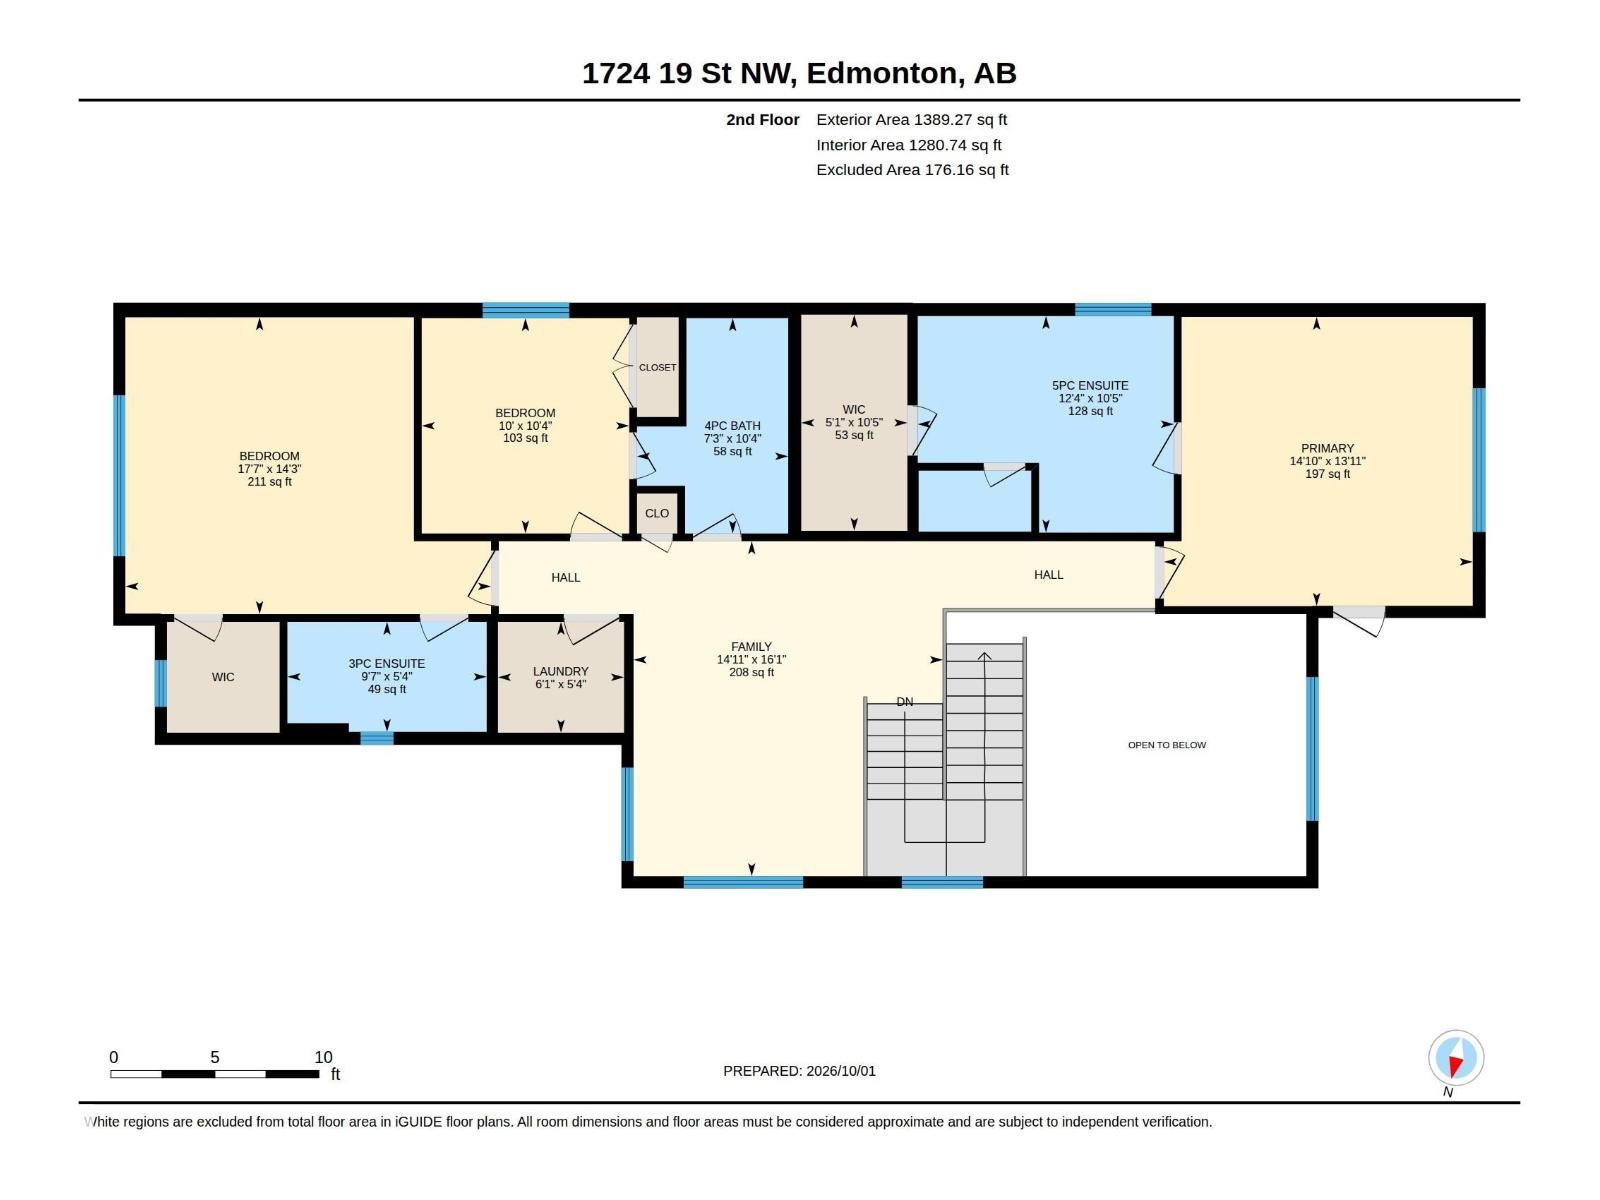
BACKING ONTO GREEN SPACE! Welcome to this beautifully upgraded 6-bedroom, 5-bath home in Laurel, offering nearly 2,500 sq. ft. above grade plus a fully finished basement. The bright, spacious main floor features tile throughout, a spice kitchen, included appliances, and a bedroom with full bath—perfect for guests or multi-generational living. A separate side entrance adds flexibility. Upstairs, each generously sized bedroom features its own private ensuite for added comfort and privacy. The fully finished basement offers 2 additional bedrooms plus plenty of living space. Enjoy no rear neighbours, a heated garage and central A/C for year-round comfort. Ideally located minutes from schools, shopping, groceries, Anthony Henday and Whitemud Drive. An exceptional combination of space, upgrades, privacy and functionality! (id:63559)
2:00 pm
Ends at:4:00 pm
| MLS® Number | E4511296 |
| Property Type | Single Family |
| Neigbourhood | Laurel |
| Amenities Near By | Park, Golf Course, Playground, Public Transit, Schools, Shopping |
| Features | No Back Lane, Closet Organizers |
| Structure | Deck |
| Bathroom Total | 5 |
| Bedrooms Total | 6 |
| Appliances | Dishwasher, Dryer, Garage Door Opener Remote(s), Hood Fan, Oven - Built-in, Microwave, Refrigerator, Stove, Gas Stove(s), Washer, Window Coverings |
| Basement Development | Finished |
| Basement Type | Full (finished) |
| Constructed Date | 2022 |
| Construction Style Attachment | Detached |
| Cooling Type | Central Air Conditioning |
| Fire Protection | Smoke Detectors |
| Heating Type | Forced Air |
| Stories Total | 2 |
| Size Interior | 2,497 Ft2 |
| Type | House |
| Attached Garage | |
| Heated Garage |
| Acreage | No |
| Fence Type | Fence |
| Land Amenities | Park, Golf Course, Playground, Public Transit, Schools, Shopping |
| Size Irregular | 389.75 |
| Size Total | 389.75 M2 |
| Size Total Text | 389.75 M2 |
| Level | Type | Length | Width | Dimensions |
|---|---|---|---|---|
| Basement | Bedroom 5 | Measurements not available | ||
| Basement | Bedroom 6 | Measurements not available | ||
| Main Level | Living Room | 13'6 x 14' | ||
| Main Level | Dining Room | 8' x 13' | ||
| Main Level | Kitchen | 13'6 x 13' | ||
| Main Level | Bedroom 4 | 9'11 x 11'6 | ||
| Main Level | Mud Room | 8'9 x 5'9 | ||
| Main Level | Pantry | 8'2 x 6'2 | ||
| Upper Level | Primary Bedroom | 14'10 x 13'11 | ||
| Upper Level | Bedroom 2 | 10' x 10'4 | ||
| Upper Level | Bedroom 3 | 17'7 x 14'3 | ||
| Upper Level | Bonus Room | 14'11 x 16'1 | ||
| Upper Level | Laundry Room | 6'1 x 5'4 |
https://www.realtor.ca/real-estate/30353868/1724-19-st-nw-edmonton-laurel
Contact us for more information
Fadi Georgi
Associate
(780) 450-6300
(780) 450-6670

The trademarks REALTOR®, REALTORS®, and the REALTOR® logo are controlled by The Canadian Real Estate Association (CREA) and identify real estate professionals who are members of CREA. The trademarks MLS®, Multiple Listing Service® and the associated logos are owned by The Canadian Real Estate Association (CREA) and identify the quality of services provided by real estate professionals who are members of CREA. The trademark DDF® is owned by The Canadian Real Estate Association (CREA) and identifies CREA's Data Distribution Facility (DDF®)
© 2025 Gaitan Realty Inc. All rights reserved. Designed and Develop by Marcus IT Consulting Inc. Design & Developed by VW Themes