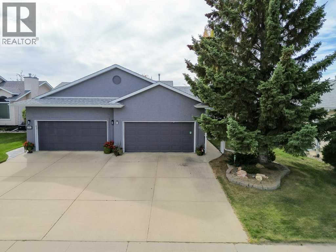
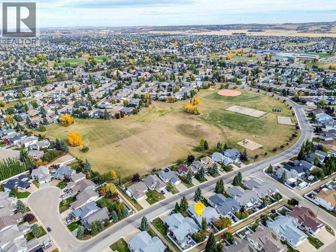
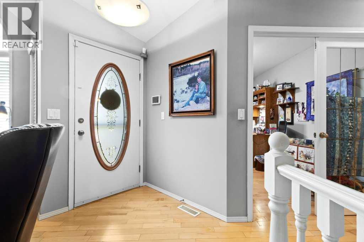
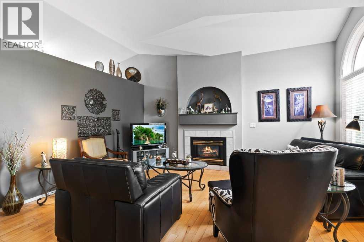
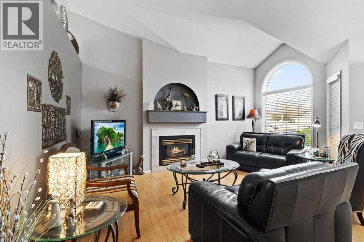
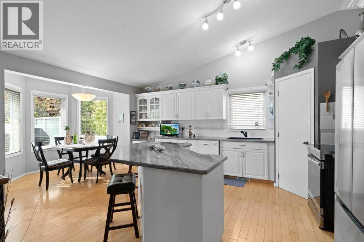
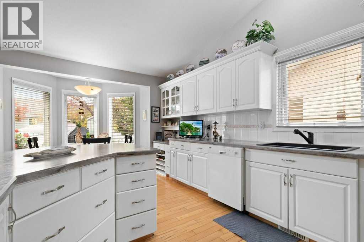
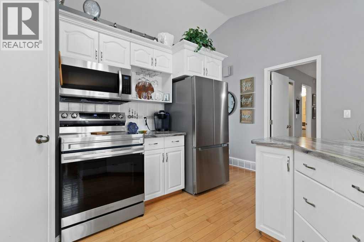
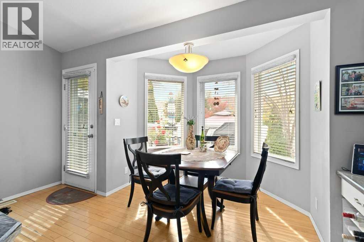
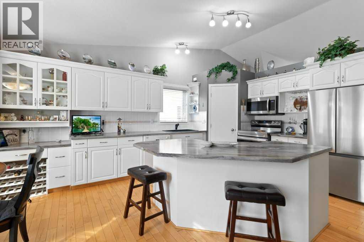
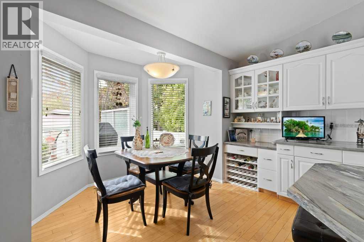
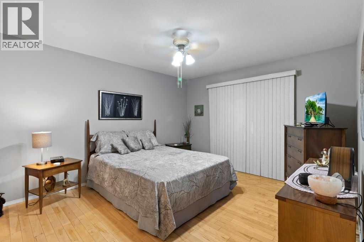
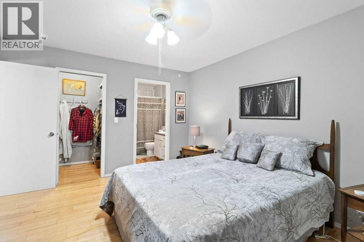
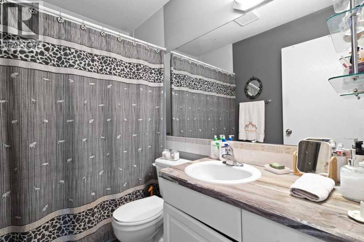
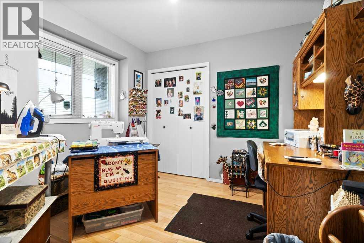
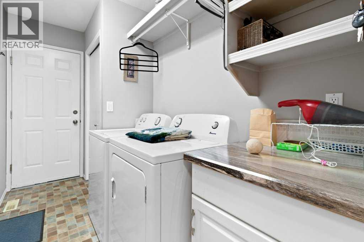
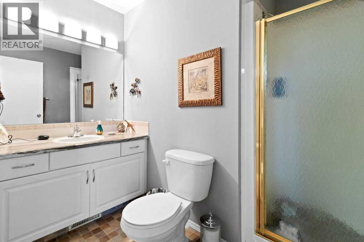
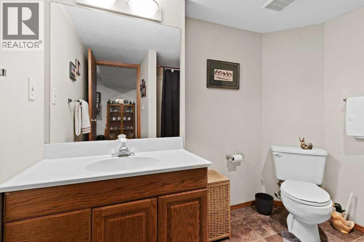
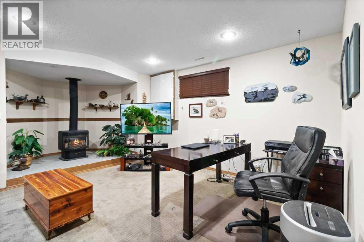
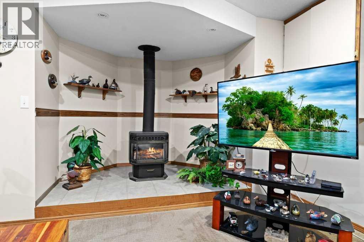
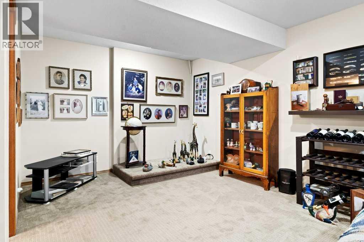
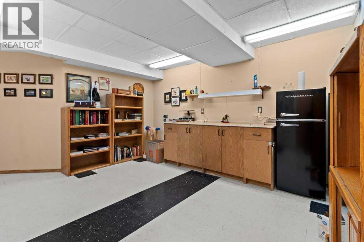
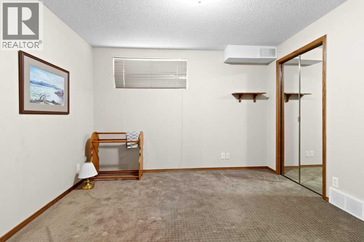
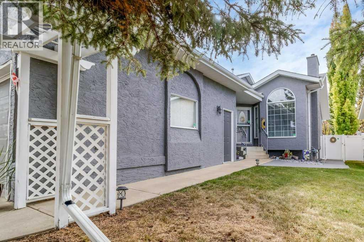
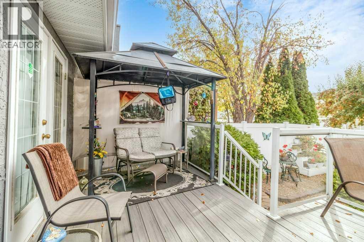
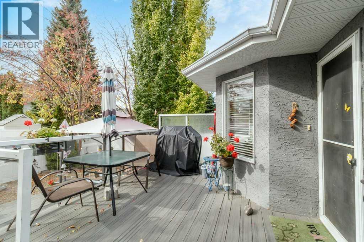
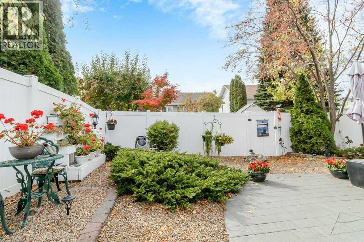
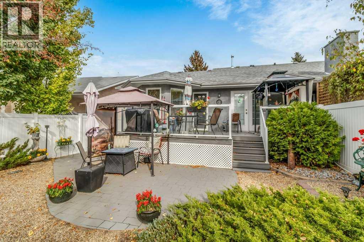
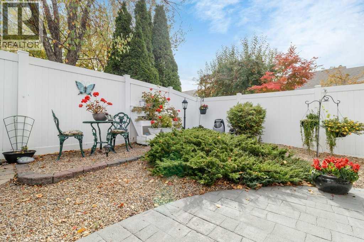
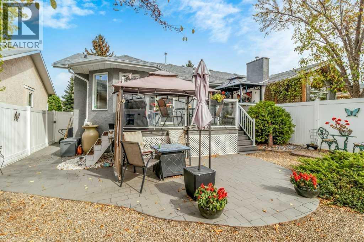
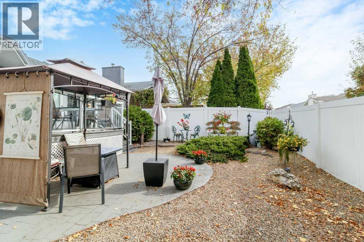
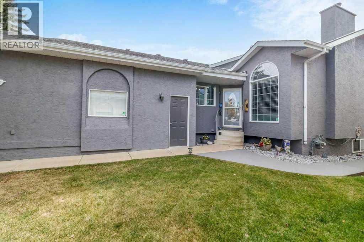
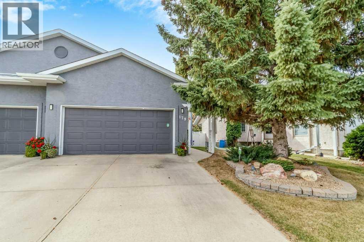
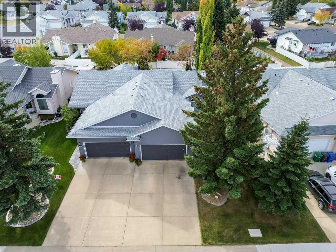
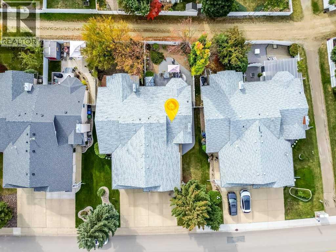
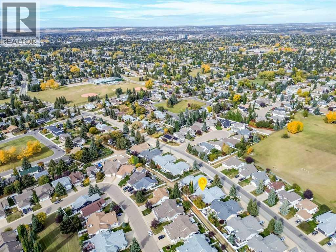
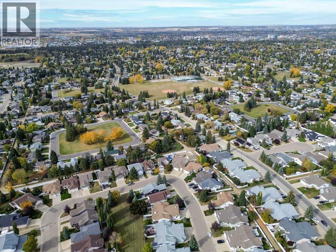
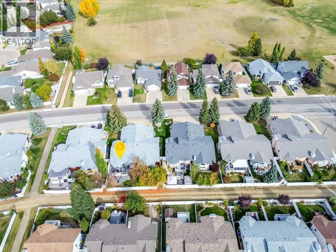
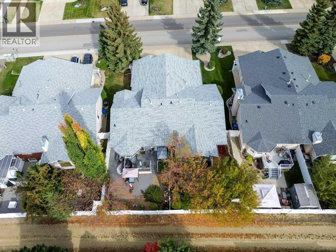
Welcome to this beautifully maintained half duplex, ideally located in the highly desirable neighbourhood of Anders Park and across the street from a large green space and park. Offering a wonderful combination of comfort, privacy and a low-maintenance lifestyle, this move-in ready home has been thoughtfully cared for and updated. Step inside to beautiful hardwood flooring, vaulted ceilings and a cozy gas fireplace that creates a warm and inviting living space. The kitchen has been tastefully refreshed with repainted cabinetry, updated countertops, a brand-new fridge, a large pantry with attractive wood slat detailing, and a built-in wine rack. Convenient main-floor laundry makes everyday living easy. The spacious primary bedroom features a walk-in closet and private ensuite, while a second bedroom, currently used as a craft room, and another full bathroom complete the main level. Downstairs, you’ll find even more living space with a generous family room featuring a second gas fireplace, a third bedroom, full bathroom, dimmer lighting and plenty of storage. Outside, enjoy a completely private, low-maintenance backyard—perfect for relaxing and enjoying the outdoors without the upkeep. With a beautiful park and green space right across the street, plenty of living space and thoughtful updates throughout, this is a wonderful opportunity to enjoy easy living in one of Red Deer’s most sought-after neighbourhoods. Recent improvements include fresh exterior paint and new shingles in 2024, a new fridge in 2025, kitchen cabinetry repainted approximately eight years ago, and updated countertops approximately five years ago. (id:63559)
2:00 pm
Ends at:4:00 pm
| MLS® Number | A2350072 |
| Property Type | Single Family |
| Community Name | Anders Park |
| Amenities Near By | Park |
| Features | Other |
| Parking Space Total | 4 |
| Plan | 9422658 |
| Structure | Deck |
| Bathroom Total | 3 |
| Bedrooms Above Ground | 2 |
| Bedrooms Below Ground | 1 |
| Bedrooms Total | 3 |
| Appliances | See Remarks |
| Architectural Style | Bungalow |
| Basement Development | Finished |
| Basement Type | Full (finished) |
| Constructed Date | 1995 |
| Construction Style Attachment | Semi-detached |
| Cooling Type | None |
| Exterior Finish | Stucco |
| Fireplace Present | Yes |
| Fireplace Total | 2 |
| Flooring Type | Carpeted, Hardwood, Linoleum |
| Foundation Type | Poured Concrete |
| Heating Type | Forced Air |
| Stories Total | 1 |
| Size Interior | 1,150 Ft2 |
| Total Finished Area | 1150 Sqft |
| Type | Duplex |
| Attached Garage | 2 |
| Acreage | No |
| Fence Type | Fence |
| Land Amenities | Park |
| Size Irregular | 3954.00 |
| Size Total | 3954 Sqft|0-4,050 Sqft |
| Size Total Text | 3954 Sqft|0-4,050 Sqft |
| Zoning Description | R-d |
| Level | Type | Length | Width | Dimensions |
|---|---|---|---|---|
| Lower Level | 4pc Bathroom | 8.33 Ft x 7.83 Ft | ||
| Lower Level | Bedroom | 10.58 Ft x 11.92 Ft | ||
| Lower Level | Bonus Room | 17.58 Ft x 15.67 Ft | ||
| Lower Level | Recreational, Games Room | 26.25 Ft x 21.33 Ft | ||
| Lower Level | Storage | 8.33 Ft x 4.92 Ft | ||
| Lower Level | Furnace | 8.50 Ft x 10.00 Ft | ||
| Main Level | 3pc Bathroom | 8.67 Ft x 8.33 Ft | ||
| Main Level | 4pc Bathroom | 5.17 Ft x 8.00 Ft | ||
| Main Level | Kitchen | 14.75 Ft x 22.25 Ft | ||
| Main Level | Laundry Room | 5.17 Ft x 11.00 Ft | ||
| Main Level | Living Room | 14.92 Ft x 15.67 Ft | ||
| Main Level | Bedroom | 10.33 Ft x 11.00 Ft | ||
| Main Level | Primary Bedroom | 11.83 Ft x 13.83 Ft |
https://www.realtor.ca/real-estate/30361561/179-allan-street-red-deer-anders-park
Contact us for more information
Donna Empringham
Associate
(403) 346-8900
(403) 346-6306
www.networkrealtycorp.ca/

Koral Empringham
Associate
(403) 346-8900
(403) 346-6306
www.networkrealtycorp.ca/

The trademarks REALTOR®, REALTORS®, and the REALTOR® logo are controlled by The Canadian Real Estate Association (CREA) and identify real estate professionals who are members of CREA. The trademarks MLS®, Multiple Listing Service® and the associated logos are owned by The Canadian Real Estate Association (CREA) and identify the quality of services provided by real estate professionals who are members of CREA. The trademark DDF® is owned by The Canadian Real Estate Association (CREA) and identifies CREA's Data Distribution Facility (DDF®)
© 2025 Gaitan Realty Inc. All rights reserved. Designed and Develop by Marcus IT Consulting Inc. Design & Developed by VW Themes