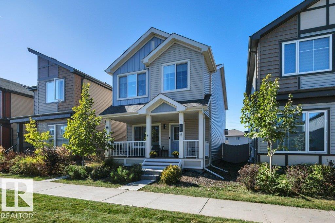
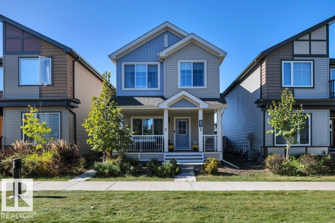
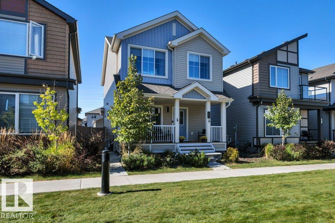
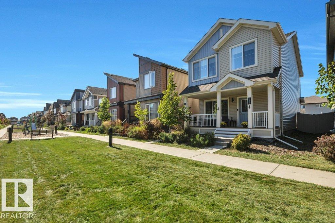
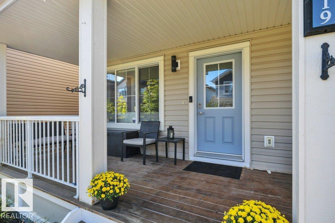
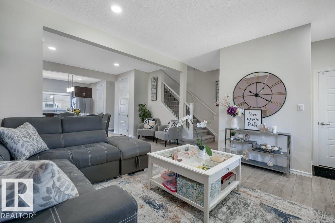
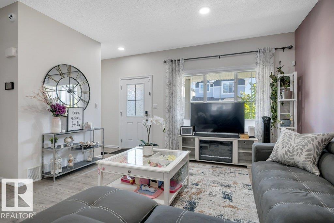
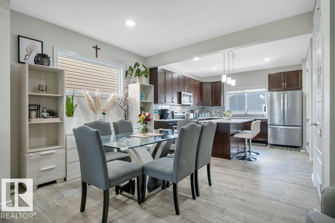
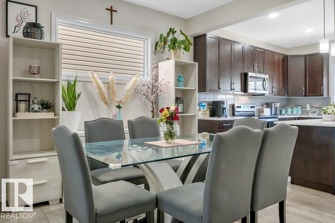
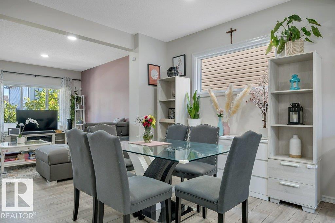
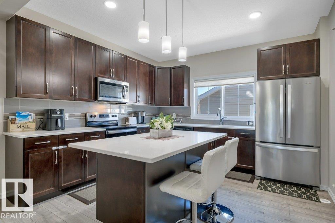
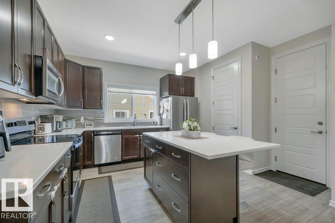
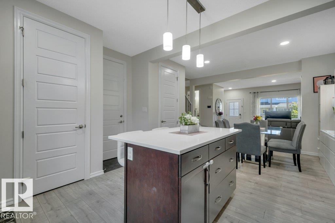
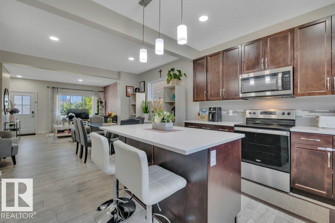
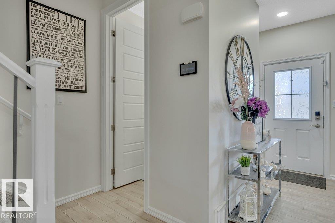
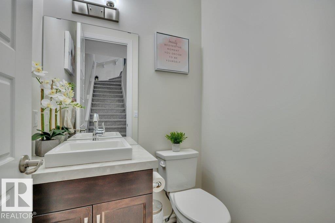
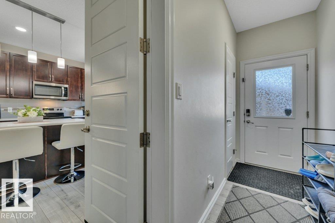
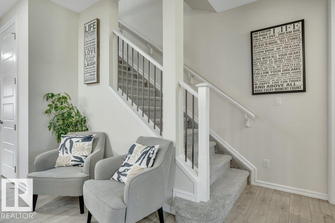
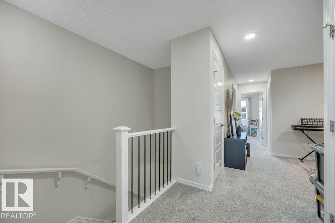
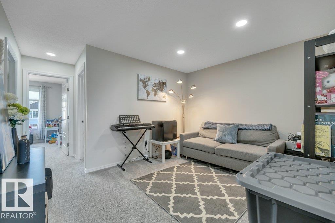
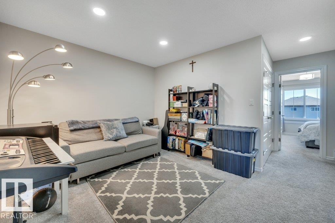
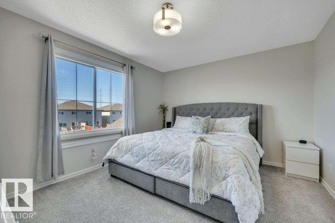
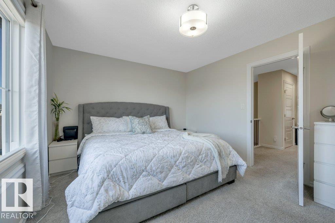
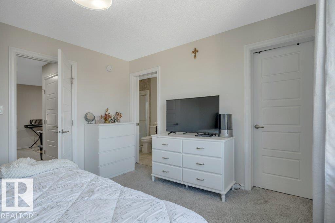
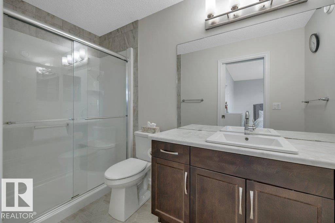
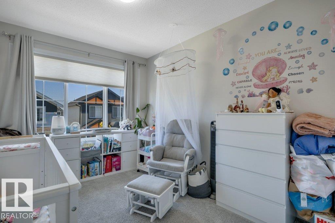
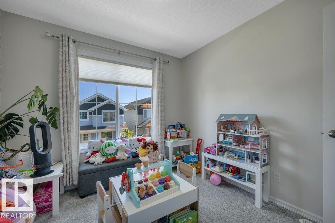
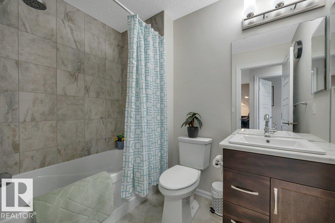
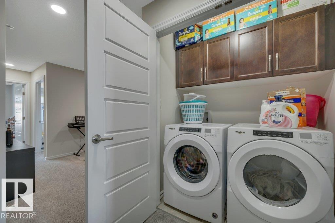
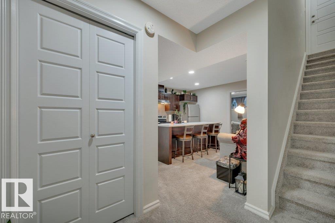
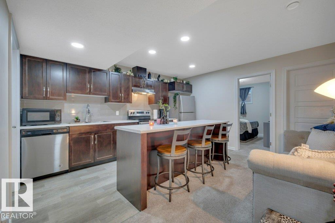
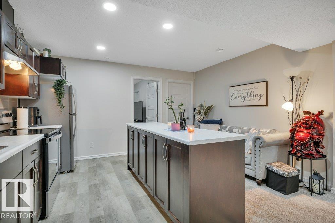
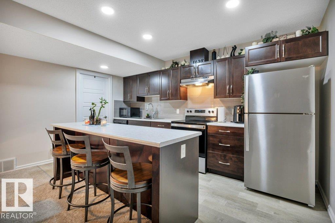
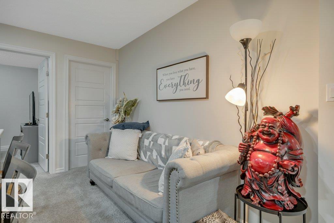
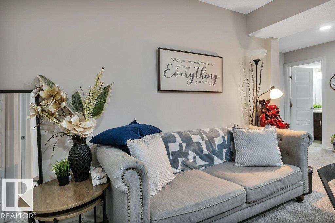
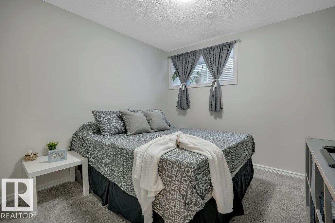
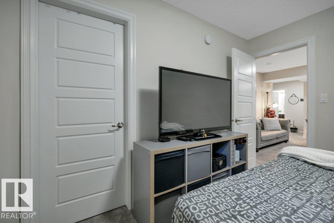
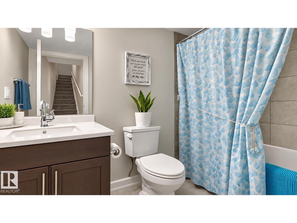
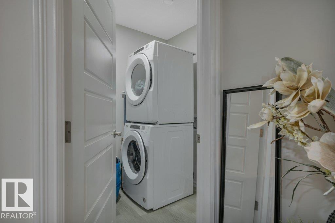
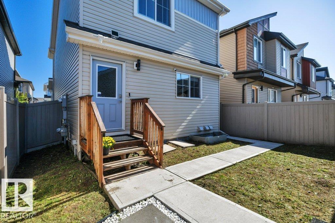
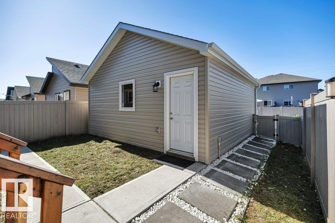
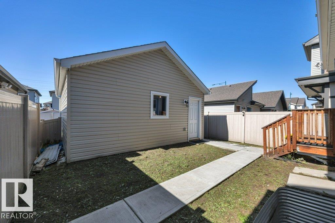
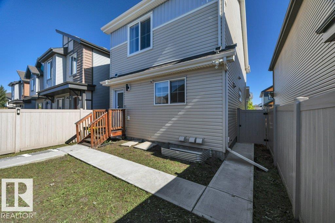
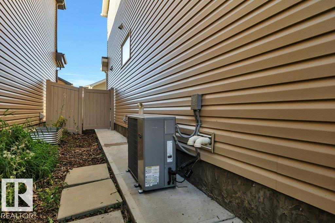
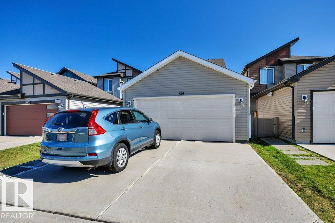
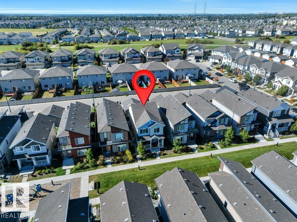
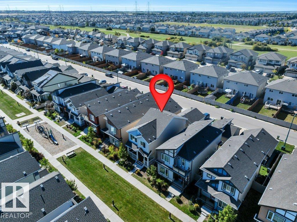
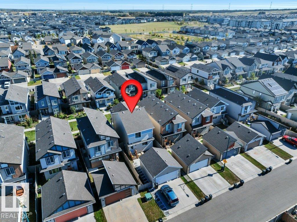
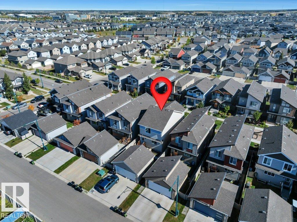
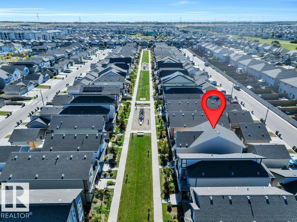
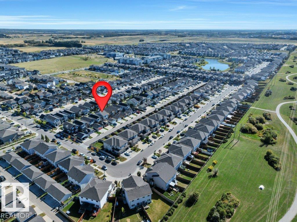
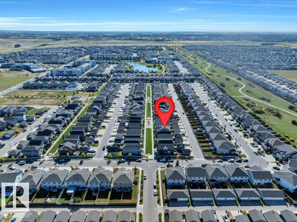
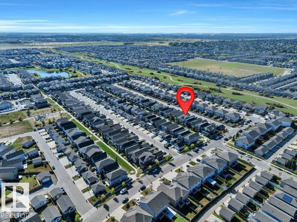
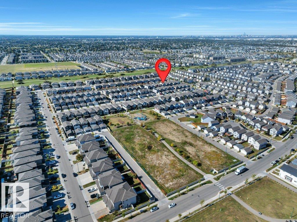
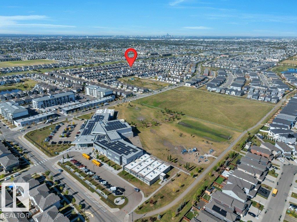
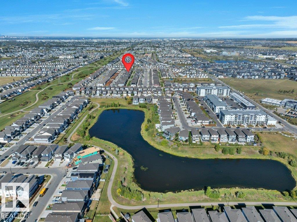
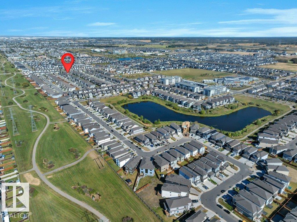
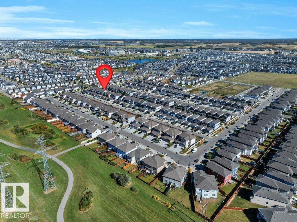
Priced to Sell…Below City assessed Value! 1-bedroom LEGAL suite that has a huge, full, modern kitchen, Incredible Rental Income Potential with potential for the laundry/walk in closet to convert to a 2nd Bedroom in basement suite. 2130 sq ft of living space, faces a park. Approx. 3.5 yrs left on the New Home Warranty. This beautiful home offers 4 bedrooms and 3.5 bathrooms. 9' Ceilings on main level, A/C main level, Hunter Douglas window coverings, 8' Doors on main level, and a Full porch extending the entire width of the home. The main level kitchen features upgraded appliances, a pantry, and Island with quartz countertops. The upstairs features a primary bedroom, with ensuite & walk-in closet, two additional bedrooms, a common bathroom, and a Bonus Flex room. The beautiful LEGAL basement suite has a separate entrance, and a large bedroom with walk-in closet, full bathroom and a separate laundry area. Huge Income potential. 2 Furnaces, 2 HR-V, 2 HWT. A rear double detached garage. (id:63559)
1:00 pm
Ends at:3:00 pm
| MLS® Number | E4509330 |
| Property Type | Single Family |
| Neigbourhood | Laurel |
| Amenities Near By | Airport, Playground, Public Transit, Schools, Shopping |
| Community Features | Public Swimming Pool |
| Features | See Remarks, Closet Organizers, No Animal Home, No Smoking Home |
| Parking Space Total | 4 |
| Structure | Deck, Porch |
| Bathroom Total | 4 |
| Bedrooms Total | 4 |
| Amenities | Ceiling - 9ft |
| Appliances | Garage Door Opener Remote(s), Garage Door Opener, Hood Fan, Microwave, Window Coverings, Dryer, Two Refrigerators, Two Stoves, Two Washers, Dishwasher |
| Basement Development | Finished |
| Basement Features | Suite |
| Basement Type | Full (finished) |
| Constructed Date | 2019 |
| Construction Style Attachment | Detached |
| Cooling Type | Central Air Conditioning |
| Fire Protection | Smoke Detectors |
| Half Bath Total | 1 |
| Heating Type | Forced Air |
| Stories Total | 2 |
| Size Interior | 1,627 Ft2 |
| Type | House |
| Detached Garage |
| Acreage | No |
| Fence Type | Fence |
| Land Amenities | Airport, Playground, Public Transit, Schools, Shopping |
| Level | Type | Length | Width | Dimensions |
|---|---|---|---|---|
| Basement | Bedroom 4 | 10'7" x 10'2" | ||
| Basement | Second Kitchen | 14'5" x 6'10" | ||
| Main Level | Living Room | 13'6" x 14'6" | ||
| Main Level | Dining Room | 14'6" x 10'9" | ||
| Main Level | Kitchen | 14'6" x 11'9" | ||
| Upper Level | Family Room | 9'3" x 10'6" | ||
| Upper Level | Primary Bedroom | 13'6" x 11'4" | ||
| Upper Level | Bedroom 2 | 13'7" x 9'3" | ||
| Upper Level | Bedroom 3 | 9'11" x 9'3" |
https://www.realtor.ca/real-estate/30298605/1819-26a-st-nw-edmonton-laurel
Contact us for more information
Judith Jackman
Associate
(780) 849-5977

The trademarks REALTOR®, REALTORS®, and the REALTOR® logo are controlled by The Canadian Real Estate Association (CREA) and identify real estate professionals who are members of CREA. The trademarks MLS®, Multiple Listing Service® and the associated logos are owned by The Canadian Real Estate Association (CREA) and identify the quality of services provided by real estate professionals who are members of CREA. The trademark DDF® is owned by The Canadian Real Estate Association (CREA) and identifies CREA's Data Distribution Facility (DDF®)
© 2025 Gaitan Realty Inc. All rights reserved. Designed and Develop by Marcus IT Consulting Inc. Design & Developed by VW Themes