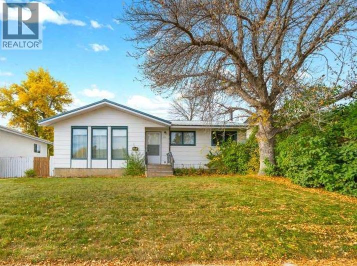
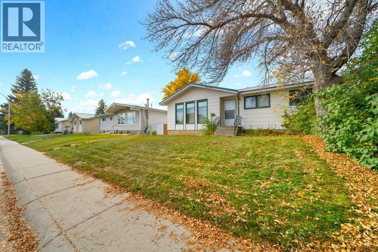
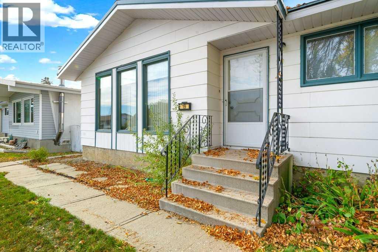
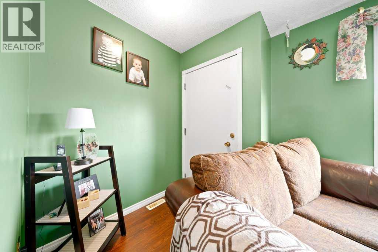
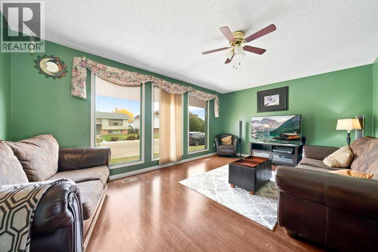
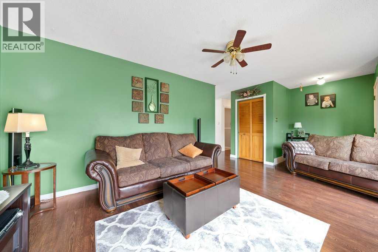
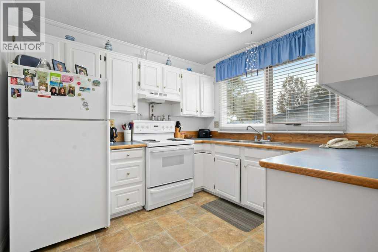
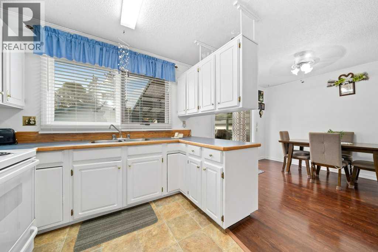
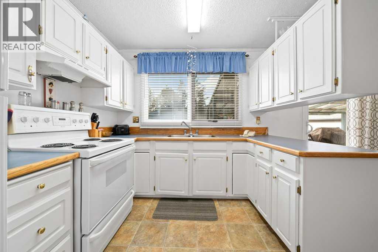
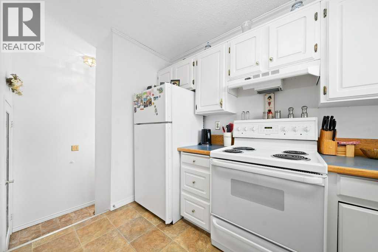
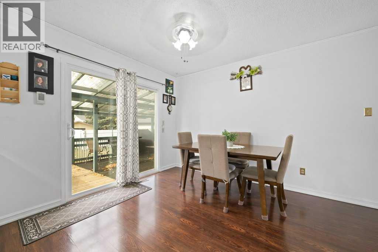
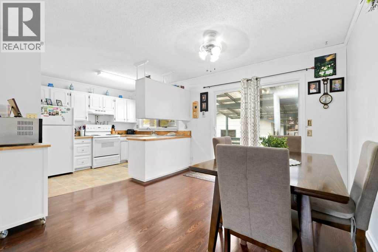
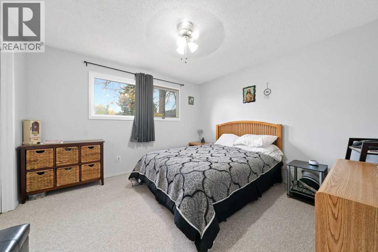
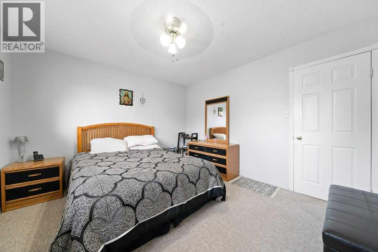
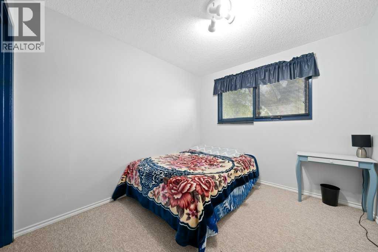
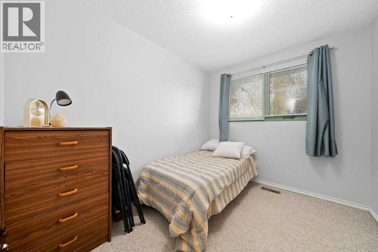
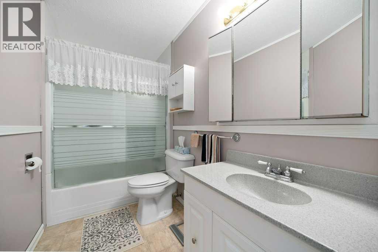
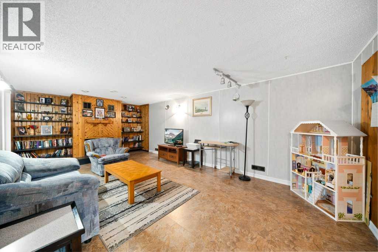
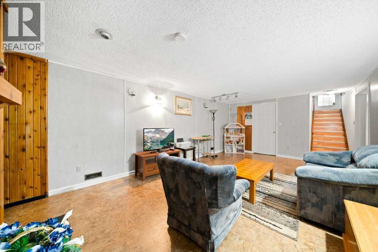
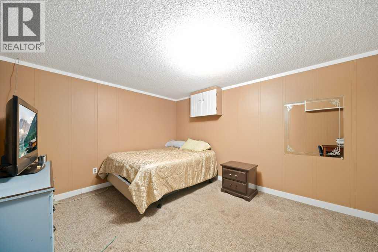
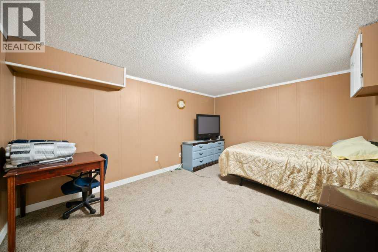
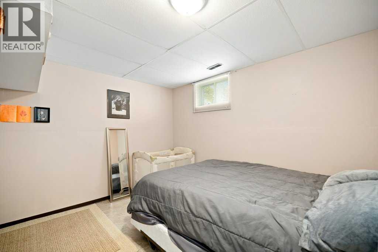
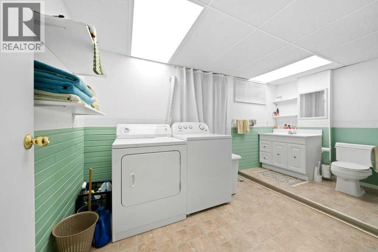
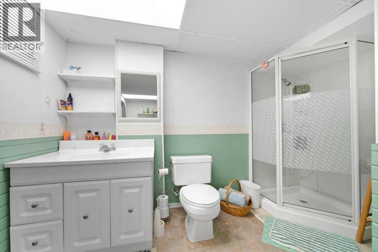
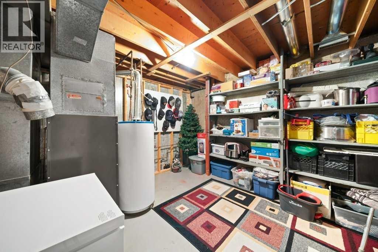
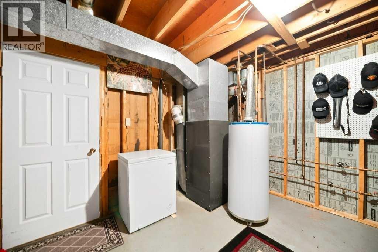
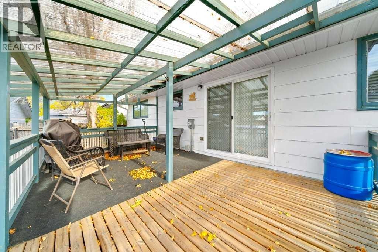
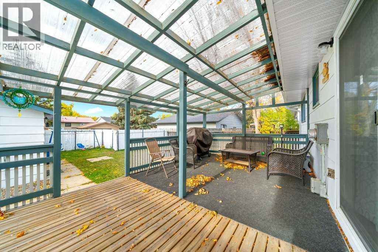
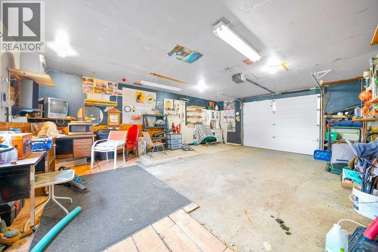
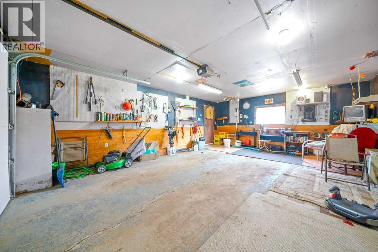
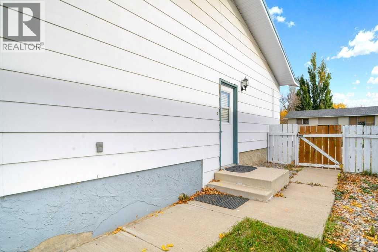
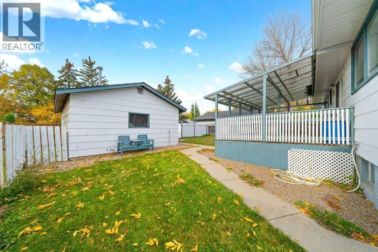
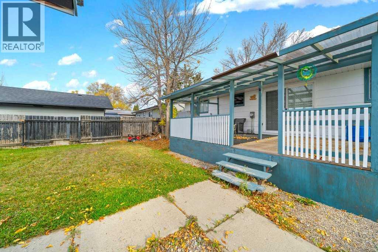
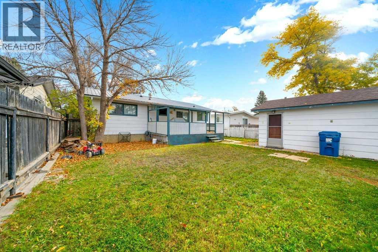
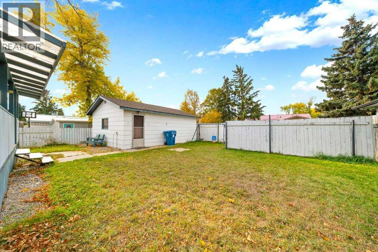
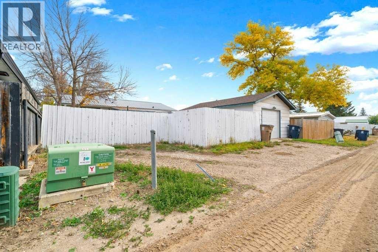
This bungalow has a welcoming feel from the moment you arrive, with cute curb appeal and a mature tree adding character to the front yard. Inside, the bright living room features lovely flooring and a fresh pop of colour that gives the space a little personality. The dining area flows naturally into the kitchen, where white cabinetry keeps things feeling light and bright, with easy access to the deck for outdoor meals or a morning coffee. The main floor offers three bedrooms, including a primary bedroom with extra closet space, along with a full bathroom. Downstairs, there’s even more room to spread out, with a large recreation room featuring built-in shelving and a wood-burning fireplace. A separate bedroom and den offer flexibility for guests, a home office, or hobbies. You’ll also find a combined laundry and bathroom area, and a utility room with plenty of additional storage. Out back, the large covered deck offers a great spot to enjoy the outdoors, while the extra-wide single detached garage and additional rear parking provide practical space for vehicles and more. Located in a great area of Brooks close to parks, this 1120 sqft bungalow offers a comfortable layout, inviting spaces, and room to make yourself at home. (id:63559)
| MLS® Number | A2350643 |
| Property Type | Single Family |
| Neigbourhood | Greenbrook |
| Community Name | Greenbrook |
| Amenities Near By | Park, Playground, Schools, Shopping |
| Features | Back Lane |
| Parking Space Total | 1 |
| Plan | 731260 |
| Structure | Deck |
| Bathroom Total | 2 |
| Bedrooms Above Ground | 3 |
| Bedrooms Below Ground | 1 |
| Bedrooms Total | 4 |
| Appliances | Washer, Refrigerator, Stove, Dryer, Microwave, Window Coverings |
| Architectural Style | Bungalow |
| Basement Development | Finished |
| Basement Type | Full (finished) |
| Constructed Date | 1976 |
| Construction Style Attachment | Detached |
| Cooling Type | None |
| Exterior Finish | Aluminum Siding |
| Fireplace Present | Yes |
| Fireplace Total | 1 |
| Flooring Type | Carpeted, Laminate, Linoleum |
| Foundation Type | Poured Concrete |
| Heating Fuel | Natural Gas |
| Heating Type | Forced Air |
| Stories Total | 1 |
| Size Interior | 1,120 Ft2 |
| Total Finished Area | 1120 Sqft |
| Type | House |
| Detached Garage | 1 |
| Acreage | No |
| Fence Type | Fence |
| Land Amenities | Park, Playground, Schools, Shopping |
| Size Depth | 33.53 M |
| Size Frontage | 15.24 M |
| Size Irregular | 5500.00 |
| Size Total | 5500 Sqft|4,051 - 7,250 Sqft |
| Size Total Text | 5500 Sqft|4,051 - 7,250 Sqft |
| Zoning Description | R-sd |
| Level | Type | Length | Width | Dimensions |
|---|---|---|---|---|
| Lower Level | Recreational, Games Room | 12.75 Ft x 24.25 Ft | ||
| Lower Level | 3pc Bathroom | .00 Ft x .00 Ft | ||
| Lower Level | Laundry Room | 6.92 Ft x 8.83 Ft | ||
| Lower Level | Bedroom | 14.25 Ft x 10.58 Ft | ||
| Lower Level | Den | 11.08 Ft x 14.92 Ft | ||
| Lower Level | Furnace | 10.67 Ft x 13.75 Ft | ||
| Main Level | Kitchen | 9.83 Ft x 9.17 Ft | ||
| Main Level | Dining Room | 15.00 Ft x 12.33 Ft | ||
| Main Level | Living Room | 12.42 Ft x 21.58 Ft | ||
| Main Level | 4pc Bathroom | .00 Ft x .00 Ft | ||
| Main Level | Primary Bedroom | 11.50 Ft x 12.17 Ft | ||
| Main Level | Bedroom | 10.08 Ft x 8.92 Ft | ||
| Main Level | Bedroom | 10.08 Ft x 8.92 Ft |
https://www.realtor.ca/real-estate/30392851/19-greenbrook-way-e-brooks-greenbrook
Contact us for more information
Nichole Davis
Associate
(403) 527-4000
(403) 529-0859
www.riverst.ca/

The trademarks REALTOR®, REALTORS®, and the REALTOR® logo are controlled by The Canadian Real Estate Association (CREA) and identify real estate professionals who are members of CREA. The trademarks MLS®, Multiple Listing Service® and the associated logos are owned by The Canadian Real Estate Association (CREA) and identify the quality of services provided by real estate professionals who are members of CREA. The trademark DDF® is owned by The Canadian Real Estate Association (CREA) and identifies CREA's Data Distribution Facility (DDF®)
© 2025 Gaitan Realty Inc. All rights reserved. Designed and Develop by Marcus IT Consulting Inc. Design & Developed by VW Themes