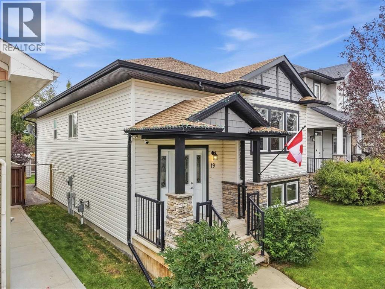
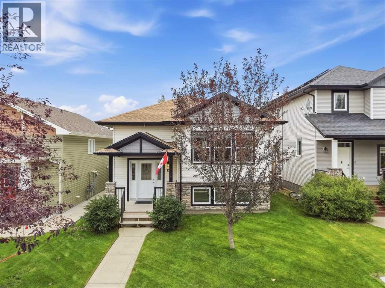
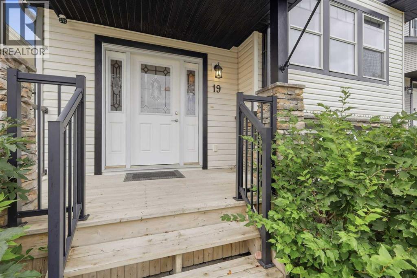
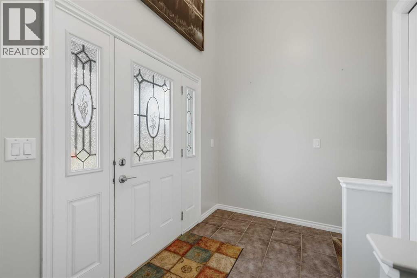
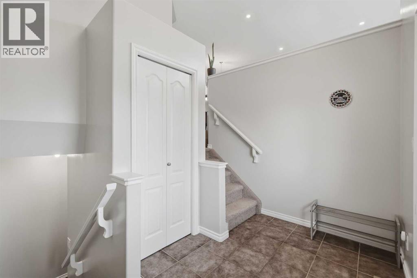
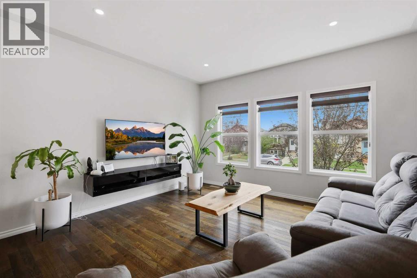
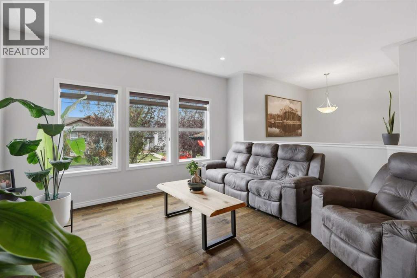
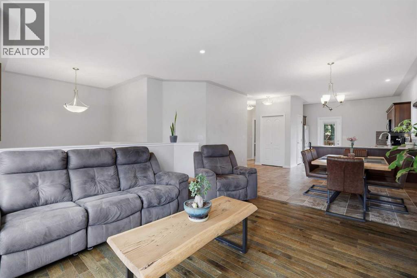
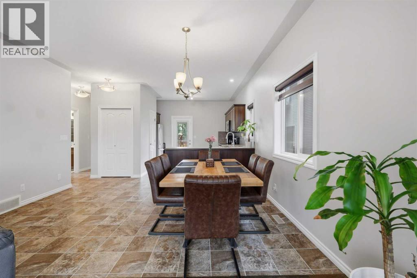
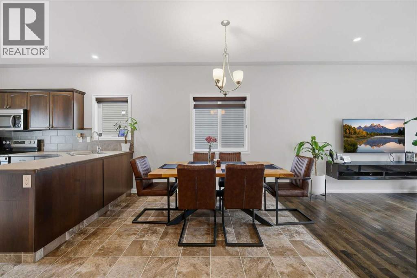
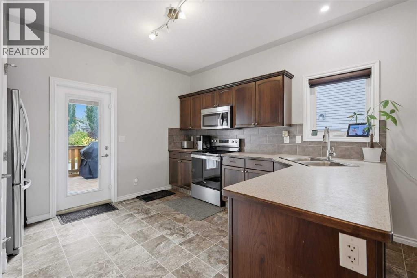
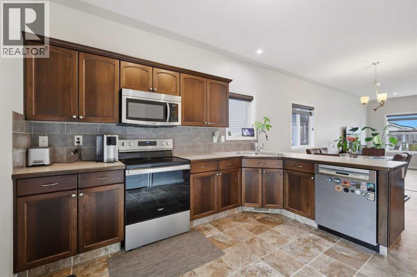
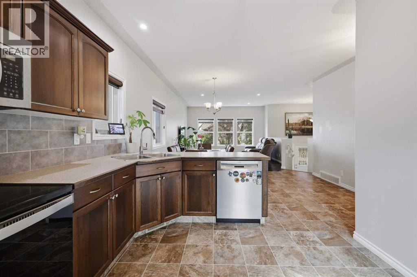
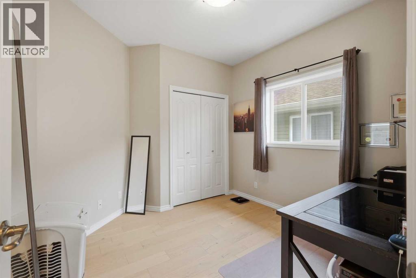
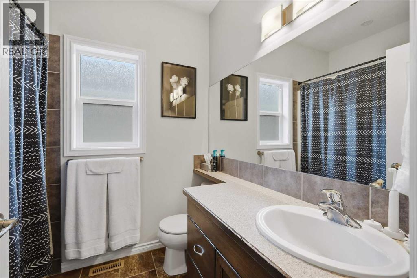
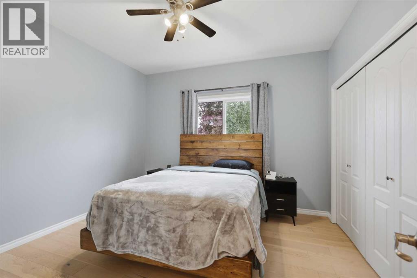
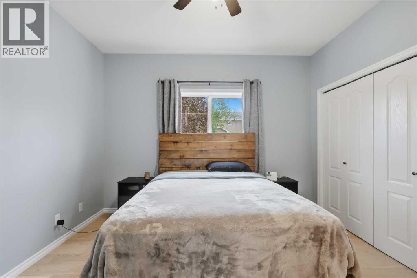
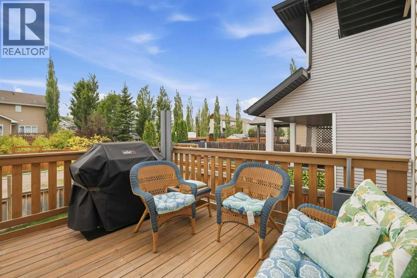
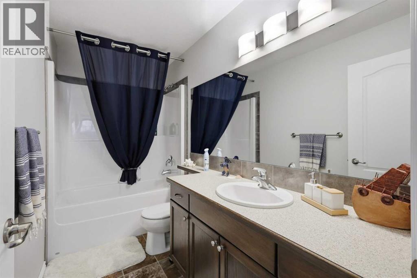
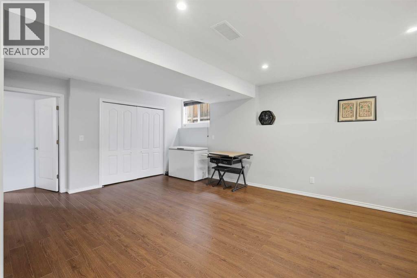
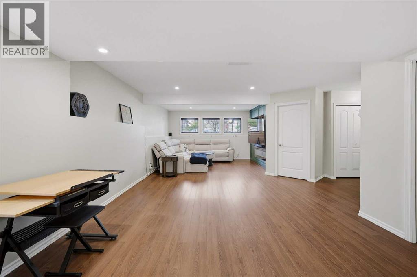
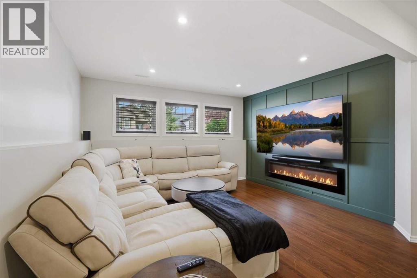
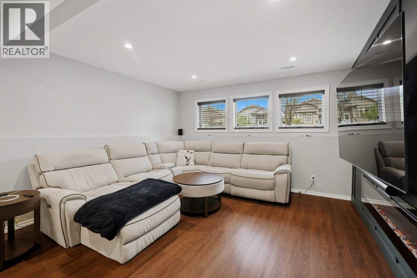
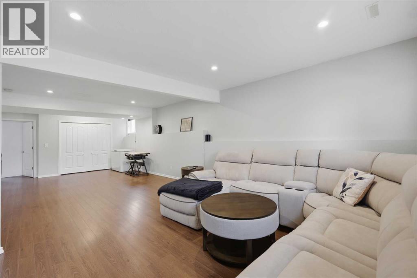
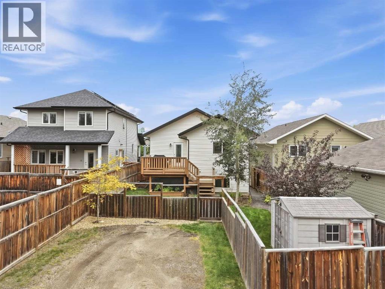
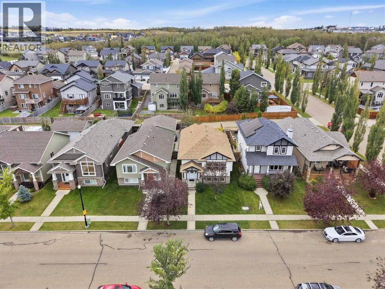
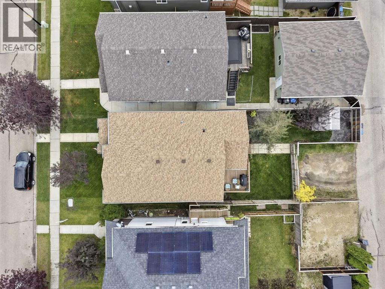
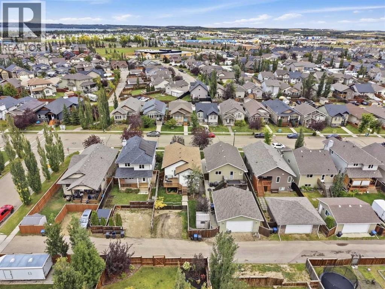
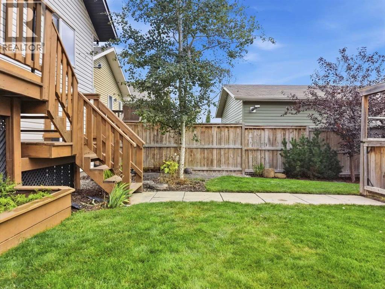
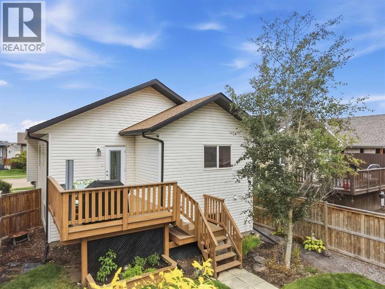
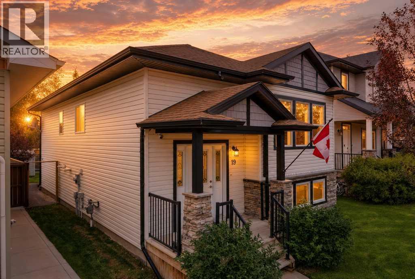
BRIGHT, BEAUTIFUL & THOUGHTFULLY DESIGNED! This inviting bi-level in desirable Ryders Ridge offers the perfect blend of natural light, functional space and comfortable living, with 9 FT CEILINGS, a FULLY FINISHED BASEMENT WITH IN-FLOOR HEAT, SOUTH-FACING BACKYARD and plenty of room to build a garage! Step inside to a spacious front entry and a welcoming main floor filled with natural light. The OPEN-CONCEPT layout feels bright and airy, with gorgeous hardwood flooring adding warmth to the living room and oversized windows bringing the sunshine in. The 9 ft ceilings further enhance the sense of space, creating a comfortable setting for everyday living and relaxing. The well-designed kitchen is tucked toward the back of the home and features beautiful dark-stained HICKORY CABINETRY, plenty of counter space and a good-sized pantry. A garden door off the dining area leads directly to the 10' x 12' deck, making summer BBQs, morning coffee and backyard entertaining wonderfully easy. The SOUTH-FACING BACKYARD is one of this home's highlights. Beautifully landscaped and thoughtfully designed by the current owner, it's a private outdoor space where you can truly enjoy the sunshine and summer months. There's also PARKING FOR TWO, room to add a GARAGE, and a PAVED BACK ALLEY for added convenience. The main floor is completed by a peaceful primary bedroom tucked at the rear of the home, offering added privacy, along with a 4-piece bathroom and a second bedroom. Downstairs, the FULLY FINISHED BASEMENT adds even more living space, complete with TOASTY IN-FLOOR HEAT, large windows and a spacious family room. There's plenty of room to create a comfortable media, play or gathering space, along with two storage closets and a generous storage area near the stairs. A third bedroom and another 4-piece bathroom complete this level. Located on a great street in the heart of Ryders Ridge, you're close to SCHOOLS, PARKS, SHOPPING and everyday amenities. Bright, welcoming and exceptionally f unctional, this is the kind of home that offers space to settle in and enjoy. Come see it for yourself before it's gone! (id:63559)
1:00 pm
Ends at:3:00 pm
| MLS® Number | A2344824 |
| Property Type | Single Family |
| Community Name | Ryders Ridge |
| Amenities Near By | Golf Course, Park, Playground, Schools, Water Nearby |
| Community Features | Golf Course Development, Lake Privileges, Fishing |
| Features | Back Lane, No Smoking Home |
| Parking Space Total | 2 |
| Plan | 0728934 |
| Structure | Deck, Porch |
| Bathroom Total | 2 |
| Bedrooms Above Ground | 2 |
| Bedrooms Below Ground | 1 |
| Bedrooms Total | 3 |
| Appliances | Refrigerator, Dishwasher, Stove, Microwave, Window Coverings, Washer & Dryer |
| Architectural Style | Bi-level |
| Basement Development | Finished |
| Basement Type | Full (finished) |
| Constructed Date | 2009 |
| Construction Material | Wood Frame |
| Construction Style Attachment | Detached |
| Cooling Type | None |
| Exterior Finish | Vinyl Siding |
| Flooring Type | Hardwood, Laminate, Linoleum |
| Foundation Type | Poured Concrete |
| Heating Type | Forced Air, In Floor Heating |
| Size Interior | 1,039 Ft2 |
| Total Finished Area | 1039.24 Sqft |
| Type | House |
| Other | |
| Parking Pad |
| Acreage | No |
| Fence Type | Fence |
| Land Amenities | Golf Course, Park, Playground, Schools, Water Nearby |
| Landscape Features | Landscaped |
| Size Frontage | 10.9 M |
| Size Irregular | 3952.00 |
| Size Total | 3952 Sqft|0-4,050 Sqft |
| Size Total Text | 3952 Sqft|0-4,050 Sqft |
| Zoning Description | R5 |
| Level | Type | Length | Width | Dimensions |
|---|---|---|---|---|
| Basement | 4pc Bathroom | 10.83 Ft x 5.08 Ft | ||
| Basement | Bedroom | 14.42 Ft x 9.92 Ft | ||
| Basement | Recreational, Games Room | 14.75 Ft x 31.58 Ft | ||
| Basement | Furnace | 10.83 Ft x 9.25 Ft | ||
| Main Level | 4pc Bathroom | 6.42 Ft x 8.17 Ft | ||
| Main Level | Bedroom | 10.00 Ft x 10.75 Ft | ||
| Main Level | Bedroom | 11.83 Ft x 11.50 Ft | ||
| Main Level | Dining Room | 15.00 Ft x 10.83 Ft | ||
| Main Level | Foyer | 10.58 Ft x 6.25 Ft | ||
| Main Level | Kitchen | 14.67 Ft x 12.00 Ft | ||
| Main Level | Living Room | 14.00 Ft x 13.58 Ft |
https://www.realtor.ca/real-estate/30360371/19-regatta-way-sylvan-lake-ryders-ridge
Contact us for more information

Erin Wilkinson
Associate
(403) 887-2217
(403) 887-3165
www.remaxsylvanlake.com/
Tammy Polley
Associate
(403) 887-2217
(403) 887-3165
www.remaxsylvanlake.com/

The trademarks REALTOR®, REALTORS®, and the REALTOR® logo are controlled by The Canadian Real Estate Association (CREA) and identify real estate professionals who are members of CREA. The trademarks MLS®, Multiple Listing Service® and the associated logos are owned by The Canadian Real Estate Association (CREA) and identify the quality of services provided by real estate professionals who are members of CREA. The trademark DDF® is owned by The Canadian Real Estate Association (CREA) and identifies CREA's Data Distribution Facility (DDF®)
© 2025 Gaitan Realty Inc. All rights reserved. Designed and Develop by Marcus IT Consulting Inc. Design & Developed by VW Themes