3 Bedroom
3 Bathroom
1,646 ft2
Fireplace
None
Forced Air
$619,900
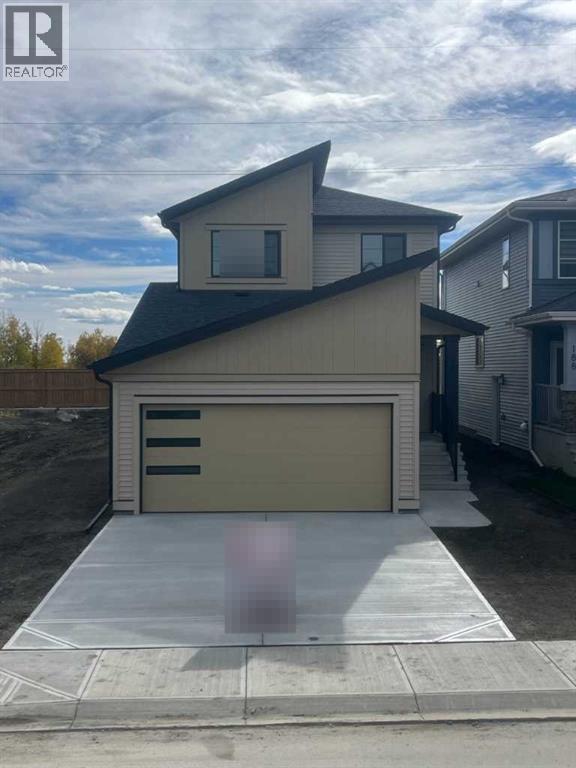
Located in the sought-after Southbow Landing community in Cochrane, this home offers a great, growing community surrounded by parks, pathways and natural greenspace. Offering exceptional value for a detached home, this thoughtfully designed property features three bedrooms, two and a half bathrooms and a versatile loft space on the second floor. The open-concept main floor provides plenty of room for everyday living and entertaining, while the extended garage offers additional space for vehicles, storage or recreational gear. Step outside to enjoy the south-facing backyard with views onto the greenspace. With its functional layout, desirable backyard orientation and added garage space, this detached home offers a great combination of comfort and convenience in Southbow Landing. Photos are representative. (id:63559)
Property Details
|
MLS® Number
|
A2350441 |
|
Property Type
|
Single Family |
|
Community Name
|
Southbow Landing |
|
Amenities Near By
|
Schools, Shopping |
|
Parking Space Total
|
4 |
|
Plan
|
2312479 |
|
Structure
|
None |
Building
|
Bathroom Total
|
3 |
|
Bedrooms Above Ground
|
3 |
|
Bedrooms Total
|
3 |
|
Appliances
|
Refrigerator, Range - Electric, Dishwasher, Microwave |
|
Basement Development
|
Unfinished |
|
Basement Type
|
Full (unfinished) |
|
Constructed Date
|
2026 |
|
Construction Material
|
Wood Frame |
|
Construction Style Attachment
|
Detached |
|
Cooling Type
|
None |
|
Exterior Finish
|
Vinyl Siding |
|
Fireplace Present
|
Yes |
|
Fireplace Total
|
1 |
|
Flooring Type
|
Carpeted, Ceramic Tile, Vinyl Plank |
|
Foundation Type
|
Poured Concrete |
|
Half Bath Total
|
1 |
|
Heating Fuel
|
Natural Gas |
|
Heating Type
|
Forced Air |
|
Stories Total
|
2 |
|
Size Interior
|
1,646 Ft2 |
|
Total Finished Area
|
1645.92 Sqft |
|
Type
|
House |
Parking
Land
|
Acreage
|
No |
|
Fence Type
|
Not Fenced |
|
Land Amenities
|
Schools, Shopping |
|
Size Depth
|
34.9 M |
|
Size Frontage
|
9.77 M |
|
Size Irregular
|
340.98 |
|
Size Total
|
340.98 M2|0-4,050 Sqft |
|
Size Total Text
|
340.98 M2|0-4,050 Sqft |
|
Zoning Description
|
R-ld |
Rooms
| Level |
Type |
Length |
Width |
Dimensions |
|
Main Level |
Other |
|
|
11.17 Ft x 9.00 Ft |
|
Main Level |
Great Room |
|
|
14.67 Ft x 12.08 Ft |
|
Main Level |
2pc Bathroom |
|
|
.00 Ft x .00 Ft |
|
Upper Level |
Primary Bedroom |
|
|
12.50 Ft x 12.33 Ft |
|
Upper Level |
4pc Bathroom |
|
|
.00 Ft x .00 Ft |
|
Upper Level |
Loft |
|
|
6.50 Ft x 7.42 Ft |
|
Upper Level |
4pc Bathroom |
|
|
.00 Ft x .00 Ft |
|
Upper Level |
Bedroom |
|
|
9.67 Ft x 8.17 Ft |
|
Upper Level |
Bedroom |
|
|
10.00 Ft x 10.00 Ft |
https://www.realtor.ca/real-estate/30367258/192-southborough-common-cochrane-southbow-landing