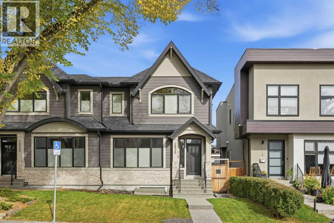
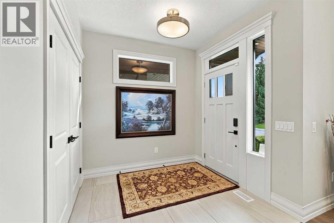
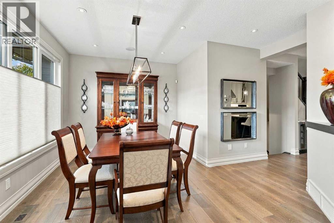
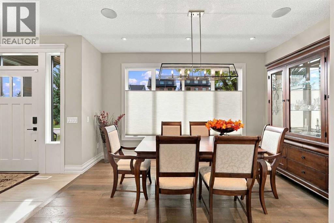
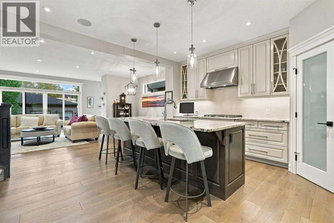
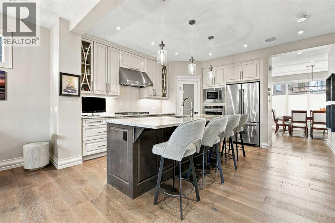
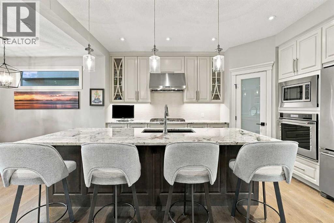
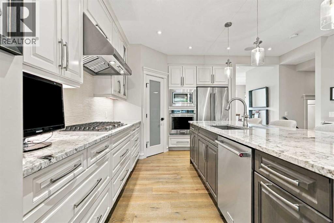
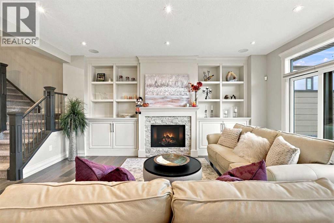
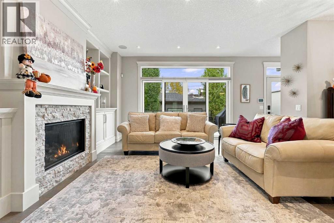
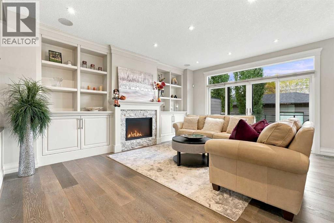
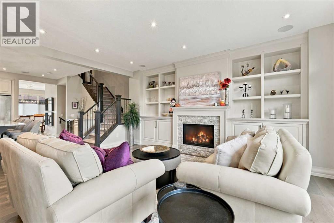
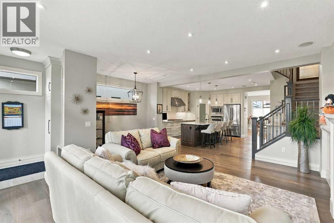
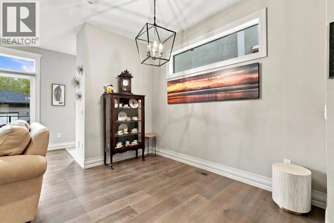
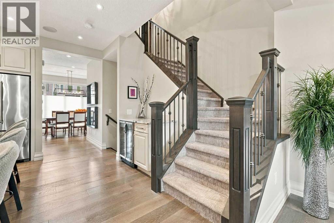
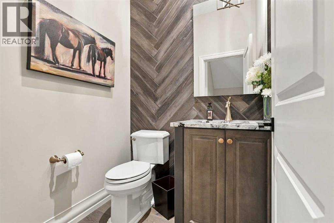
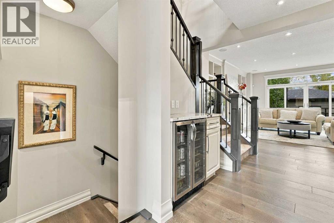
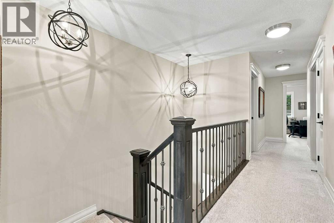
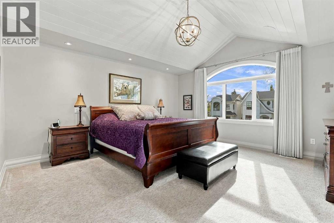
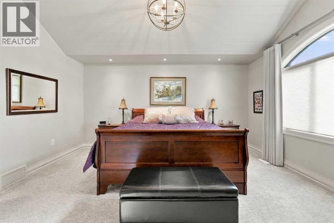
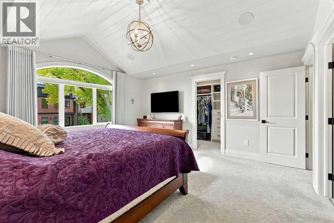
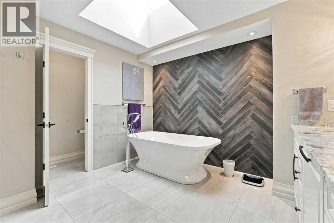
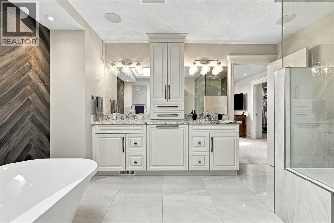
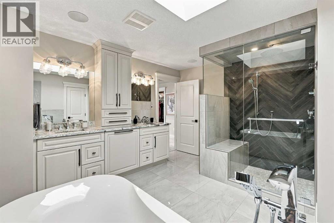
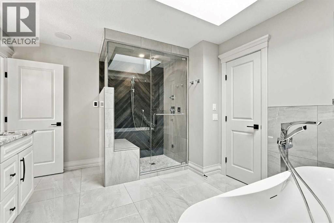
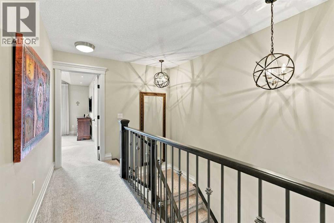
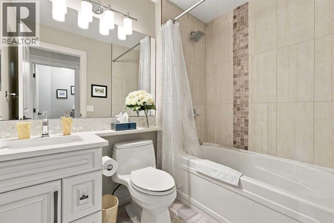
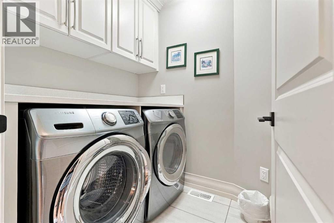
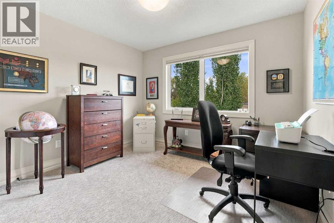
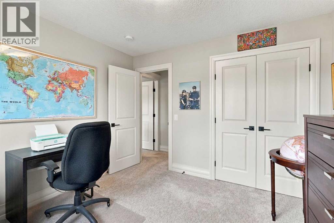
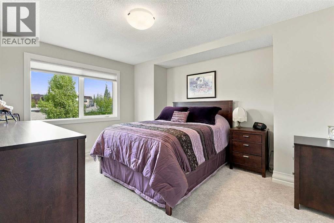
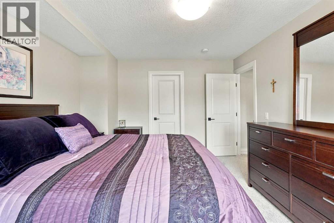
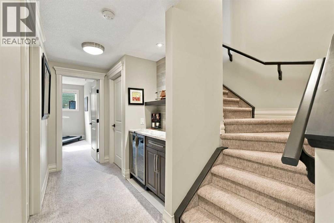
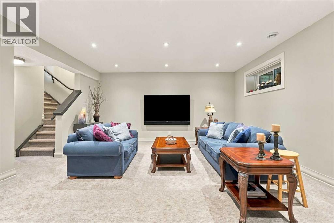
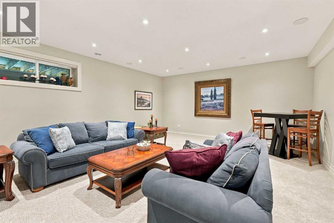
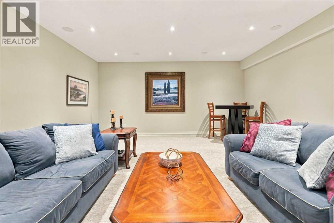
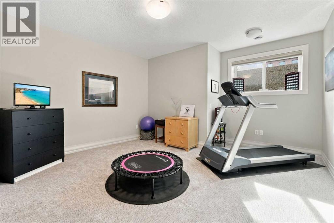
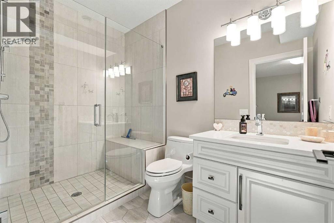
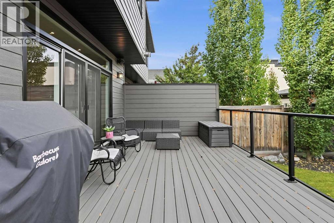
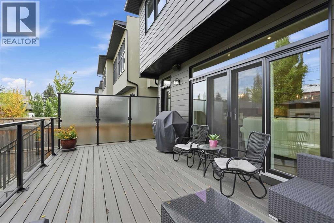
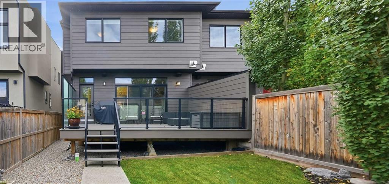
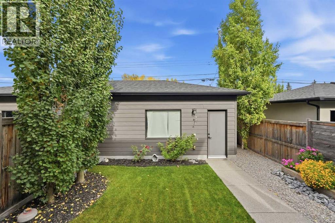
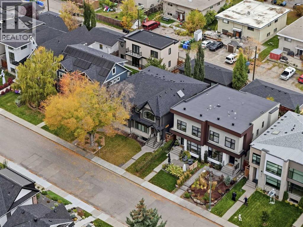
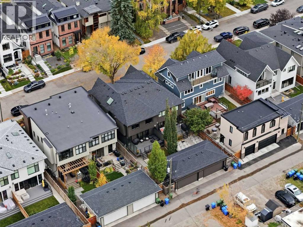
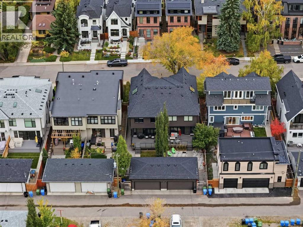
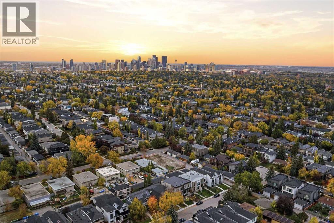
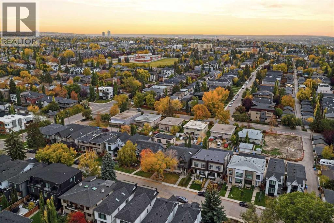
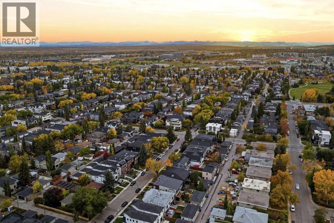
Positioned on a quiet T intersection in sought after Altadore, this gracious, award winning 3+1 bedroom residence by Treehouse Developments offers over 3,000 sq ft of beautifully finished living space. The open, airy main level is defined by hardwood floors and lofty ceilings, introducing a generous dining area designed to host memorable gatherings. It flows seamlessly into a well-appointed kitchen featuring granite countertops, an island with seating, abundant cabinetry including a walk in pantry, and stainless steel appliances. The living room is anchored by a striking fireplace and custom built ins, creating an inviting space for everyday living. A stylish 2 piece powder room completes the main level. Upstairs, three spacious bedrooms, a 4 piece main bath, and a dedicated laundry room enhance comfort and convenience. The serene primary retreat includes a walk in closet and a private 5 piece ensuite with in-floor heating, dual sinks, a freestanding soaker tub, and a rejuvenating steam shower. The fully developed basement—with in-floor heating—extends the living space with a large recreation/family room and a sleek bar. A fourth bedroom with walk in closet and its own 3 piece ensuite offers an ideal haven for teens or guests. Outside, the private backyard is perfect for relaxing or entertaining, complete with a deck with privacy walls, gas BBQ hookup and built in speakers. A double detached garage ensures effortless parking. Additional highlights include an ICF cement party wall, no pet/no smoking home, central air conditioning, Control4 stereo system with speakers throughout, central vacuum, water softener and hot water on demand. This prime Altadore location is unbeatable—steps to scenic River Park, close to excellent schools, shopping, public transit, and offering quick access to Crowchild Trail. (id:63559)
| MLS® Number | A2350315 |
| Property Type | Single Family |
| Community Name | Altadore |
| Amenities Near By | Park, Playground, Schools, Shopping |
| Features | Back Lane, Closet Organizers, No Animal Home, No Smoking Home, Gas Bbq Hookup |
| Parking Space Total | 2 |
| Plan | 1712390 |
| Structure | Deck |
| Bathroom Total | 4 |
| Bedrooms Above Ground | 3 |
| Bedrooms Below Ground | 1 |
| Bedrooms Total | 4 |
| Appliances | Washer, Refrigerator, Water Softener, Cooktop - Gas, Dishwasher, Wine Fridge, Dryer, Microwave, Oven - Built-in, Humidifier, Hood Fan, Window Coverings, Garage Door Opener |
| Basement Development | Finished |
| Basement Type | Full (finished) |
| Constructed Date | 2018 |
| Construction Material | Wood Frame |
| Construction Style Attachment | Semi-detached |
| Cooling Type | Central Air Conditioning |
| Exterior Finish | Composite Siding, Stone |
| Fireplace Present | Yes |
| Fireplace Total | 1 |
| Flooring Type | Carpeted, Hardwood, Tile |
| Foundation Type | Poured Concrete |
| Half Bath Total | 1 |
| Heating Type | Forced Air, In Floor Heating |
| Stories Total | 2 |
| Size Interior | 2,134 Ft2 |
| Total Finished Area | 2133.92 Sqft |
| Type | Duplex |
| Detached Garage | 2 |
| Acreage | No |
| Fence Type | Fence |
| Land Amenities | Park, Playground, Schools, Shopping |
| Landscape Features | Landscaped, Lawn |
| Size Depth | 37.28 M |
| Size Frontage | 8.07 M |
| Size Irregular | 300.00 |
| Size Total | 300 M2|0-4,050 Sqft |
| Size Total Text | 300 M2|0-4,050 Sqft |
| Zoning Description | R-cg |
| Level | Type | Length | Width | Dimensions |
|---|---|---|---|---|
| Basement | Recreational, Games Room | 19.92 Ft x 16.92 Ft | ||
| Basement | Bedroom | 13.92 Ft x 14.75 Ft | ||
| Basement | Furnace | 9.75 Ft x 9.17 Ft | ||
| Basement | 3pc Bathroom | .00 Ft x .00 Ft | ||
| Main Level | Dining Room | 13.92 Ft x 15.92 Ft | ||
| Main Level | Kitchen | 17.08 Ft x 14.92 Ft | ||
| Main Level | Living Room | 20.75 Ft x 17.58 Ft | ||
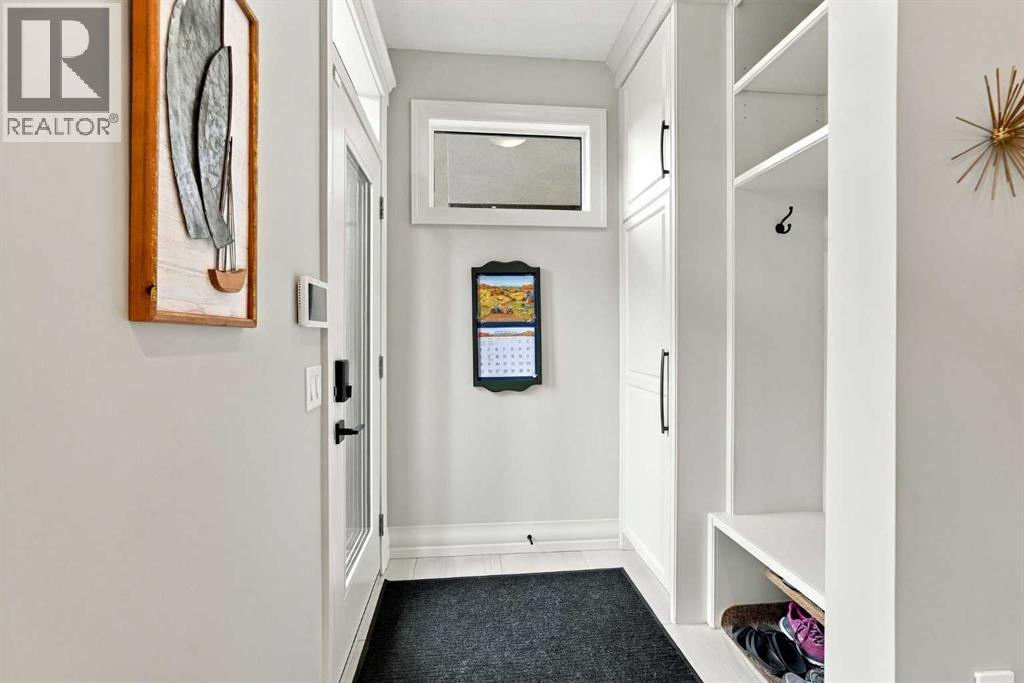
| Main Level | Foyer | 7.00 Ft x 8.00 Ft | ||
| Main Level | 2pc Bathroom | .00 Ft x .00 Ft | ||
| Upper Level | Primary Bedroom | 14.92 Ft x 15.50 Ft | ||
| Upper Level | Bedroom | 10.75 Ft x 10.25 Ft | ||
| Upper Level | Bedroom | 11.58 Ft x 13.92 Ft | ||
| Upper Level | Other | 5.75 Ft x 13.42 Ft | ||
| Upper Level | Laundry Room | 5.33 Ft x 8.08 Ft | ||
| Upper Level | 4pc Bathroom | .00 Ft x .00 Ft | ||
| Upper Level | 5pc Bathroom | .00 Ft x .00 Ft |
https://www.realtor.ca/real-estate/30367261/1920-43-avenue-sw-calgary-altadore
Contact us for more information

Tanya Eklund
Associate
(403) 278-2900
(403) 255-8606

The trademarks REALTOR®, REALTORS®, and the REALTOR® logo are controlled by The Canadian Real Estate Association (CREA) and identify real estate professionals who are members of CREA. The trademarks MLS®, Multiple Listing Service® and the associated logos are owned by The Canadian Real Estate Association (CREA) and identify the quality of services provided by real estate professionals who are members of CREA. The trademark DDF® is owned by The Canadian Real Estate Association (CREA) and identifies CREA's Data Distribution Facility (DDF®)
© 2025 Gaitan Realty Inc. All rights reserved. Designed and Develop by Marcus IT Consulting Inc. Design & Developed by VW Themes