Maintenance, Exterior Maintenance, Insurance, Property Management, Other, See Remarks
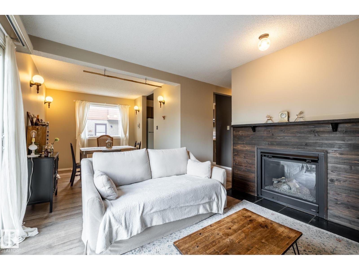
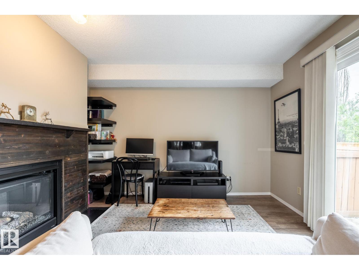
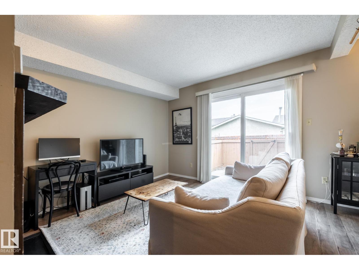
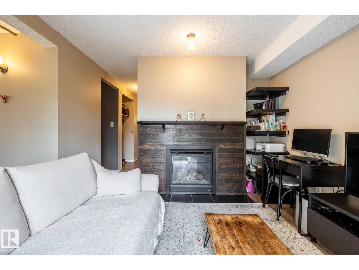
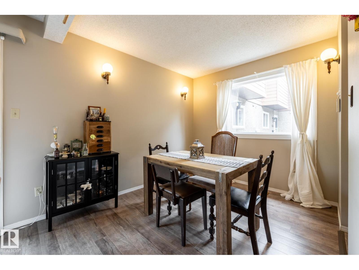
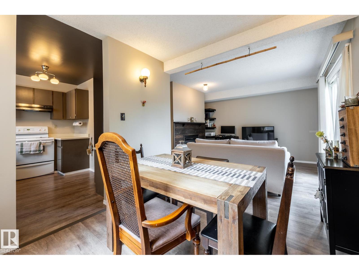
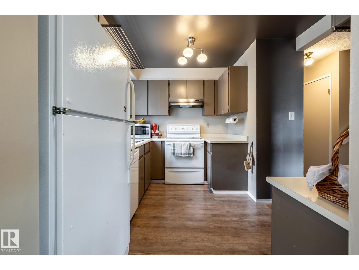
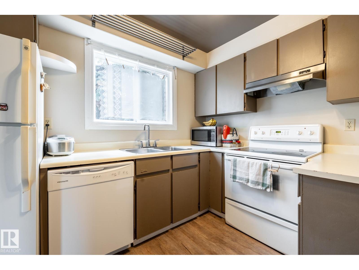
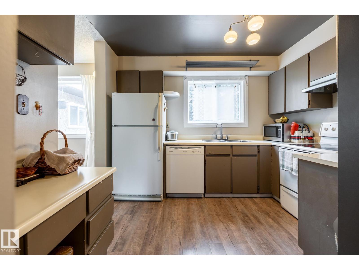
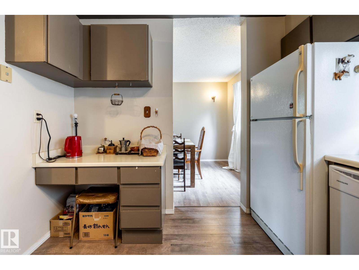
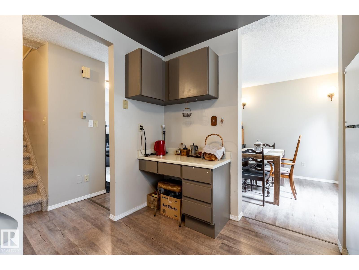
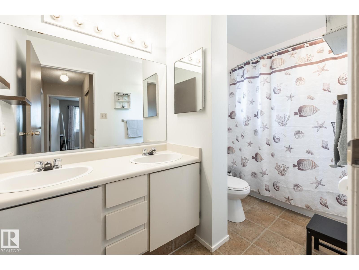
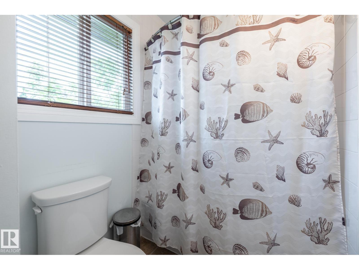
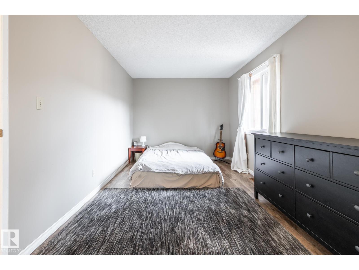
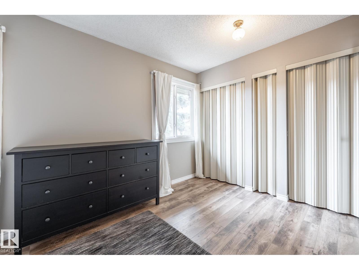
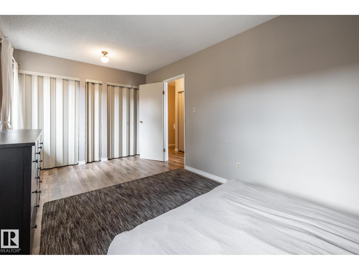
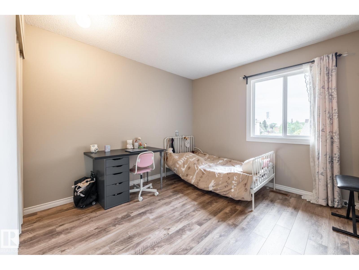
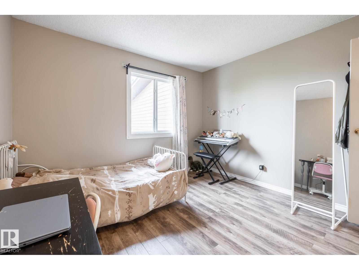
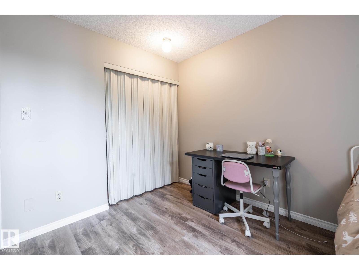
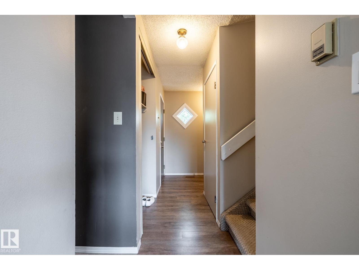
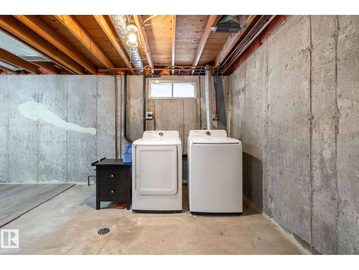
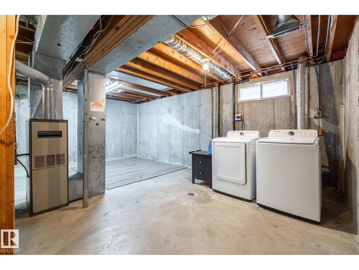
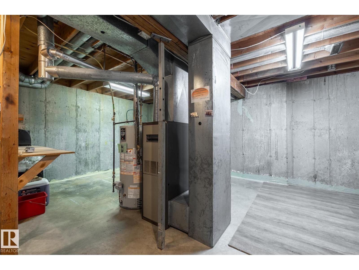
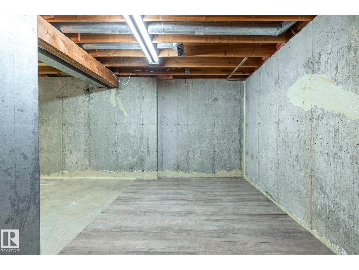
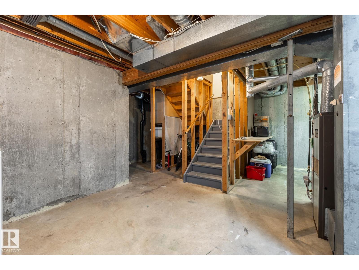
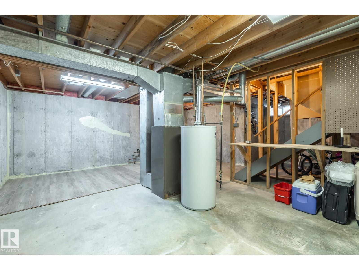
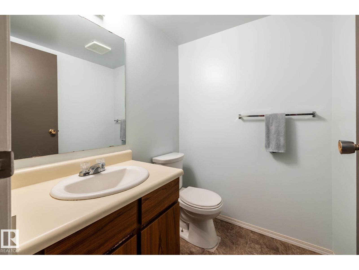
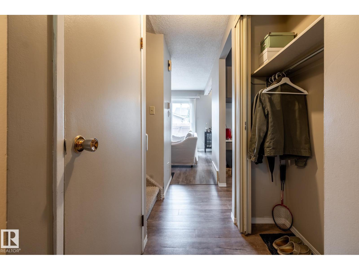
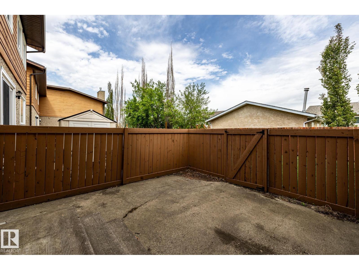
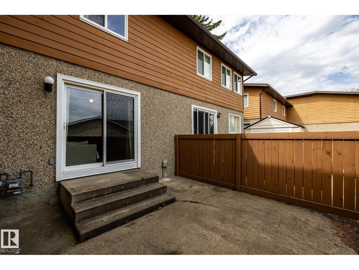
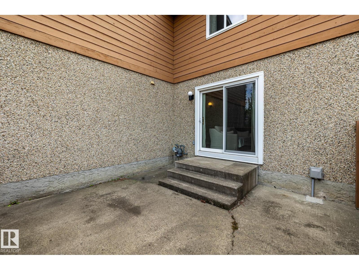
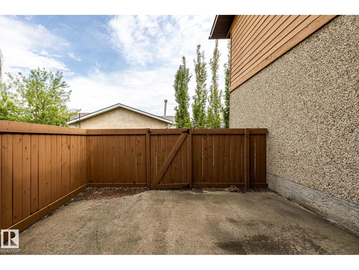
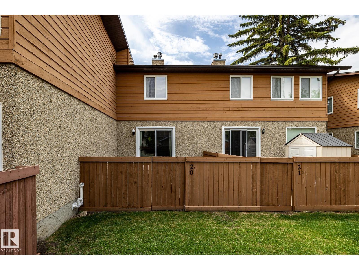
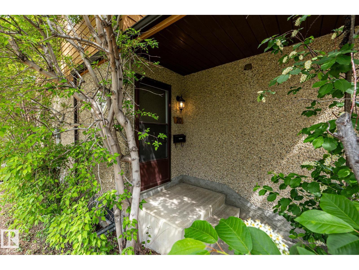
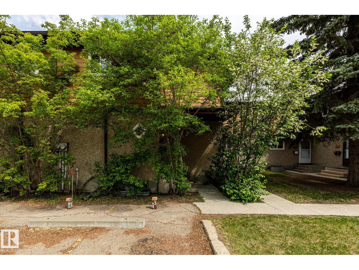
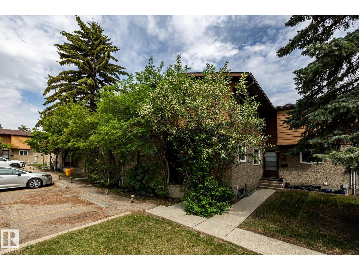
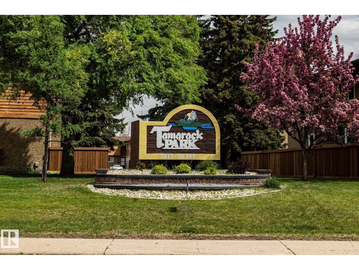
$280.11 MonthlyAMAZING VALUE for this cozy 2-bed/2-bath townhome! Clean and quiet, with a huge primary bedroom and private back yard - this home offers easy access to transit, schools, shopping and services. The main floor includes the kitchen, dining room and living room with a gas fireplace. The primary bedroom, the second bedroom and the main family bath are upstairs. You will find the laundry in the open, unfinished basement. Although the home has not been fully renovated, the old carpeting was replaced with new laminate flooring a few years ago and the walls were repainted. The home is comfortable and ready to live in as it is, while still giving new owners the flexibility to renovate and personalize it over time. Upgrades within the last eight years include new laminate flooring, dishwasher, washer/dryer and toilets, and the HWT was replaced in 2023. Move in before winter! This unit is now mostly cleared out and can be vacated and made available for possession quickly. Pets are allowed (with condo board approval). (id:63559)
| MLS® Number | E4508359 |
| Property Type | Single Family |
| Neigbourhood | Daly Grove |
| Amenities Near By | Public Transit, Schools |
| Features | See Remarks |
| Bathroom Total | 2 |
| Bedrooms Total | 2 |
| Amenities | Vinyl Windows |
| Appliances | Dishwasher, Dryer, Refrigerator, Stove, Washer, Window Coverings |
| Basement Development | Unfinished |
| Basement Type | Full (unfinished) |
| Constructed Date | 1980 |
| Construction Style Attachment | Attached |
| Fireplace Fuel | Gas |
| Fireplace Present | Yes |
| Fireplace Type | Heatillator |
| Half Bath Total | 1 |
| Heating Type | Forced Air |
| Stories Total | 2 |
| Size Interior | 1,032 Ft2 |
| Type | Row / Townhouse |
| Stall |
| Acreage | No |
| Land Amenities | Public Transit, Schools |
| Level | Type | Length | Width | Dimensions |
|---|---|---|---|---|
| Main Level | Living Room | 3.31 m | 3.44 m | 3.31 m x 3.44 m |
| Main Level | Dining Room | 2.64 m | 2.83 m | 2.64 m x 2.83 m |
| Main Level | Kitchen | 3.2 m | 2.91 m | 3.2 m x 2.91 m |
| Upper Level | Primary Bedroom | 5.28 m | 2.9 m | 5.28 m x 2.9 m |
| Upper Level | Bedroom 2 | 3.32 m | 3.31 m | 3.32 m x 3.31 m |
https://www.realtor.ca/real-estate/30269476/20-3812-20-av-nw-edmonton-daly-grove
Contact us for more information
Tim Willson
Associate
(780) 464-4100
(780) 467-2897

The trademarks REALTOR®, REALTORS®, and the REALTOR® logo are controlled by The Canadian Real Estate Association (CREA) and identify real estate professionals who are members of CREA. The trademarks MLS®, Multiple Listing Service® and the associated logos are owned by The Canadian Real Estate Association (CREA) and identify the quality of services provided by real estate professionals who are members of CREA. The trademark DDF® is owned by The Canadian Real Estate Association (CREA) and identifies CREA's Data Distribution Facility (DDF®)
© 2025 Gaitan Realty Inc. All rights reserved. Designed and Develop by Marcus IT Consulting Inc. Design & Developed by VW Themes