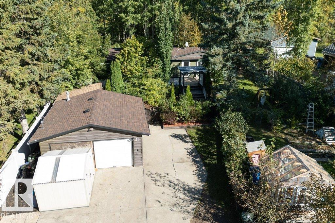
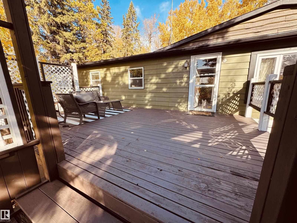
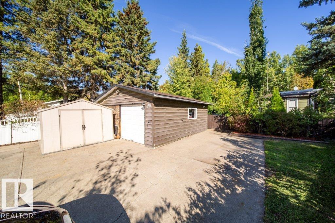
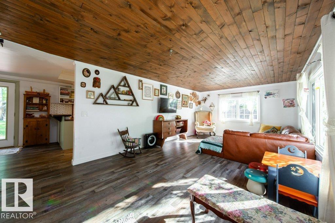
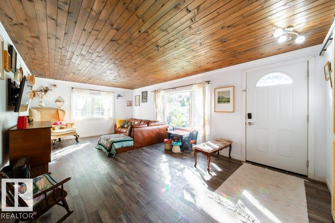
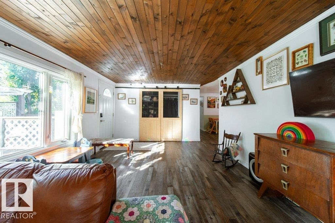
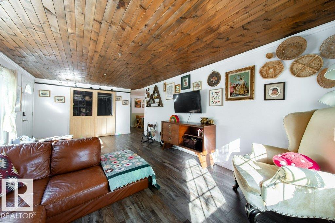
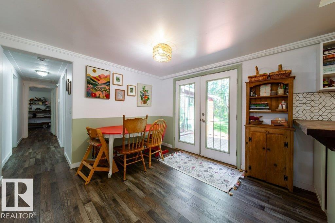
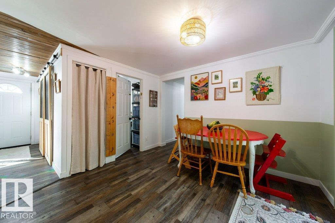
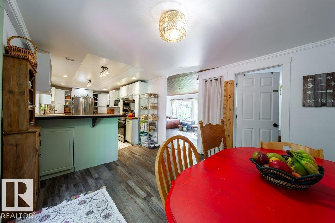
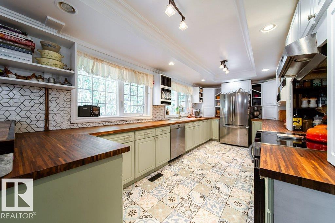
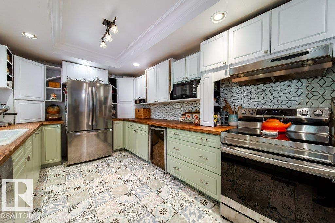
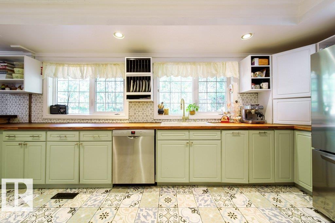
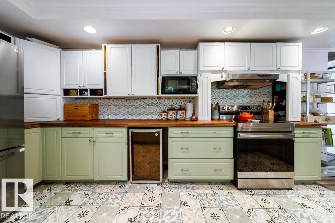
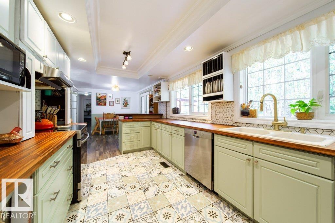
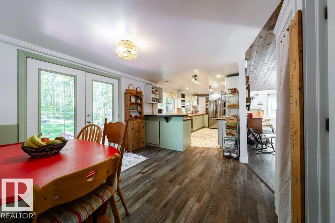
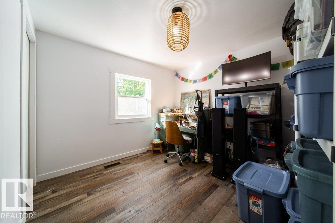
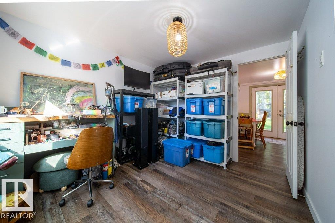
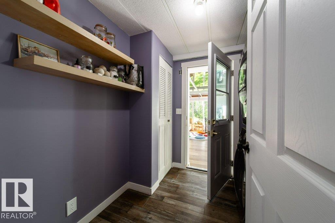
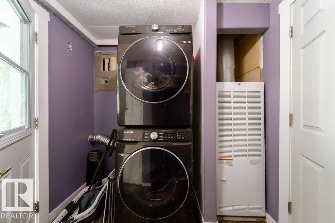
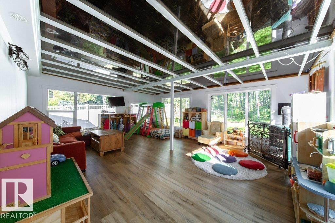
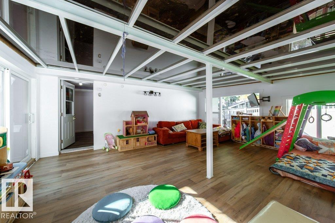
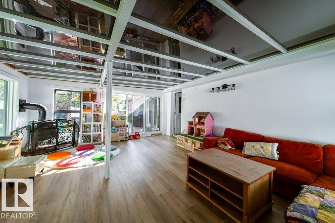
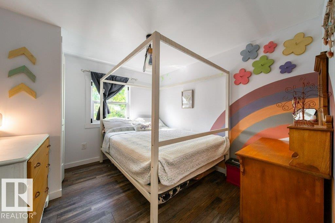
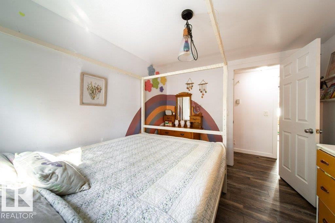
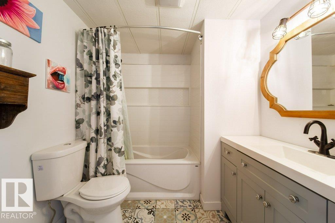
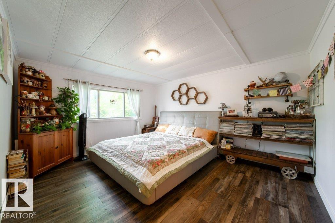
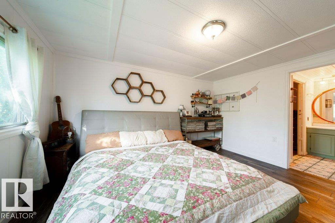
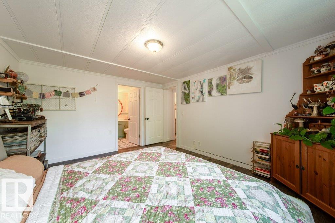
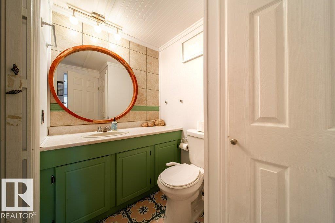
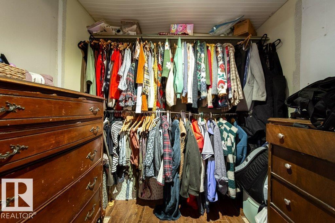
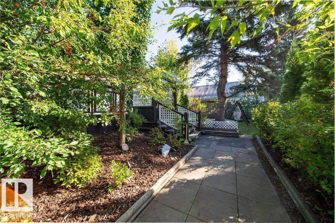
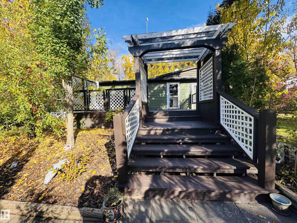
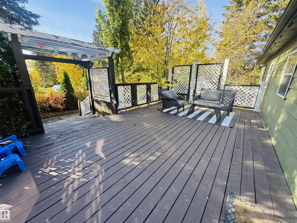
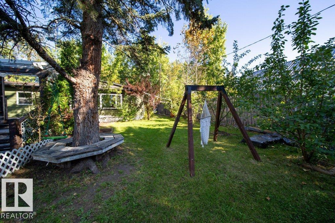
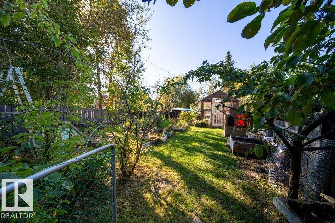
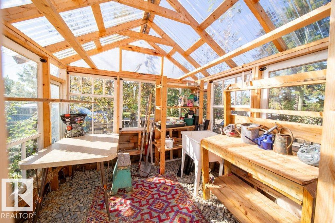
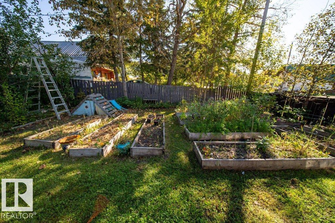
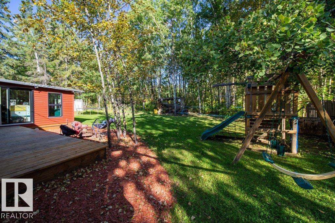
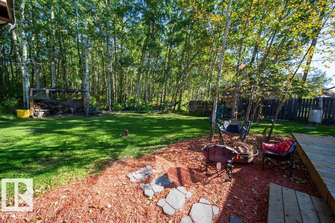
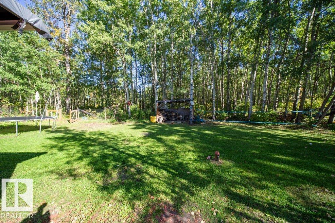
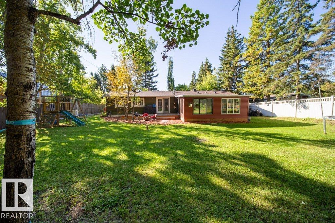
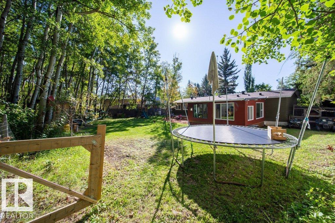
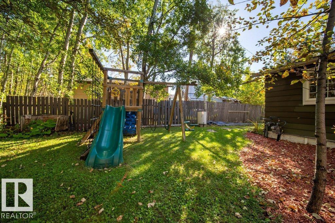
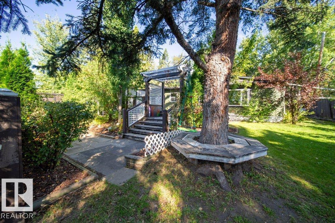
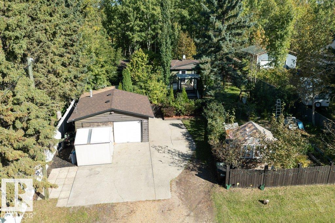
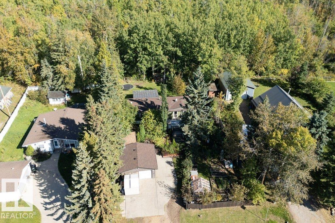
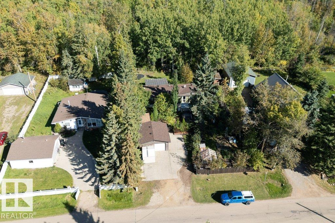
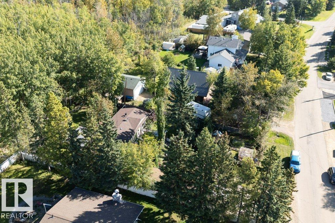
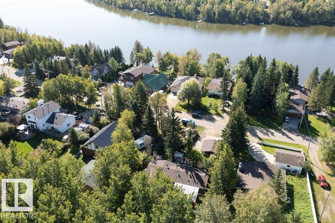
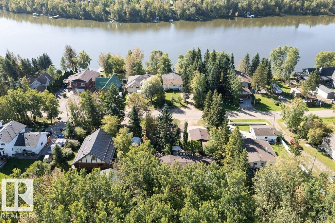
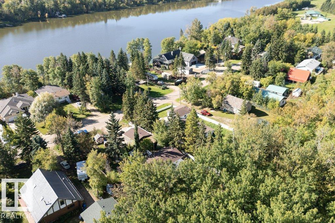
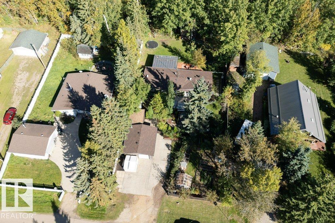
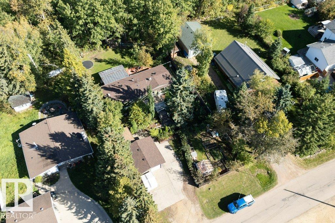
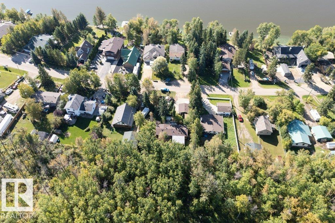
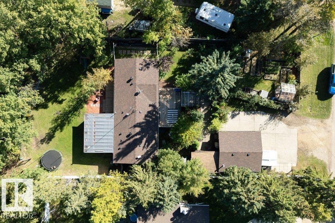
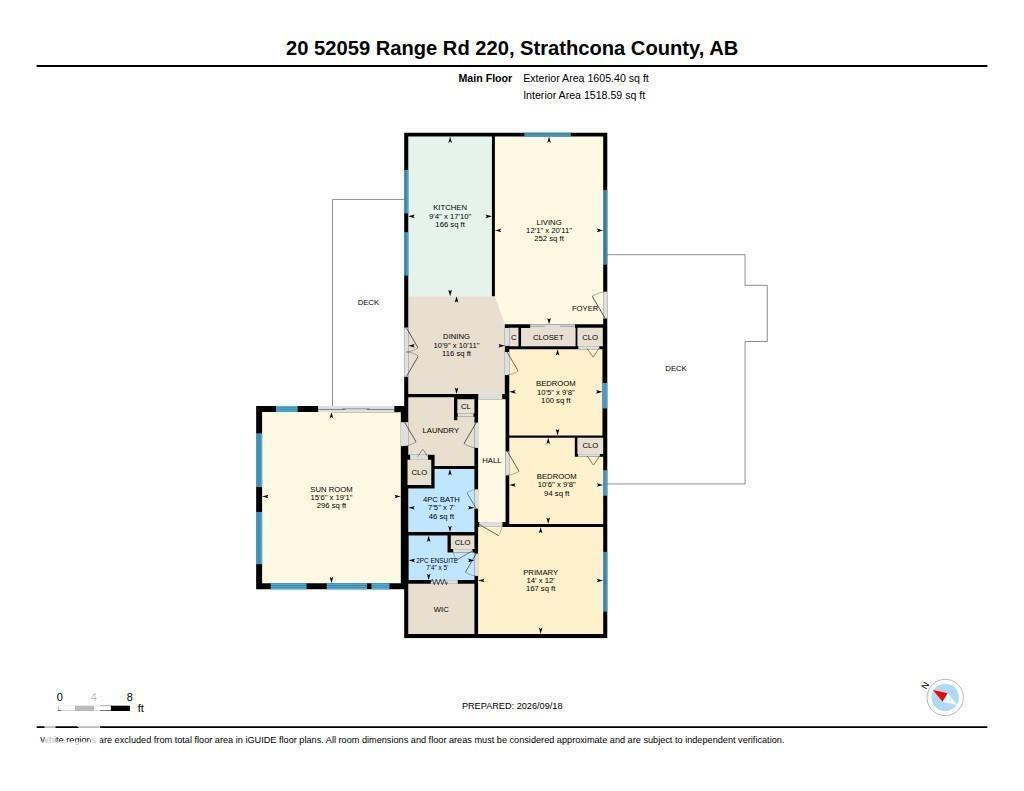
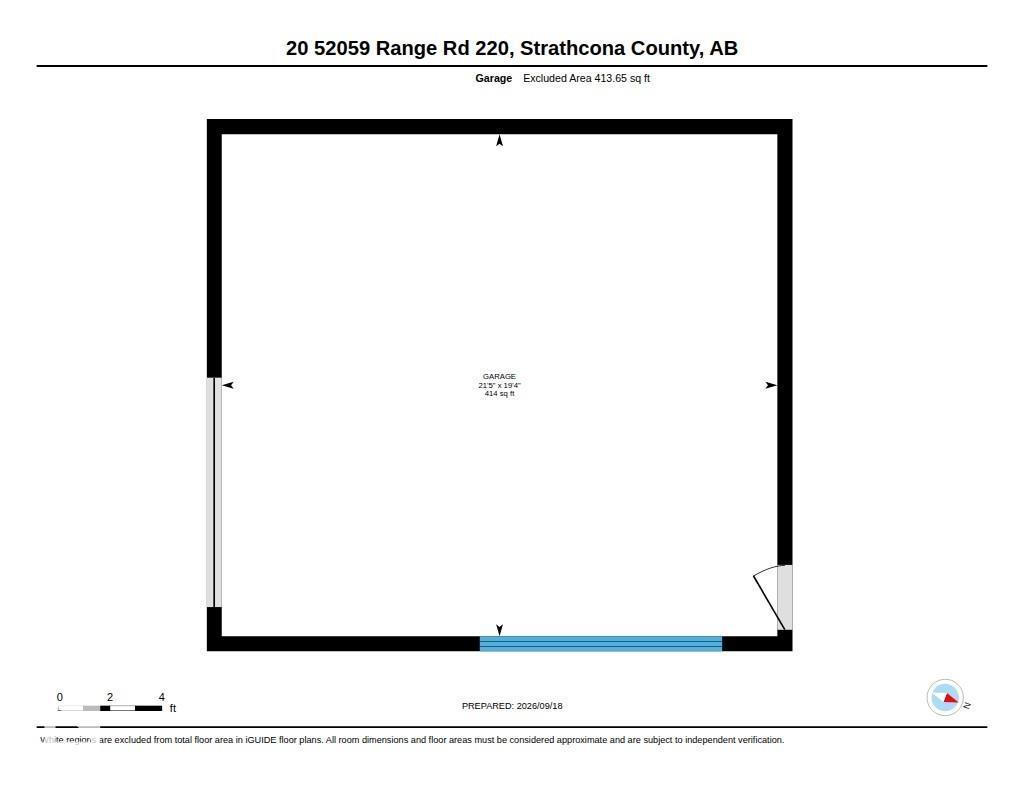
Country/lake living just 10 min. to Sherwood Park & 24 min. to downtown Edmonton! In Half Moon Lake Estates, this updated property offers a double detached garage & generous kitchen w/ freshly painted cabinets, a gorgeous porcelain sink, farmhouse faucet & updated appliances. The 3 bedrms include a spacious primary with a 2-piece ensuite & walk-in closet. Walk-through laundry leads to a 1-year-old, 20 x 16, 4-season sunroom w/ a glass roof show casing beautiful views & a cozy gas fireplace. Updates include house & garage shingles, appliances, high end vinyl plank & tile flooring. Enjoy an amazing garden w/ 13 raised beds, a greenhouse, chicken coop, an abundance of fruit trees & berry bushes: apples, plums, pears, cherries, haskaps, raspberries, currants & blueberries. Fully fenced, backing onto reserve land & across from the lake for paddleboarding, swimming, boating, cross-country skiing & skating on the maintained 2.5 km loop. Acreage-style living without all the maintenance at a fraction of the cost! (id:63559)
| MLS® Number | E4512128 |
| Property Type | Single Family |
| Neigbourhood | Half Moon Estates (Strathcona) |
| Amenities Near By | Park, Golf Course, Playground, Schools, Shopping |
| Features | See Remarks |
| Parking Space Total | 6 |
| Structure | Deck, Porch |
| Bathroom Total | 2 |
| Bedrooms Total | 3 |
| Appliances | Dishwasher, Dryer, Hood Fan, Microwave, Refrigerator, Storage Shed, Stove, Washer |
| Architectural Style | Bungalow |
| Basement Type | None |
| Constructed Date | 1978 |
| Construction Style Attachment | Detached |
| Fire Protection | Smoke Detectors |
| Fireplace Fuel | Gas |
| Fireplace Present | Yes |
| Fireplace Type | Unknown |
| Half Bath Total | 1 |
| Heating Type | Forced Air |
| Stories Total | 1 |
| Size Interior | 1,605 Ft2 |
| Type | House |
| Detached Garage |
| Access Type | Boat Access |
| Acreage | No |
| Fence Type | Fence |
| Land Amenities | Park, Golf Course, Playground, Schools, Shopping |
| Size Irregular | 0.28 |
| Size Total | 0.28 Ac |
| Size Total Text | 0.28 Ac |
| Level | Type | Length | Width | Dimensions |
|---|---|---|---|---|
| Main Level | Living Room | 3.68 m | 6.39 m | 3.68 m x 6.39 m |
| Main Level | Dining Room | 3.28 m | 3.33 m | 3.28 m x 3.33 m |
| Main Level | Kitchen | 2.85 m | 5.43 m | 2.85 m x 5.43 m |
| Main Level | Primary Bedroom | 4.72 m | 5.83 m | 4.72 m x 5.83 m |
| Main Level | Bedroom 2 | 3.17 m | 2.93 m | 3.17 m x 2.93 m |
| Main Level | Bedroom 3 | 3.19 m | 2.93 m | 3.19 m x 2.93 m |
| Main Level | Sunroom | 5.89 m | 6.52 m | 5.89 m x 6.52 m |
Contact us for more information
Cheryl A. Turpin
Associate
(780) 454-7700
(780) 569-3071
Daniel E. Yurdiga
Broker
(780) 454-7700
(780) 569-3071

The trademarks REALTOR®, REALTORS®, and the REALTOR® logo are controlled by The Canadian Real Estate Association (CREA) and identify real estate professionals who are members of CREA. The trademarks MLS®, Multiple Listing Service® and the associated logos are owned by The Canadian Real Estate Association (CREA) and identify the quality of services provided by real estate professionals who are members of CREA. The trademark DDF® is owned by The Canadian Real Estate Association (CREA) and identifies CREA's Data Distribution Facility (DDF®)
© 2025 Gaitan Realty Inc. All rights reserved. Designed and Develop by Marcus IT Consulting Inc. Design & Developed by VW Themes