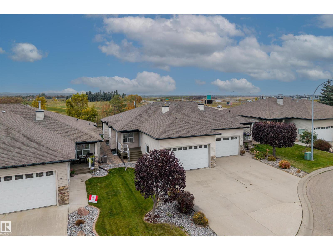
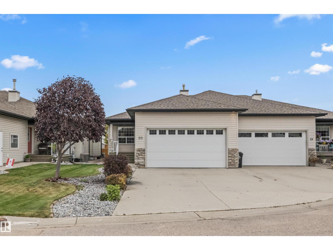
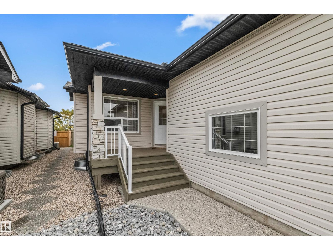
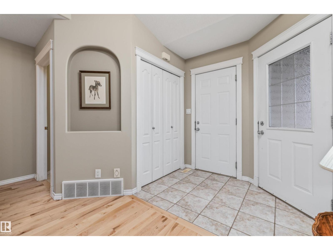
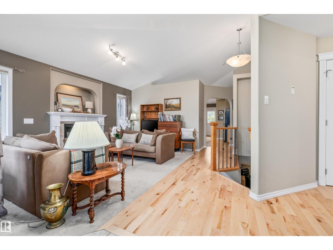
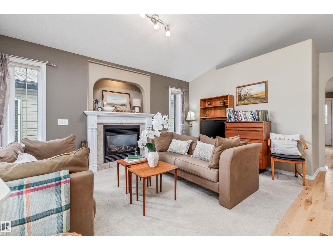
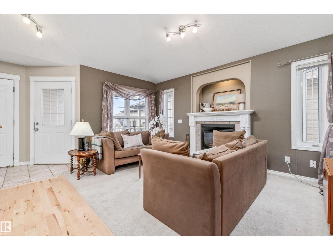
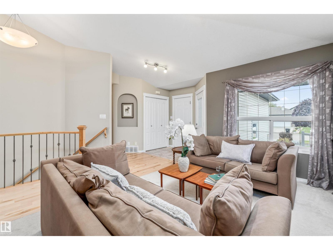
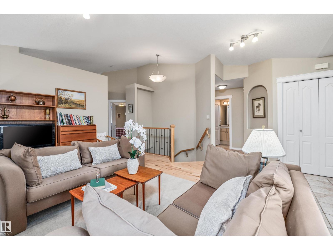
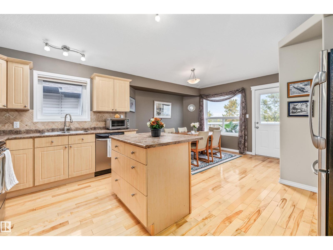
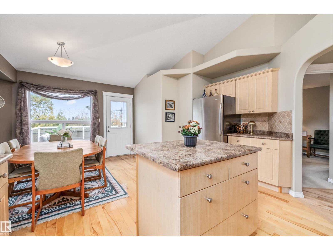
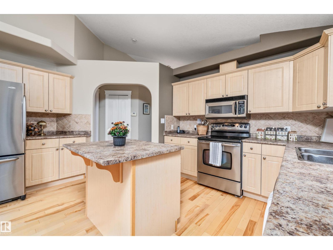
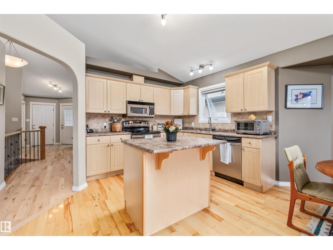
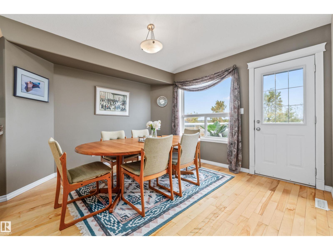
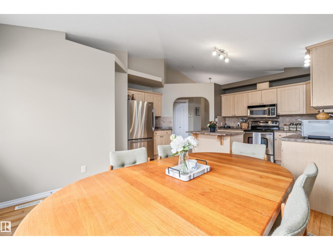
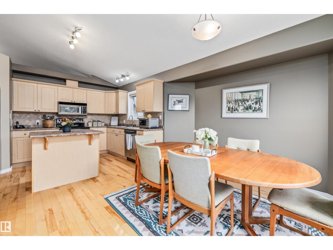
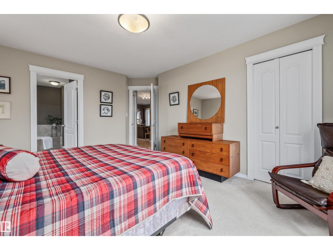
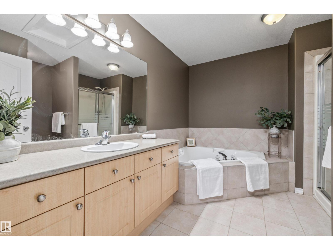
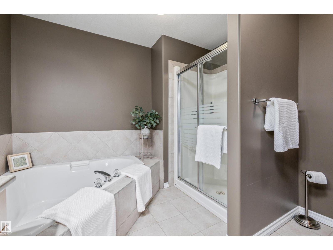
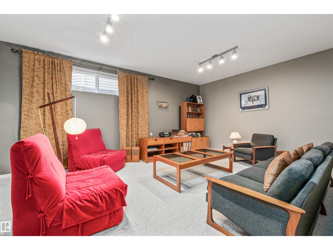
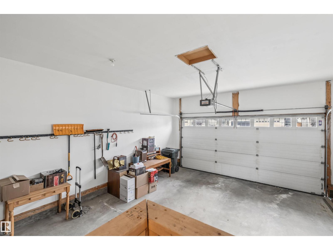
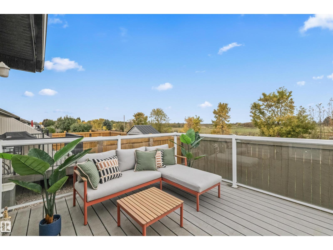
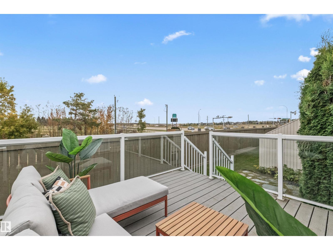
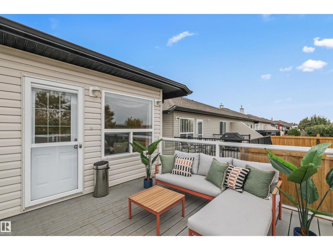
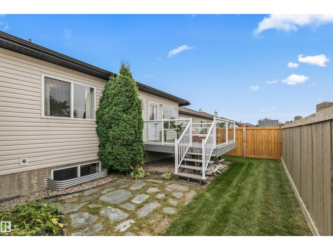
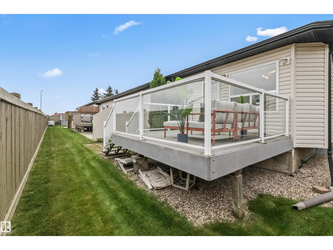
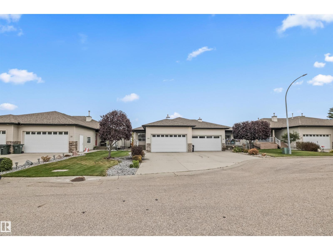
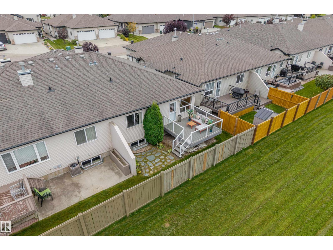
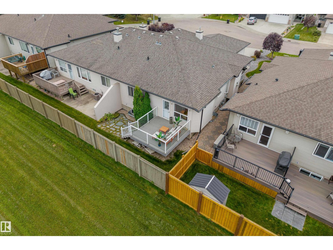
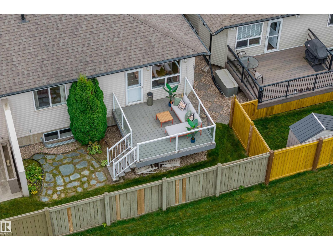
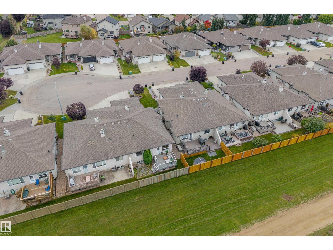
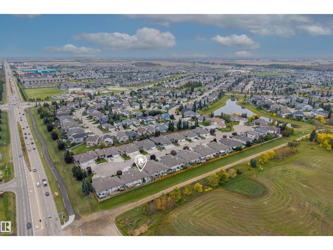
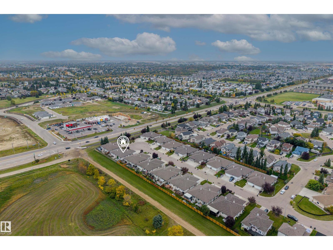
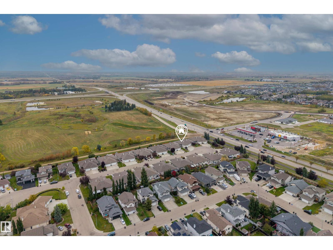
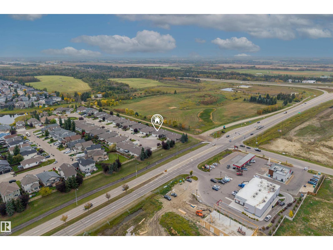
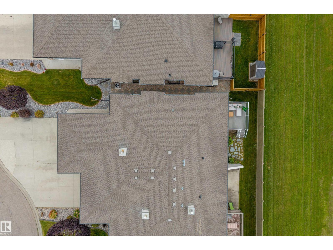
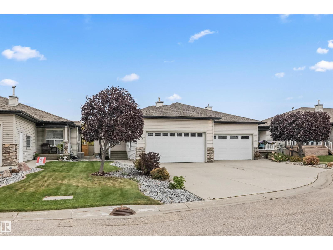
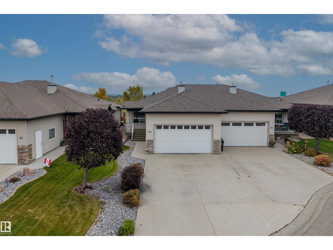
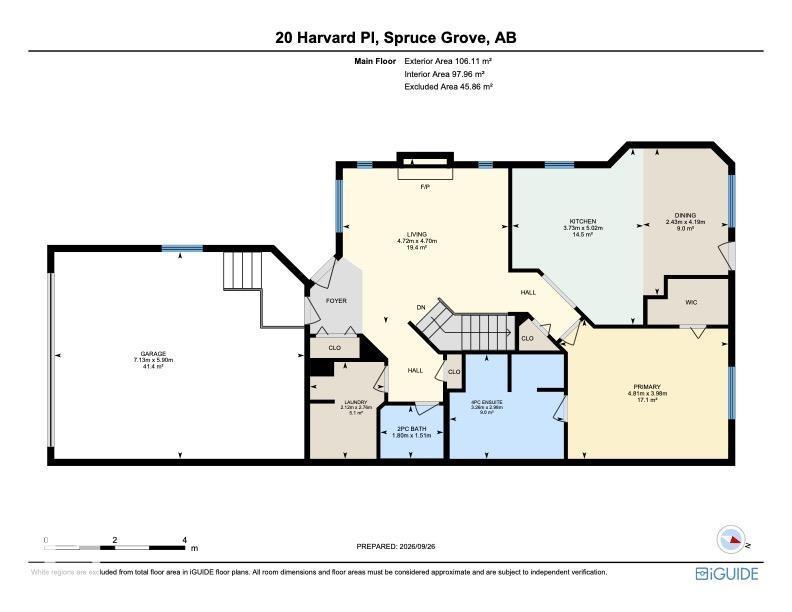
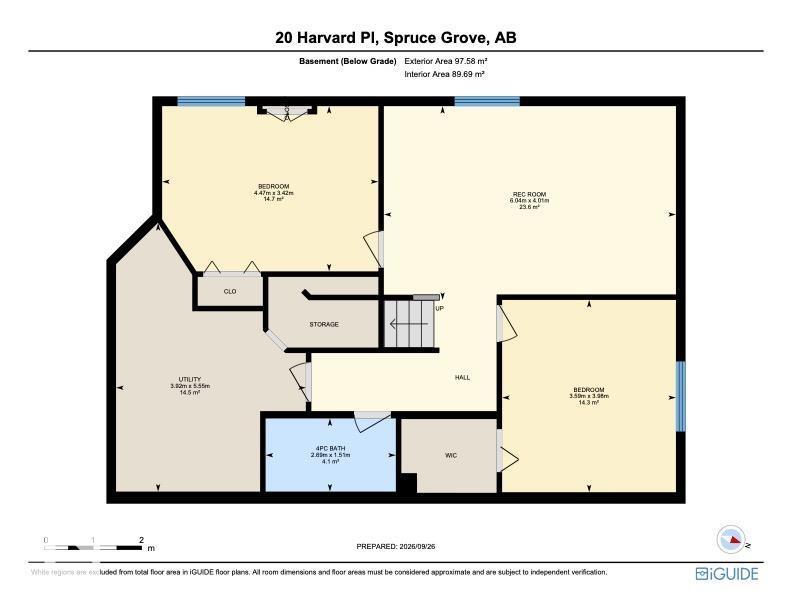
Tucked away on a quiet cul-de-sac in Harvest Ridge, this 2003-built half-duplex offers easy, low-maintenance living with no through traffic. You get over 1,100 sq. ft. of practical space with 3 bedrooms, 2.5 baths, & a backyard setup designed to keep you from spending your weekends on yard work. It’s an ideal spot if you’re looking to downsize without compromising on storage, thanks to the attached double garage with plenty of extra room. Plus, you’re just minutes from local shopping, Jennifer Heil Way, & Highway 16 for an easy commute. Homes in quiet locations like this don't stay on the market long. Scoop up this opportunity!! (id:63559)
| MLS® Number | E4510732 |
| Property Type | Single Family |
| Neigbourhood | Harvest Ridge |
| Amenities Near By | Shopping |
| Features | Cul-de-sac, Flat Site |
| Structure | Deck |
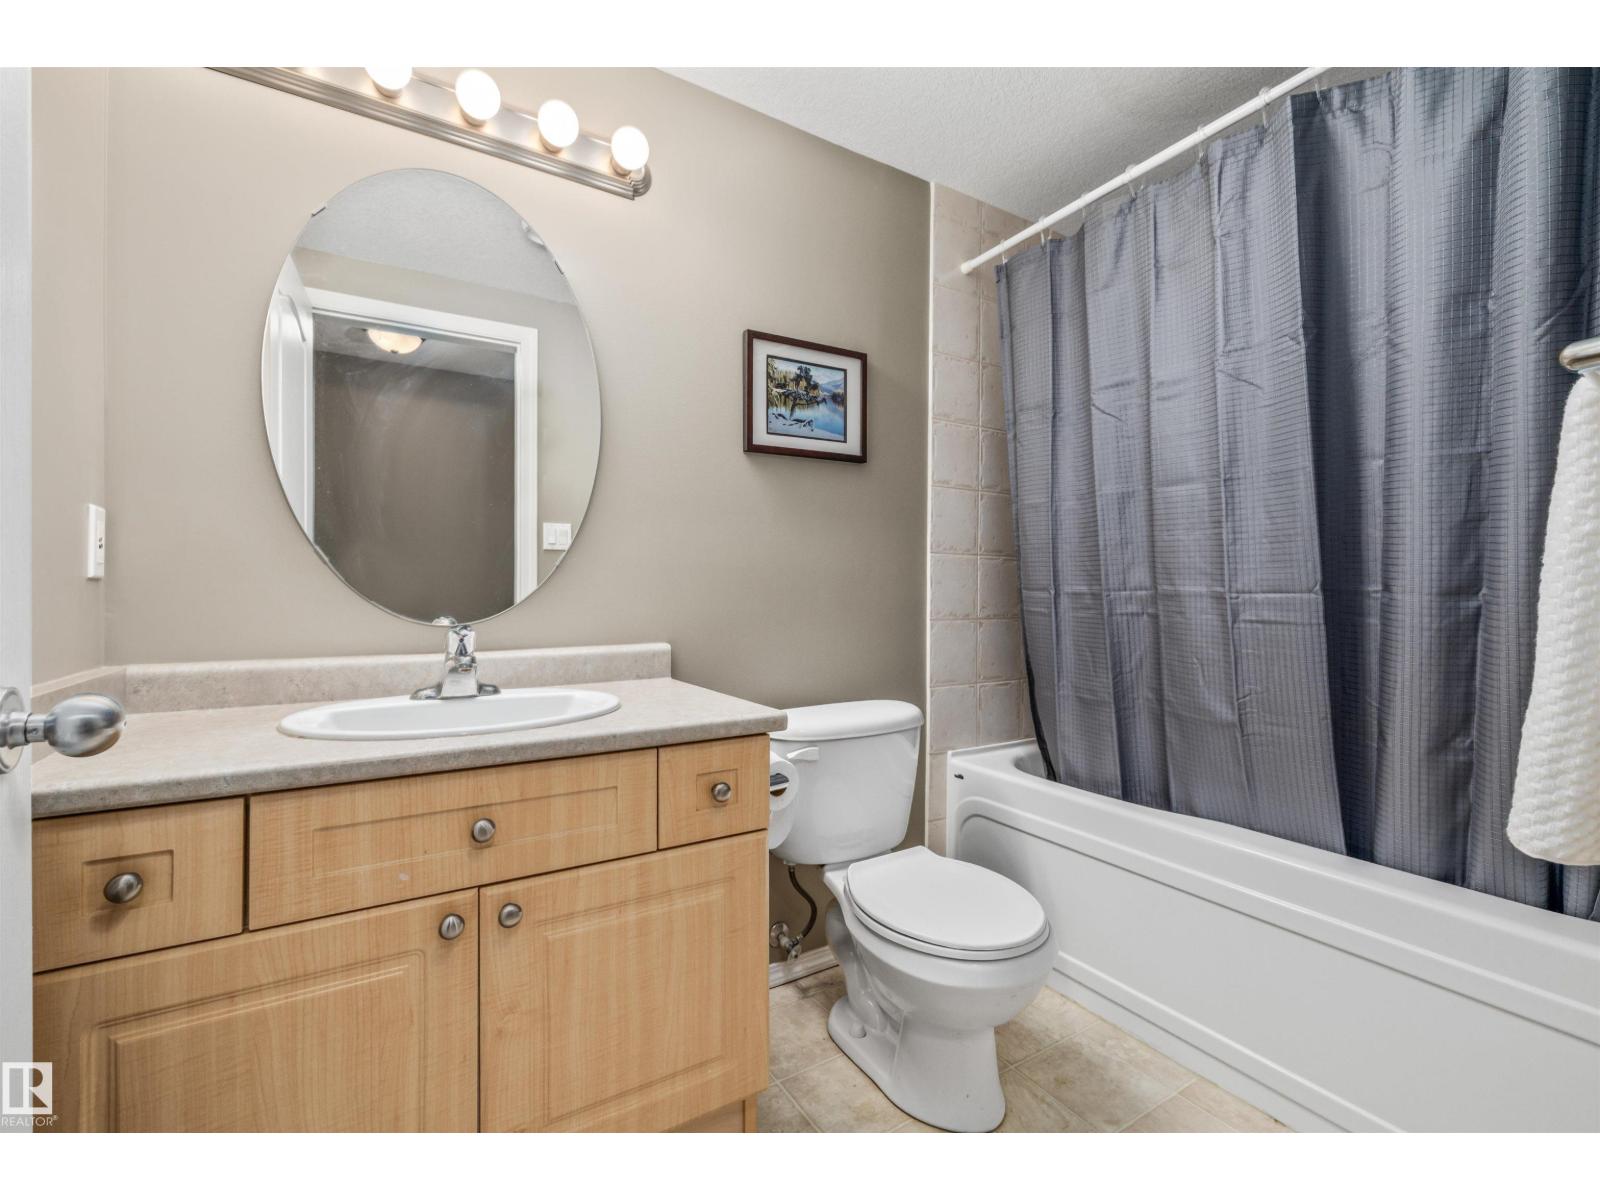
| Bathroom Total | 3 |
| Bedrooms Total | 3 |
| Appliances | Dishwasher, Dryer, Garage Door Opener Remote(s), Garage Door Opener, Microwave Range Hood Combo, Refrigerator, Stove, Washer |
| Architectural Style | Bungalow |
| Basement Development | Finished |
| Basement Type | Full (finished) |
| Constructed Date | 2003 |
| Construction Style Attachment | Semi-detached |
| Fireplace Fuel | Gas |
| Fireplace Present | Yes |
| Fireplace Type | Unknown |
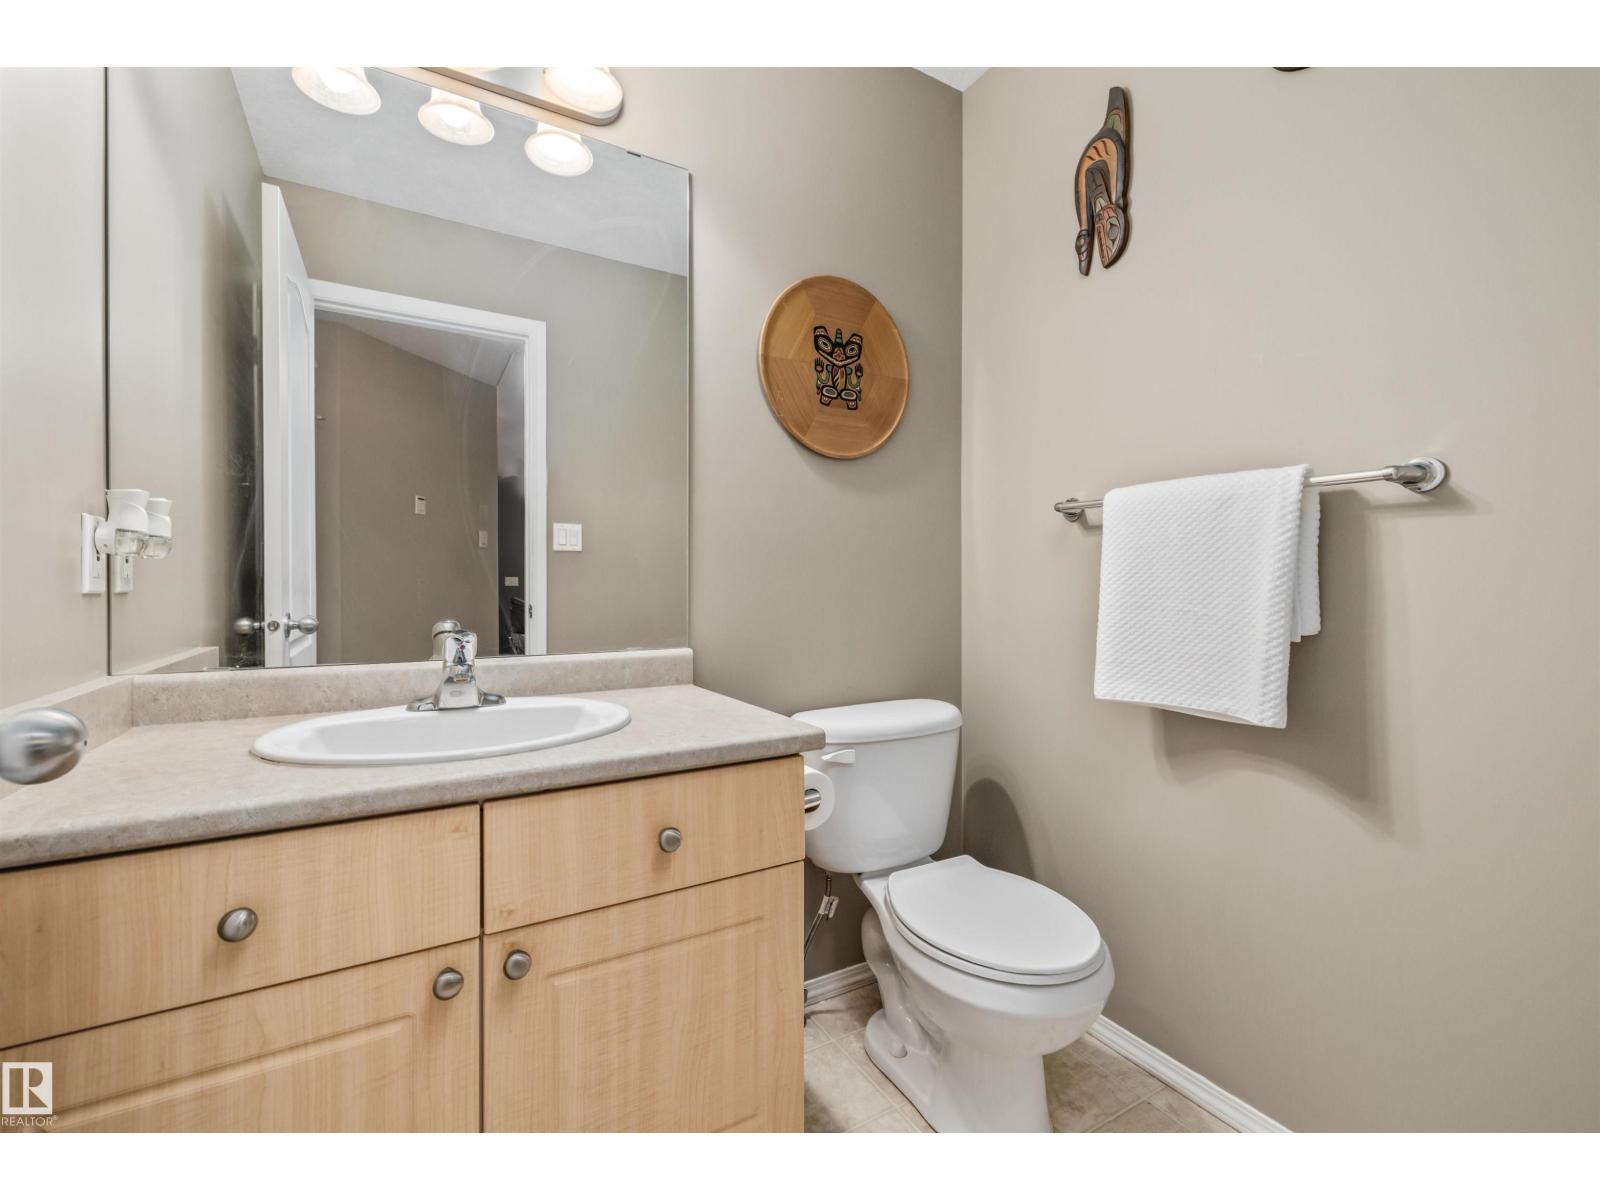
| Half Bath Total | 1 |
| Heating Type | Forced Air |
| Stories Total | 1 |
| Size Interior | 1,142 Ft2 |
| Type | Duplex |
| Attached Garage |
| Acreage | No |
| Land Amenities | Shopping |
| Size Irregular | 328.97 |
| Size Total | 328.97 M2 |
| Size Total Text | 328.97 M2 |
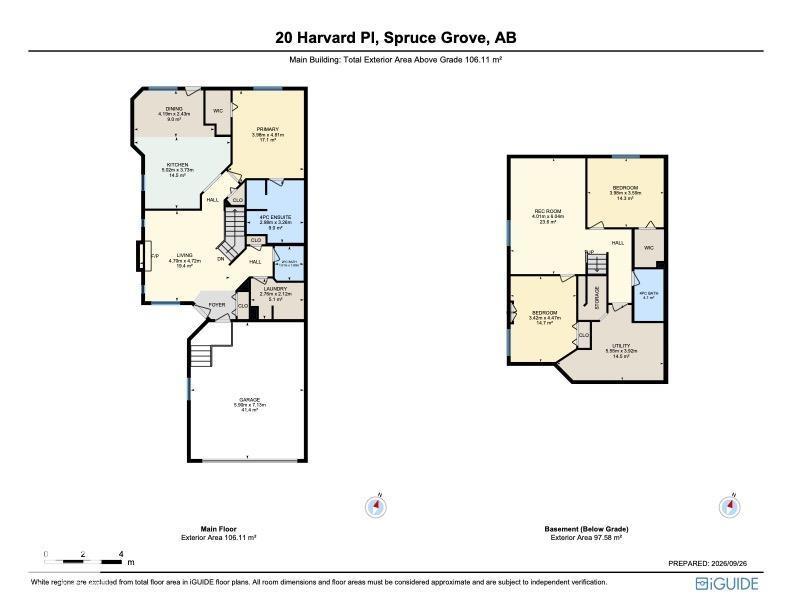
| Level | Type | Length | Width | Dimensions |
|---|---|---|---|---|
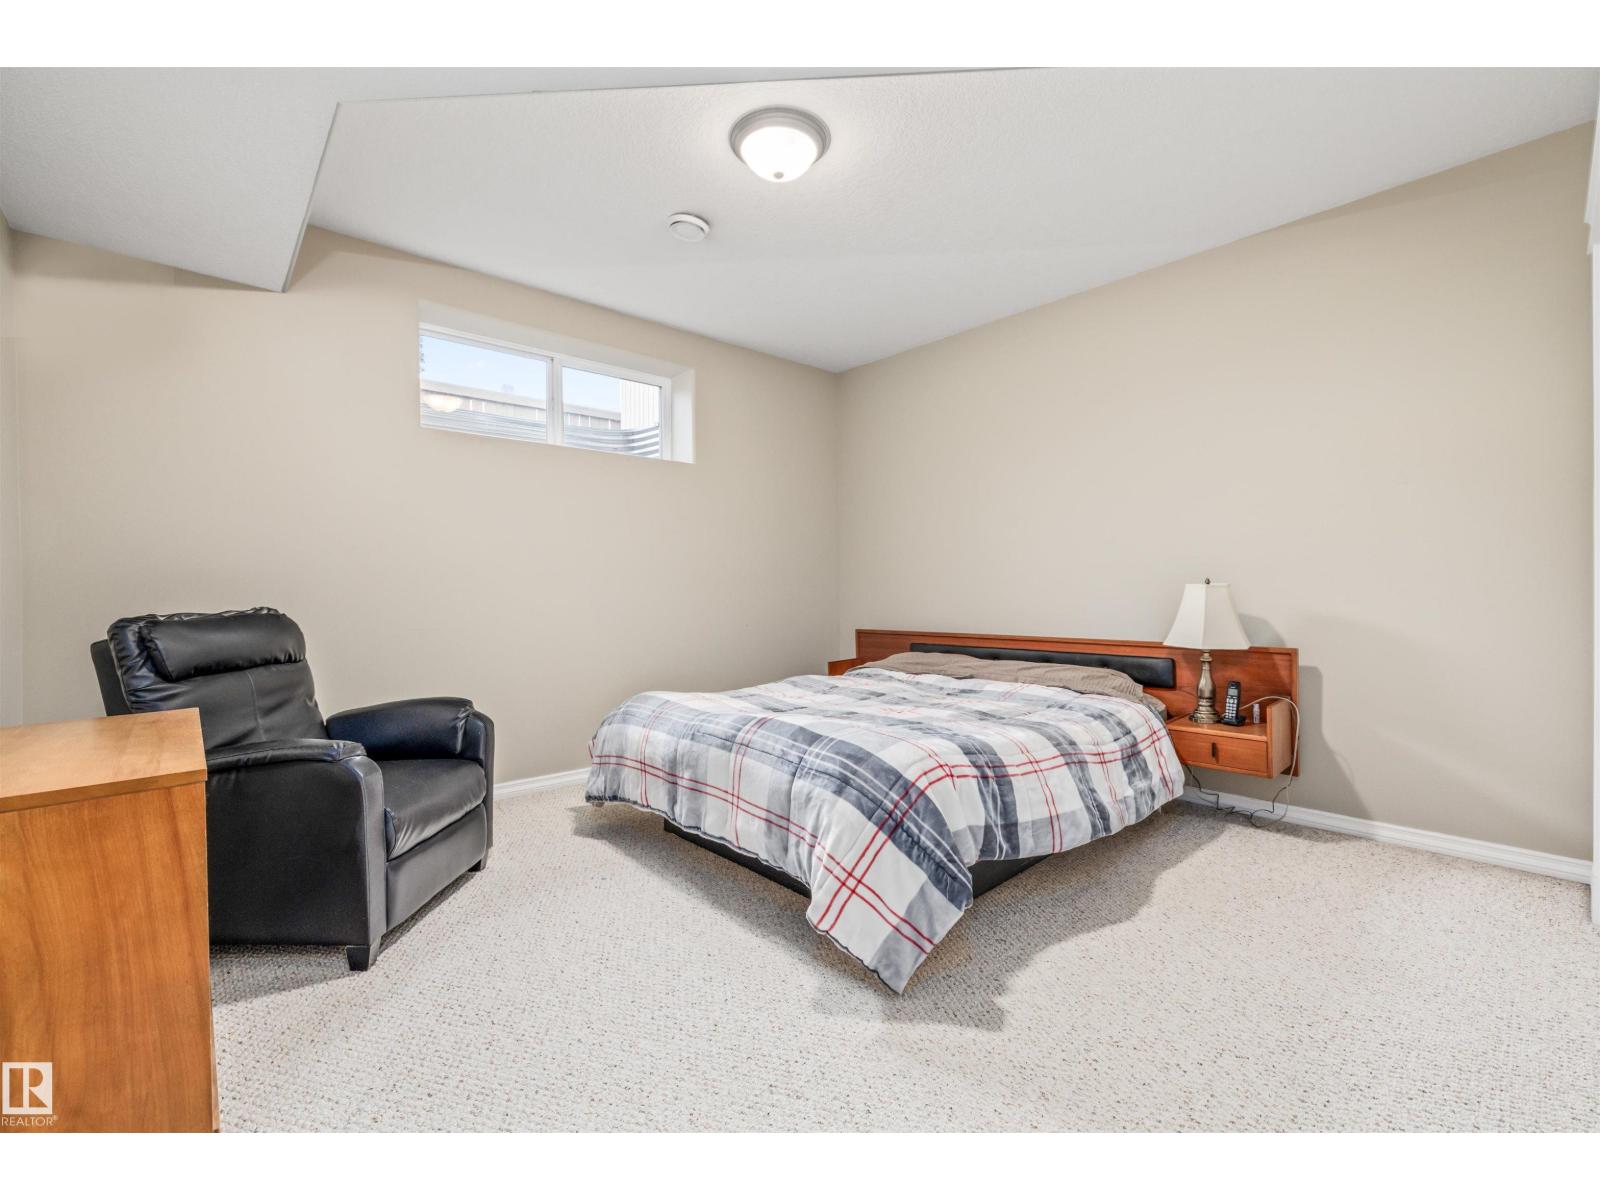
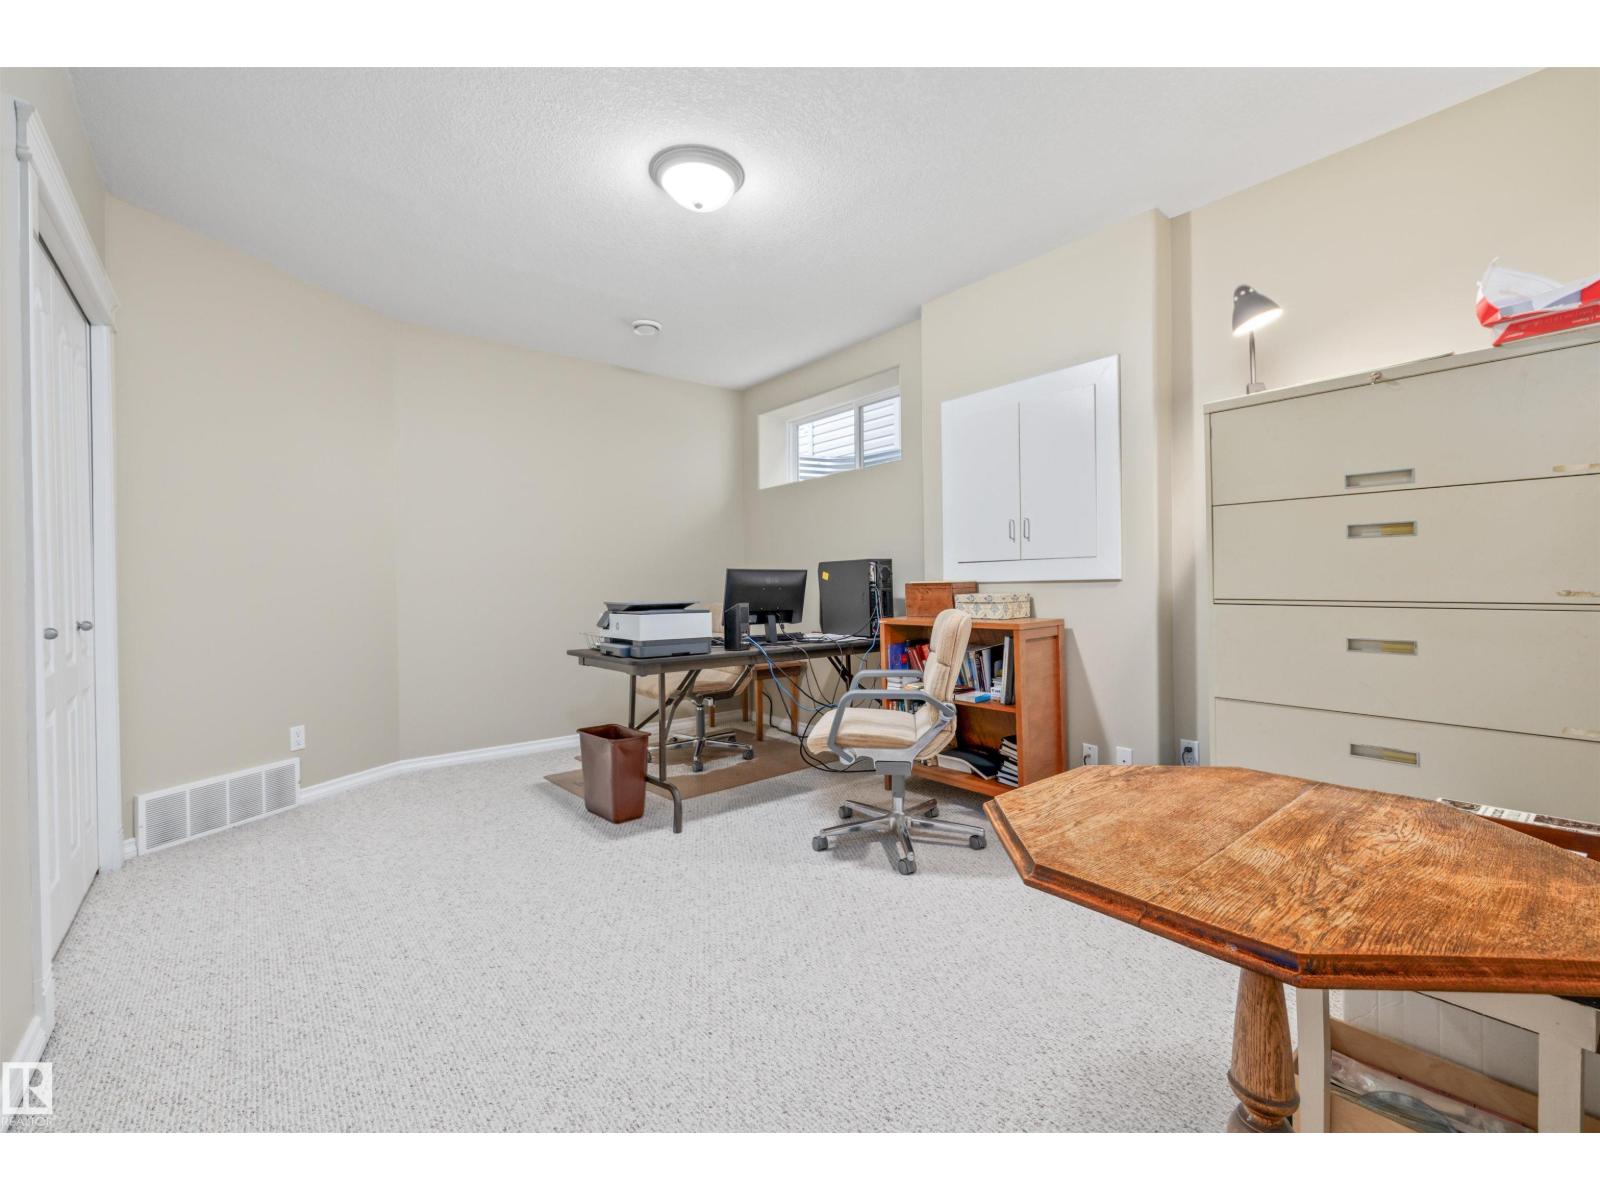
| Basement | Bedroom 2 | 3.42 m | 4.47 m | 3.42 m x 4.47 m |
| Basement | Bedroom 3 | 3.98 m | 3.59 m | 3.98 m x 3.59 m |
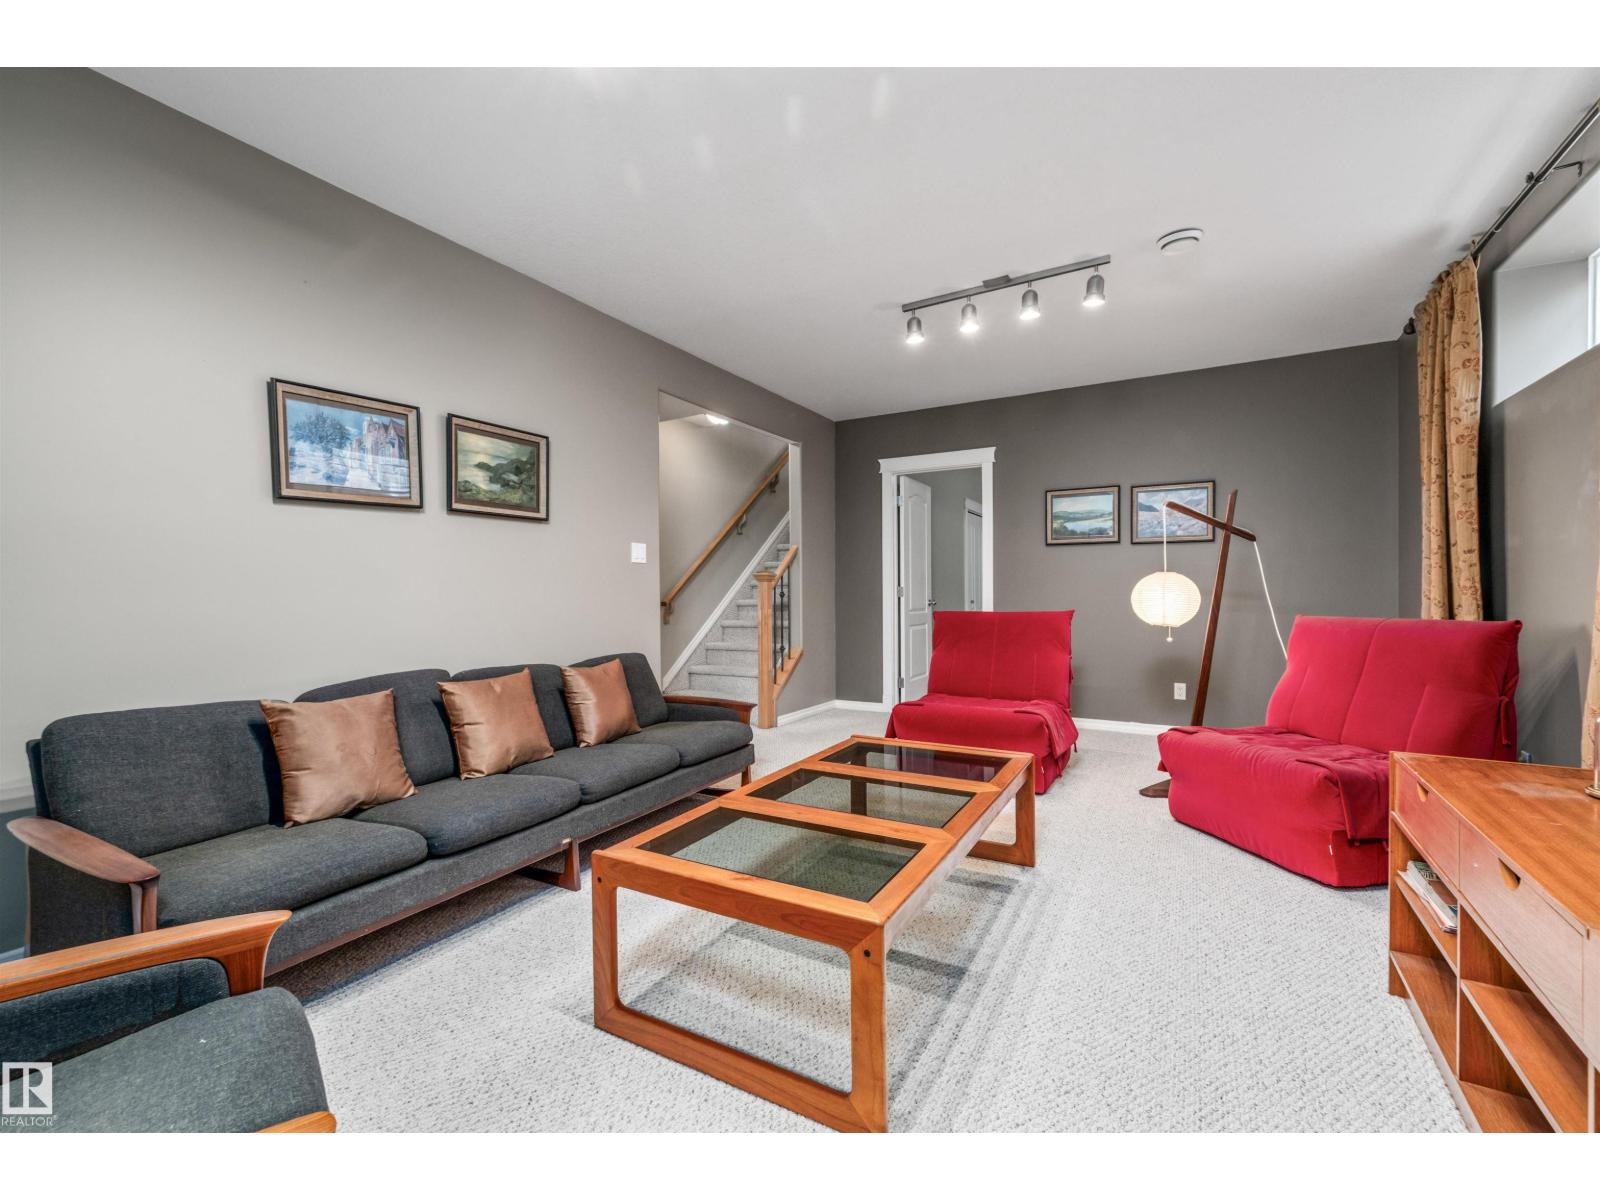
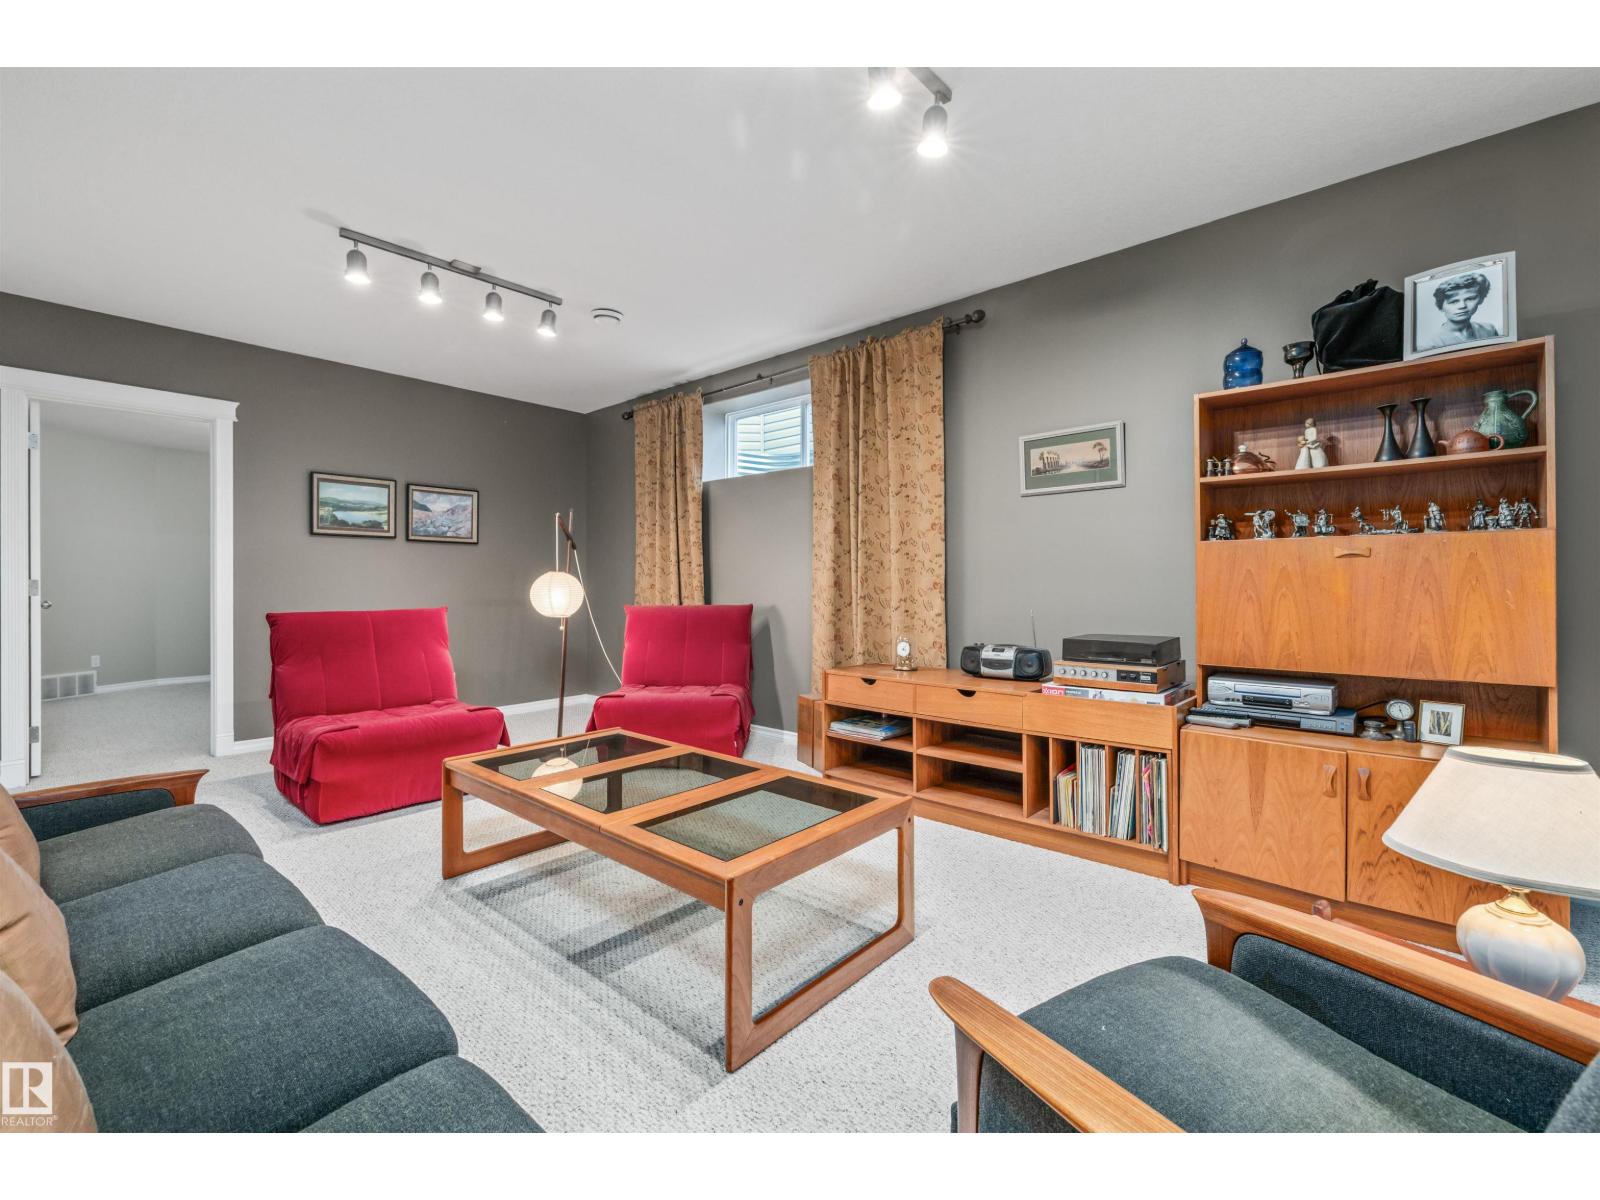
| Basement | Recreation Room | 4.01 m | 6.04 m | 4.01 m x 6.04 m |
| Basement | Utility Room | 5.55 m | 3.92 m | 5.55 m x 3.92 m |
| Main Level | Living Room | 4.7 m | 4.72 m | 4.7 m x 4.72 m |
| Main Level | Dining Room | 4.19 m | 2.43 m | 4.19 m x 2.43 m |
| Main Level | Kitchen | 5.02 m | 3.73 m | 5.02 m x 3.73 m |
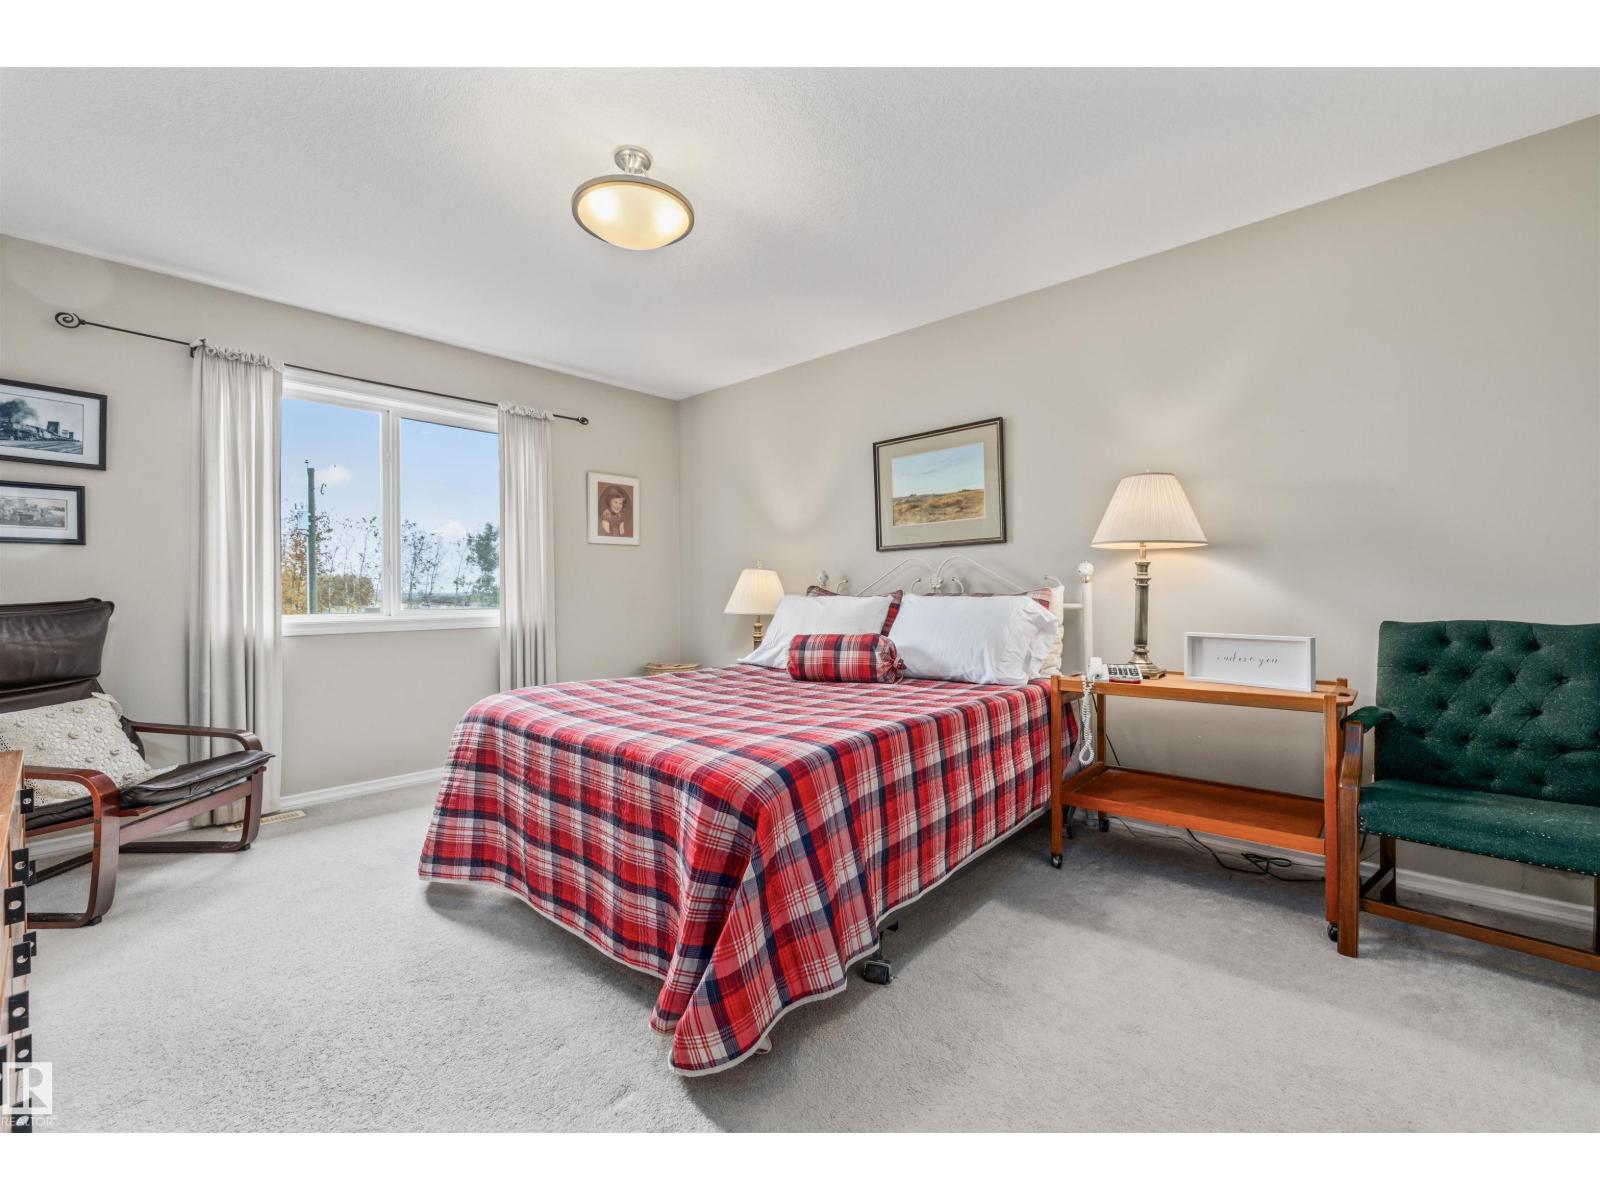
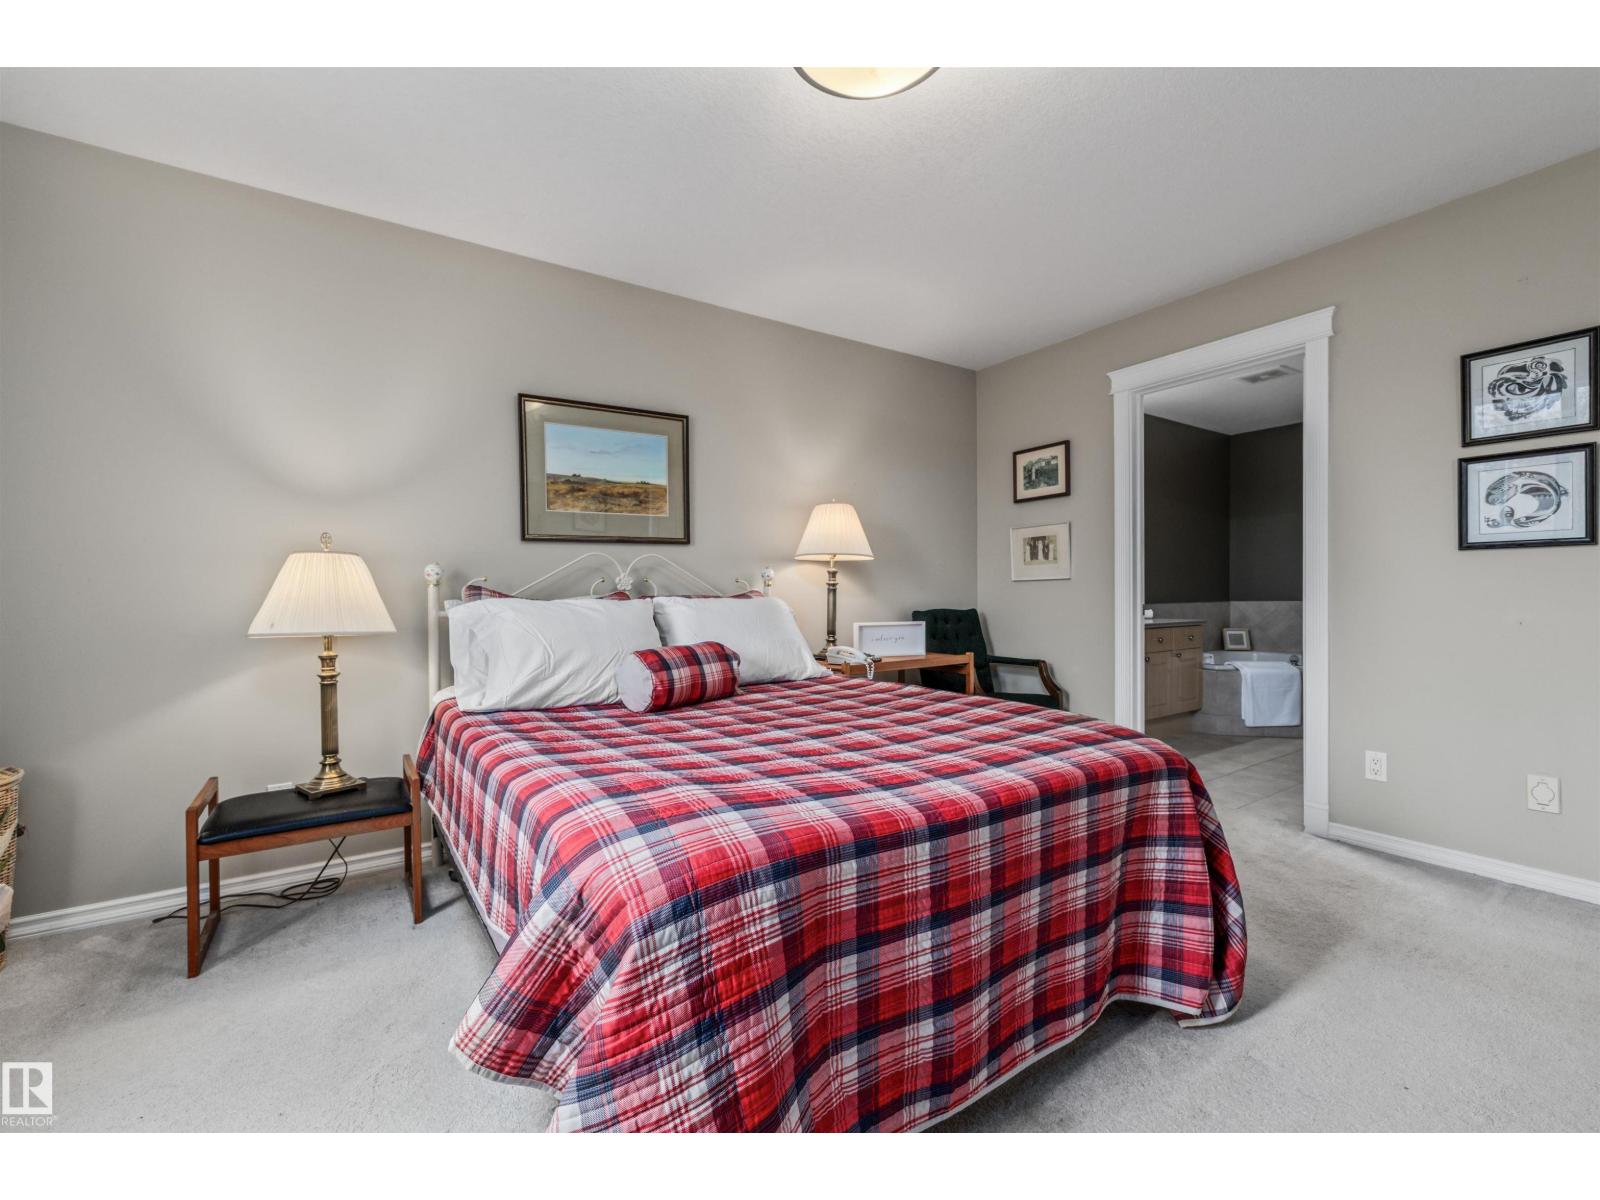
| Main Level | Primary Bedroom | 3.98 m | 4.18 m | 3.98 m x 4.18 m |
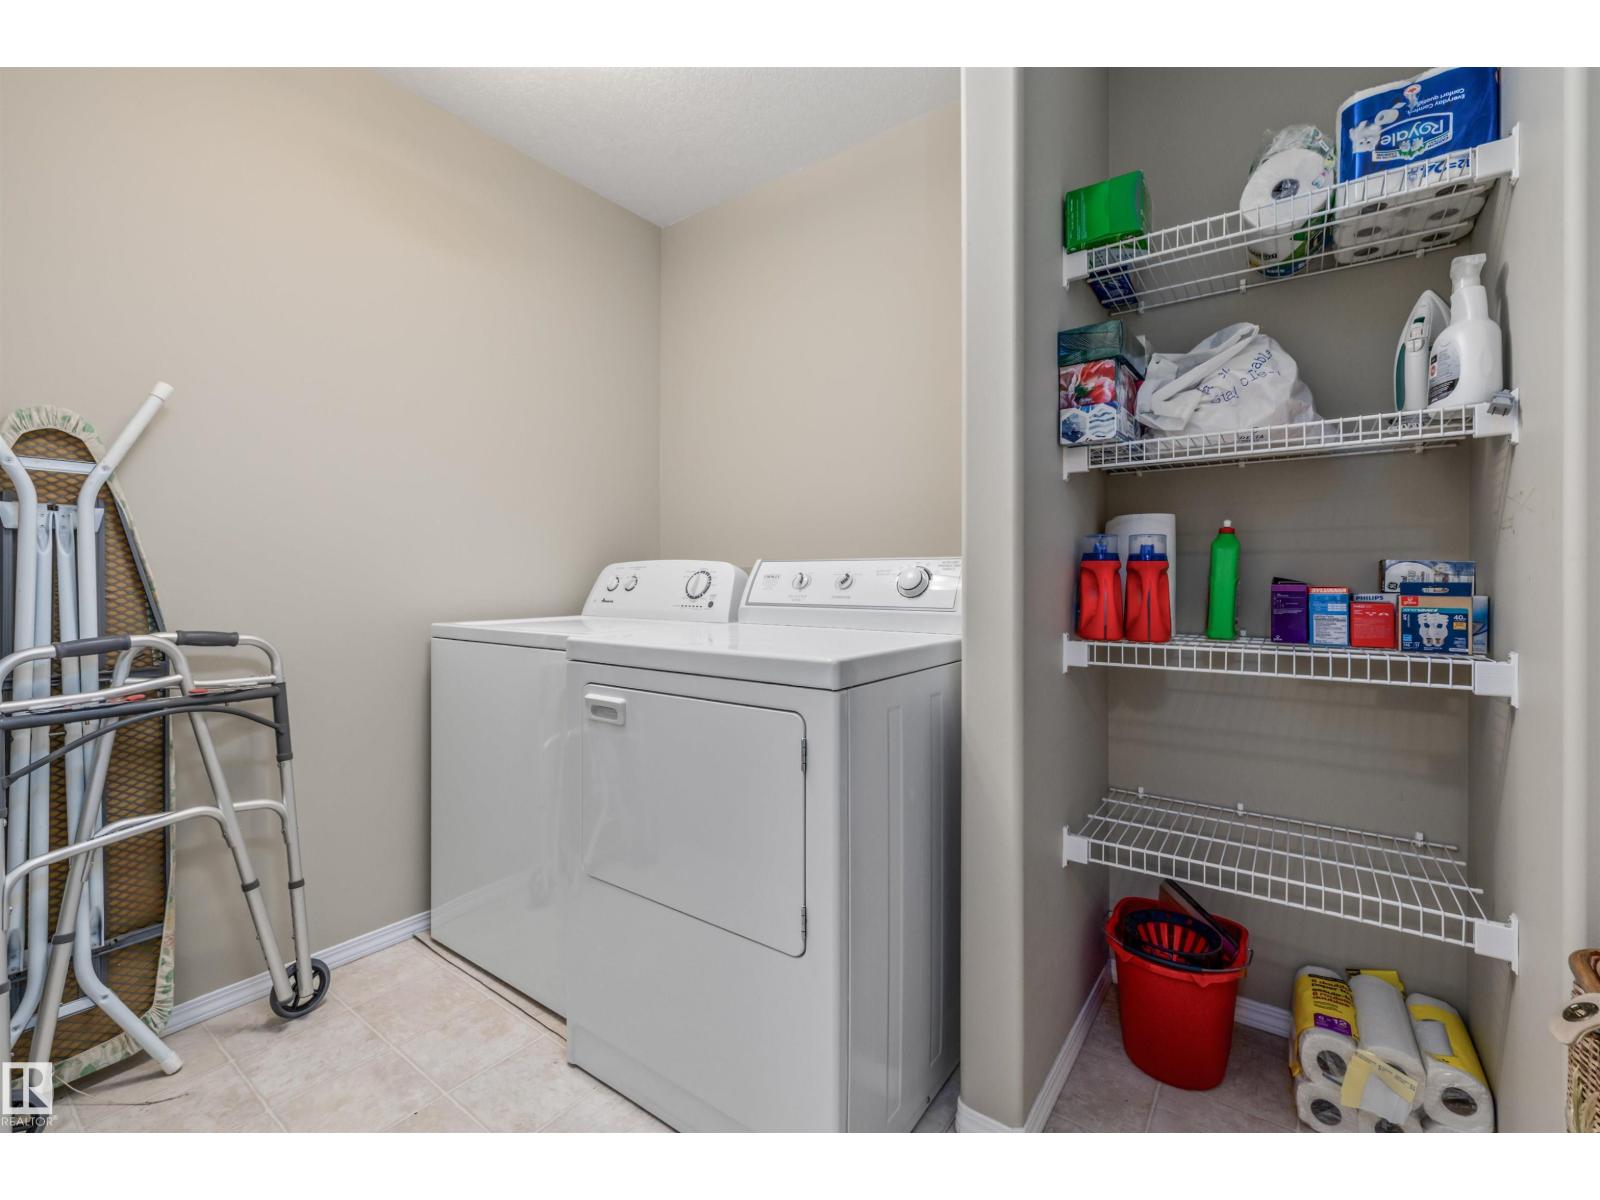
| Main Level | Laundry Room | 2.76 m | 2.12 m | 2.76 m x 2.12 m |
https://www.realtor.ca/real-estate/30336522/20-harvard-place-spruce-grove-harvest-ridge
Contact us for more information
Jesselyn Skriver
Associate
(780) 962-8580
(780) 962-8998

The trademarks REALTOR®, REALTORS®, and the REALTOR® logo are controlled by The Canadian Real Estate Association (CREA) and identify real estate professionals who are members of CREA. The trademarks MLS®, Multiple Listing Service® and the associated logos are owned by The Canadian Real Estate Association (CREA) and identify the quality of services provided by real estate professionals who are members of CREA. The trademark DDF® is owned by The Canadian Real Estate Association (CREA) and identifies CREA's Data Distribution Facility (DDF®)
© 2025 Gaitan Realty Inc. All rights reserved. Designed and Develop by Marcus IT Consulting Inc. Design & Developed by VW Themes