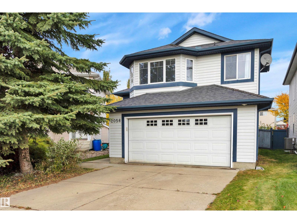
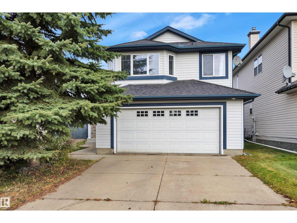
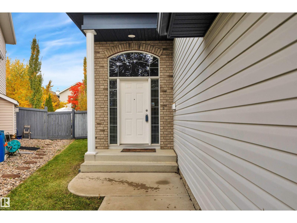
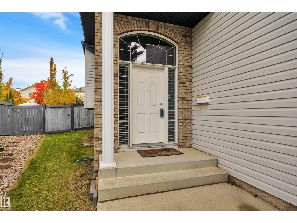
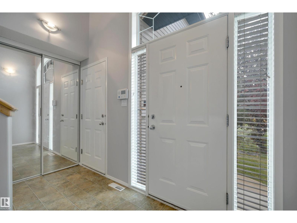
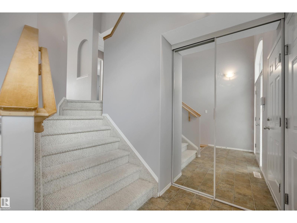
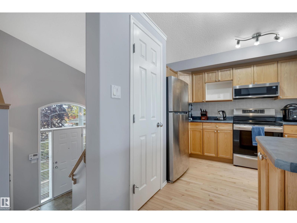
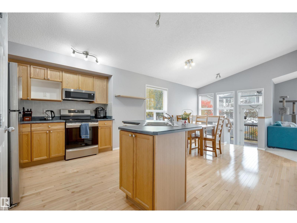
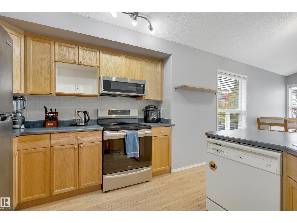
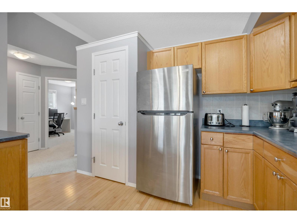
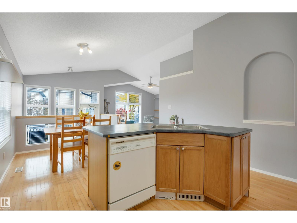
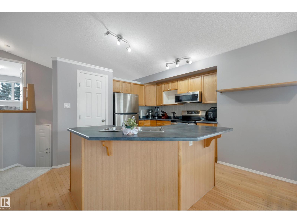
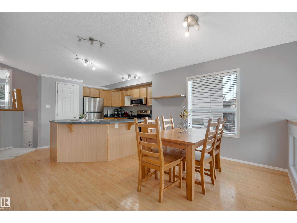
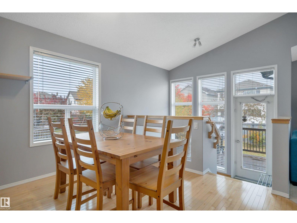
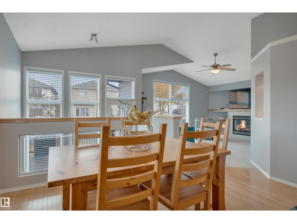
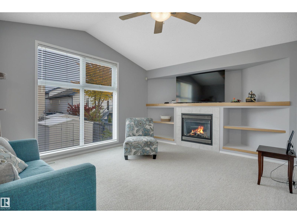
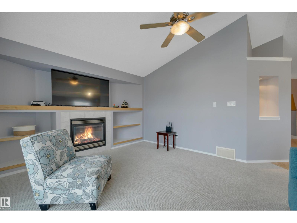
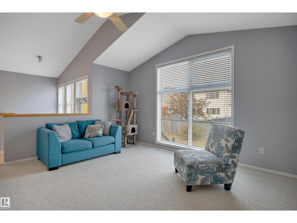
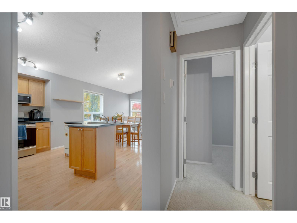
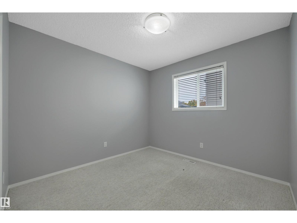
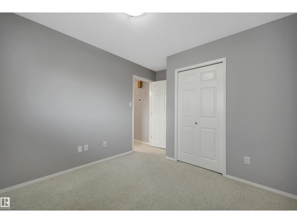
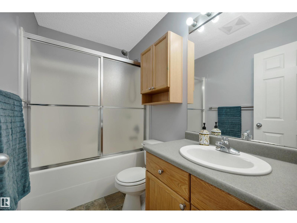
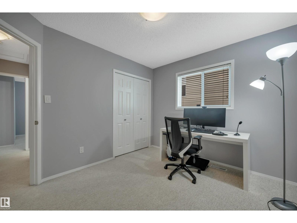
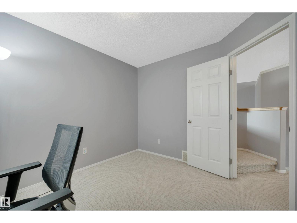
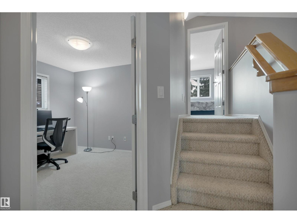
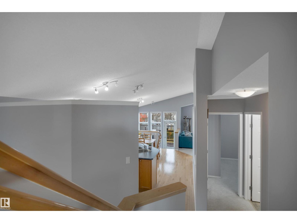
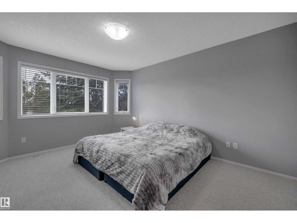
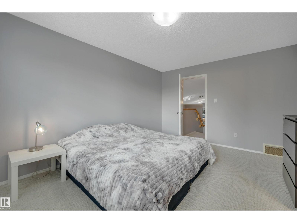
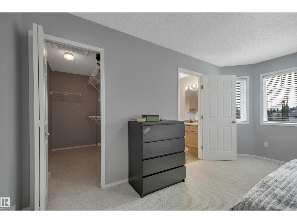
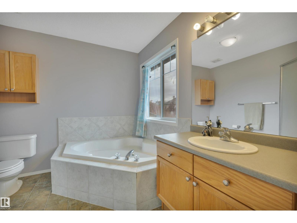
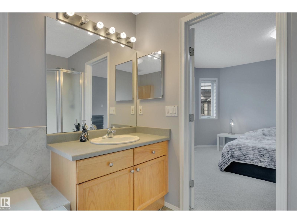
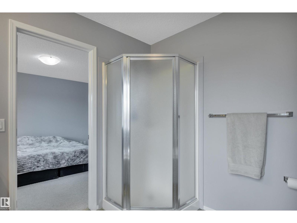
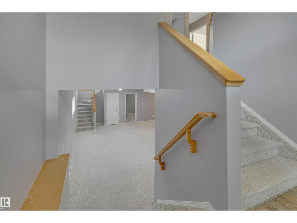
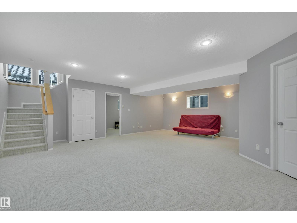
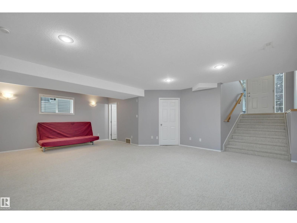
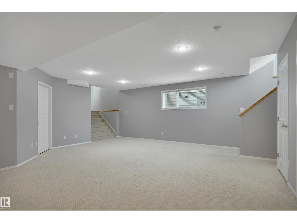
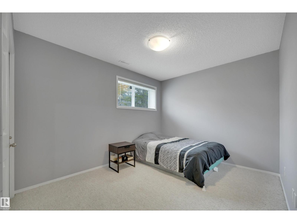
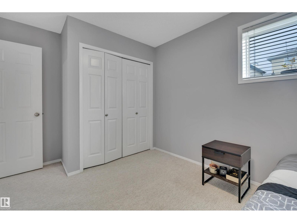
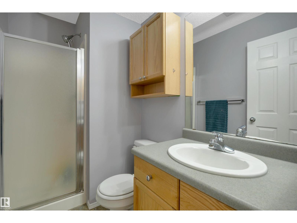
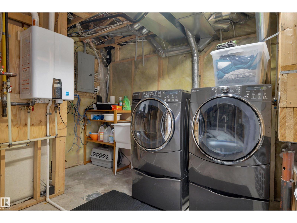
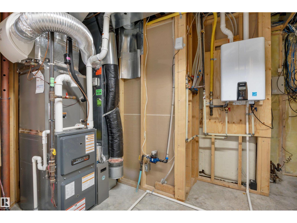
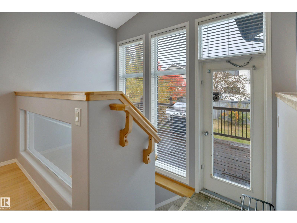
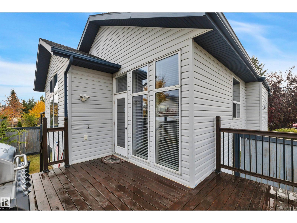
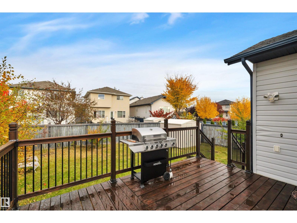
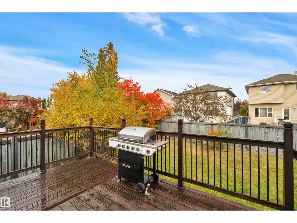
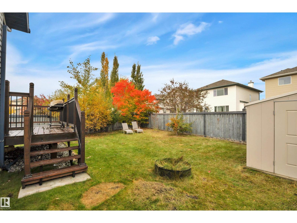
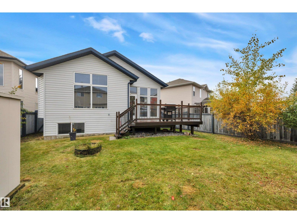
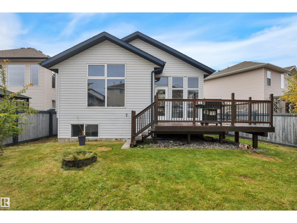
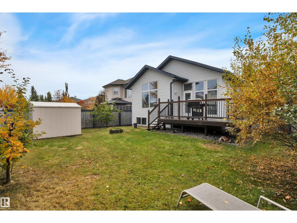
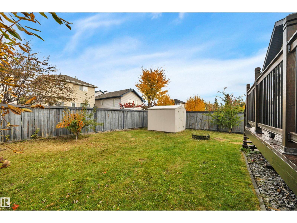
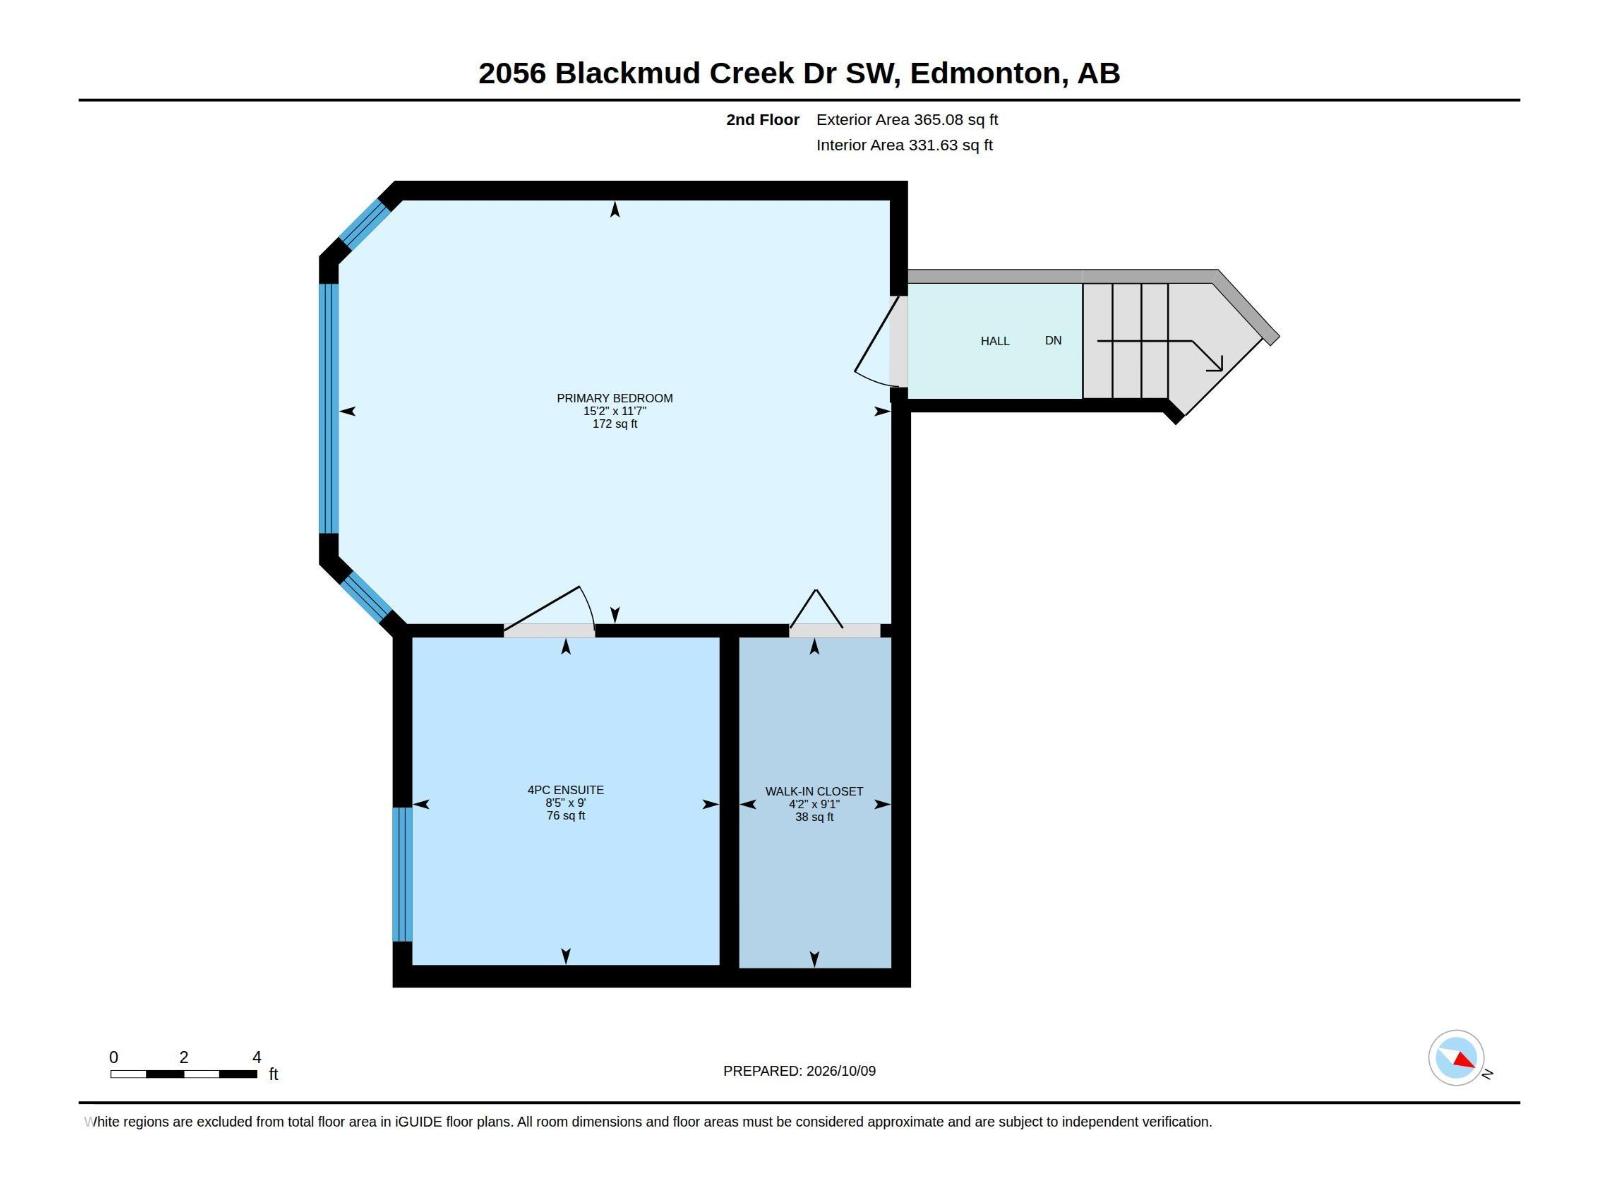
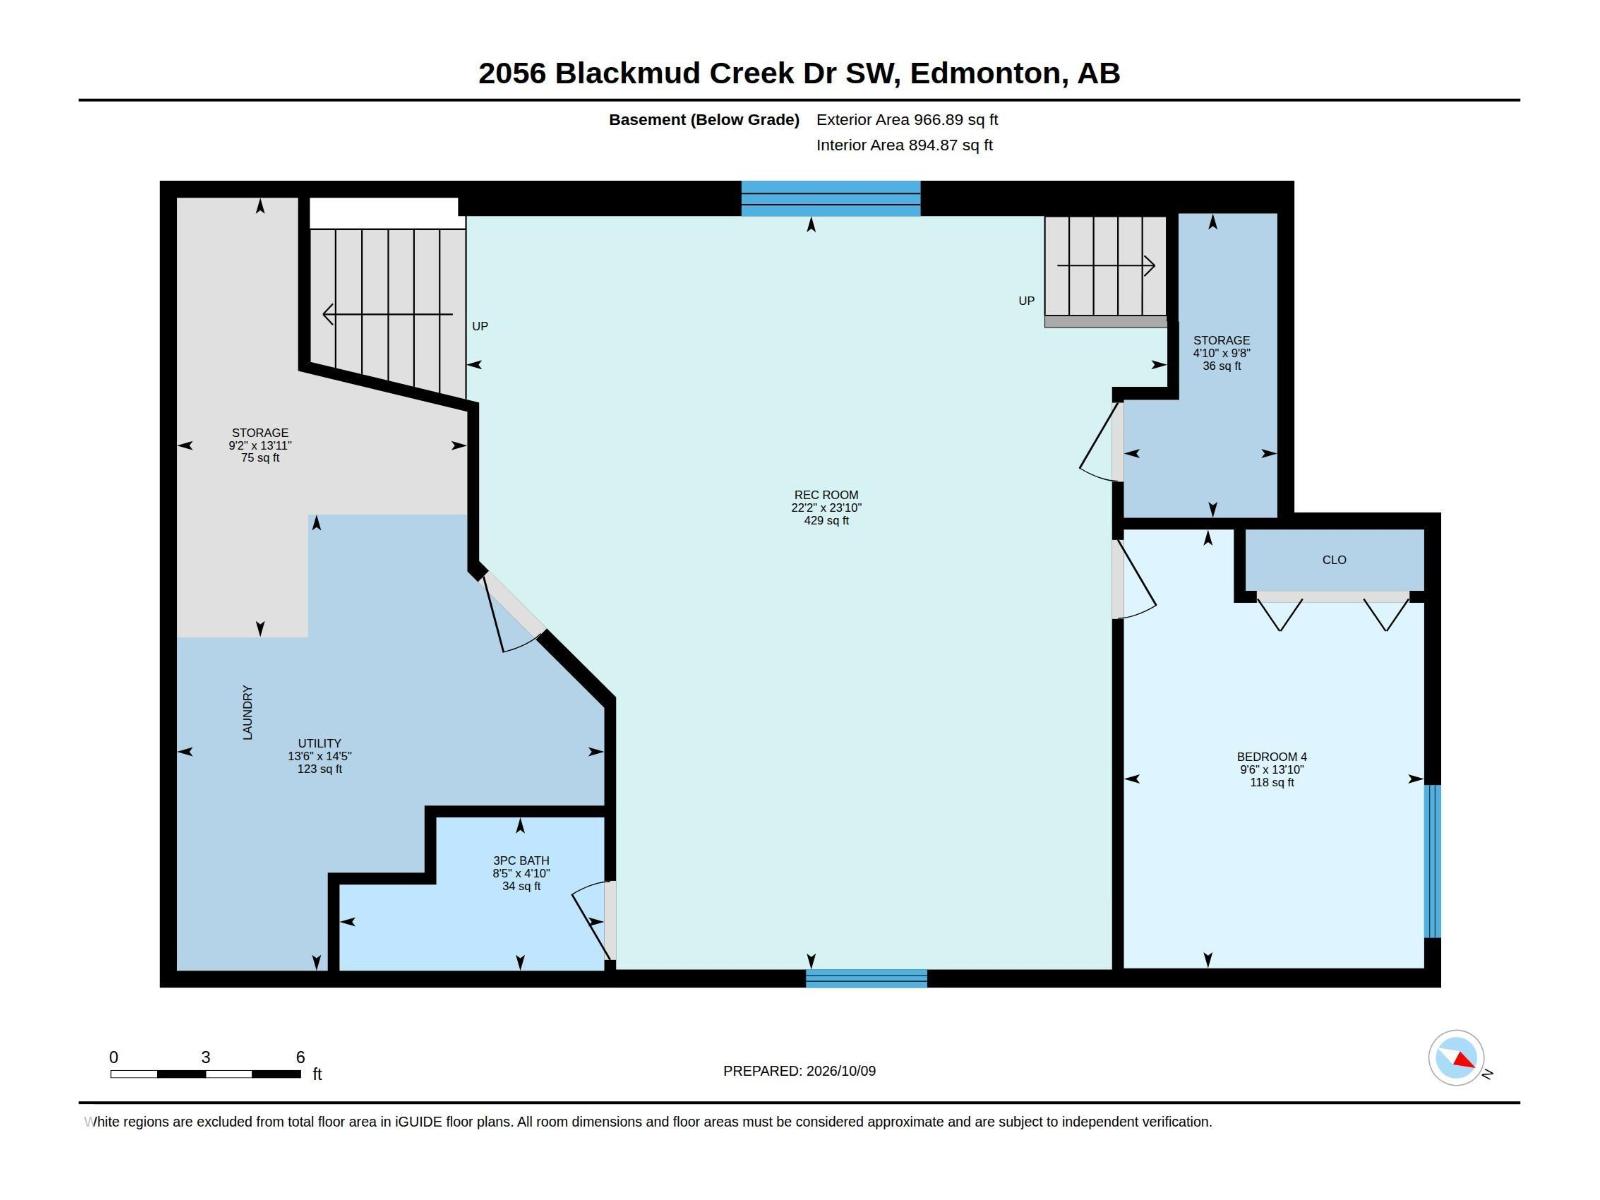
Tucked away in a hidden little pocket of Blackmud Creek, this fully finished bi-level offers the perfect blend of space, comfort and location. A unique parking enclave creates a quiet, tucked-away setting while keeping you close to everything. The main level features a bright corner kitchen with island, some newer appliances and a cozy living room with built-in shelving. Large windows across the back of the home fill the space with natural light, while the back entry provides easy access to the yard and lower level. Upstairs, the private primary retreat sits above the garage and features a generous walk-in closet and 4-piece ensuite with corner soaker tub. Two additional bedrooms and a 4-piece bath complete the upper level. The spacious fully finished lower level offers plenty of room for a family/TV area and pool table, plus a 4th bedroom and full bath. Updates include furnace (2019), tankless HWT (2021) and A/C (2023). Steps from Roberta MacAdams School, park access, the Henday and countless amenities. (id:63559)
| MLS® Number | E4512433 |
| Property Type | Single Family |
| Neigbourhood | Blackmud Creek |
| Amenities Near By | Playground, Public Transit, Schools, Shopping |
| Bathroom Total | 3 |
| Bedrooms Total | 4 |
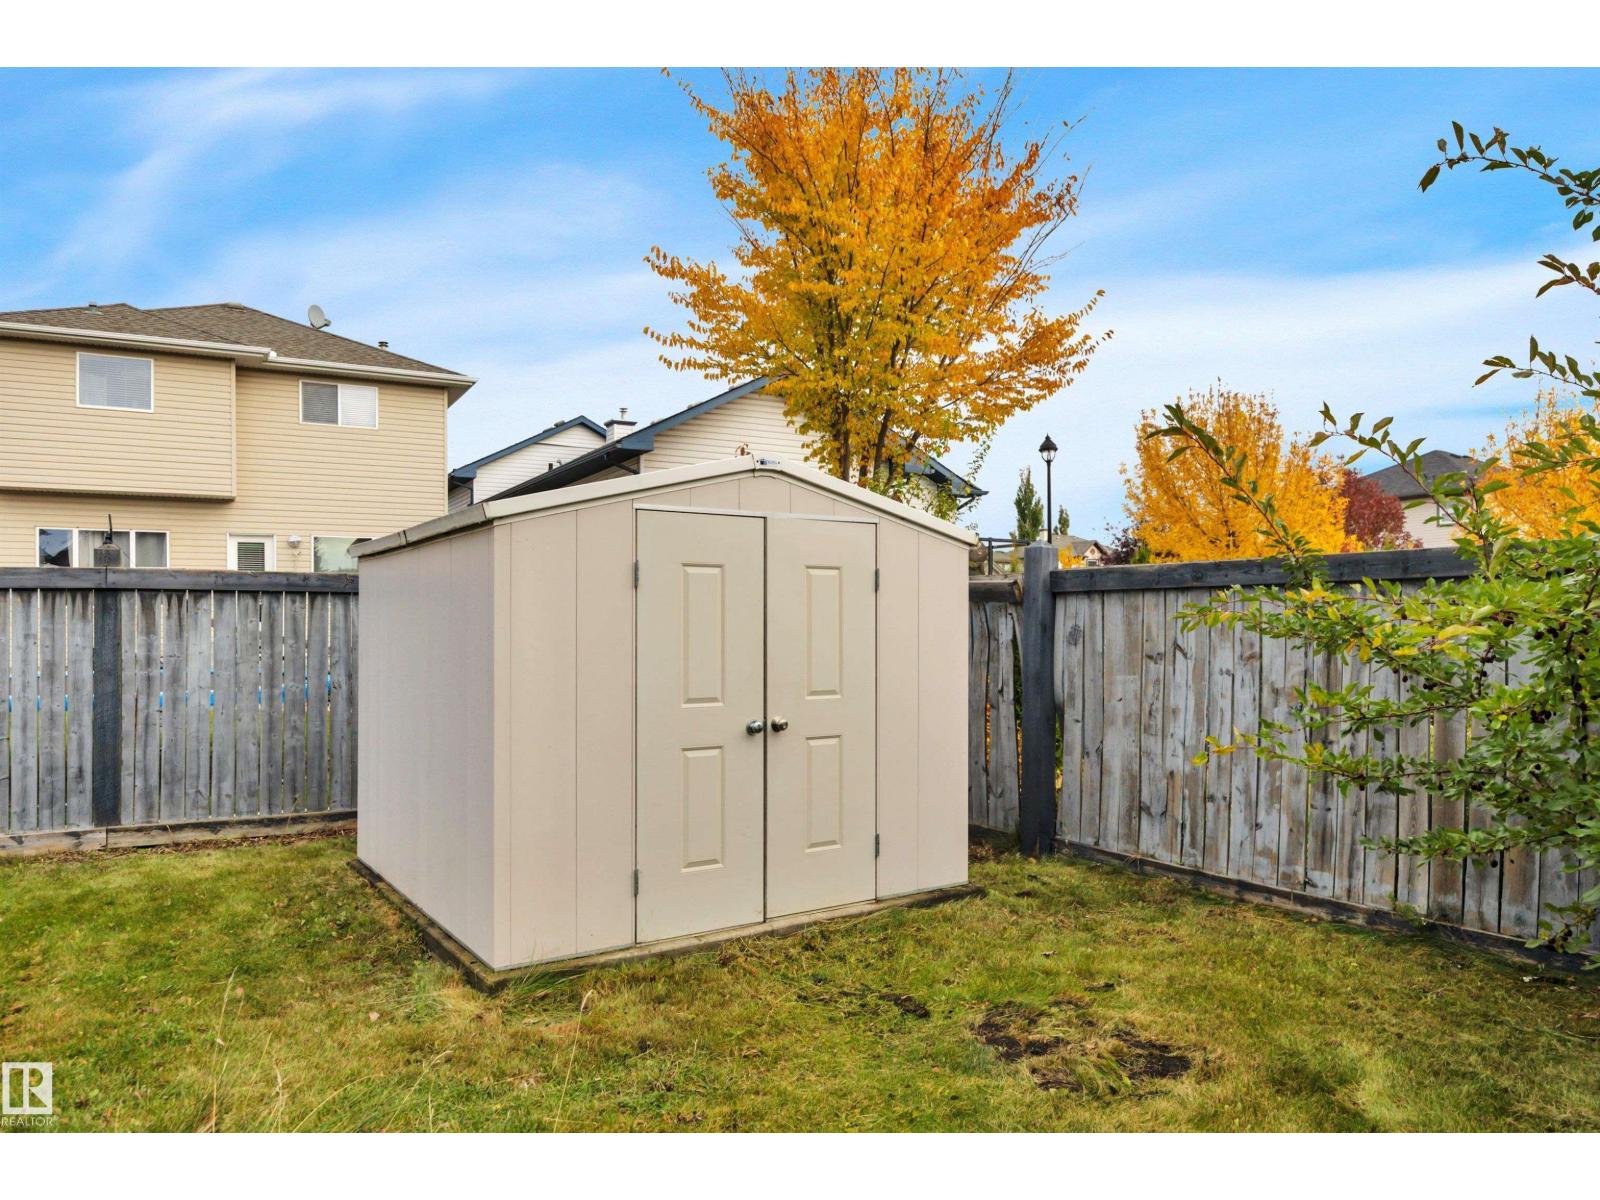
| Appliances | Dishwasher, Dryer, Garage Door Opener Remote(s), Microwave, Refrigerator, Storage Shed, Stove, Washer, Window Coverings |
| Architectural Style | Bi-level |
| Basement Development | Finished |
| Basement Type | Full (finished) |
| Constructed Date | 2002 |
| Construction Style Attachment | Detached |
| Cooling Type | Central Air Conditioning |
| Heating Type | Forced Air |
| Size Interior | 1,440 Ft2 |
| Type | House |
| Attached Garage |
| Acreage | No |
| Fence Type | Fence |
| Land Amenities | Playground, Public Transit, Schools, Shopping |
| Size Irregular | 464.15 |
| Size Total | 464.15 M2 |
| Size Total Text | 464.15 M2 |
| Level | Type | Length | Width | Dimensions |
|---|---|---|---|---|
| Basement | Family Room | 7.26 m | 6.76 m | 7.26 m x 6.76 m |
| Basement | Bedroom 4 | 4.23 m | 2.9 m | 4.23 m x 2.9 m |
| Basement | Utility Room | 4.4 m | 4.12 m | 4.4 m x 4.12 m |
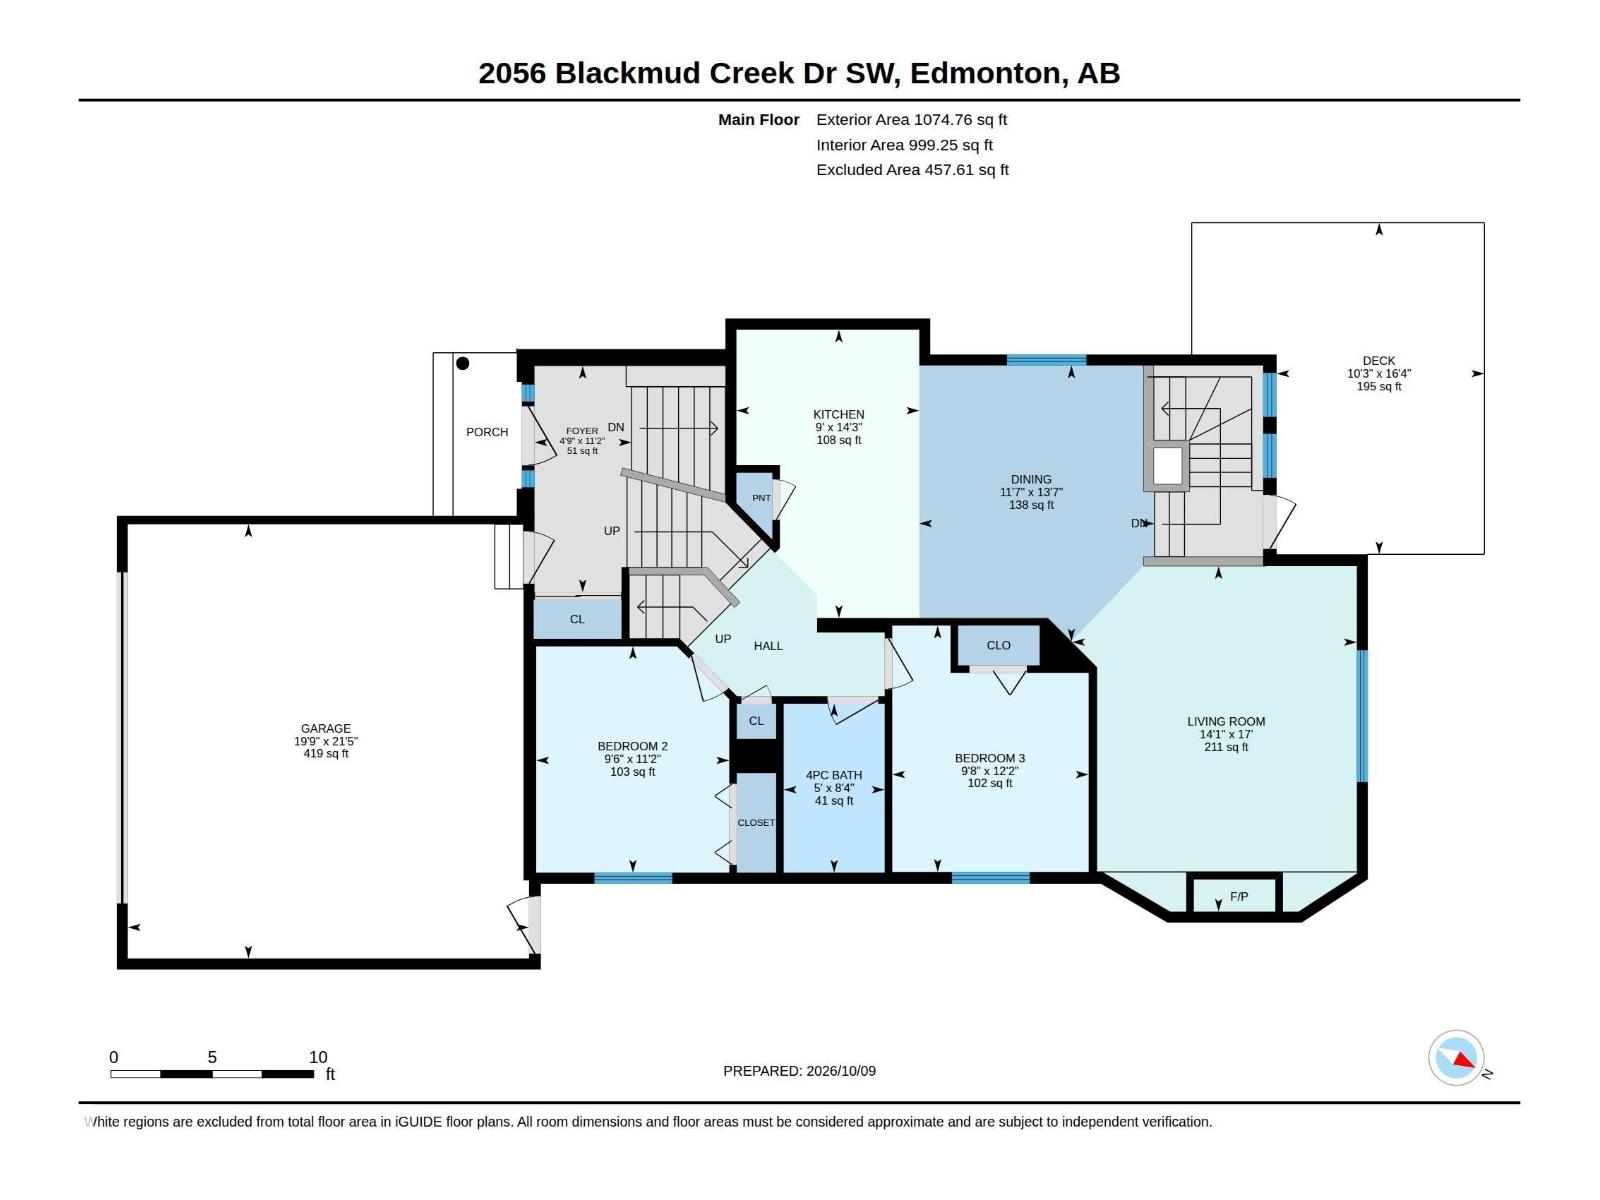
| Main Level | Living Room | 5.19 m | 4.28 m | 5.19 m x 4.28 m |
| Main Level | Dining Room | 4.15 m | 3.54 m | 4.15 m x 3.54 m |
| Main Level | Kitchen | 4.34 m | 2.75 m | 4.34 m x 2.75 m |
| Main Level | Bedroom 2 | 3.4 m | 2.9 m | 3.4 m x 2.9 m |
| Main Level | Bedroom 3 | 3.7 m | 2.95 m | 3.7 m x 2.95 m |
| Upper Level | Primary Bedroom | 3.54 m | 4.62 m | 3.54 m x 4.62 m |
https://www.realtor.ca/real-estate/30385414/2056-blackmud-creek-dr-sw-edmonton-blackmud-creek
Contact us for more information
Cathy Currie
Associate
(780) 434-4700
(780) 436-9902

The trademarks REALTOR®, REALTORS®, and the REALTOR® logo are controlled by The Canadian Real Estate Association (CREA) and identify real estate professionals who are members of CREA. The trademarks MLS®, Multiple Listing Service® and the associated logos are owned by The Canadian Real Estate Association (CREA) and identify the quality of services provided by real estate professionals who are members of CREA. The trademark DDF® is owned by The Canadian Real Estate Association (CREA) and identifies CREA's Data Distribution Facility (DDF®)
© 2025 Gaitan Realty Inc. All rights reserved. Designed and Develop by Marcus IT Consulting Inc. Design & Developed by VW Themes