Maintenance, Condominium Amenities, Common Area Maintenance, Heat, Insurance, Ground Maintenance, Parking, Property Management, Reserve Fund Contributions, Sewer, Waste Removal, Water
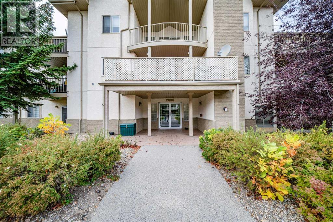
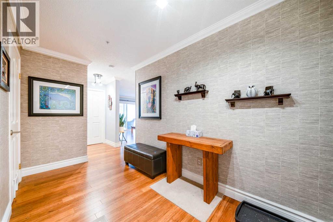
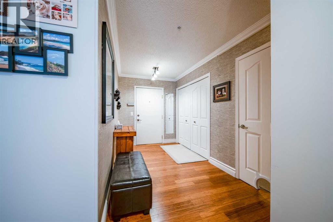
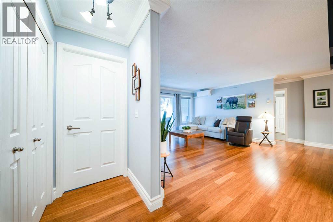
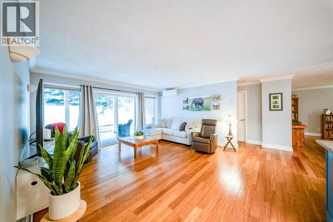
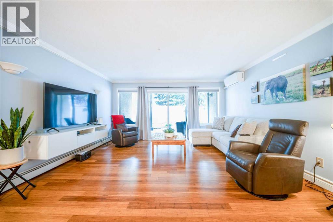
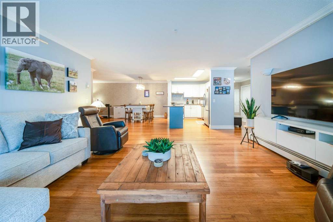
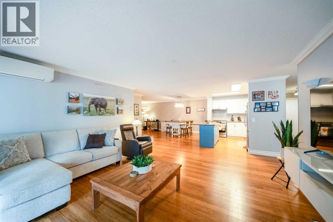
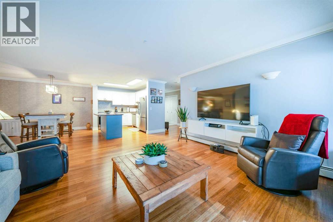
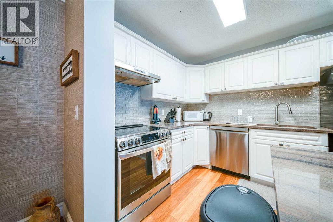
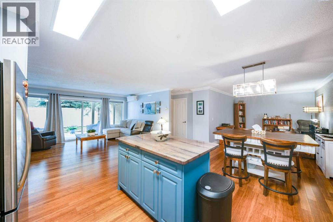
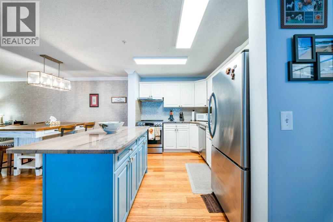
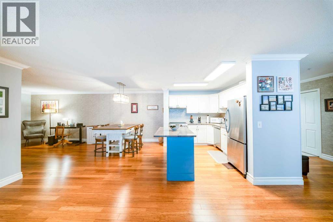
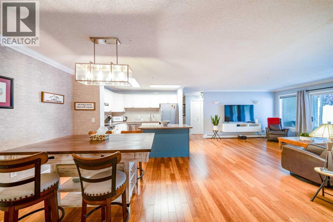
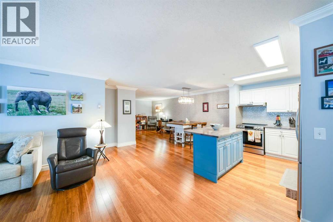
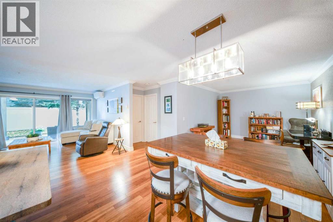
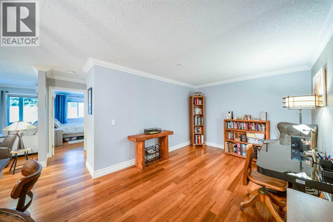
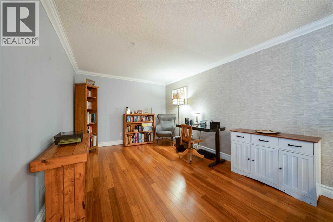
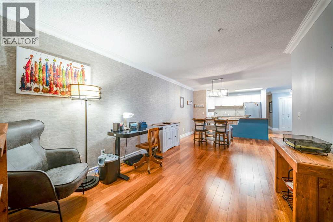
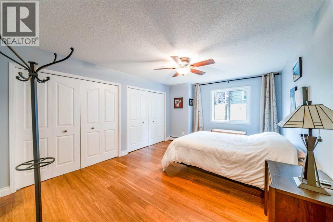
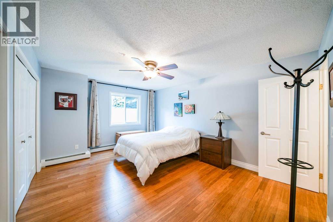
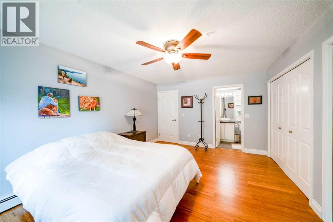
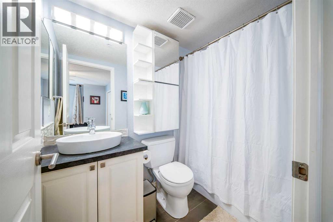
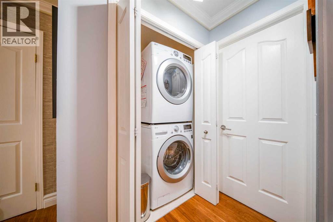
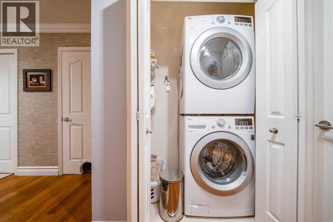
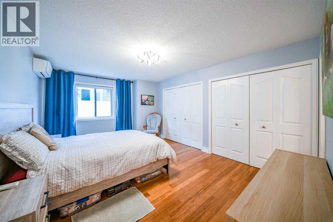
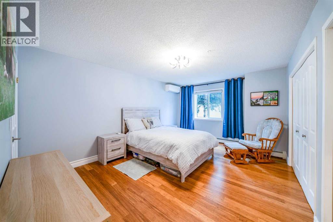
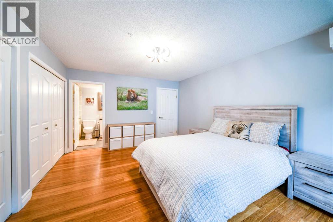
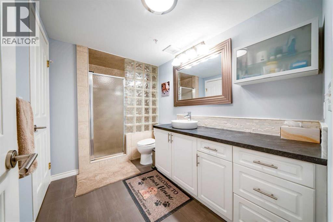
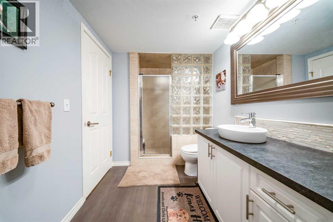
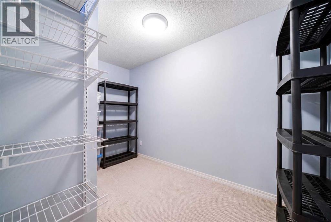
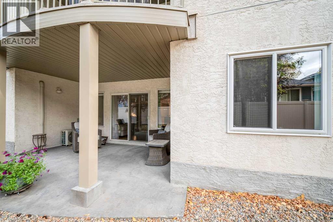
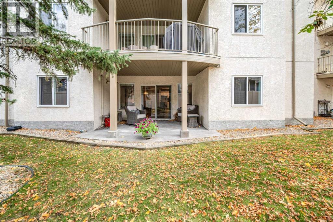
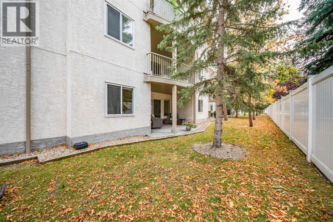
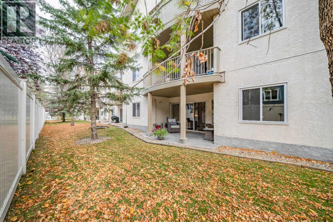
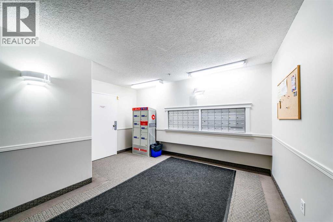
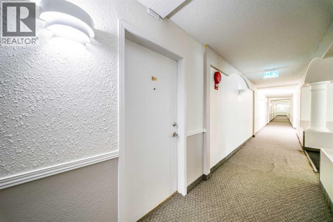
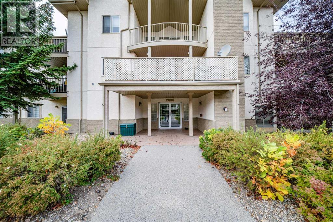
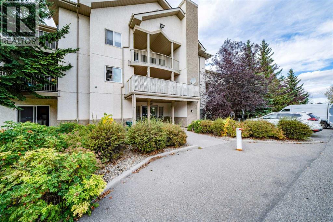
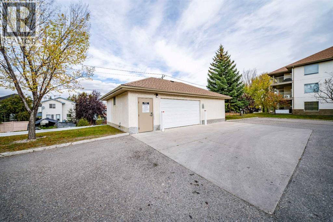
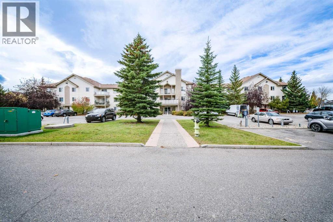
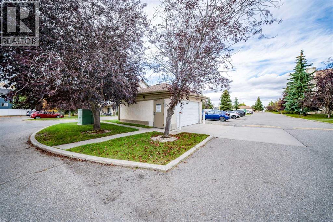
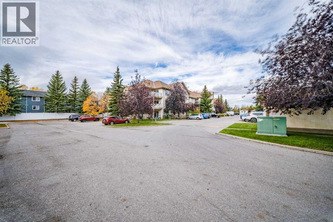
$670.25 MonthlyUnits of this size—1,409 sq.ft.—rarely come available, and this beautifully updated 2 bed, 2 bath home delivers exceptional space and modern comfort throughout. A welcoming foyer with engineered bamboo strand flooring leads into an open floor plan that connects the kitchen, living room, dining area, and an open den. The kitchen is finished with an oversized island, granite, glass backsplash, and upgraded stainless steel appliances including a newer induction range, dishwasher, and fridge. The living room is bright and spacious with access to a private patio. Both bedrooms are generously sized and feature new windows, mahogany custom California Closet organizers, air conditioners, and remote Hunter Douglas blinds. The primary bedroom includes its own 4 pc ensuite, while the second bedroom has a cheater door to a 3 pc bath. Additional highlights include a massive in suite storage room and a dedicated laundry closet with full size LG washer/dryer and extra shelving. Two assigned outdoor parking stalls are included. Ideally located close to groceries, restaurants, shopping, schools, golf, express transit, public transportation, Vivo Rec Centre, theatre, and more, with quick access to Deerfoot and Stoney Trail. Don’t miss out on an opportunity to live maintenance free in this beautifully appointed unit. (id:63559)
| MLS® Number | A2349989 |
| Property Type | Single Family |
| Community Name | Harvest Hills |
| Amenities Near By | Park, Playground, Schools, Shopping |
| Community Features | Pets Allowed With Restrictions |
| Features | Closet Organizers, No Animal Home, No Smoking Home, Parking |
| Parking Space Total | 2 |
| Plan | 9812412 |
| Bathroom Total | 2 |
| Bedrooms Above Ground | 2 |
| Bedrooms Total | 2 |
| Appliances | Refrigerator, Range - Electric, Dishwasher, Hood Fan, Window Coverings, Washer/dryer Stack-up |
| Constructed Date | 1998 |
| Construction Material | Wood Frame |
| Construction Style Attachment | Attached |
| Cooling Type | Window Air Conditioner, Wall Unit |
| Exterior Finish | Stucco |
| Flooring Type | Ceramic Tile, Other |
| Heating Type | Baseboard Heaters |
| Stories Total | 4 |
| Size Interior | 1,409 Ft2 |
| Total Finished Area | 1409 Sqft |
| Type | Apartment |
| Acreage | No |
| Land Amenities | Park, Playground, Schools, Shopping |
| Size Total Text | Unknown |
| Zoning Description | M-c1 D75 |
| Level | Type | Length | Width | Dimensions |
|---|---|---|---|---|
| Main Level | Living Room | 16.50 Ft x 15.75 Ft | ||
| Main Level | Kitchen | 10.50 Ft x 8.50 Ft | ||
| Main Level | Dining Room | 10.50 Ft x 9.42 Ft | ||
| Main Level | Den | 10.50 Ft x 12.17 Ft | ||
| Main Level | Primary Bedroom | 16.25 Ft x 11.92 Ft | ||
| Main Level | Bedroom | 15.92 Ft x 12.00 Ft | ||
| Main Level | 4pc Bathroom | 4.92 Ft x 7.58 Ft | ||
| Main Level | 3pc Bathroom | 6.33 Ft x 11.00 Ft | ||
| Main Level | Storage | 12.17 Ft x 7.58 Ft | ||
| Main Level | Laundry Room | 5.00 Ft x 2.00 Ft |
https://www.realtor.ca/real-estate/30360329/2107-20-harvest-rose-park-ne-calgary-harvest-hills
Contact us for more information

Marian A. Holmes
Associate Broker
(403) 259-4141

The trademarks REALTOR®, REALTORS®, and the REALTOR® logo are controlled by The Canadian Real Estate Association (CREA) and identify real estate professionals who are members of CREA. The trademarks MLS®, Multiple Listing Service® and the associated logos are owned by The Canadian Real Estate Association (CREA) and identify the quality of services provided by real estate professionals who are members of CREA. The trademark DDF® is owned by The Canadian Real Estate Association (CREA) and identifies CREA's Data Distribution Facility (DDF®)
© 2025 Gaitan Realty Inc. All rights reserved. Designed and Develop by Marcus IT Consulting Inc. Design & Developed by VW Themes