Maintenance, Exterior Maintenance, Heat, Insurance, Common Area Maintenance, Landscaping, Property Management, Other, See Remarks, Water
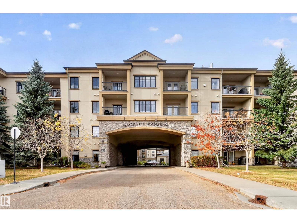
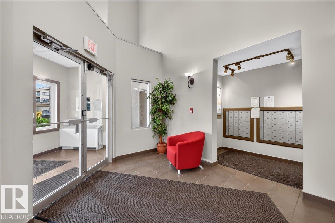
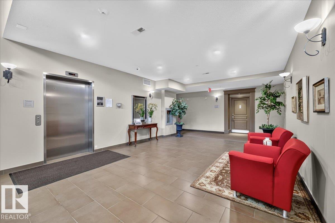
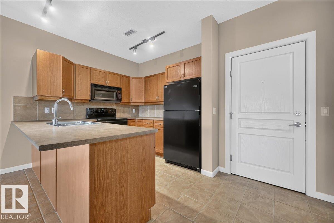
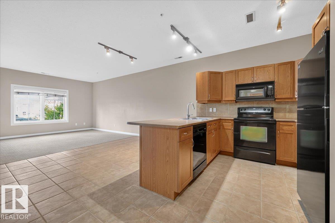
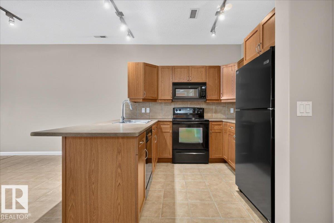
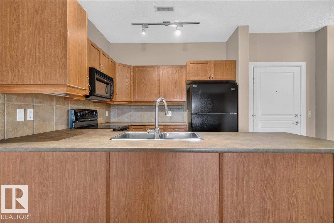
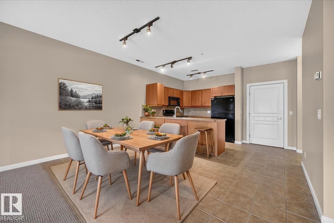
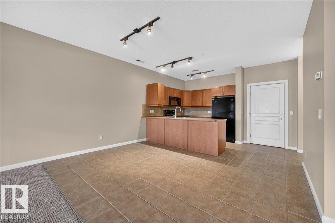
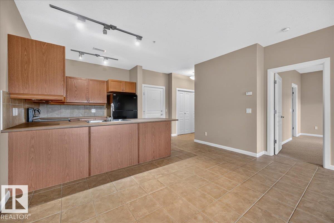
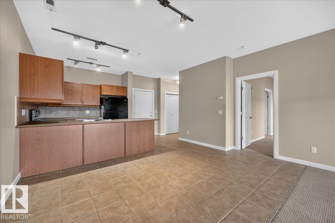
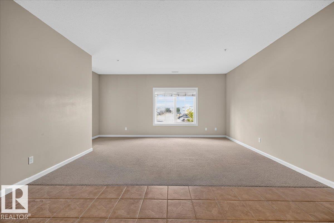
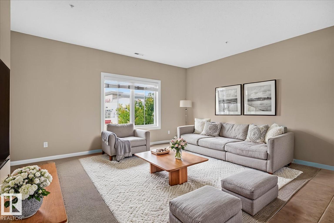
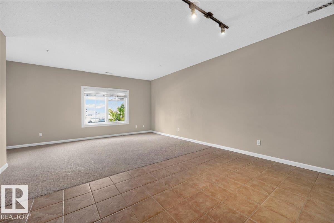
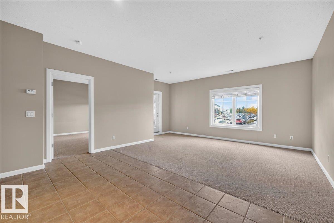
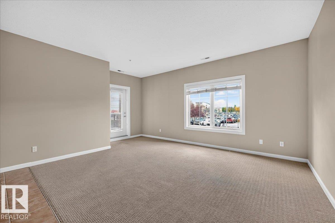
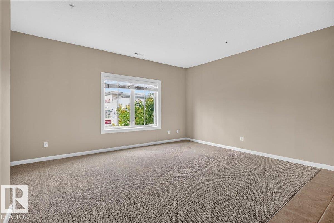
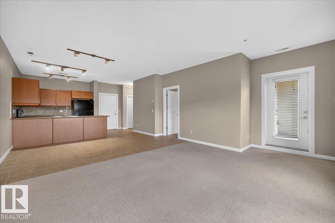
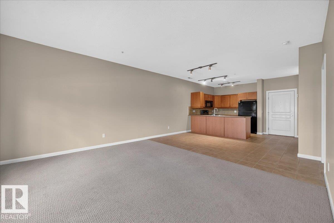
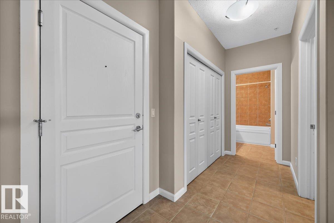
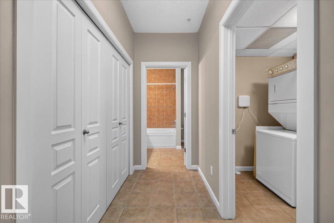
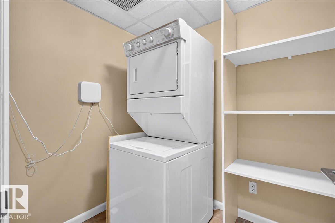
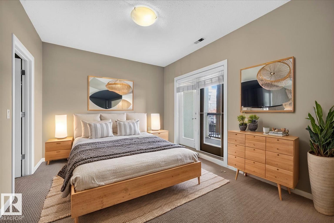
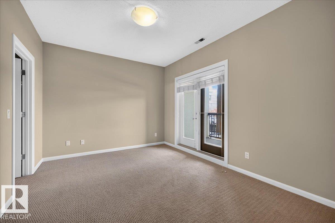
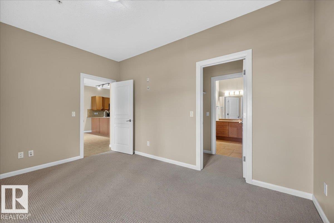
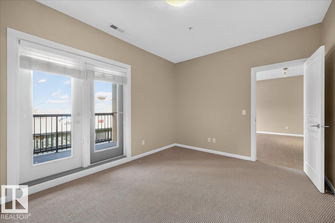
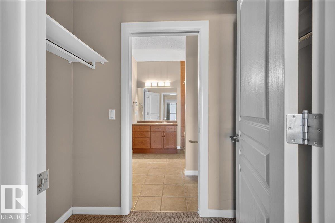
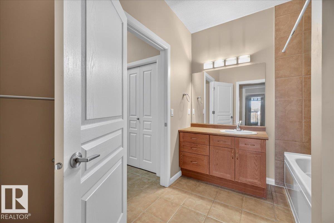
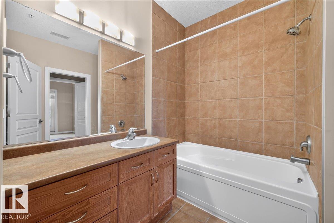
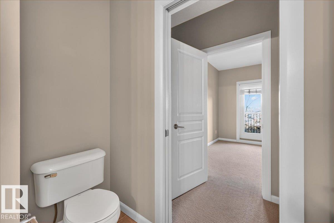
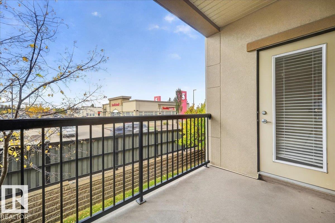
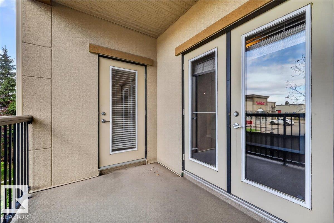
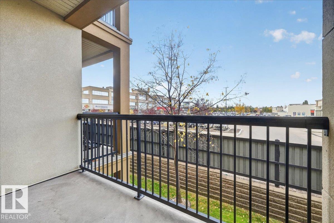
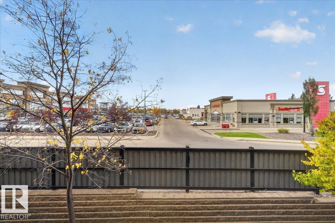
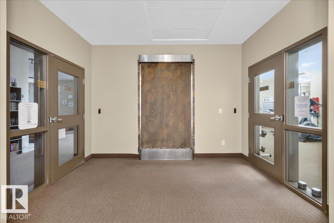
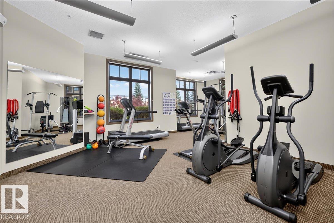
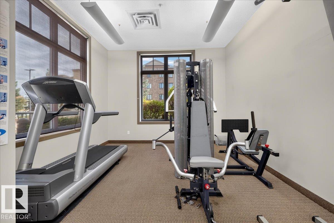
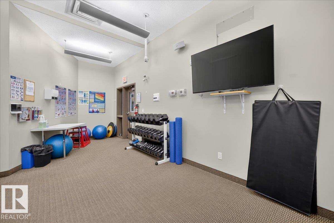
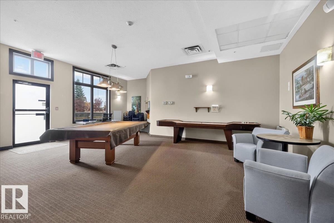
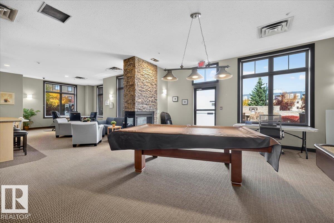
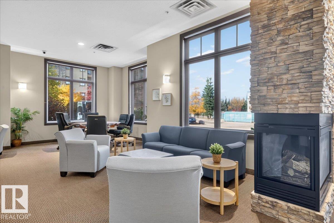
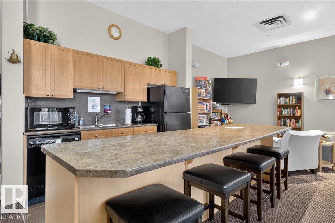
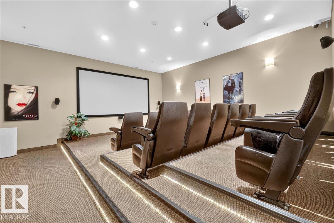
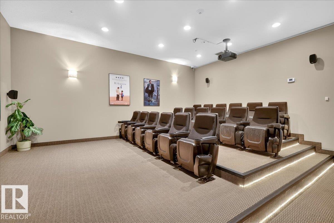
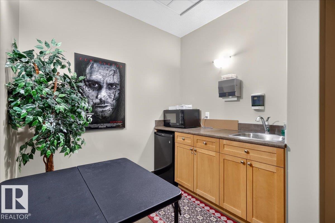
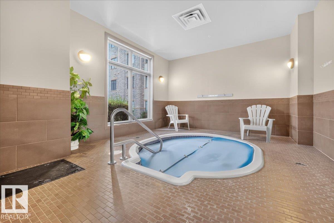
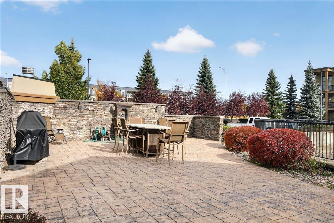
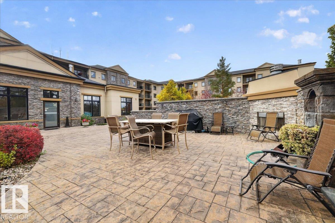
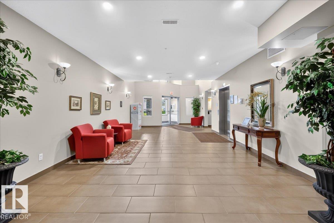
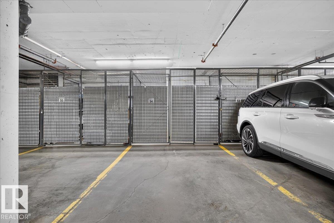
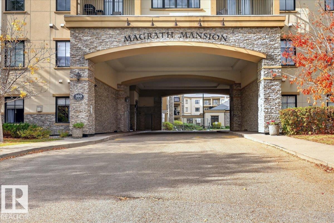
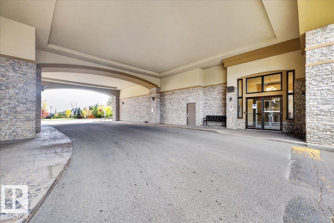
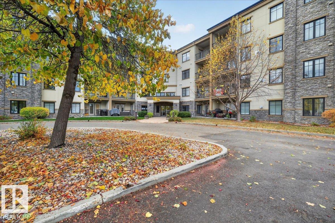
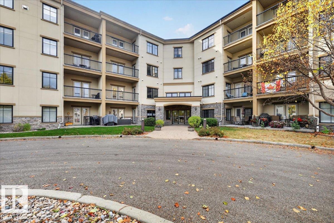
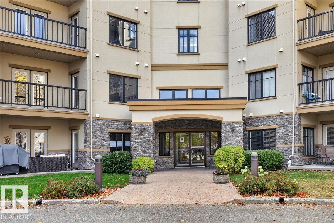
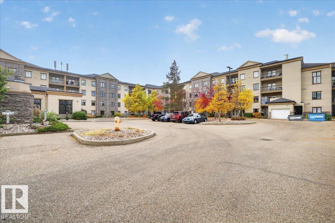
$523.58 MonthlyWelcome to Magrath Mansion! This 18+ STEEL & CONCRETE building is tucked away in one of Edmonton’s most sought-after communities! With grocery stores, fitness centres, restaurants, transit & walking trails nearby, you can’t beat this location. Enjoy the best of both worlds w/ an upscale neighbourhood & nature at your doorstep, w/ Magrath Creek & the ravine just steps away! Step inside to a bright, open-concept living space w/ soaring 9-ft ceilings & abundant natural light. The kitchen offers ample cabinetry, tiled backsplash & a peninsula w/ an eating bar. The spacious primary suite fits a king bed & features a walkthrough closet w/ direct access to the 4-pc ensuite w/ jetted tub. Highlights include a cooling system, in-suite laundry & storage, a large west-facing balcony w/ gas BBQ outlet & HEATED, TITLED UNDERGROUND PARKING. Enjoy exceptional amenities, including a CAR WASH, theatre, social room w/ kitchen, fireplace & pool table, exercise room w/ sauna, steam room & whirlpool, & an outdoor BBQ patio (id:63559)
| MLS® Number | E4512383 |
| Property Type | Single Family |
| Neigbourhood | Magrath Heights |
| Amenities Near By | Playground, Public Transit, Schools, Shopping |
| Structure | Patio(s) |
| Bathroom Total | 1 |
| Bedrooms Total | 1 |
| Amenities | Ceiling - 9ft |
| Appliances | Dishwasher, Dryer, Microwave Range Hood Combo, Refrigerator, Stove, Washer, Window Coverings |
| Basement Type | None |
| Constructed Date | 2005 |
| Heating Type | Coil Fan |
| Size Interior | 819 Ft2 |
| Type | Apartment |
| Heated Garage | |
| Underground |
| Acreage | No |
| Land Amenities | Playground, Public Transit, Schools, Shopping |
| Size Irregular | 59.48 |
| Size Total | 59.48 M2 |
| Size Total Text | 59.48 M2 |
| Level | Type | Length | Width | Dimensions |
|---|---|---|---|---|
| Main Level | Living Room | 5.51 m | 3.87 m | 5.51 m x 3.87 m |
| Main Level | Dining Room | 4.64 m | 2.8 m | 4.64 m x 2.8 m |
| Main Level | Kitchen | 2.83 m | 2.71 m | 2.83 m x 2.71 m |
| Main Level | Primary Bedroom | 4.24 m | 3.25 m | 4.24 m x 3.25 m |
| Main Level | Laundry Room | 2.15 m | 1.72 m | 2.15 m x 1.72 m |
https://www.realtor.ca/real-estate/30384020/217-160-magrath-rd-nw-edmonton-magrath-heights
Contact us for more information
Haley Streu
Associate
(780) 450-6300
(780) 450-6670
Dwight Streu
Associate
(780) 450-6300
(780) 450-6670

The trademarks REALTOR®, REALTORS®, and the REALTOR® logo are controlled by The Canadian Real Estate Association (CREA) and identify real estate professionals who are members of CREA. The trademarks MLS®, Multiple Listing Service® and the associated logos are owned by The Canadian Real Estate Association (CREA) and identify the quality of services provided by real estate professionals who are members of CREA. The trademark DDF® is owned by The Canadian Real Estate Association (CREA) and identifies CREA's Data Distribution Facility (DDF®)
© 2025 Gaitan Realty Inc. All rights reserved. Designed and Develop by Marcus IT Consulting Inc. Design & Developed by VW Themes