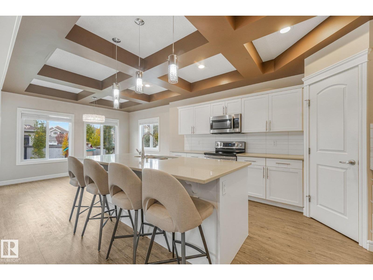
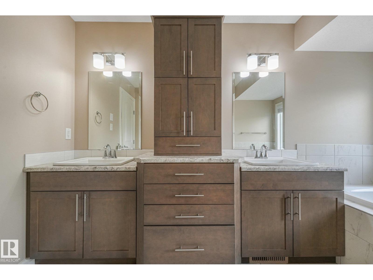
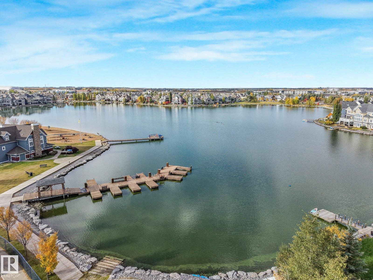
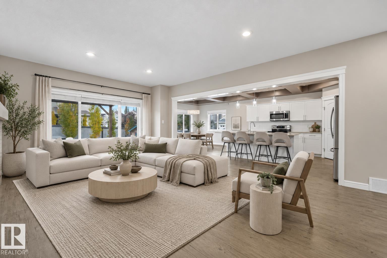
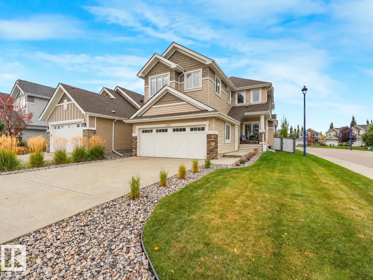
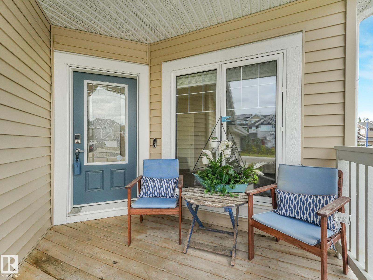
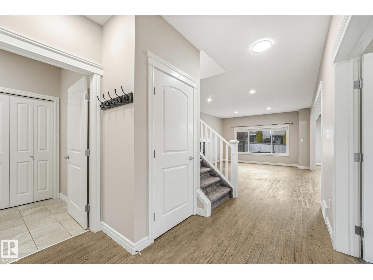
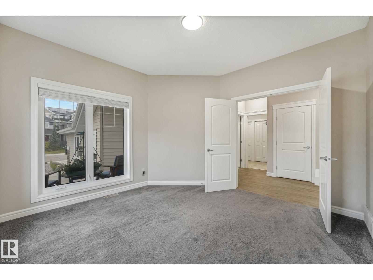
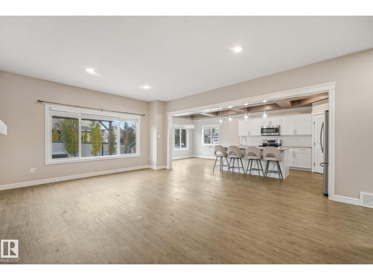
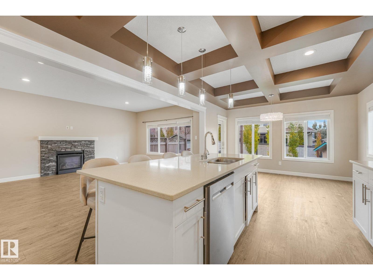
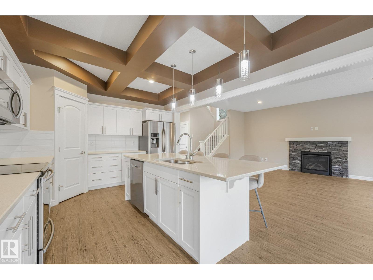
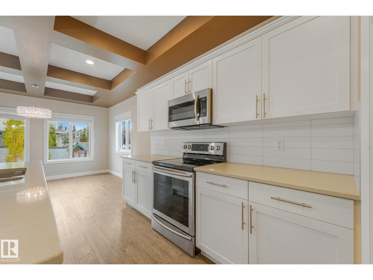
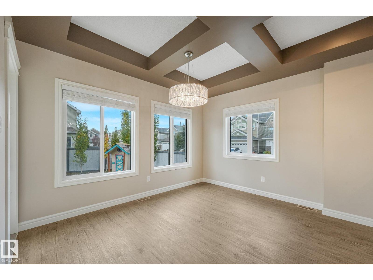
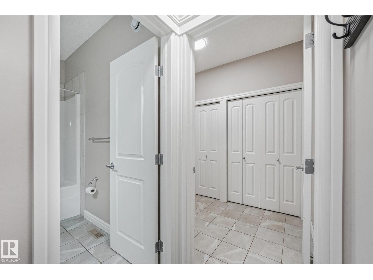
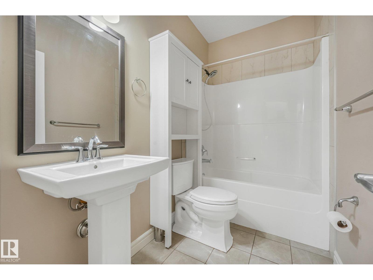
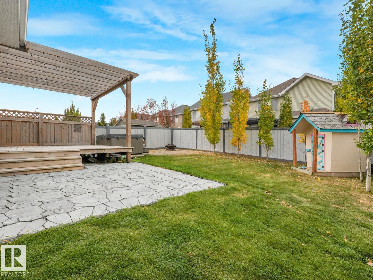
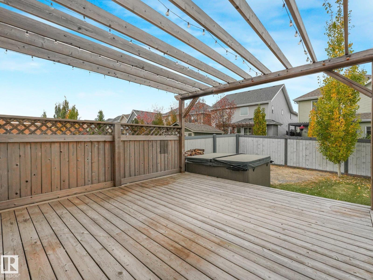
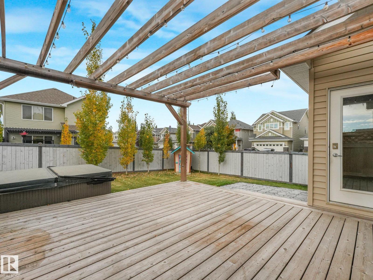
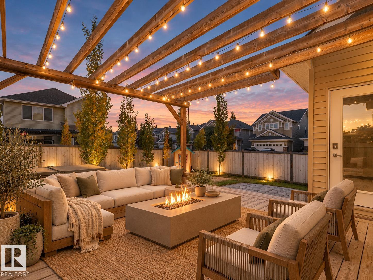
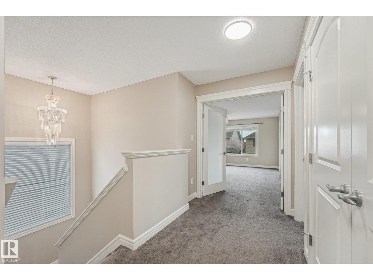
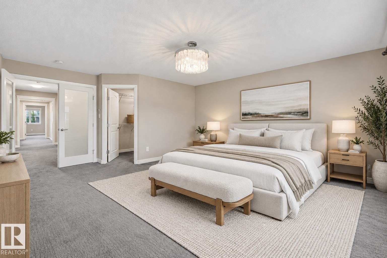
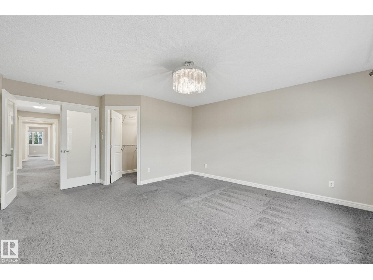
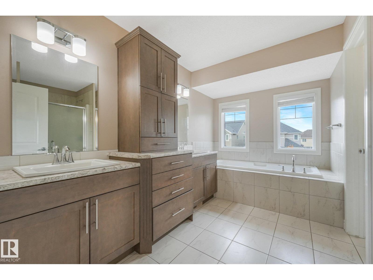
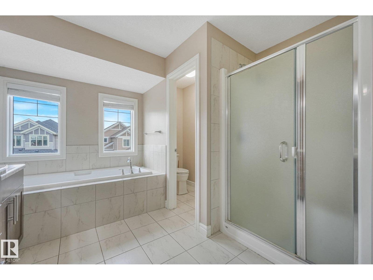
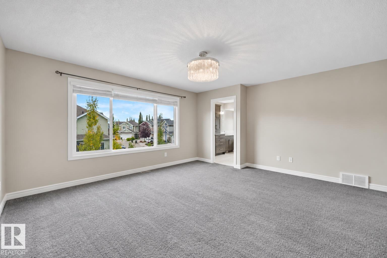
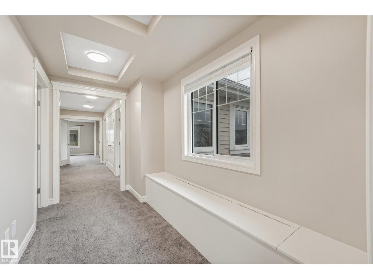
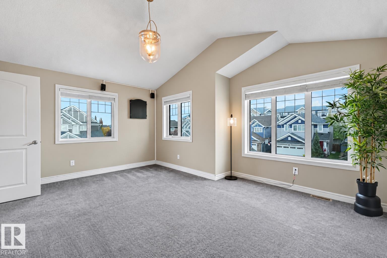
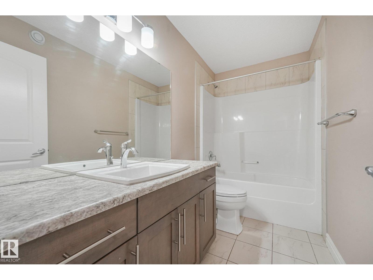
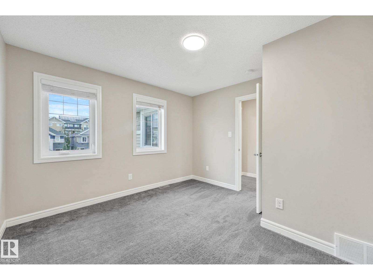
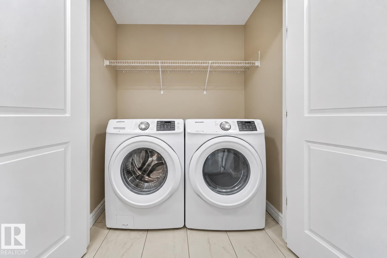
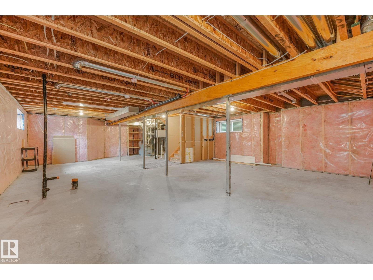
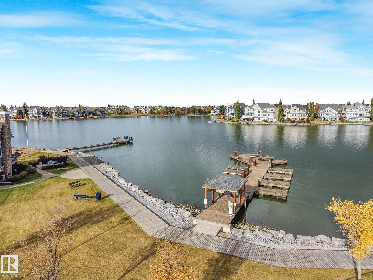
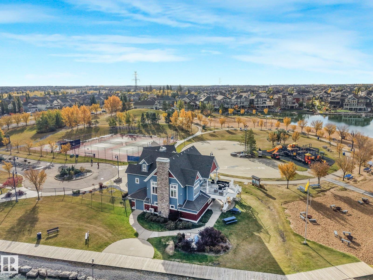
Experience elevated living with over 2,600 sq. ft. of bright, beautifully finished space and year-round lake access. The main floor flows effortlessly through an impressive kitchen and expansive living area anchored by a gas fireplace. An oversized office sits directly across from a 4-piece bath, creating an easy option for a main-floor bedroom. Upstairs, a spacious primary retreat features a 5-piece ensuite, joined by three additional bedrooms, convenient upstairs laundry and a versatile fully enclosed bonus room. Outdoors, an impressive cedar deck with privacy wall creates an inviting space to entertain, complemented by a fire-pit and hot tub. The oversized double garage includes 240V, while the unfinished basement offers exceptional potential to customize. With a playground just around the corner and year-round lake access, your ideal lifestyle extends well beyond the walls, offering an experience shaped by connection, recreation and endless enjoyment. Some photos are virtually staged. (id:63559)
11:00 am
Ends at:1:00 pm
11:00 am
Ends at:1:00 pm
| MLS® Number | E4512186 |
| Property Type | Single Family |
| Neigbourhood | Summerside |
| Amenities Near By | Playground, Schools, Shopping |
| Community Features | Lake Privileges, Fishing |
| Features | Corner Site, No Smoking Home |
| Parking Space Total | 4 |
| Water Front Type | Waterfront On Pond |
| Bathroom Total | 3 |
| Bedrooms Total | 5 |
| Amenities | Ceiling - 9ft |
| Appliances | Dishwasher, Dryer, Garage Door Opener, Refrigerator, Stove, Washer, Window Coverings |
| Basement Development | Unfinished |
| Basement Type | Full (unfinished) |
| Constructed Date | 2016 |
| Construction Style Attachment | Detached |
| Fireplace Fuel | Gas |
| Fireplace Present | Yes |
| Fireplace Type | Unknown |
| Heating Type | Forced Air |
| Stories Total | 2 |
| Size Interior | 2,605 Ft2 |
| Type | House |
| Attached Garage | |
| Oversize |
| Access Type | Boat Access |
| Acreage | No |
| Fence Type | Fence |
| Land Amenities | Playground, Schools, Shopping |
| Size Irregular | 463.18 |
| Size Total | 463.18 M2 |
| Size Total Text | 463.18 M2 |
| Surface Water | Lake |
| Level | Type | Length | Width | Dimensions |
|---|---|---|---|---|
| Basement | Recreation Room | 8.7 m | 11.84 m | 8.7 m x 11.84 m |
| Main Level | Living Room | 4.43 m | 5.98 m | 4.43 m x 5.98 m |
| Main Level | Dining Room | 3.84 m | 3.38 m | 3.84 m x 3.38 m |
| Main Level | Kitchen | 3.64 m | 4.2 m | 3.64 m x 4.2 m |
| Main Level | Den | 3.66 m | 3.67 m | 3.66 m x 3.67 m |
| Upper Level | Primary Bedroom | 4.94 m | 5.25 m | 4.94 m x 5.25 m |
| Upper Level | Bedroom 2 | 3.06 m | 4.03 m | 3.06 m x 4.03 m |
| Upper Level | Bedroom 3 | 3.73 m | 3.65 m | 3.73 m x 3.65 m |
| Upper Level | Bedroom 4 | 3.58 m | 3.46 m | 3.58 m x 3.46 m |
| Upper Level | Bedroom 5 | 5.05 m | 4.38 m | 5.05 m x 4.38 m |
https://www.realtor.ca/real-estate/30379387/2304-89-st-sw-edmonton-summerside
Contact us for more information
Cody Stanlow
Associate
(403) 262-7653

El-Ray Noble
Associate
(403) 262-7653

The trademarks REALTOR®, REALTORS®, and the REALTOR® logo are controlled by The Canadian Real Estate Association (CREA) and identify real estate professionals who are members of CREA. The trademarks MLS®, Multiple Listing Service® and the associated logos are owned by The Canadian Real Estate Association (CREA) and identify the quality of services provided by real estate professionals who are members of CREA. The trademark DDF® is owned by The Canadian Real Estate Association (CREA) and identifies CREA's Data Distribution Facility (DDF®)
© 2025 Gaitan Realty Inc. All rights reserved. Designed and Develop by Marcus IT Consulting Inc. Design & Developed by VW Themes