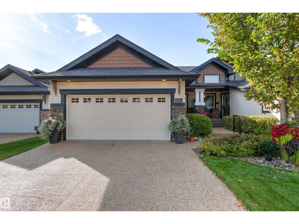
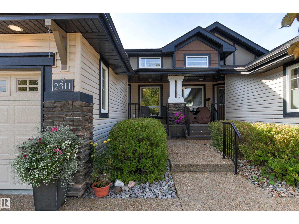
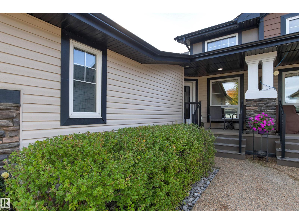
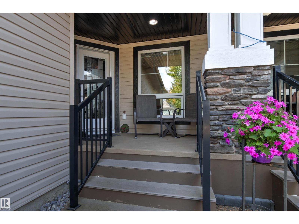
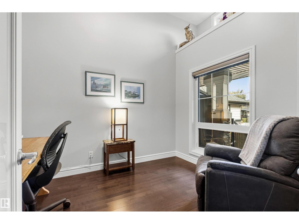
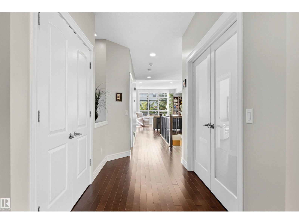
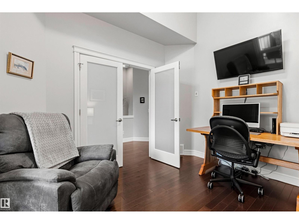
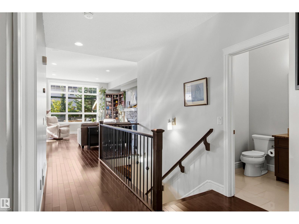
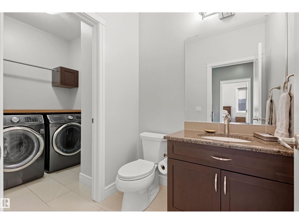
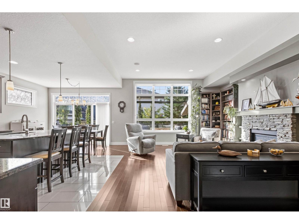
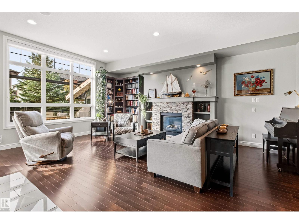
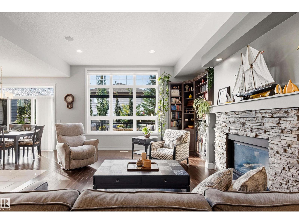
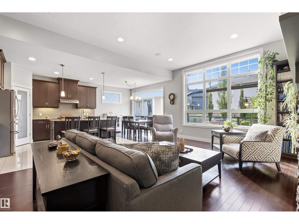
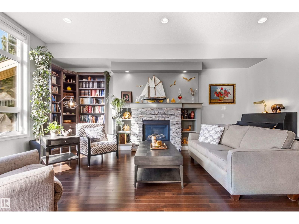
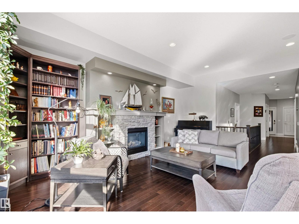
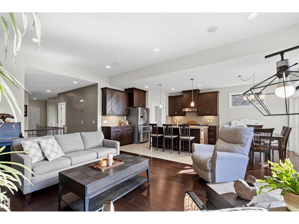
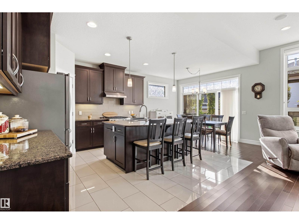
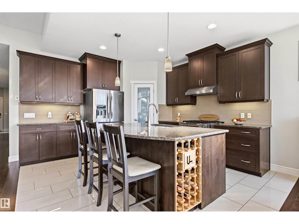
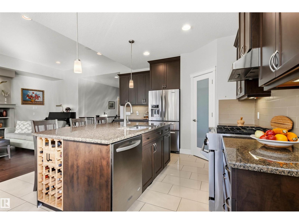
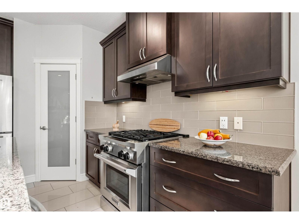
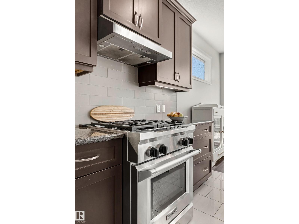
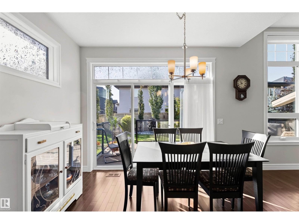
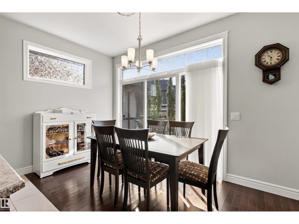
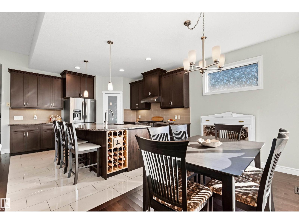
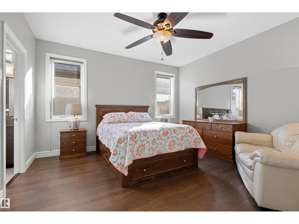
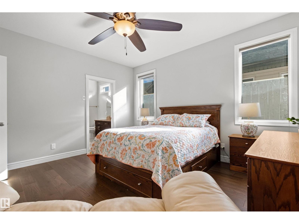
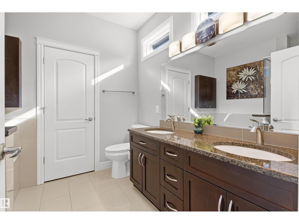
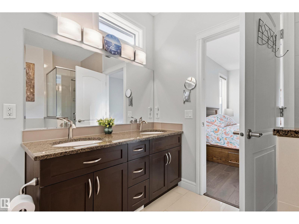
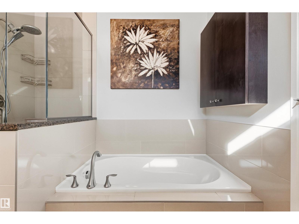
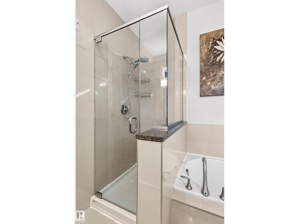
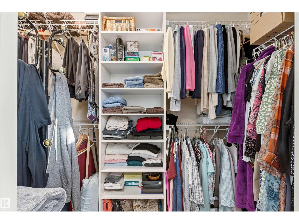
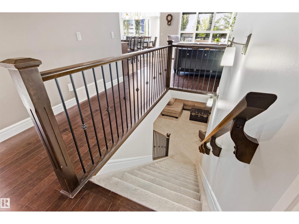
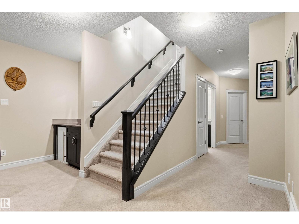
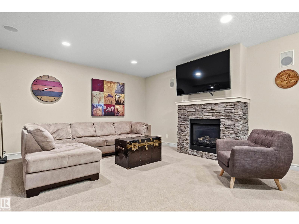
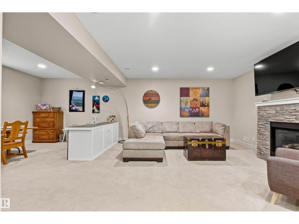
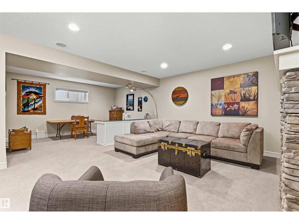
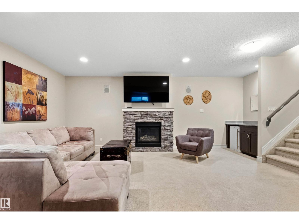
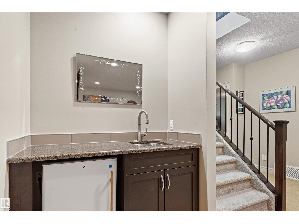
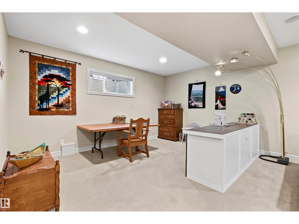
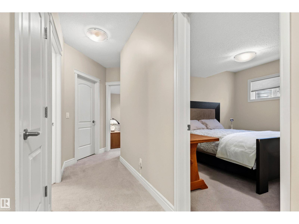
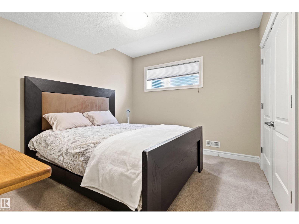
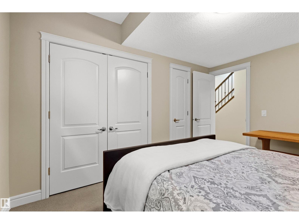
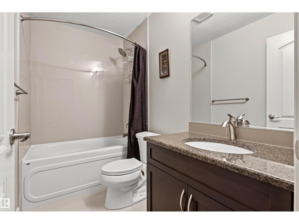
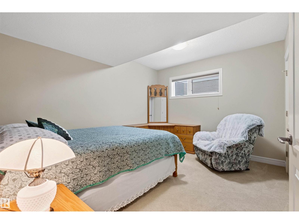
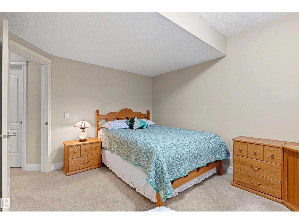
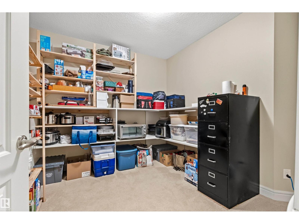
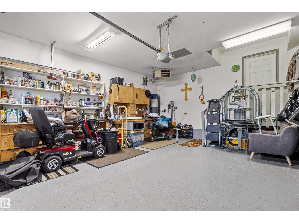
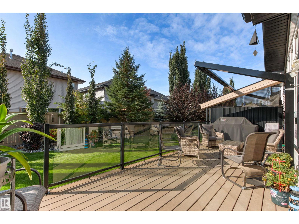
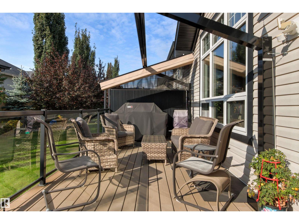
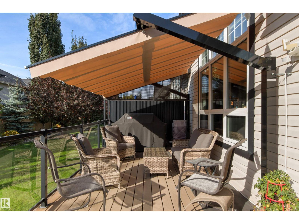
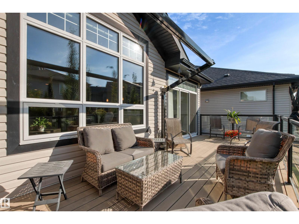
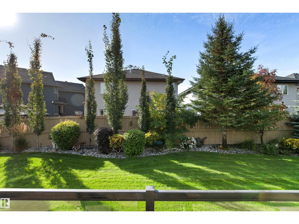
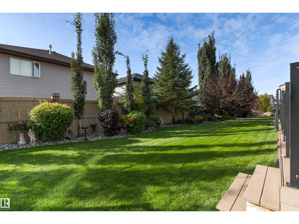
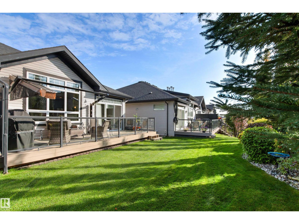
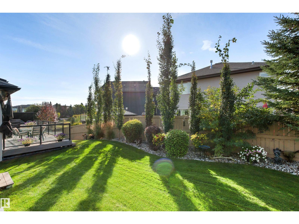
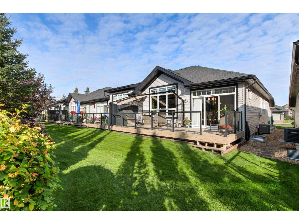
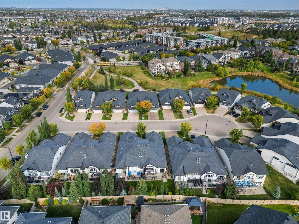
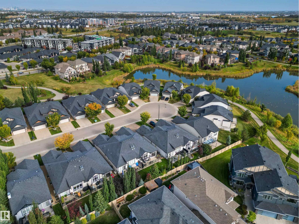
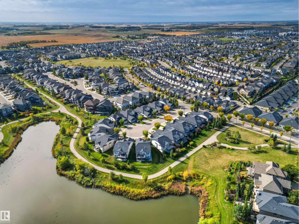
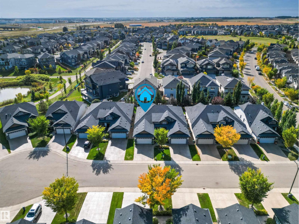
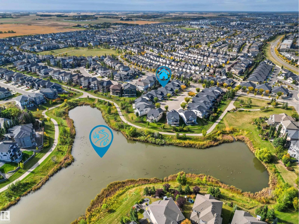
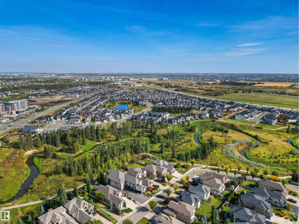
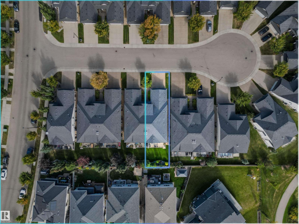
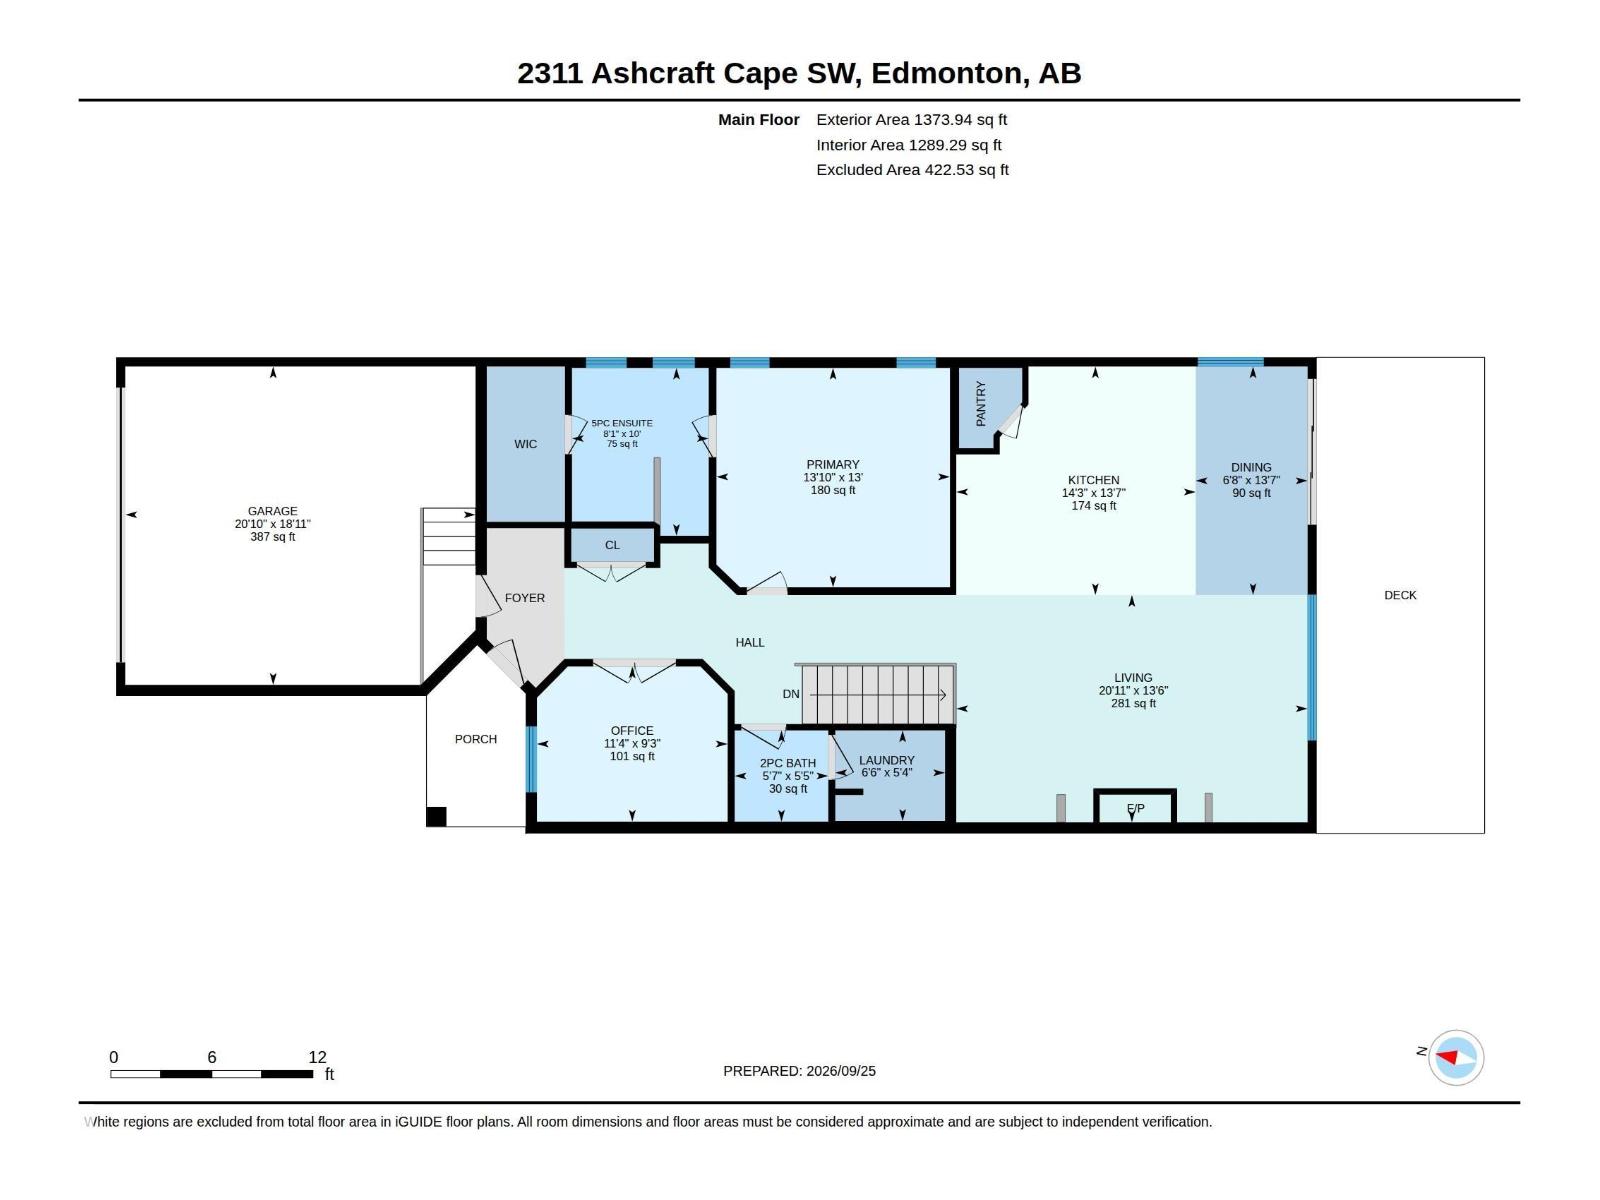
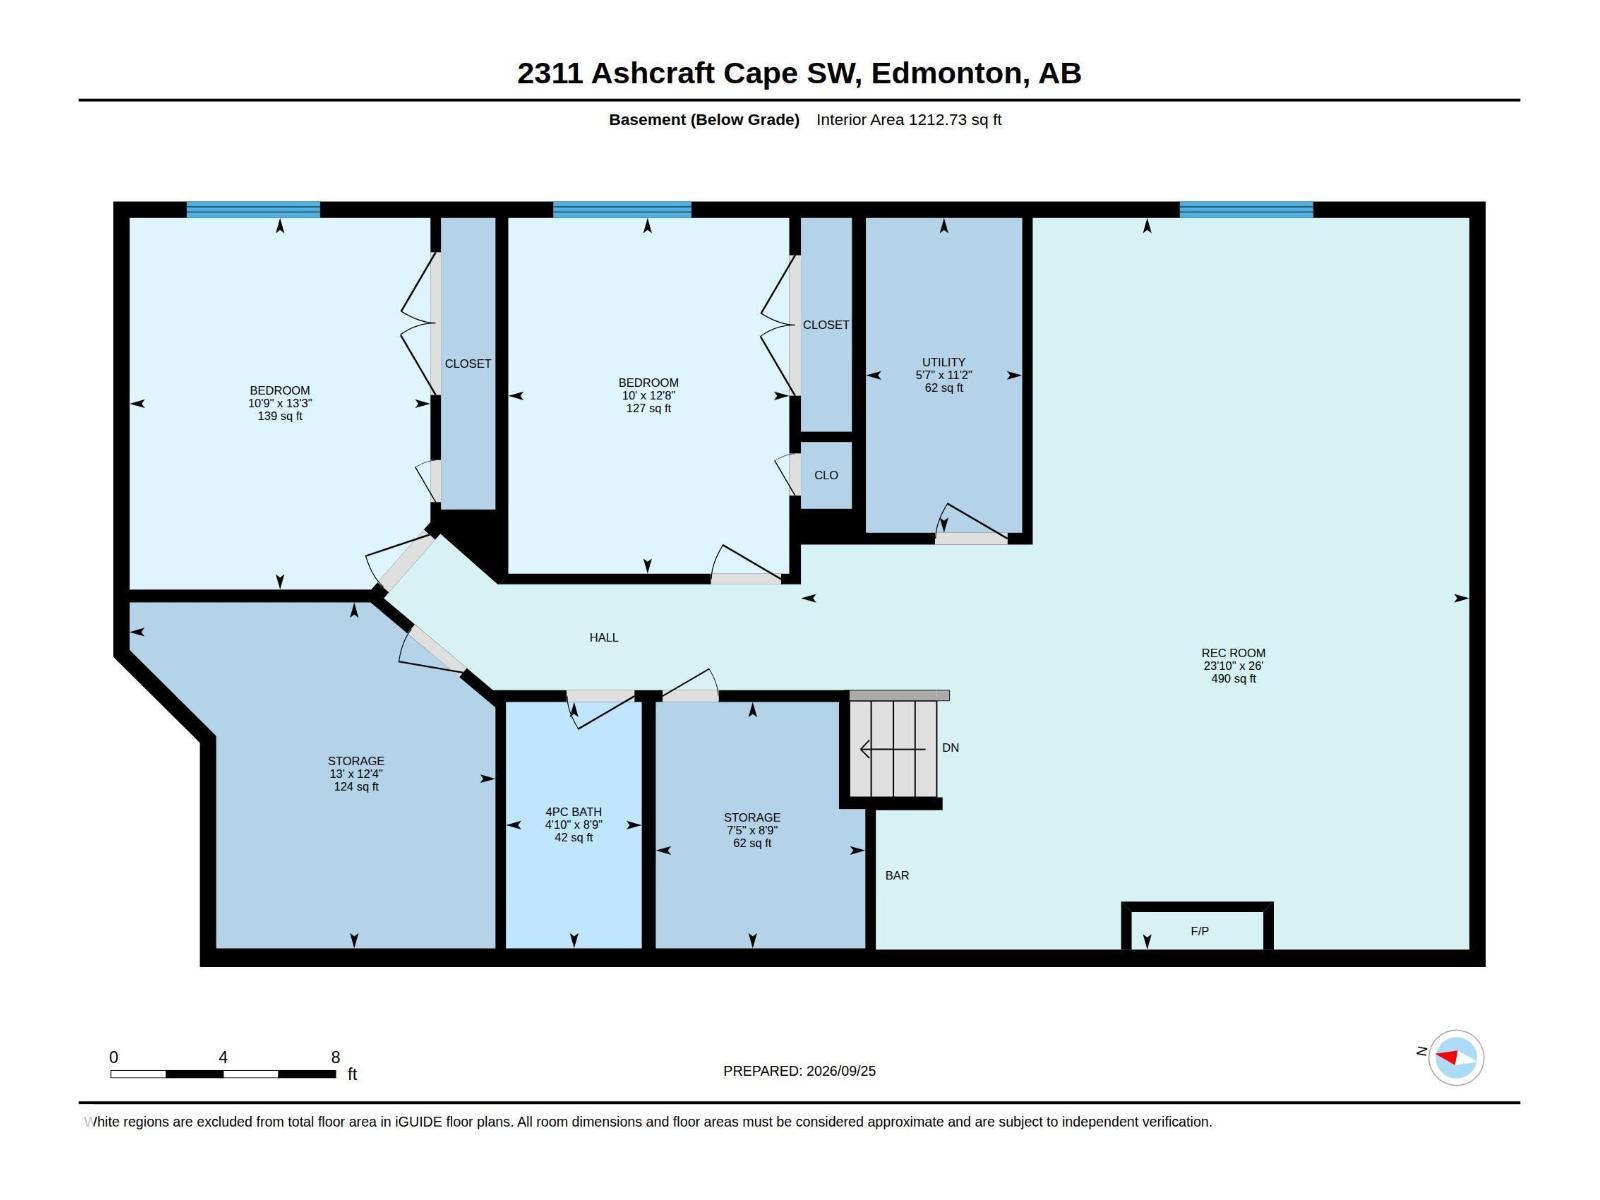
Executive living in Allard! This nearly 1,400 sq. ft. half-duplex bungalow offers 3 bedrooms, 2.5 baths, A/C and low-maintenance HOA living. A tiled entry welcomes you, with French doors opening to a spacious office. Rich hardwood leads to the king-sized primary suite with walk-in closet and luxurious 5-piece ensuite with soaker tub and glass shower. Soaring 10' ceilings highlight the living room with gas fireplace and built-ins. The open-concept kitchen features granite counters, massive island, stainless appliances and gas range. Downstairs offers 2 bedrooms, a huge rec room with fireplace, wet bar, hobby room and ample storage. Enjoy the sunny deck with ShadeFX sun shade plus HOA-maintained yard and snow removal. Ideally located near walking trails and shopping, just 5 minutes to QE2 and Henday and 15 minutes to the airport. Executive bungalow living at its best! (id:63559)
| MLS® Number | E4510677 |
| Property Type | Single Family |
| Neigbourhood | Allard |
| Amenities Near By | Golf Course, Playground, Public Transit, Shopping, Ski Hill |
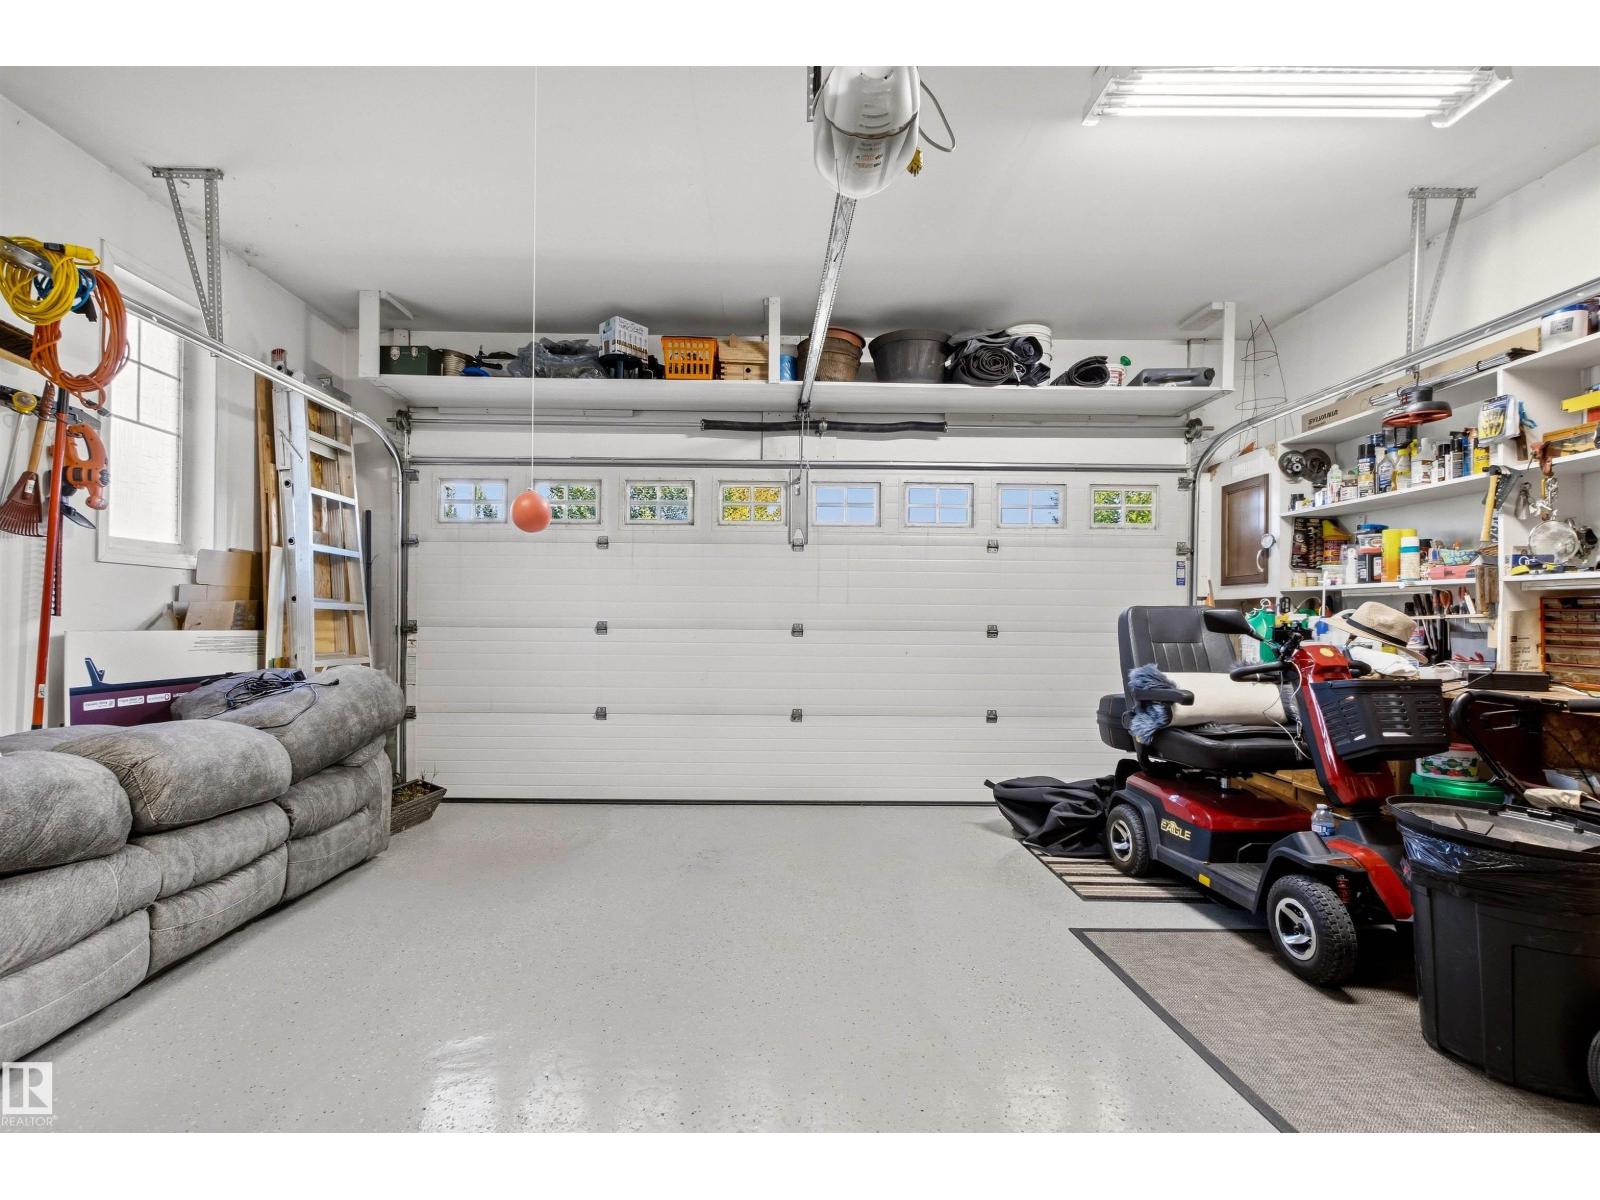
| Parking Space Total | 4 |
| Structure | Deck, Porch |
| Bathroom Total | 3 |
| Bedrooms Total | 3 |
| Amenities | Vinyl Windows |
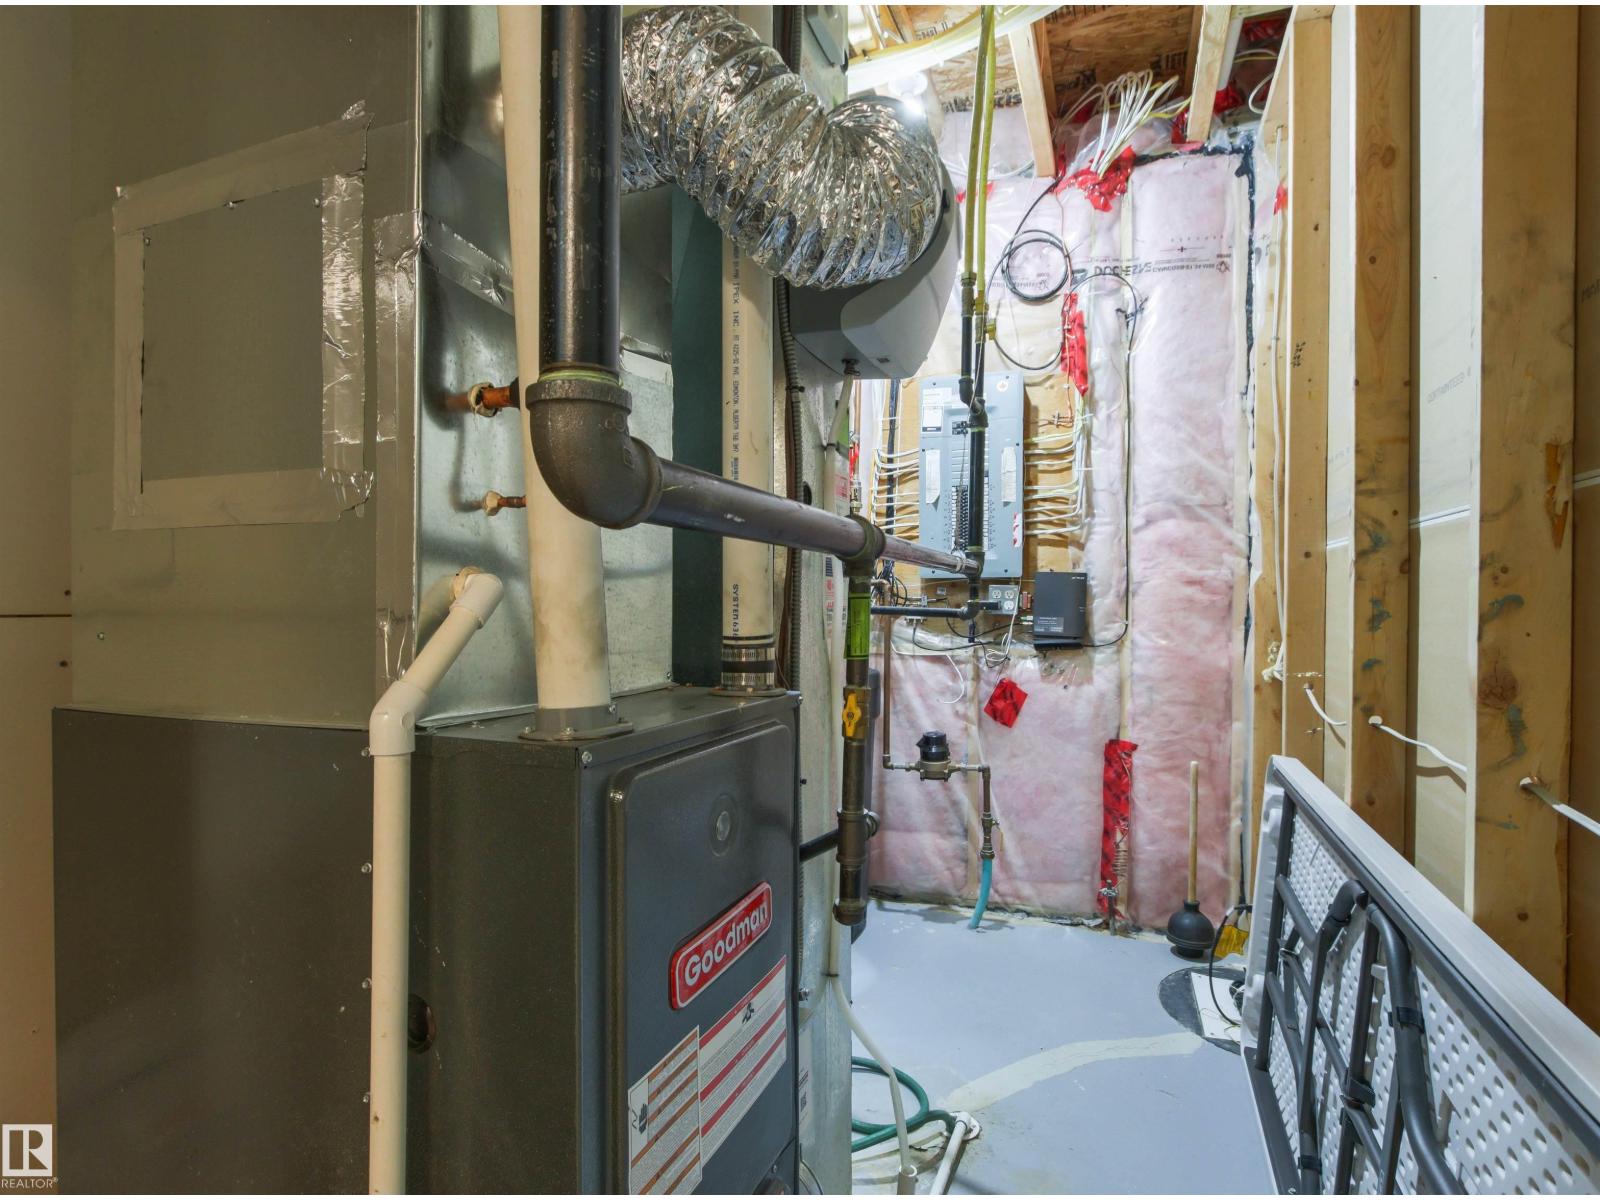
| Appliances | Dishwasher, Dryer, Garage Door Opener Remote(s), Garage Door Opener, Garburator, Hood Fan, Gas Stove(s), Central Vacuum, Washer, Water Softener, Wine Fridge, See Remarks, Two Refrigerators |
| Architectural Style | Bungalow |
| Basement Development | Finished |
| Basement Type | Full (finished) |
| Constructed Date | 2014 |
| Construction Style Attachment | Semi-detached |
| Cooling Type | Central Air Conditioning |
| Fireplace Fuel | Gas |
| Fireplace Present | Yes |
| Fireplace Type | Unknown |
| Half Bath Total | 1 |
| Heating Type | Forced Air |
| Stories Total | 1 |
| Size Interior | 1,374 Ft2 |
| Type | Duplex |
| Attached Garage |
| Acreage | No |
| Land Amenities | Golf Course, Playground, Public Transit, Shopping, Ski Hill |
| Size Irregular | 375.3 |
| Size Total | 375.3 M2 |
| Size Total Text | 375.3 M2 |
| Level | Type | Length | Width | Dimensions |
|---|---|---|---|---|
| Basement | Bedroom 2 | 3.26 m | 4.03 m | 3.26 m x 4.03 m |
| Basement | Bedroom 3 | 3.05 m | 3.86 m | 3.05 m x 3.86 m |
| Basement | Hobby Room | 3.97 m | 3.75 m | 3.97 m x 3.75 m |
| Basement | Storage | 2.27 m | 2.67 m | 2.27 m x 2.67 m |
| Main Level | Living Room | 6.36 m | 4.12 m | 6.36 m x 4.12 m |
| Main Level | Dining Room | 2.03 m | 4.14 m | 2.03 m x 4.14 m |
| Main Level | Kitchen | 4.34 m | 4.14 m | 4.34 m x 4.14 m |
| Main Level | Den | 3.45 m | 2.81 m | 3.45 m x 2.81 m |
| Main Level | Primary Bedroom | 4.23 m | 3.98 m | 4.23 m x 3.98 m |
https://www.realtor.ca/real-estate/30333445/2311-ashcraft-ca-sw-edmonton-allard
Contact us for more information
Bill R. Bowers
Associate
(780) 478-5478
(780) 457-5240

The trademarks REALTOR®, REALTORS®, and the REALTOR® logo are controlled by The Canadian Real Estate Association (CREA) and identify real estate professionals who are members of CREA. The trademarks MLS®, Multiple Listing Service® and the associated logos are owned by The Canadian Real Estate Association (CREA) and identify the quality of services provided by real estate professionals who are members of CREA. The trademark DDF® is owned by The Canadian Real Estate Association (CREA) and identifies CREA's Data Distribution Facility (DDF®)
© 2025 Gaitan Realty Inc. All rights reserved. Designed and Develop by Marcus IT Consulting Inc. Design & Developed by VW Themes