Maintenance, Cable TV, Electricity, Heat, Insurance, Property Management, Reserve Fund Contributions, Waste Removal, Water
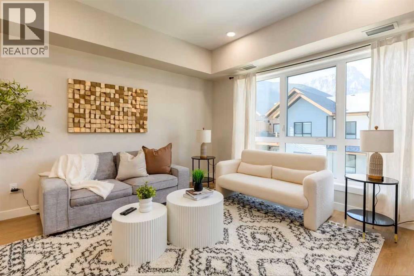
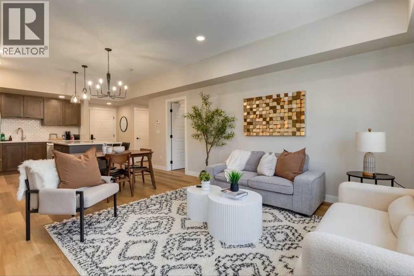
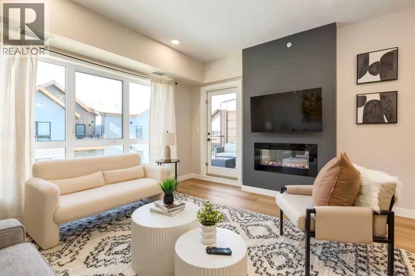
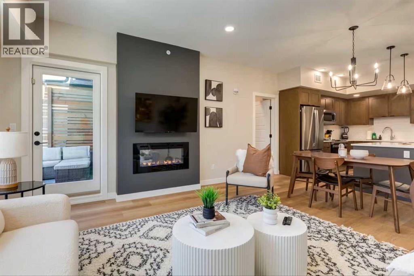
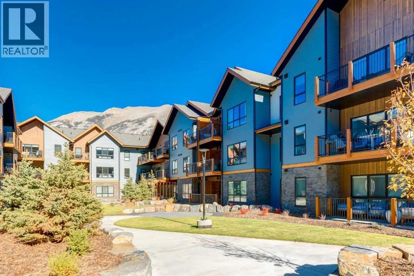
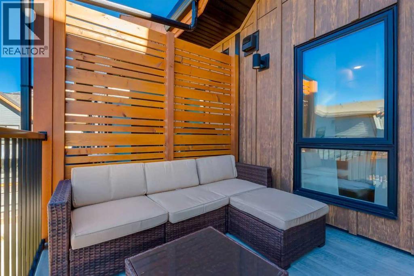
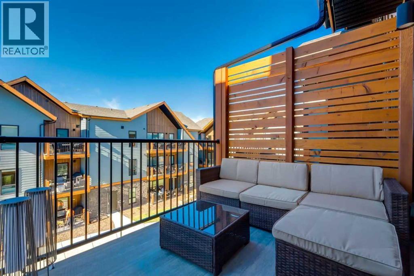
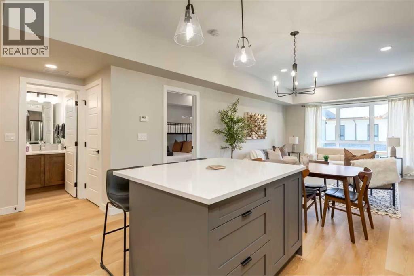
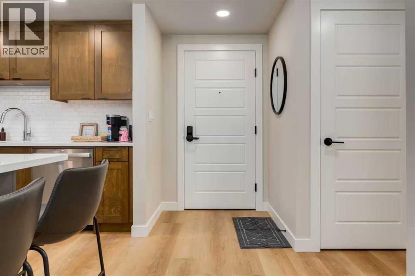
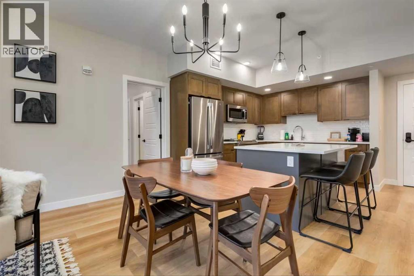
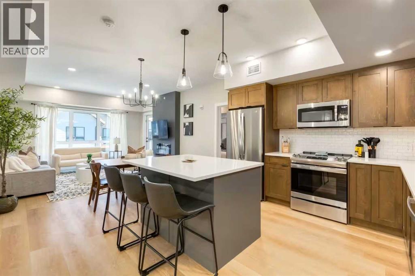
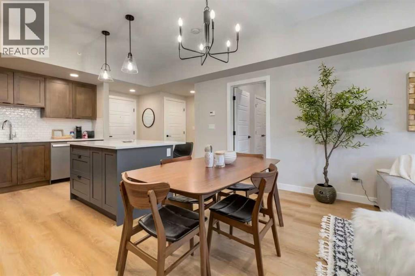
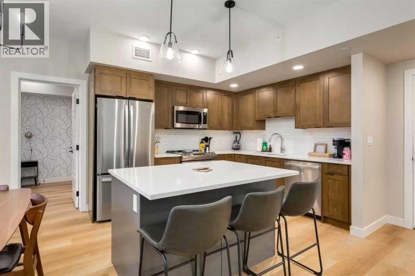
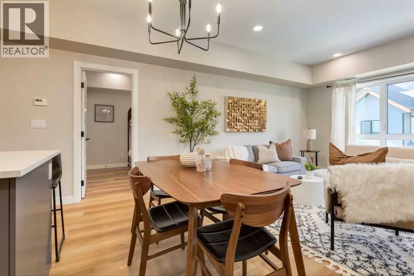
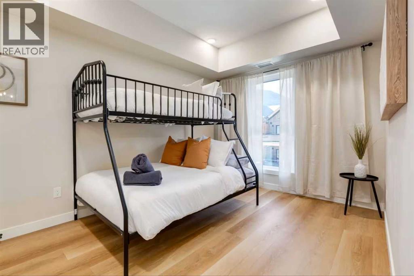
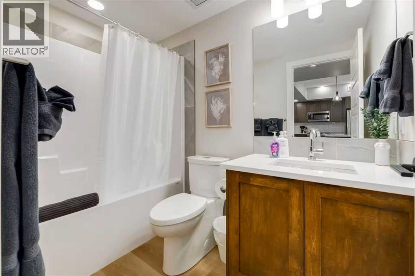
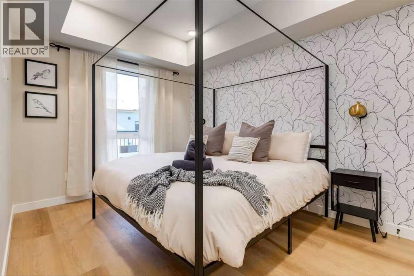
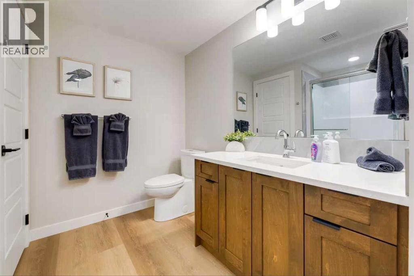
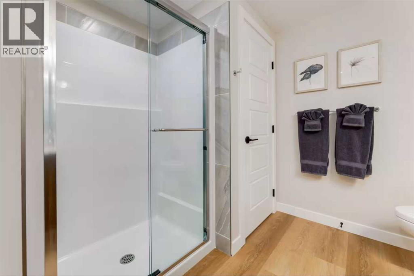
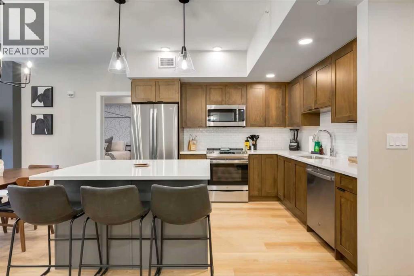
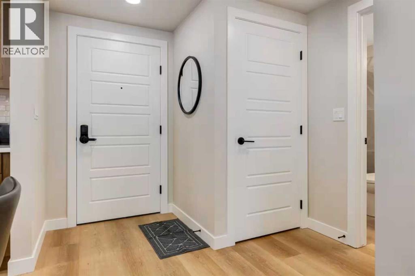
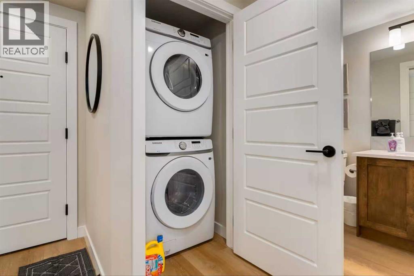
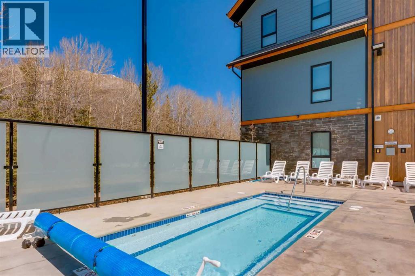
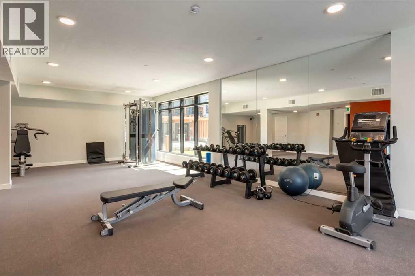
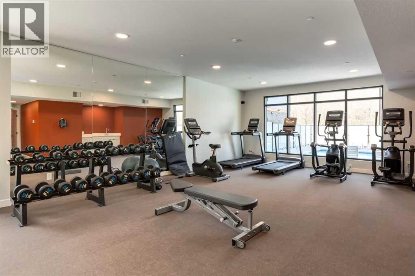
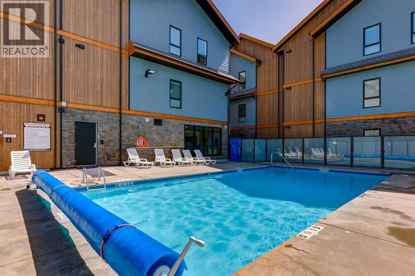
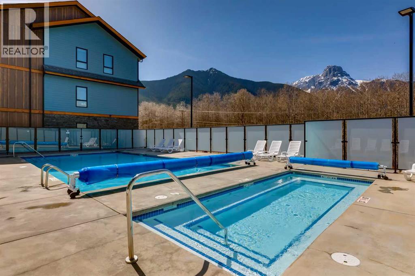
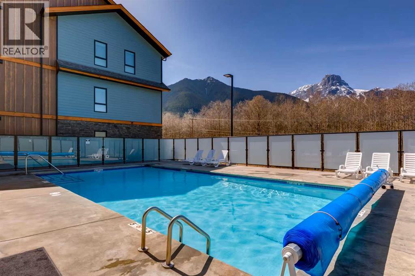
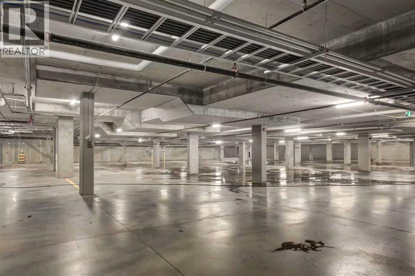
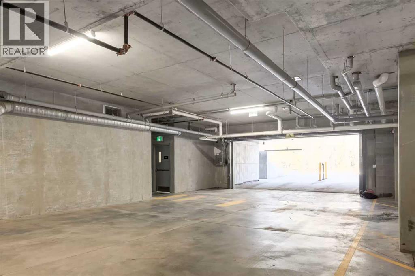
$856 MonthlyTurnkey STR Investment at Sparrowhawk | Foreign Investors WelcomeThis fully furnished 2 bedroom, 2 bathroom condo at Sparrowhawk is a ready-to-run investment, zoned for short-term rentals in one of the Bow Valley's busiest tourism corridors. Comparable units in the complex have generated over $90,000 in gross annual revenue. It's minutes from Canmore, steps from Kananaskis and an easy drive to Banff, so guests come all year: skiers in winter, hikers and families in summer.The 881 sq.ft. layout is designed for guests. The kitchen has warm wood shaker cabinetry, quartz countertops, a subway tile backsplash, stainless steel appliances and a large island with seating for three. It opens to the dining area and a bright living room with oversized windows. The primary bedroom has a king bed and a botanical accent wall, plus an ensuite with a walk-in glass shower and an oversized quartz vanity. The second bedroom has a twin-over-double bunk, which adds sleeping capacity and booking value. A full guest bathroom with a tub/shower, in-suite laundry and titled underground parking round out the unit.The amenities set Sparrowhawk apart. There's a year-round heated outdoor pool and hot tub with views of the surrounding peaks, and a fully equipped fitness centre with treadmills, ellipticals, a bike and free weights. The unit is furnished, professionally styled and ready for bookings, so you can start earning from day one. Foreign investors welcome. (id:63559)
| MLS® Number | A2350633 |
| Property Type | Single Family |
| Amenities Near By | Golf Course, Playground |
| Community Features | Golf Course Development, Pets Allowed With Restrictions |
| Features | Gas Bbq Hookup, Parking |
| Parking Space Total | 1 |
| Plan | 2410616;107 |
| Structure | Deck |
| Bathroom Total | 2 |
| Bedrooms Above Ground | 2 |
| Bedrooms Total | 2 |
| Amenities | Exercise Centre, Whirlpool |
| Appliances | Washer, Refrigerator, Range - Electric, Dishwasher, Stove, Dryer, Microwave, Microwave Range Hood Combo |
| Constructed Date | 2024 |
| Construction Material | Poured Concrete, Wood Frame |
| Construction Style Attachment | Attached |
| Cooling Type | Central Air Conditioning |
| Exterior Finish | Composite Siding, Concrete |
| Fireplace Present | Yes |
| Fireplace Total | 1 |
| Flooring Type | Tile, Vinyl |
| Heating Type | Other, Forced Air |
| Stories Total | 3 |
| Size Interior | 882 Ft2 |
| Total Finished Area | 881.71 Sqft |
| Type | Apartment |
| Underground |
| Acreage | No |
| Land Amenities | Golf Course, Playground |
| Size Total Text | Unknown |
| Zoning Description | Visitor Accommodation |
| Level | Type | Length | Width | Dimensions |
|---|---|---|---|---|
| Main Level | Foyer | 8.25 Ft x 8.50 Ft | ||
| Main Level | Kitchen | 10.67 Ft x 9.42 Ft | ||
| Main Level | Bedroom | 13.00 Ft x 9.42 Ft | ||
| Main Level | 4pc Bathroom | 8.17 Ft x 4.92 Ft | ||
| Main Level | Living Room | 21.25 Ft x 13.92 Ft | ||
| Main Level | Primary Bedroom | 13.00 Ft x 9.25 Ft | ||
| Main Level | 3pc Bathroom | 10.92 Ft x 9.17 Ft | ||
| Main Level | Other | 8.00 Ft x 9.75 Ft |
https://www.realtor.ca/real-estate/30371809/2316-200-2nd-avenue-dead-mans-flats
Contact us for more information
Shaun Oosthuizen
Associate
(403) 271-0600
www.cirrealty.ca/

The trademarks REALTOR®, REALTORS®, and the REALTOR® logo are controlled by The Canadian Real Estate Association (CREA) and identify real estate professionals who are members of CREA. The trademarks MLS®, Multiple Listing Service® and the associated logos are owned by The Canadian Real Estate Association (CREA) and identify the quality of services provided by real estate professionals who are members of CREA. The trademark DDF® is owned by The Canadian Real Estate Association (CREA) and identifies CREA's Data Distribution Facility (DDF®)
© 2025 Gaitan Realty Inc. All rights reserved. Designed and Develop by Marcus IT Consulting Inc. Design & Developed by VW Themes