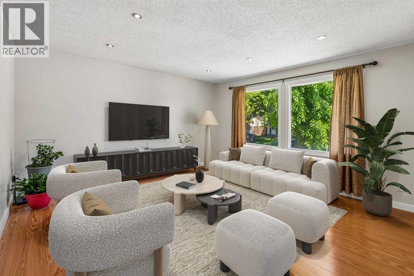
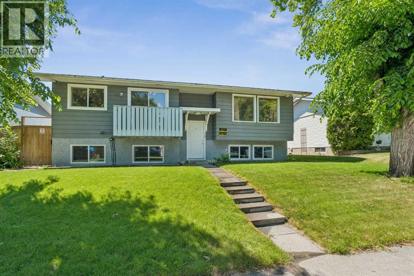
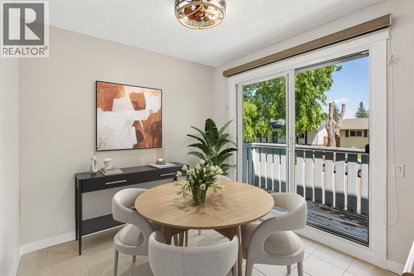
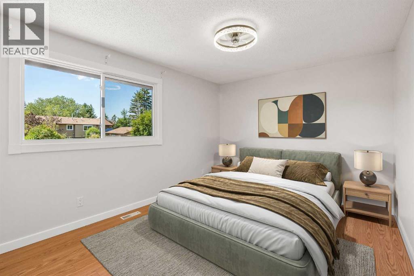
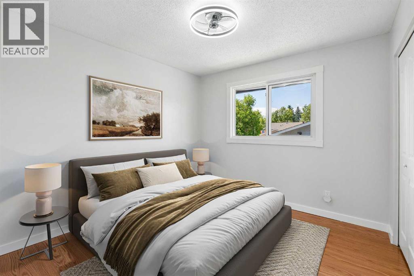
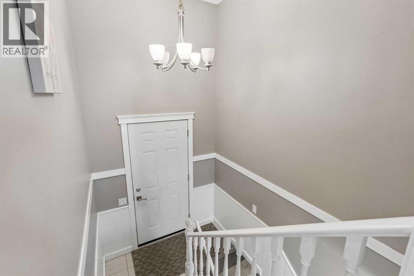
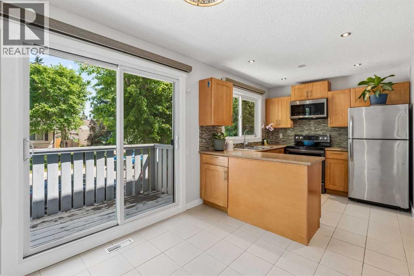
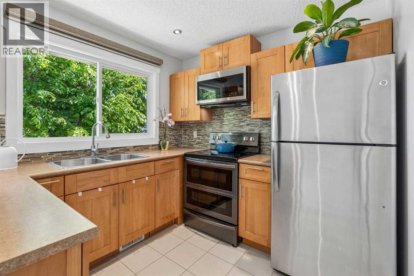
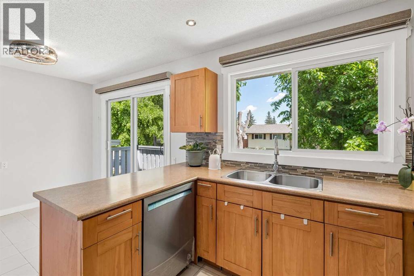
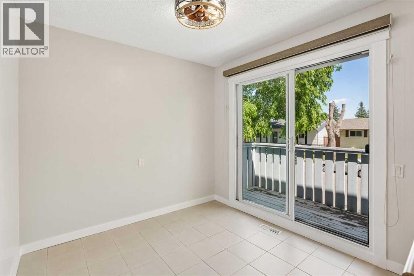
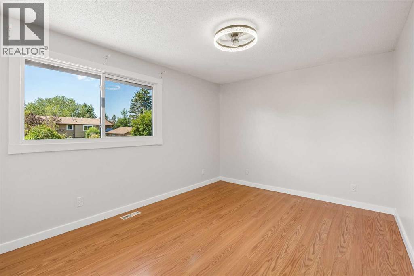
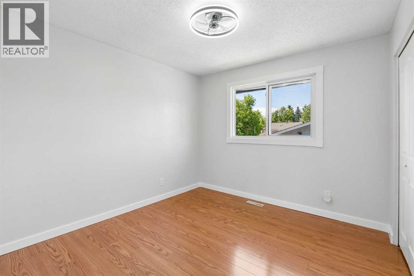
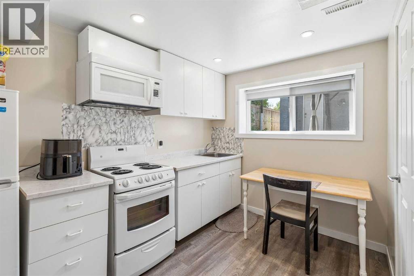
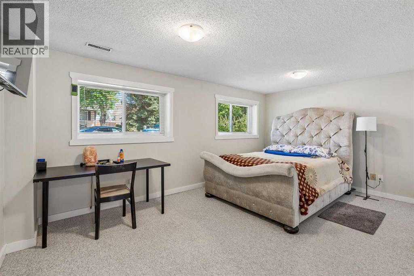
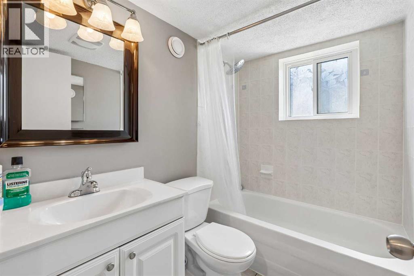
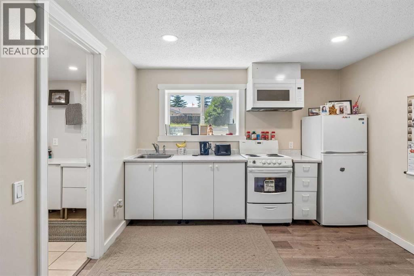
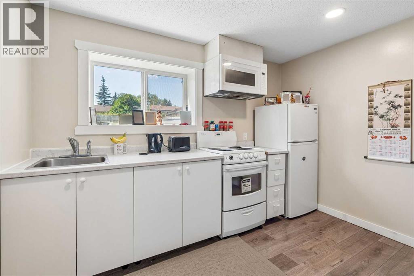
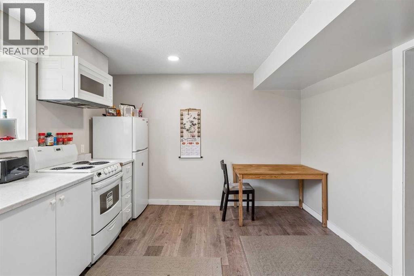
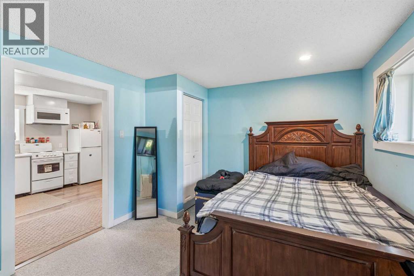
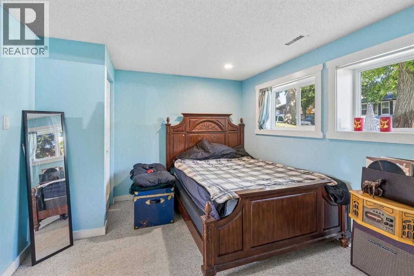
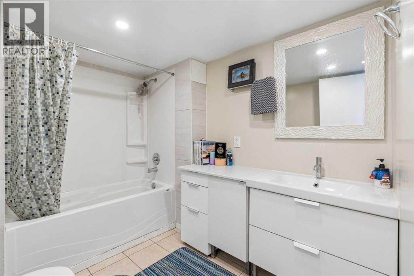
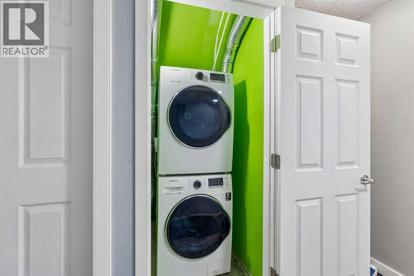
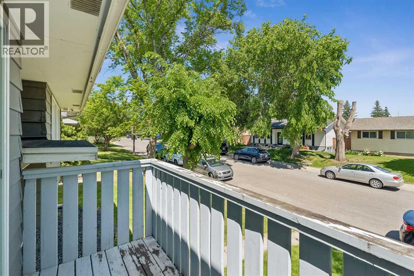
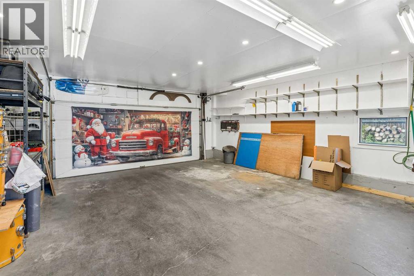
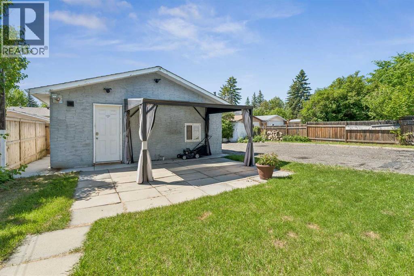
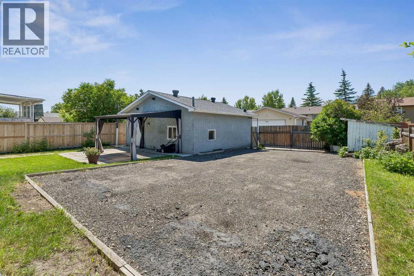
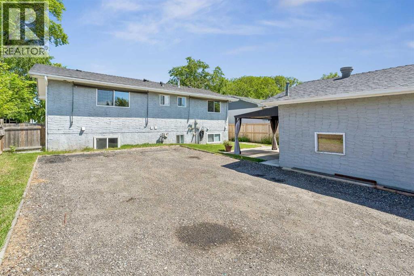
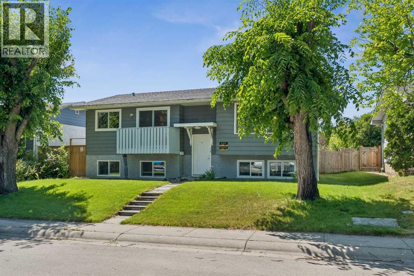
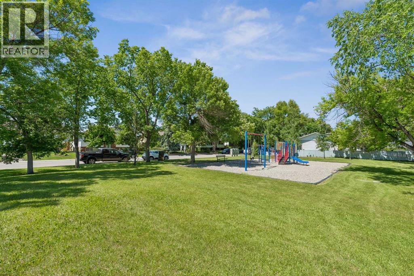
ATTENTION FIRST-TIME HOME BUYERS & INVESTORS!Discover this beautifully updated bi-level home with 1,892 sq. ft. of total finished living space on an OVERSIZED LOT in Rundle. Offering an exceptional combination of income potential, long-term value, and flexible living options.The main floor welcomes you with an abundance of natural light, a generous living area, and a beautiful kitchen featuring sleek finishes and stainless-steel appliances.With 4 bedrooms and 3.5 bathrooms, the home offers plenty of space for families while providing exceptional flexibility for investors. The fully finished lower level is the true showstopper, featuring two separate self-contained living spaces—one LEGAL SUITE and one illegal suite. Each space includes its own kitchen, bedroom, and bathroom, with shared laundry access.This unique configuration offers a variety of possibilities for extended family, guests, multi-generational living, or rental income, making this property exceptionally versatile.The house has been meticulously maintained and features EXTENSIVE CAPITAL and MECHANICAL UPGRADES for added peace of mind, including a new exterior side door (2025), select window replacements (2023 and 2019), a garage furnace approximately 5 years old, and a main furnace and hot water tank approximately 8 years old.Enjoy a massive backyard with an irrigation system and a double detached garage. Tucked away on a quiet, tree-lined street, you’ll be just minutes from Rundle’s schools, parks, transit, shopping, and everyday amenities.With its versatile layout, valuable upgrades, oversized lot, and multiple living or income opportunities, this is a property that offers both flexibility and long-term potential.Don’t miss the opportunity to make this exceptional property your own! (id:63559)
| MLS® Number | A2349620 |
| Property Type | Single Family |
| Community Name | Rundle |
| Amenities Near By | Park, Playground, Recreation Nearby, Schools, Shopping |
| Features | Back Lane |
| Parking Space Total | 4 |
| Plan | 731204 |
| Bathroom Total | 4 |
| Bedrooms Above Ground | 2 |
| Bedrooms Below Ground | 2 |
| Bedrooms Total | 4 |
| Appliances | Washer, Refrigerator, Range - Electric, Dishwasher, Dryer, Microwave Range Hood Combo, Window Coverings |
| Architectural Style | Bi-level |
| Basement Development | Finished |
| Basement Features | Suite |
| Basement Type | Full (finished) |
| Constructed Date | 1974 |
| Construction Material | Wood Frame |
| Construction Style Attachment | Detached |
| Cooling Type | None |
| Flooring Type | Carpeted, Laminate, Tile, Vinyl |
| Foundation Type | Poured Concrete |
| Half Bath Total | 1 |
| Heating Type | Forced Air |
| Size Interior | 1,032 Ft2 |
| Total Finished Area | 1032 Sqft |
| Type | House |
| Detached Garage | 2 |
| Acreage | No |
| Fence Type | Fence |
| Land Amenities | Park, Playground, Recreation Nearby, Schools, Shopping |
| Size Frontage | 15.9 M |
| Size Irregular | 483.00 |
| Size Total | 483 M2|4,051 - 7,250 Sqft |
| Size Total Text | 483 M2|4,051 - 7,250 Sqft |
| Zoning Description | R-cg |
| Level | Type | Length | Width | Dimensions |
|---|---|---|---|---|
| Basement | Kitchen | 10.67 Ft x 7.67 Ft | ||
| Basement | Kitchen | 10.83 Ft x 10.83 Ft | ||
| Basement | Laundry Room | 3.92 Ft x 2.83 Ft | ||
| Basement | Furnace | 7.50 Ft x 3.83 Ft | ||
| Basement | Bedroom | 17.17 Ft x 12.75 Ft | ||
| Basement | Bedroom | 13.67 Ft x 10.50 Ft | ||
| Basement | 4pc Bathroom | 7.17 Ft x 4.92 Ft | ||
| Basement | 4pc Bathroom | 8.92 Ft x 7.17 Ft | ||
| Main Level | Kitchen | 9.33 Ft x 8.58 Ft | ||
| Main Level | Dining Room | 8.75 Ft x 8.75 Ft | ||
| Main Level | Living Room | 14.50 Ft x 14.33 Ft | ||
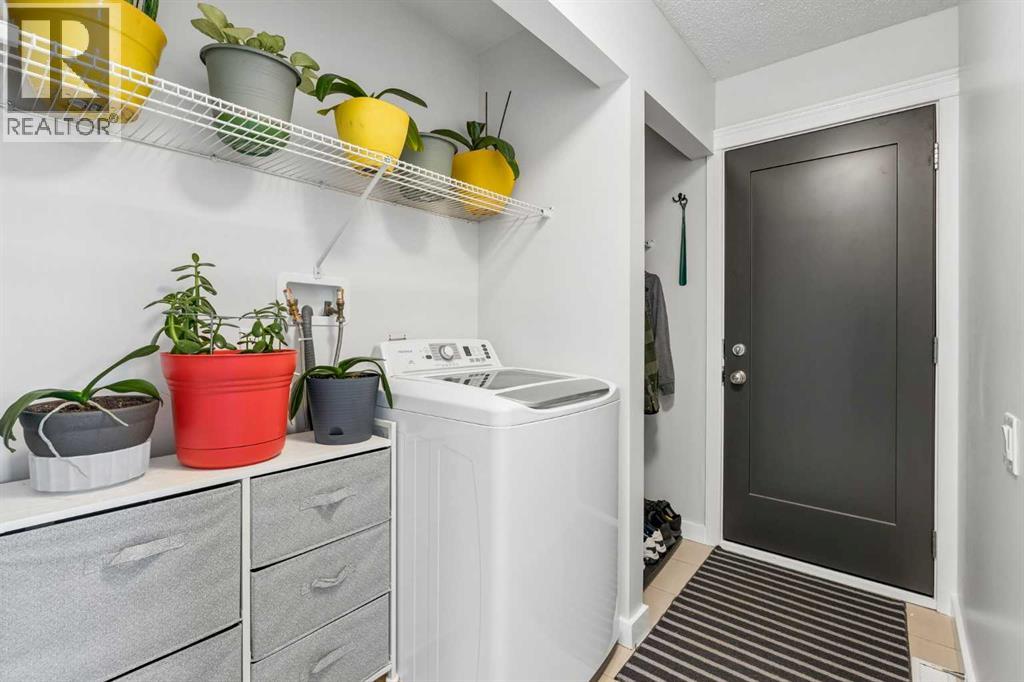
| Main Level | Laundry Room | 5.08 Ft x 2.50 Ft | ||
| Main Level | Other | 8.92 Ft x 3.92 Ft | ||
| Main Level | Primary Bedroom | 12.92 Ft x 10.50 Ft | ||
| Main Level | Bedroom | 10.50 Ft x 9.92 Ft | ||
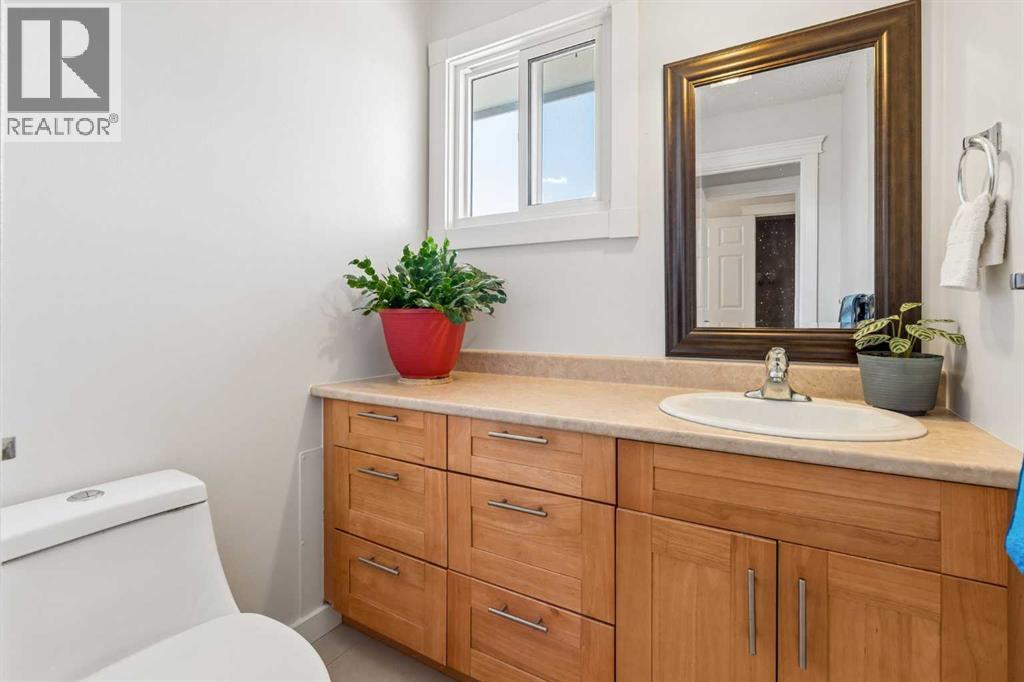
| Main Level | 2pc Bathroom | 7.08 Ft x 5.50 Ft | ||
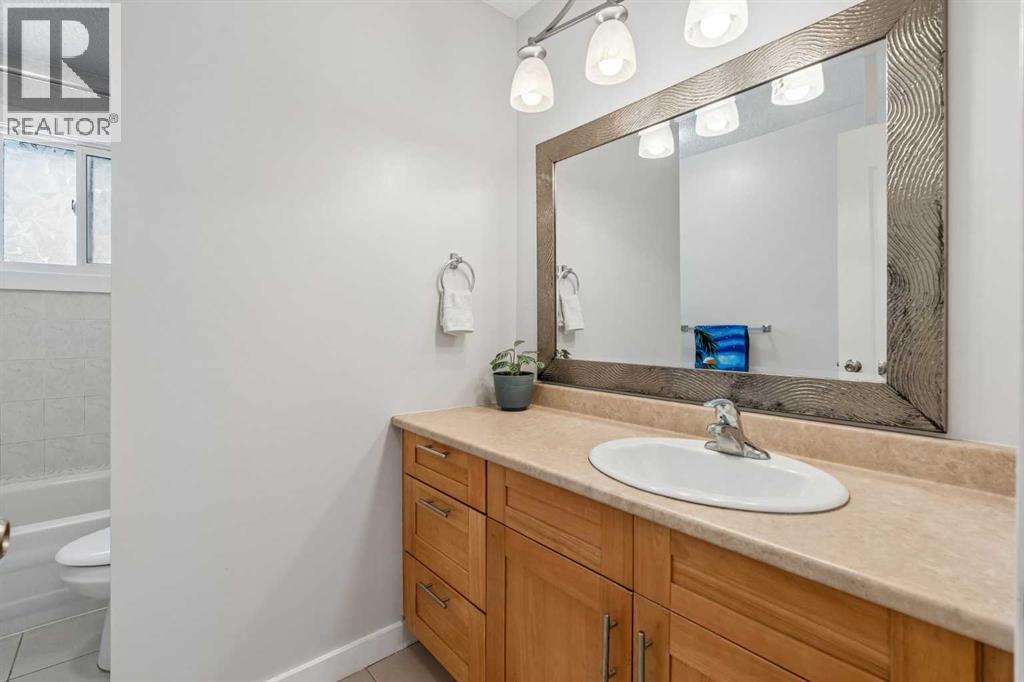
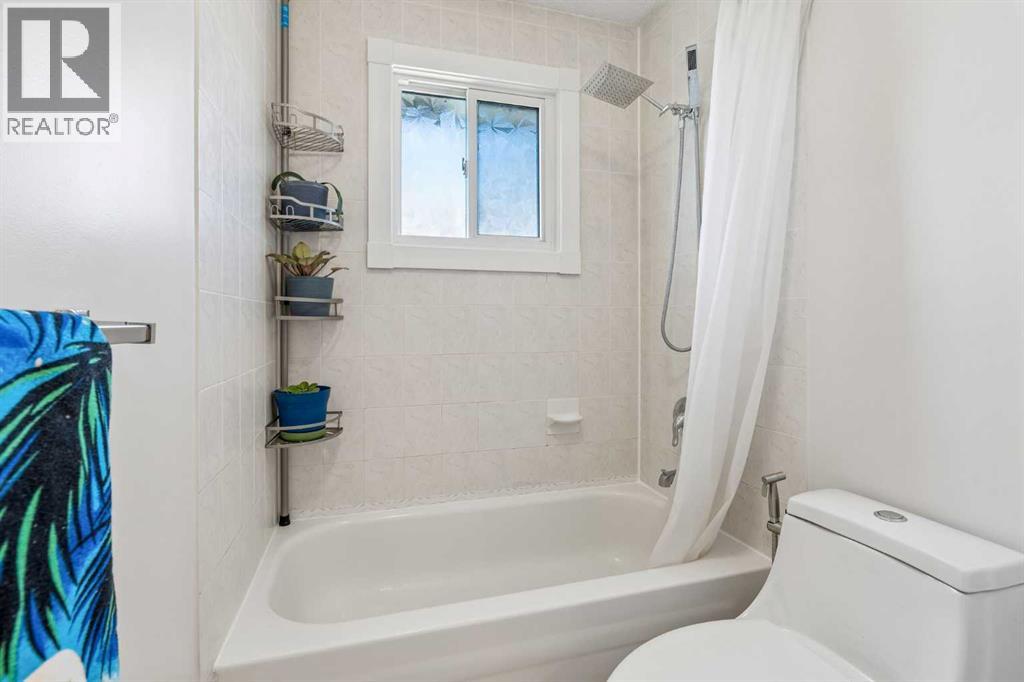
| Main Level | 4pc Bathroom | 10.50 Ft x 4.92 Ft |
https://www.realtor.ca/real-estate/30355096/2411-51-street-ne-calgary-rundle
Contact us for more information

Lena Shaidullina
Associate
(403) 456-3688
(403) 273-9792

The trademarks REALTOR®, REALTORS®, and the REALTOR® logo are controlled by The Canadian Real Estate Association (CREA) and identify real estate professionals who are members of CREA. The trademarks MLS®, Multiple Listing Service® and the associated logos are owned by The Canadian Real Estate Association (CREA) and identify the quality of services provided by real estate professionals who are members of CREA. The trademark DDF® is owned by The Canadian Real Estate Association (CREA) and identifies CREA's Data Distribution Facility (DDF®)
© 2025 Gaitan Realty Inc. All rights reserved. Designed and Develop by Marcus IT Consulting Inc. Design & Developed by VW Themes