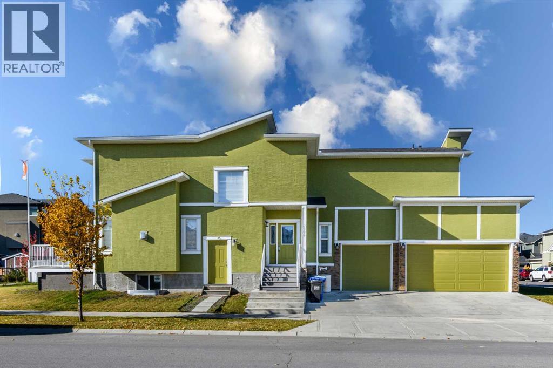
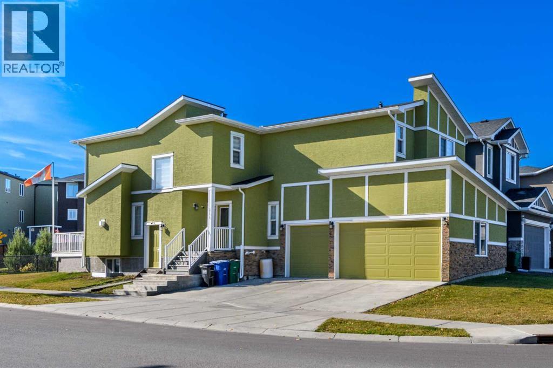
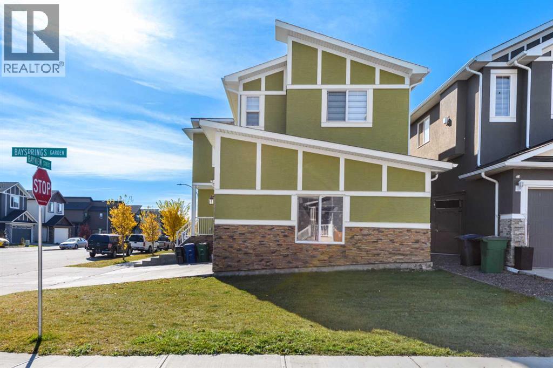
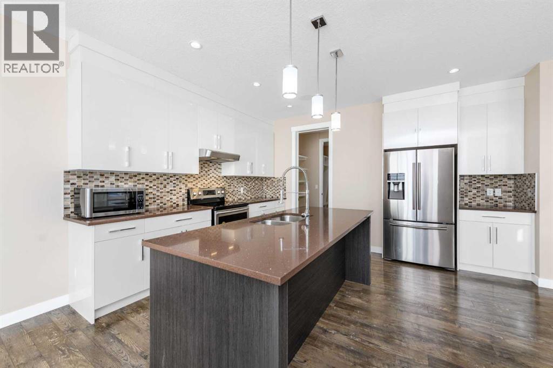
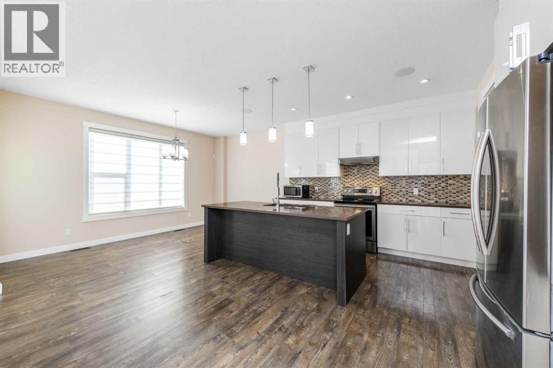
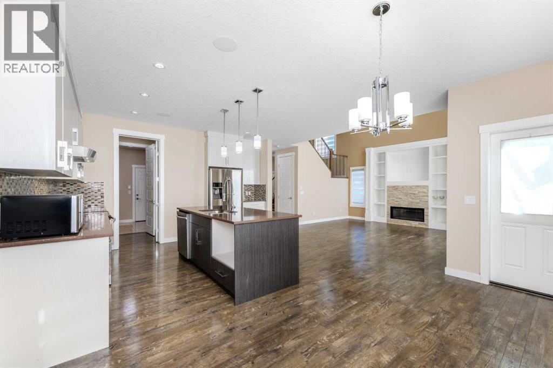
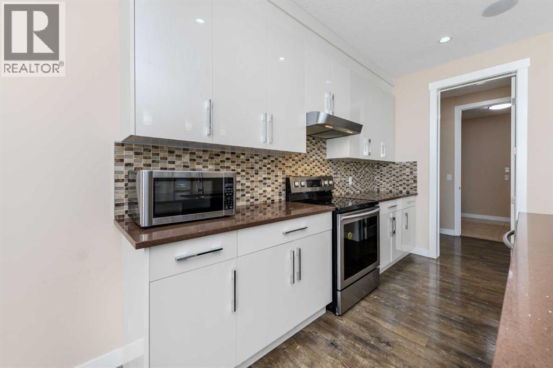
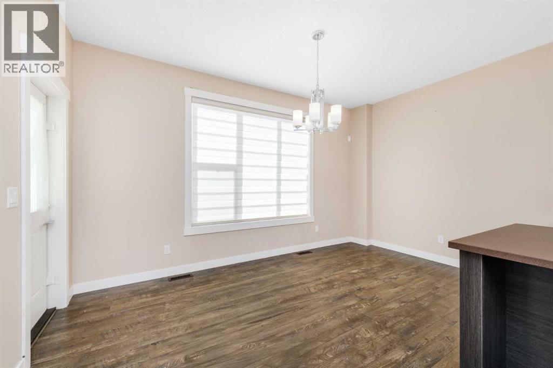
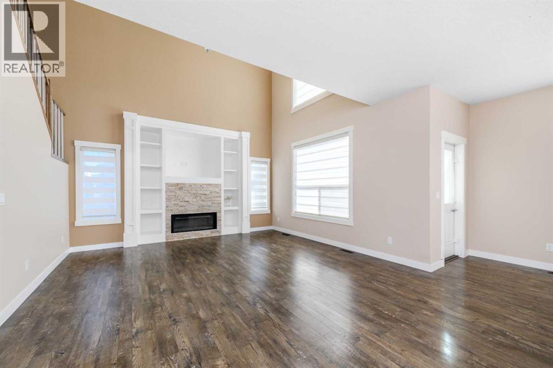
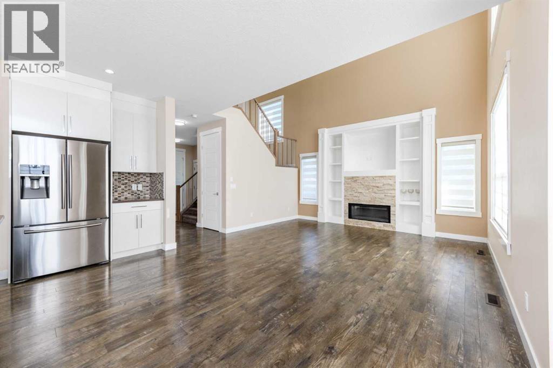
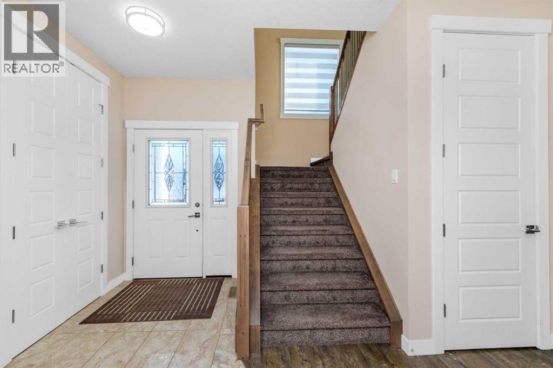
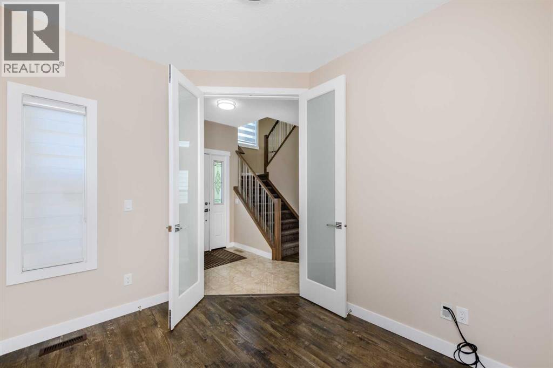
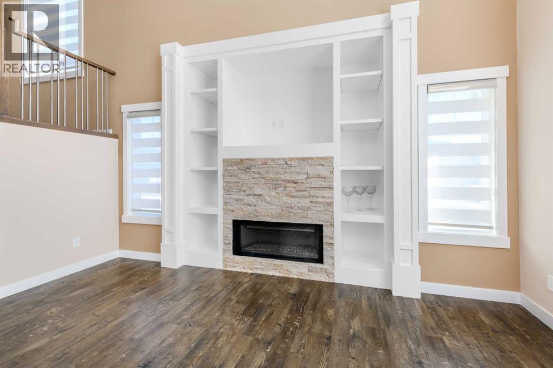
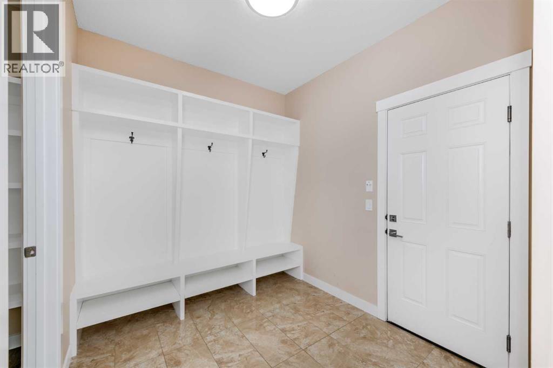
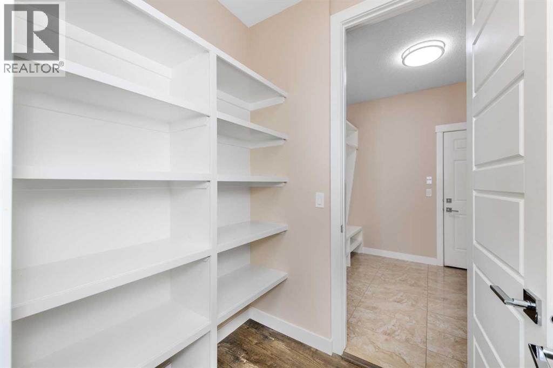
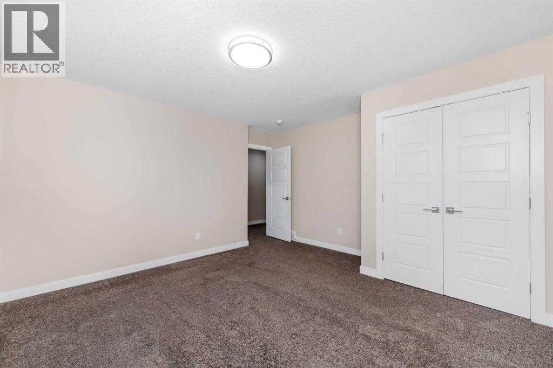
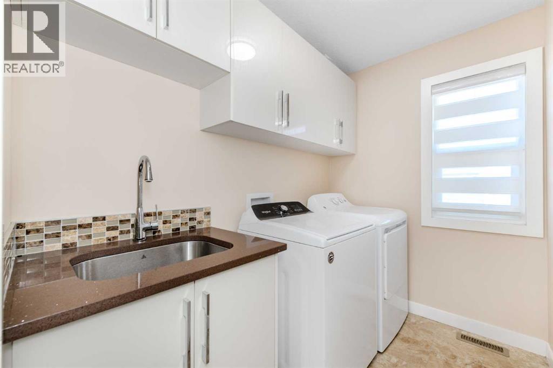
SPACE, STYLE & ENDLESS POTENTIAL IN AIRDRIE!Welcome to 244 Bay Springs Gardens SW, Airdrie! Discover a home that combines impressive design, everyday comfort, and exciting future possibilities. Featuring a stunning open-to-below layout, 3 bedrooms, a triple garage, and a separate basement entrance, this property offers exceptional appeal for homeowners seeking space and flexibility. The modern kitchen showcases elegant white cabinetry, stainless steel appliances, and a spacious central island. The inviting living room features a beautiful fireplace with a stylish feature wall and built-in shelving. Upstairs, enjoy three comfortable bedrooms and a spacious bonus room perfect for family time or relaxation. The unfinished basement offers excellent potential for future development. Complete with a triple garage for convenient parking and storage, this home is an opportunity you won’t want to miss. Book your private showing today and discover the possibilities! (id:63559)
| MLS® Number | A2351871 |
| Property Type | Single Family |
| Neigbourhood | Baysprings |
| Community Name | Baysprings |
| Amenities Near By | Park, Playground |
| Features | Other |
| Parking Space Total | 6 |
| Plan | 1611172 |
| Structure | None |
| Bathroom Total | 3 |
| Bedrooms Above Ground | 3 |
| Bedrooms Total | 3 |
| Appliances | Refrigerator, Dishwasher, Stove, Microwave, Window Coverings |
| Basement Development | Unfinished |
| Basement Type | Full (unfinished) |
| Constructed Date | 2016 |
| Construction Style Attachment | Detached |
| Cooling Type | None |
| Fireplace Present | Yes |
| Fireplace Total | 1 |
| Flooring Type | Carpeted, Ceramic Tile, Hardwood |
| Foundation Type | Poured Concrete |
| Half Bath Total | 1 |
| Heating Type | Central Heating |
| Stories Total | 2 |
| Size Interior | 2,425 Ft2 |
| Total Finished Area | 2424.67 Sqft |
| Type | House |
| Attached Garage | 3 |
| Acreage | No |
| Fence Type | Partially Fenced |
| Land Amenities | Park, Playground |
| Size Frontage | 20.73 M |
| Size Irregular | 463.00 |
| Size Total | 463 M2|4,051 - 7,250 Sqft |
| Size Total Text | 463 M2|4,051 - 7,250 Sqft |
| Zoning Description | R-1 |
| Level | Type | Length | Width | Dimensions |
|---|---|---|---|---|
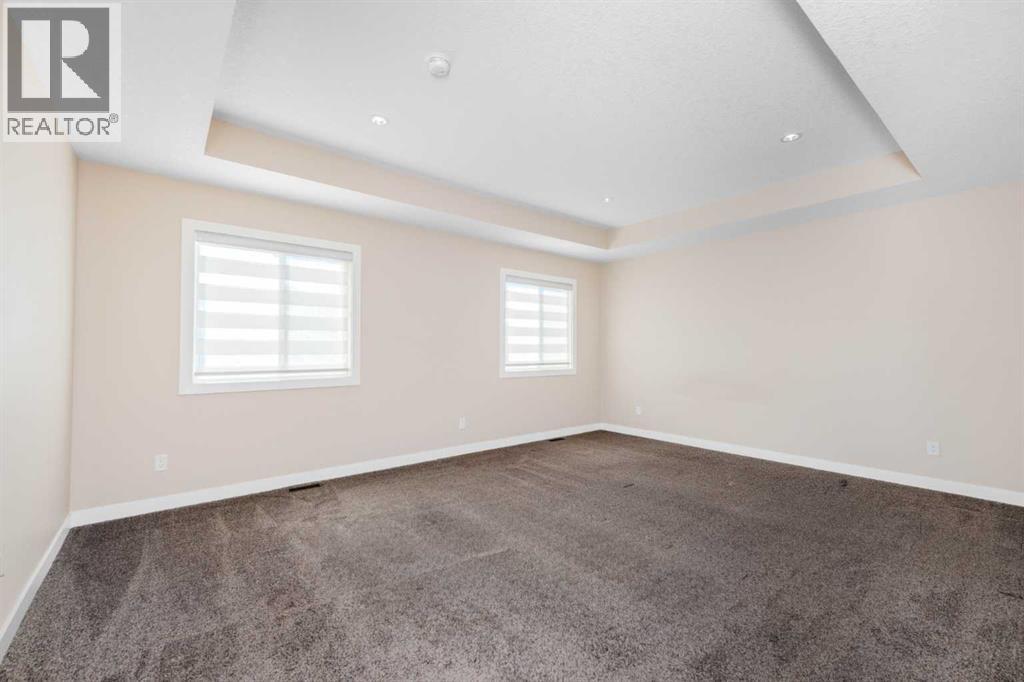
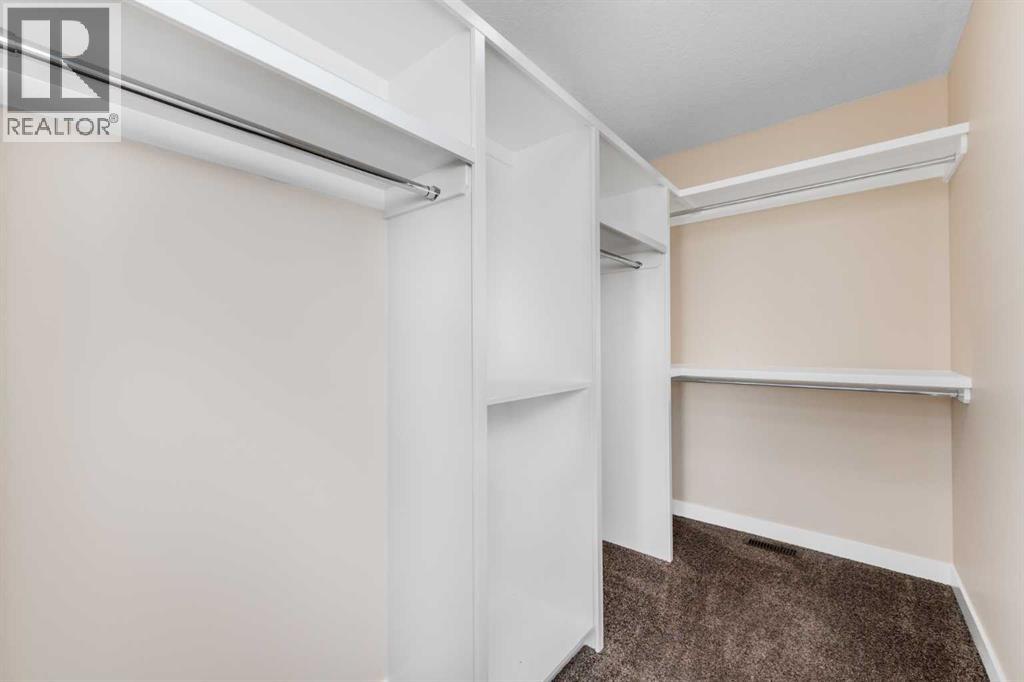
| Second Level | Primary Bedroom | 17.75 Ft x 13.50 Ft | ||
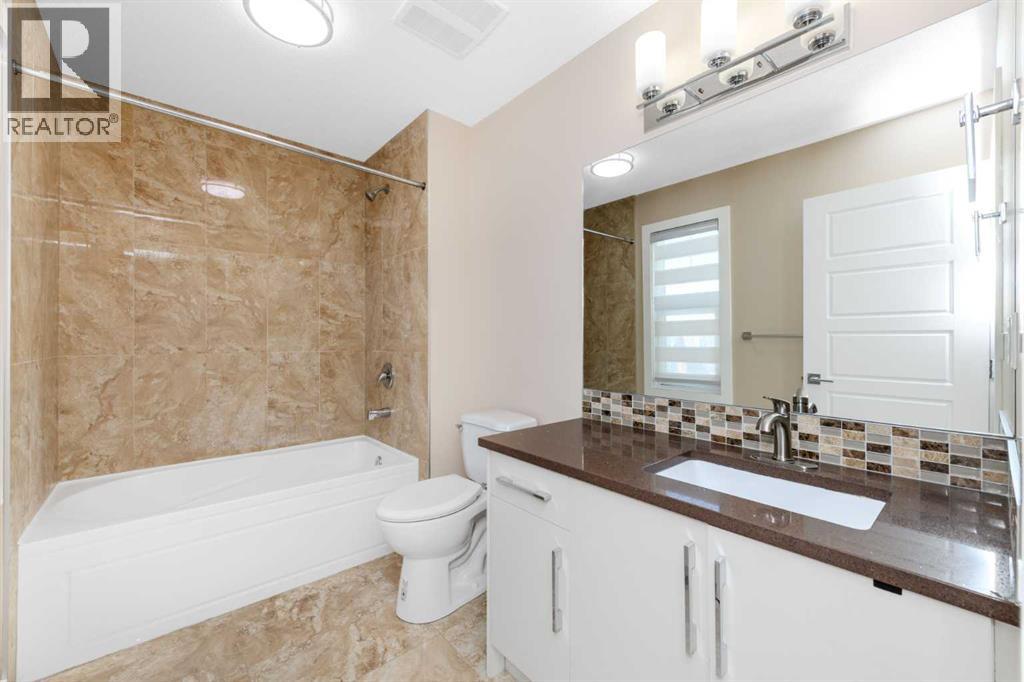
| Second Level | 5pc Bathroom | 8.17 Ft x 9.25 Ft | ||
| Second Level | Bedroom | 13.83 Ft x 13.42 Ft | ||
| Second Level | Bedroom | 13.83 Ft x 9.92 Ft | ||
| Second Level | Family Room | 14.25 Ft x 13.08 Ft | ||
| Second Level | 4pc Bathroom | 9.67 Ft x 5.92 Ft | ||
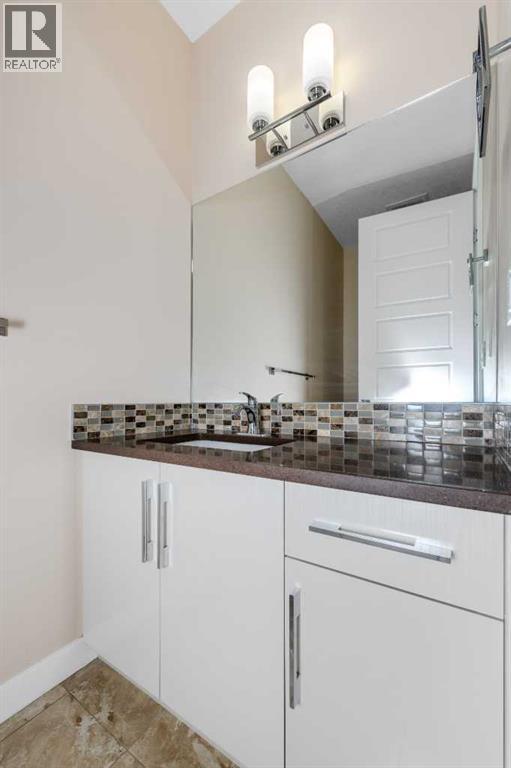
| Main Level | 2pc Bathroom | 8.17 Ft x 3.92 Ft | ||
| Main Level | Living Room | 15.92 Ft x 15.25 Ft | ||
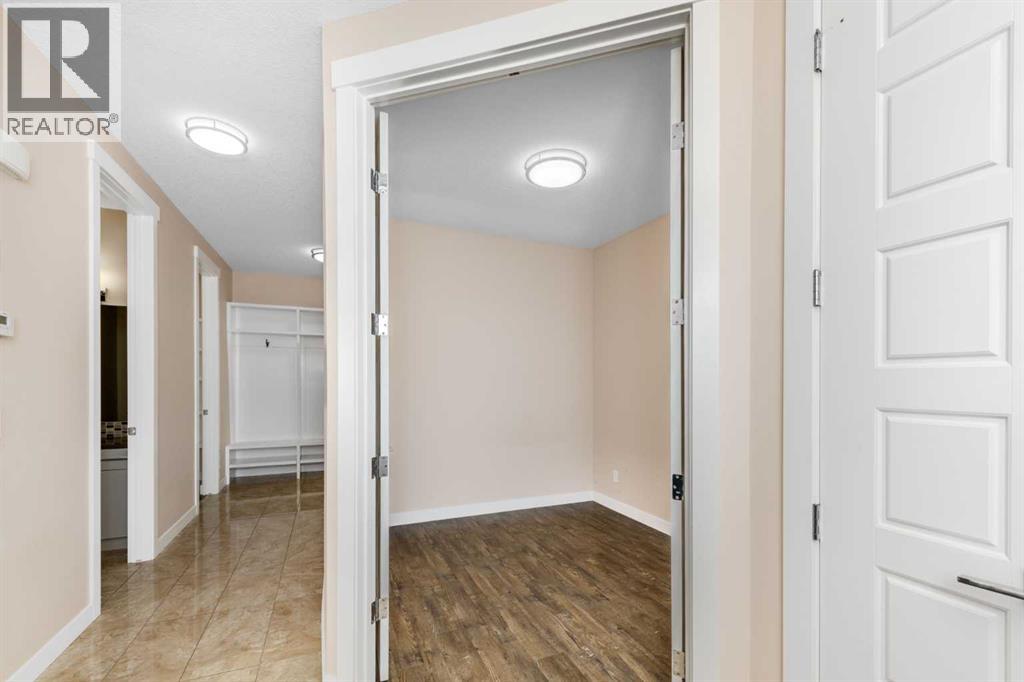
| Main Level | Office | 9.92 Ft x 8.42 Ft |
https://www.realtor.ca/real-estate/30392241/244-baysprings-gardens-sw-airdrie-baysprings
Contact us for more information
Samina Rao
Associate
(403) 614-9096
Amarpreet Singh
Associate
(403) 614-9096

The trademarks REALTOR®, REALTORS®, and the REALTOR® logo are controlled by The Canadian Real Estate Association (CREA) and identify real estate professionals who are members of CREA. The trademarks MLS®, Multiple Listing Service® and the associated logos are owned by The Canadian Real Estate Association (CREA) and identify the quality of services provided by real estate professionals who are members of CREA. The trademark DDF® is owned by The Canadian Real Estate Association (CREA) and identifies CREA's Data Distribution Facility (DDF®)
© 2025 Gaitan Realty Inc. All rights reserved. Designed and Develop by Marcus IT Consulting Inc. Design & Developed by VW Themes