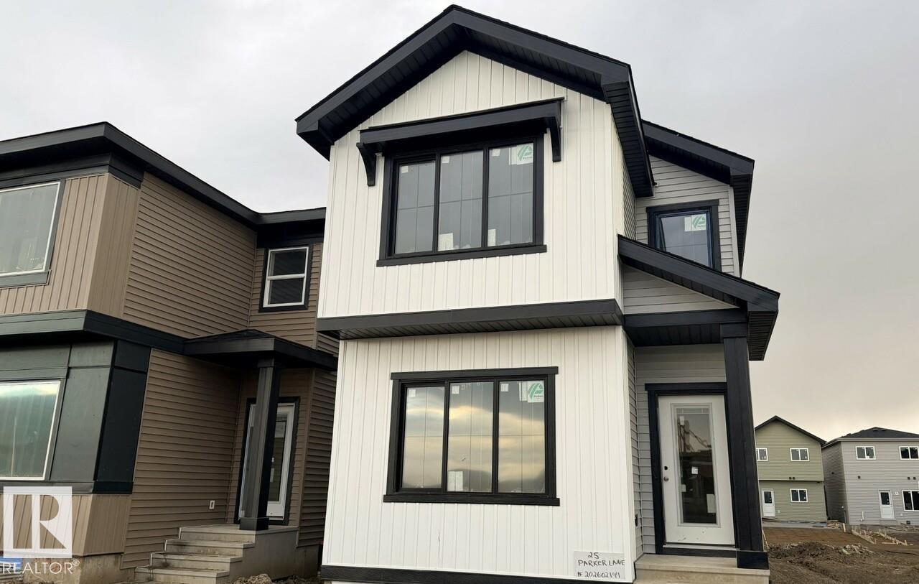
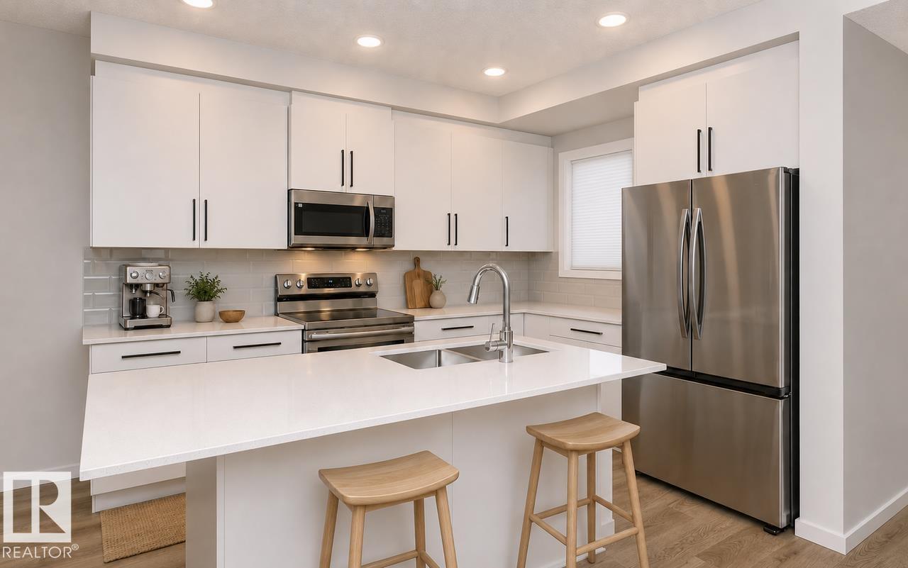
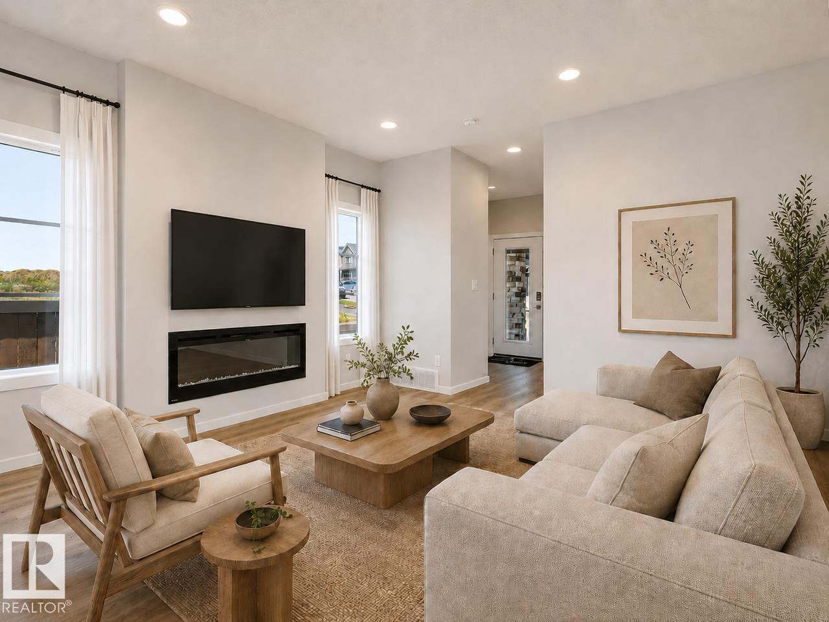
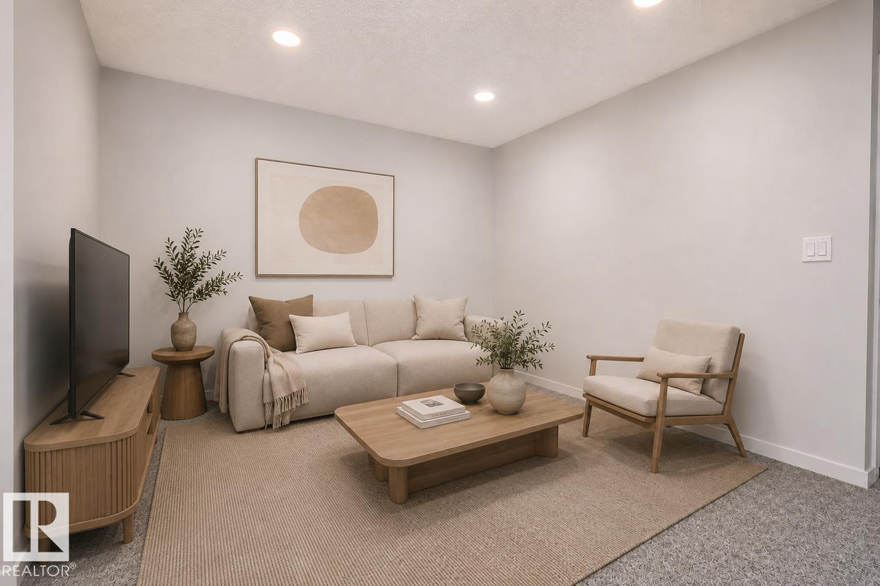
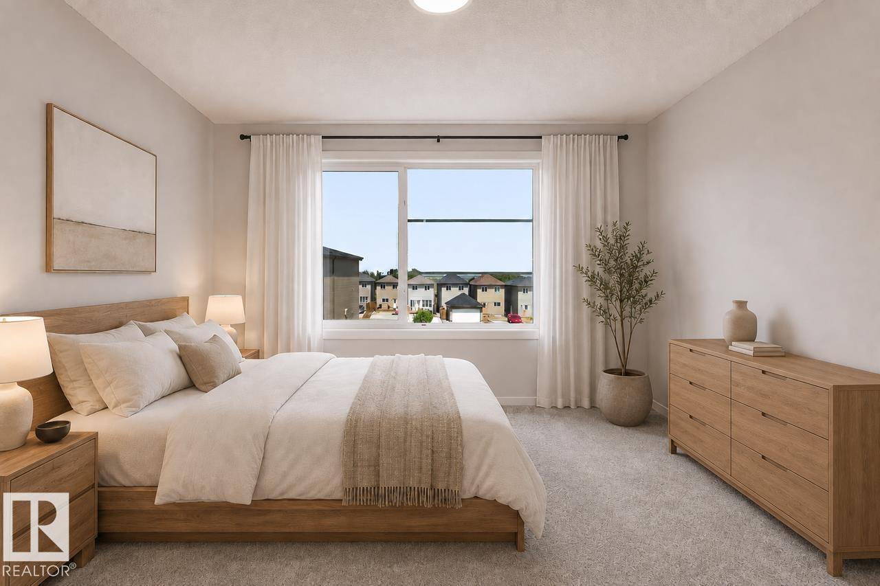
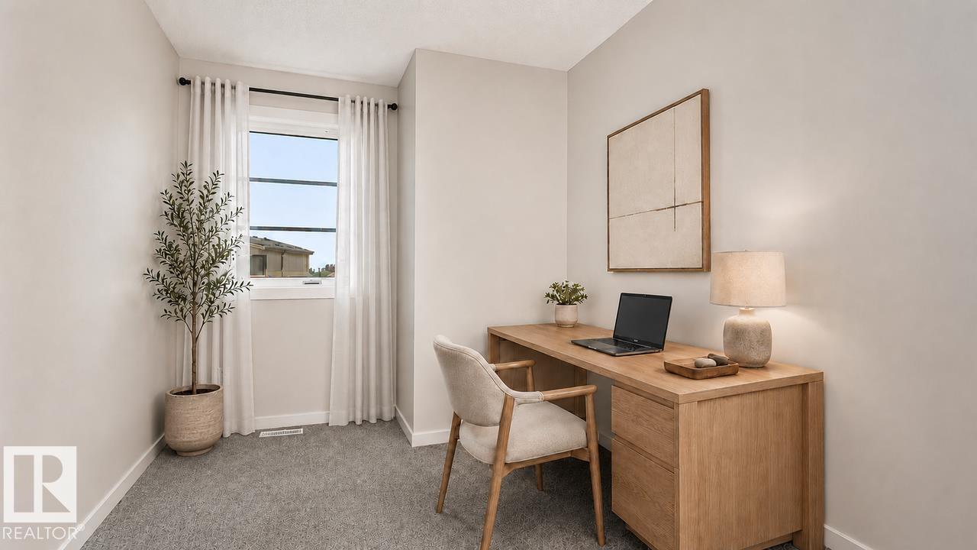
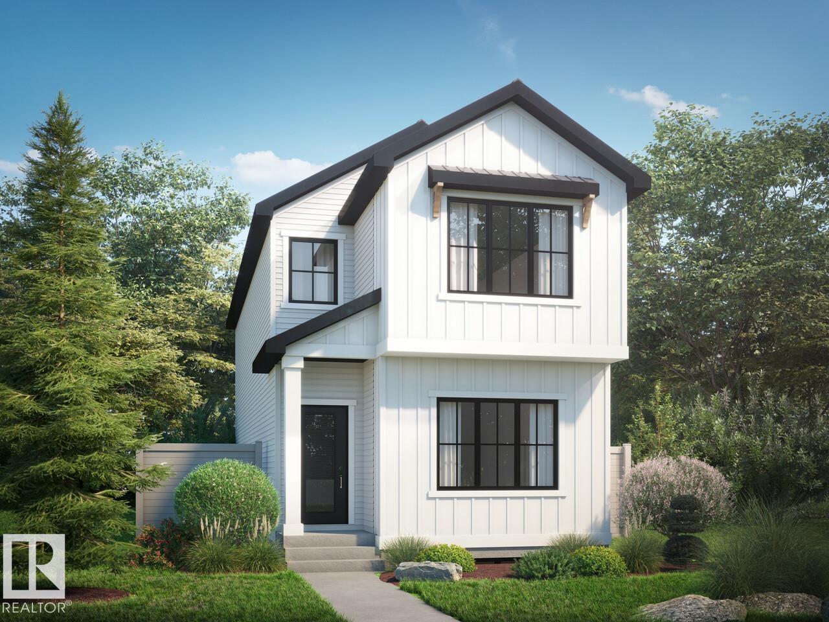
Welcome to this beautifully designed 1653sqft Erika model, offering modern style, thoughtful functionality, and plenty of space for the whole family. The open-concept main floor features 9’ ceilings, luxury vinyl plank flooring, a spacious great room with a 50” linear electric fireplace, and a stunning kitchen with quartz countertops, large island, and walk-in pantry. A main-floor bedroom and full bathroom provide flexibility for guests or family.. Upstairs, enjoy a spacious primary bedroom with walk-in closet and ensuite, two additional bedrooms, a versatile bonus room, full bathroom, and convenient laundry. With a separate basement entrance, 9’ foundation, and bathroom rough-in, the basement offers exciting future potential. This Prescott home has the space, style, and flexibility you've been looking for! Under construction, est completion November. Virtually staged for visualization purposes. Photos representative. Furniture, appliance and decor not included (id:63559)
| MLS® Number | E4509443 |
| Property Type | Single Family |
| Neigbourhood | Prescott |
| Amenities Near By | Schools, Shopping |
| Features | See Remarks, Closet Organizers |
| Parking Space Total | 2 |
| Bathroom Total | 3 |
| Bedrooms Total | 4 |
| Basement Development | Unfinished |
| Basement Type | Full (unfinished) |
| Constructed Date | 2026 |
| Construction Style Attachment | Detached |
| Fireplace Fuel | Electric |
| Fireplace Present | Yes |
| Fireplace Type | Insert |
| Heating Type | Forced Air |
| Stories Total | 2 |
| Size Interior | 1,733 Ft2 |
| Type | House |
| Parking Pad |
| Acreage | No |
| Land Amenities | Schools, Shopping |
| Level | Type | Length | Width | Dimensions |
|---|---|---|---|---|
| Main Level | Living Room | 5.18 m | 3.43 m | 5.18 m x 3.43 m |
| Main Level | Dining Room | 3.71 m | 2.34 m | 3.71 m x 2.34 m |
| Main Level | Kitchen | 3.91 m | 3.51 m | 3.91 m x 3.51 m |
| Main Level | Bedroom 4 | 2.95 m | 2.59 m | 2.95 m x 2.59 m |
| Upper Level | Primary Bedroom | 3.66 m | 3.51 m | 3.66 m x 3.51 m |
| Upper Level | Bedroom 2 | 2.64 m | 3.05 m | 2.64 m x 3.05 m |
| Upper Level | Bedroom 3 | 2.43 m | 3.12 m | 2.43 m x 3.12 m |
| Upper Level | Bonus Room | 3.56 m | 3.05 m | 3.56 m x 3.05 m |
https://www.realtor.ca/real-estate/30301102/25-parker-ln-spruce-grove-prescott
Contact us for more information
David Lofthaug
Broker
(587) 602-3307

The trademarks REALTOR®, REALTORS®, and the REALTOR® logo are controlled by The Canadian Real Estate Association (CREA) and identify real estate professionals who are members of CREA. The trademarks MLS®, Multiple Listing Service® and the associated logos are owned by The Canadian Real Estate Association (CREA) and identify the quality of services provided by real estate professionals who are members of CREA. The trademark DDF® is owned by The Canadian Real Estate Association (CREA) and identifies CREA's Data Distribution Facility (DDF®)
© 2025 Gaitan Realty Inc. All rights reserved. Designed and Develop by Marcus IT Consulting Inc. Design & Developed by VW Themes