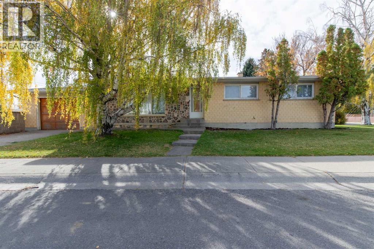
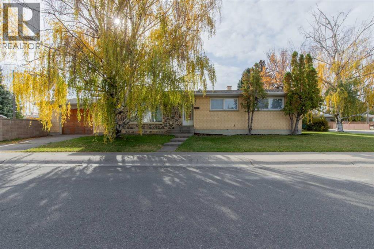
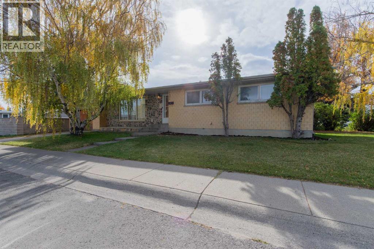
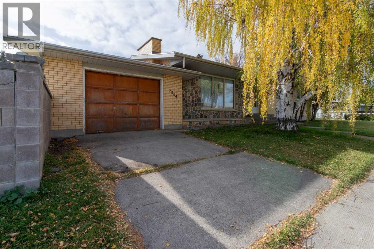
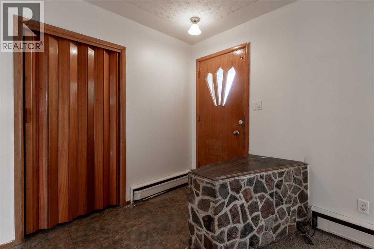
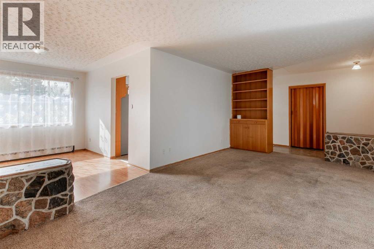
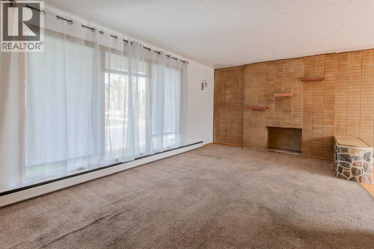
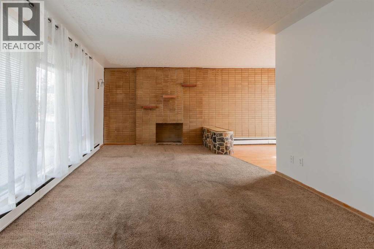
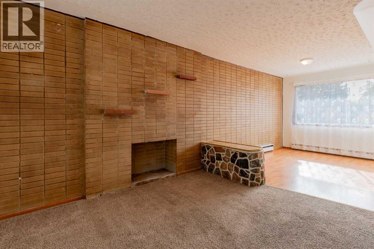
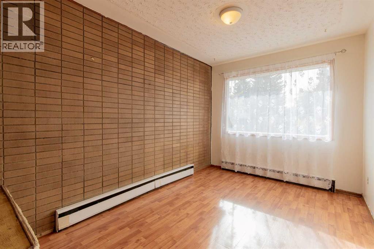
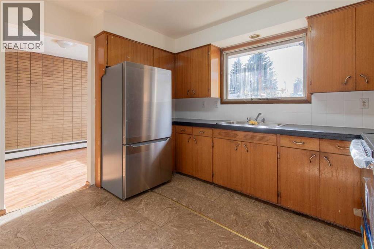
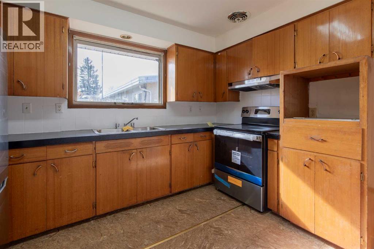
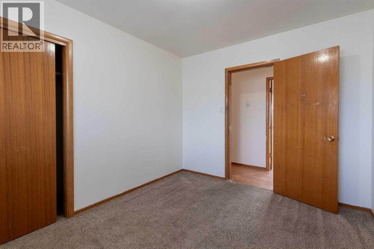
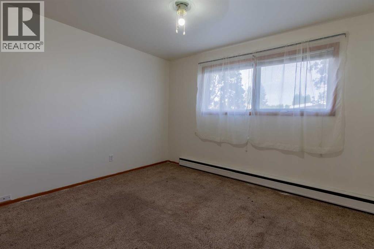
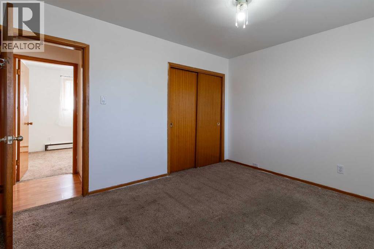
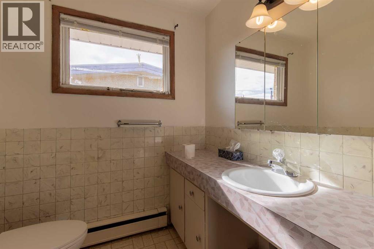
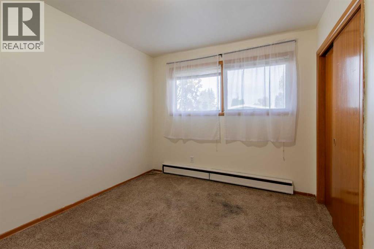
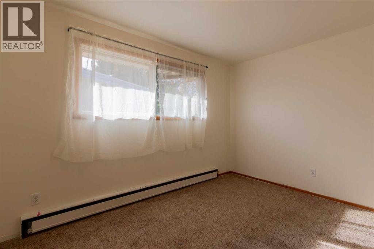
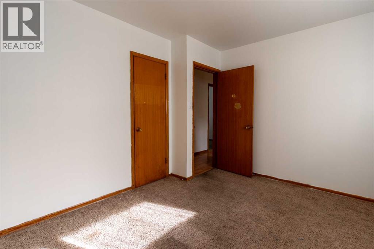
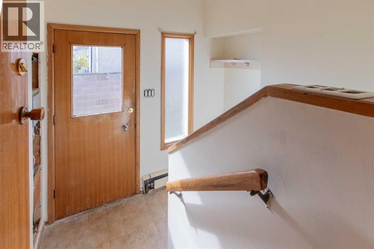
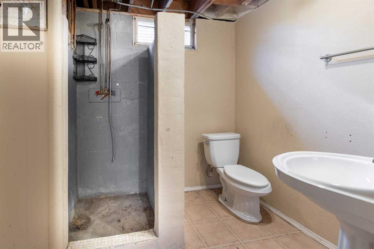
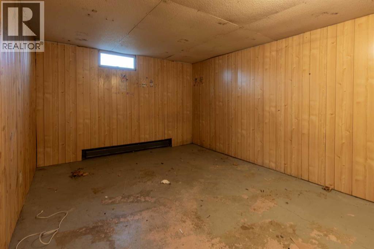
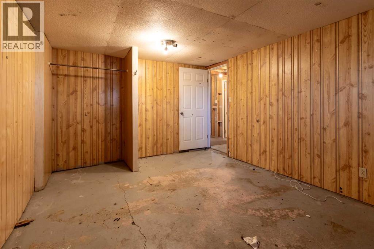
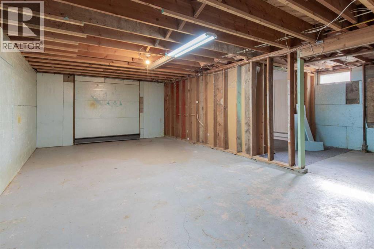
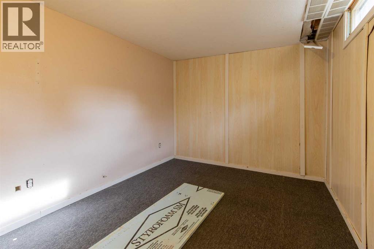
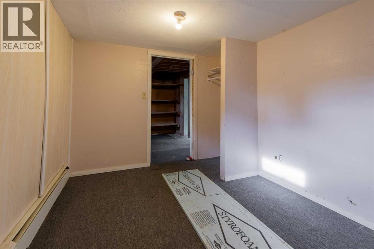
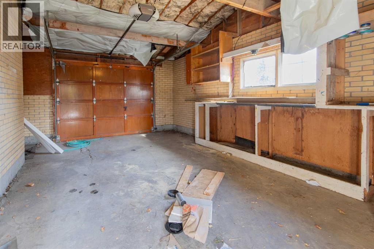
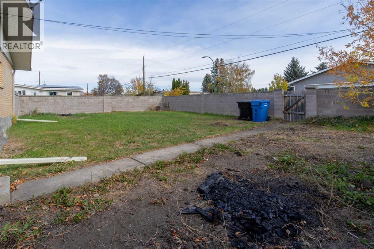
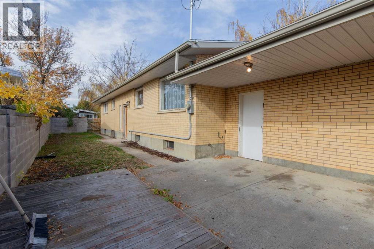
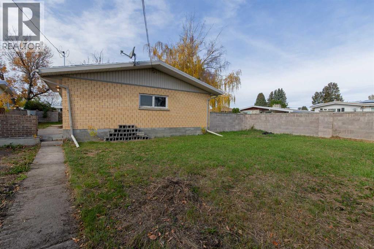
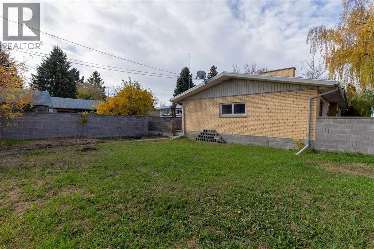
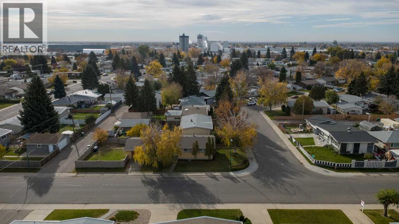
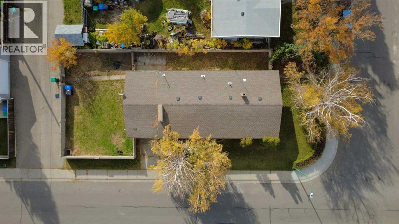
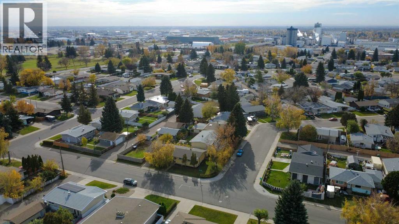
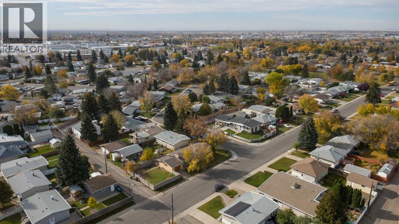
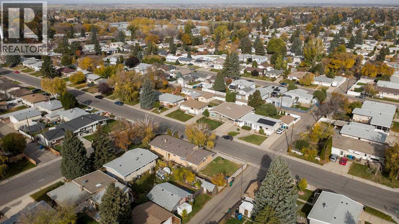
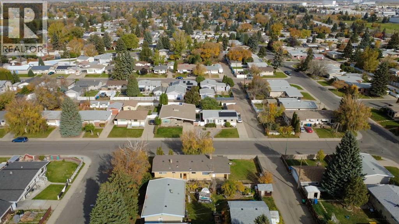
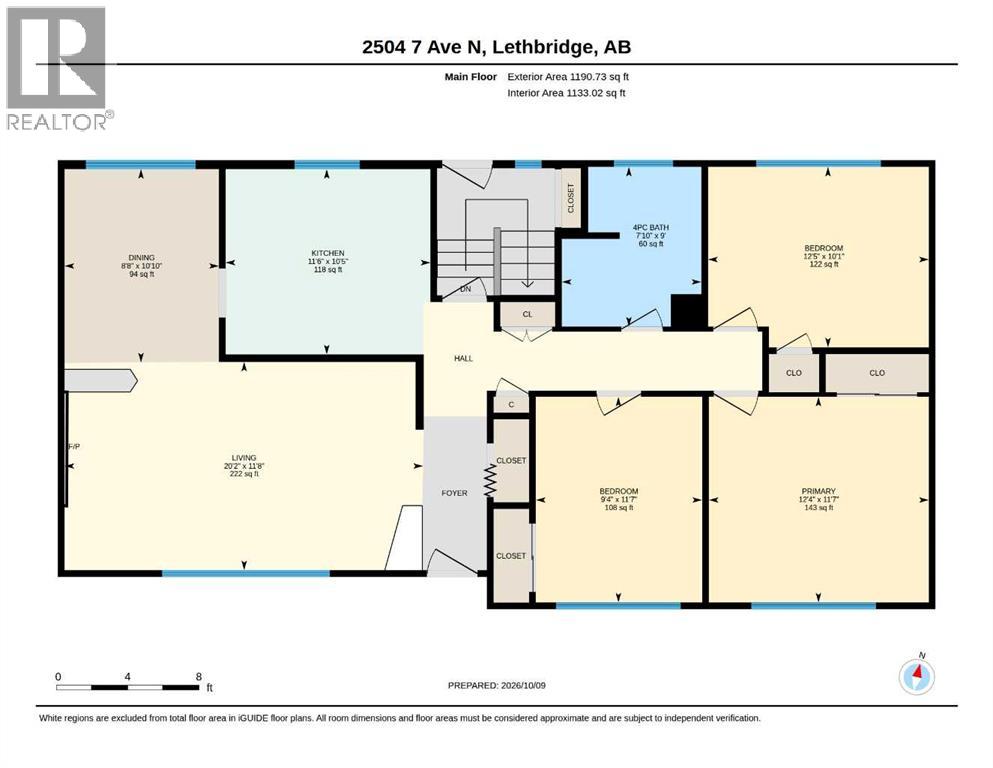
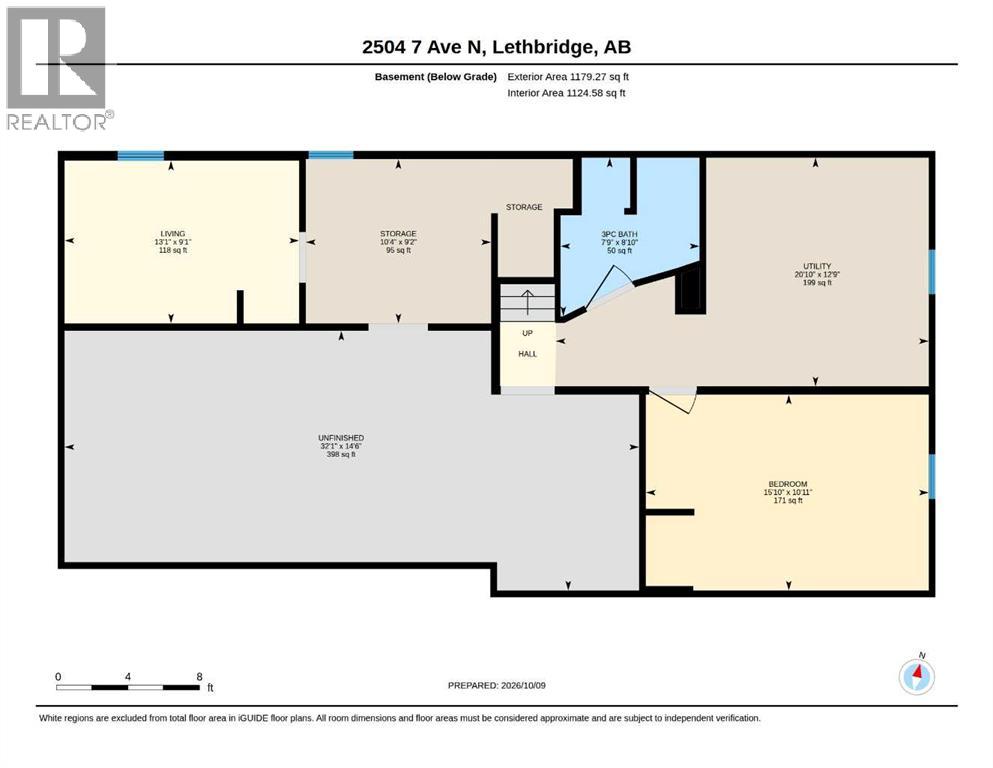
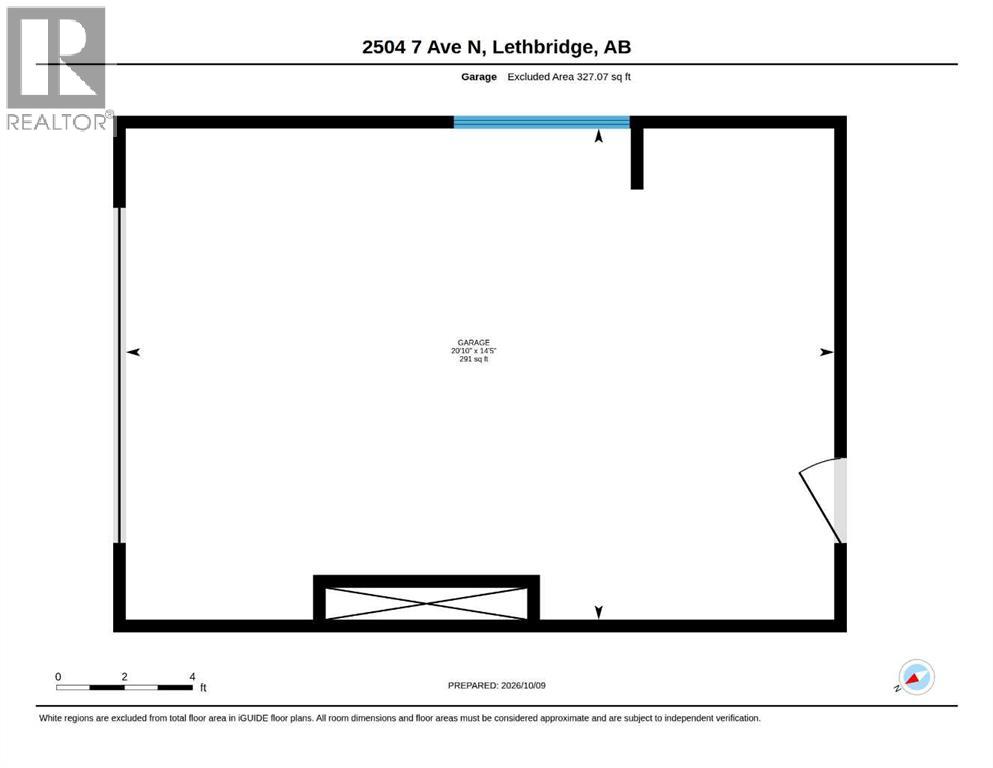
Corner lot bungalow with a spacious yard and great square footage! This home includes recently upgraded electrical servicing, single attached garage and only a short walk to Jock Palmer Park! With brick finishes adding character, 3 bedrooms on the main floor with 4 piece bathroom, and a bright living area to round out the main floor. The basement is partially finished and just needs a little love to be ready to use! The option to add 2 additional bedrooms, 3 piece bathroom and family room are there, along with great storage space. There's a patio out back, wrap around yard and alley access! (id:63559)
2:30 pm
Ends at:4:00 pm
Hosted by JOHN ECKHARDT
| MLS® Number | A2351284 |
| Property Type | Single Family |
| Community Name | Majestic Place |
| Amenities Near By | Park, Playground, Schools, Shopping |
| Parking Space Total | 2 |
| Plan | 2896ib |
| Bathroom Total | 2 |
| Bedrooms Above Ground | 3 |
| Bedrooms Below Ground | 1 |
| Bedrooms Total | 4 |
| Appliances | Refrigerator, Stove, Hood Fan, Window Coverings, Garage Door Opener |
| Architectural Style | Bungalow |
| Basement Development | Partially Finished |
| Basement Type | Full (partially Finished) |
| Constructed Date | 1962 |
| Construction Style Attachment | Detached |
| Cooling Type | None |
| Exterior Finish | Brick |
| Flooring Type | Carpeted, Laminate, Linoleum |
| Foundation Type | Poured Concrete |
| Heating Type | Baseboard Heaters |
| Stories Total | 1 |
| Size Interior | 1,191 Ft2 |
| Total Finished Area | 1191 Sqft |
| Type | House |
| Attached Garage | 1 |
| Acreage | No |
| Fence Type | Fence |
| Land Amenities | Park, Playground, Schools, Shopping |
| Landscape Features | Landscaped |
| Size Depth | 38.1 M |
| Size Frontage | 15.85 M |
| Size Irregular | 6450.00 |
| Size Total | 6450 Sqft|4,051 - 7,250 Sqft |
| Size Total Text | 6450 Sqft|4,051 - 7,250 Sqft |
| Zoning Description | R-l |
| Level | Type | Length | Width | Dimensions |
|---|---|---|---|---|
| Basement | 3pc Bathroom | 8.83 Ft x 7.75 Ft | ||
| Basement | Living Room | 9.08 Ft x 13.08 Ft | ||
| Basement | Bedroom | 10.92 Ft x 15.83 Ft | ||
| Basement | Storage | 9.17 Ft x 10.33 Ft | ||
| Basement | Furnace | 12.75 Ft x 20.83 Ft | ||
| Main Level | 4pc Bathroom | 9.00 Ft x 7.83 Ft | ||
| Main Level | Kitchen | 10.42 Ft x 11.50 Ft | ||
| Main Level | Living Room | 11.67 Ft x 20.17 Ft | ||
| Main Level | Dining Room | 10.83 Ft x 8.67 Ft | ||
| Main Level | Primary Bedroom | 11.58 Ft x 12.33 Ft | ||
| Main Level | Bedroom | 11.58 Ft x 9.33 Ft | ||
| Main Level | Bedroom | 10.08 Ft x 12.42 Ft |
https://www.realtor.ca/real-estate/30386456/2504-7-avenue-n-lethbridge-majestic-place
Contact us for more information
Darren Gugyelka
Associate
(403) 915-5288
Manson Kelly
Associate
(403) 915-5288

The trademarks REALTOR®, REALTORS®, and the REALTOR® logo are controlled by The Canadian Real Estate Association (CREA) and identify real estate professionals who are members of CREA. The trademarks MLS®, Multiple Listing Service® and the associated logos are owned by The Canadian Real Estate Association (CREA) and identify the quality of services provided by real estate professionals who are members of CREA. The trademark DDF® is owned by The Canadian Real Estate Association (CREA) and identifies CREA's Data Distribution Facility (DDF®)
© 2025 Gaitan Realty Inc. All rights reserved. Designed and Develop by Marcus IT Consulting Inc. Design & Developed by VW Themes