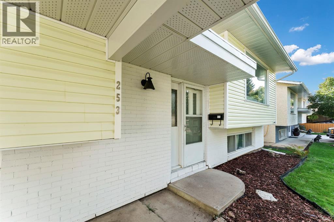
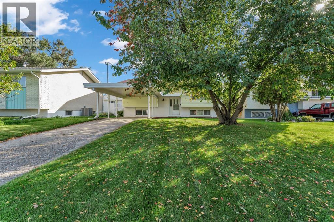
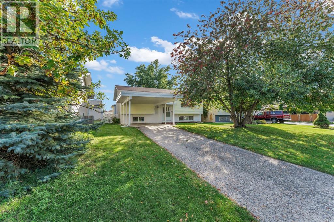
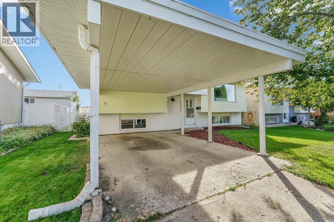
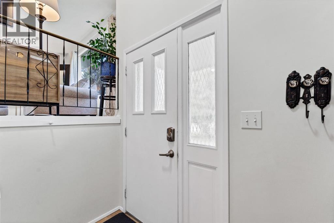
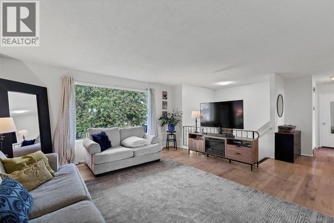
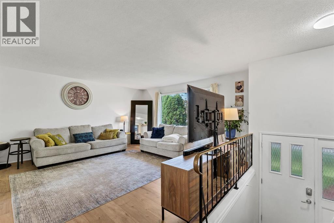
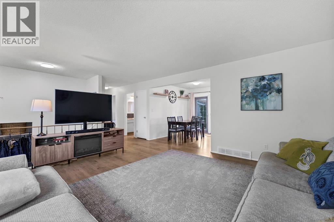
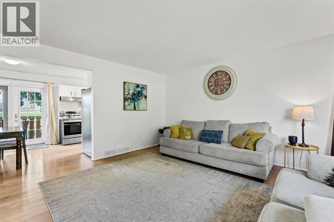
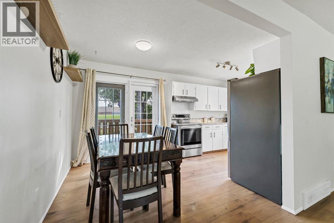
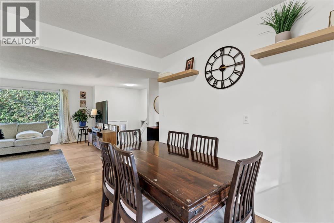
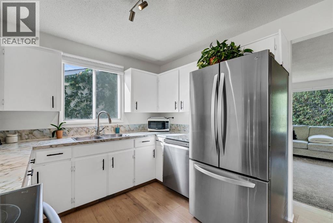
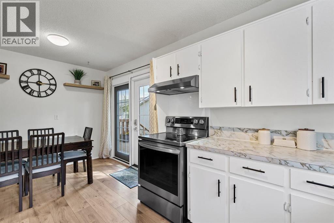
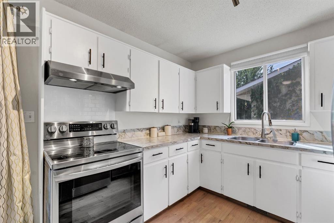
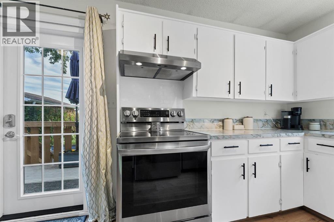
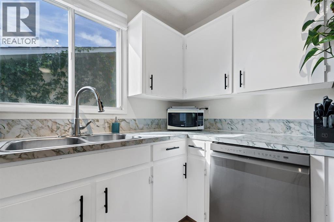
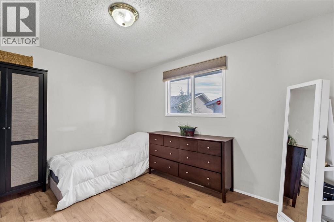
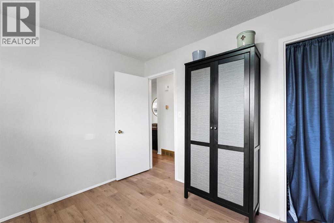
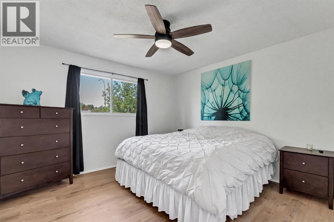
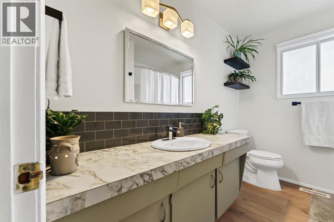
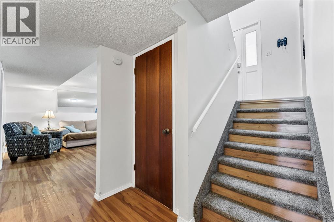
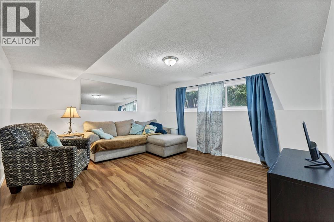
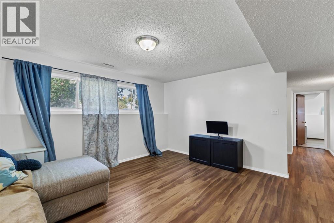
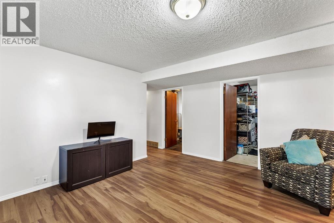
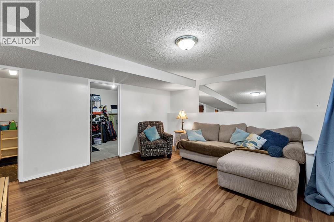
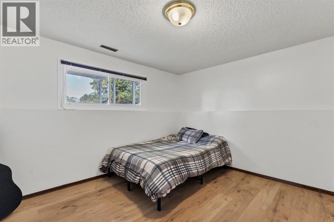
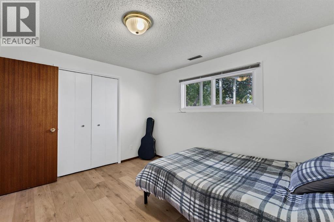
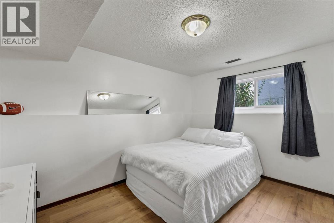
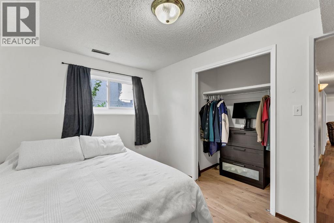
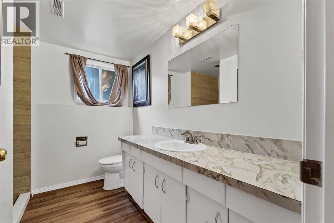
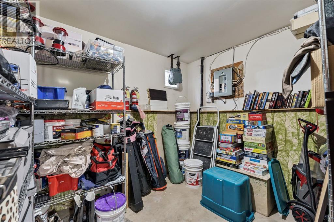
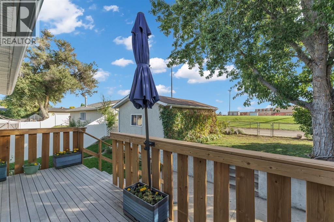
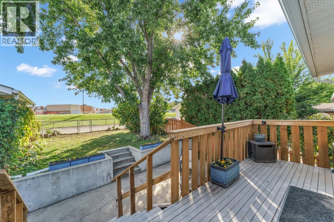
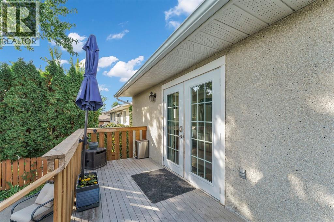
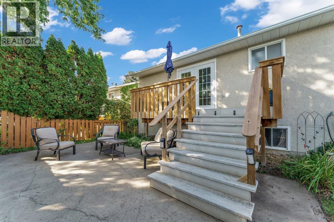
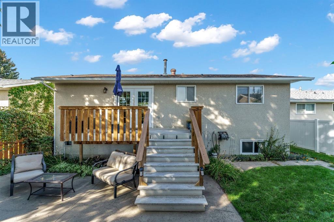
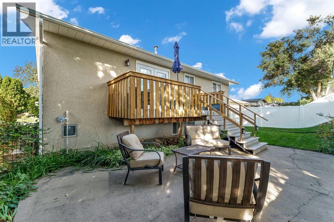
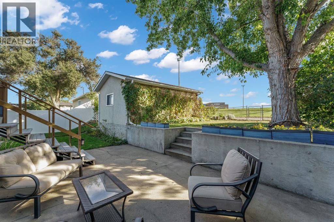
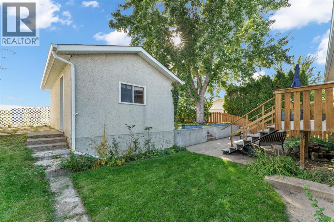
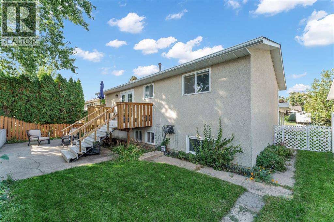
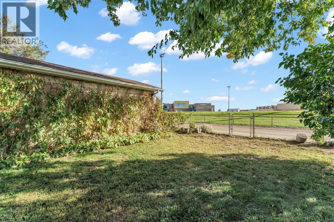
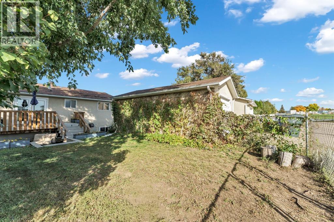
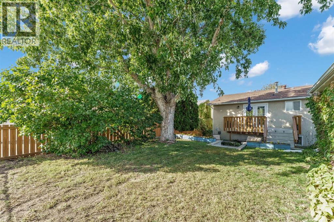
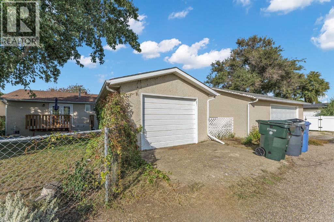
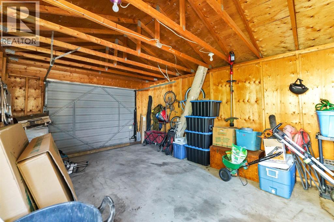
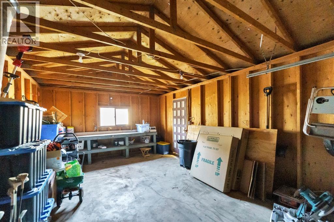
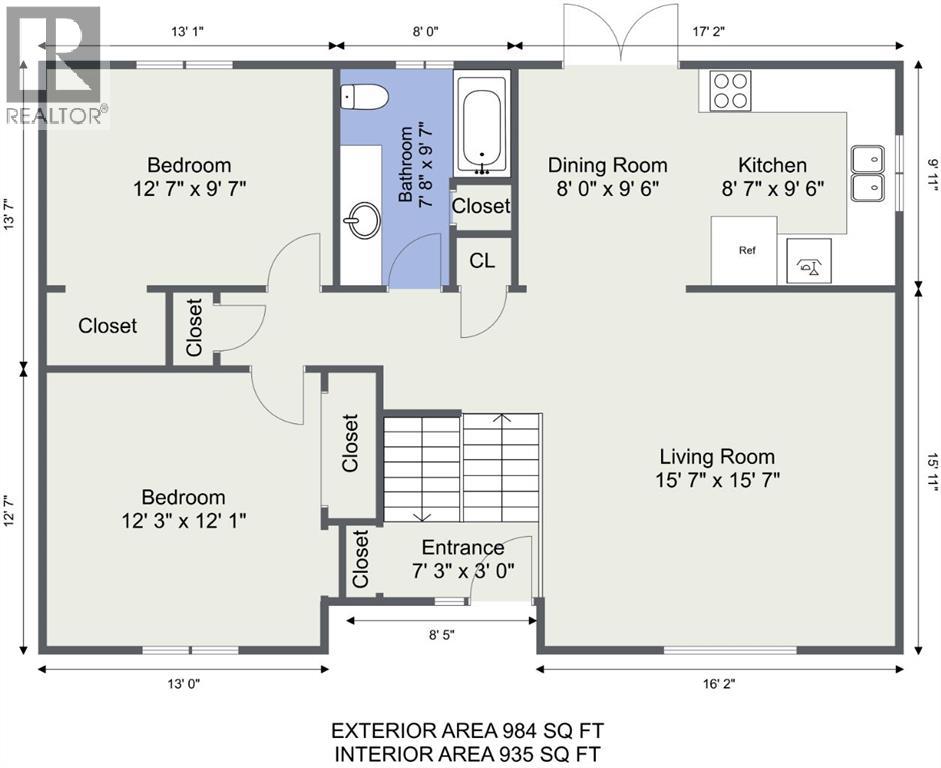
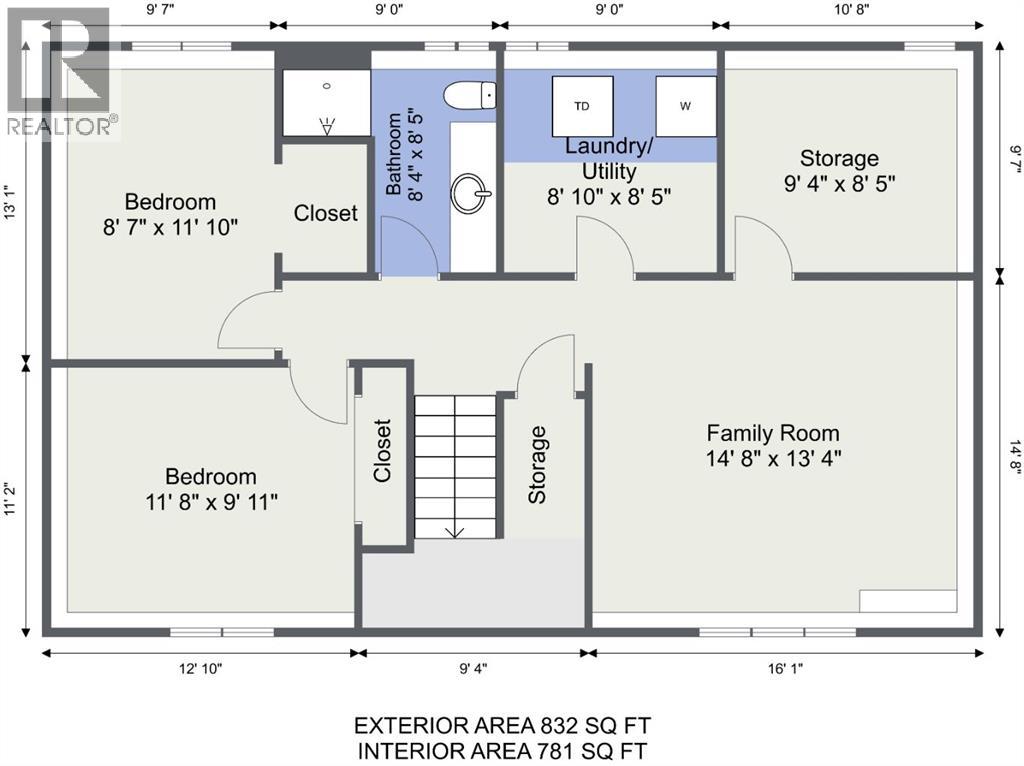
Welcome to this charming bi-level located in Northeast Crescent Heights, offering a fantastic combination of space, functionality, and location. With 4 bedrooms and 2 full bathrooms, the home offers a versatile layout with plenty of room for the whole family. Enjoy bright and spacious living rooms on both levels, providing lots of options for relaxing, entertaining, or creating a separate space for the kids. You'll also love the ample storage space this home provides! Outside, the fully fenced yard offers room to enjoy the outdoors, while the single detached garage with back alley access, front driveway, and covered carport provide plenty of options for parking. Backing onto McCoy High School and conveniently located close to additional schools, parks, shopping, the Hockey Hounds and Big Marble Go Centre, this home puts everyday amenities and recreation within easy reach. With a great layout, and a convenient NECH location, this home has plenty to offer. Come take a look! (id:63559)
| MLS® Number | A2347109 |
| Property Type | Single Family |
| Community Name | Northeast Crescent Heights |
| Amenities Near By | Schools, Shopping |
| Features | See Remarks, Back Lane |
| Parking Space Total | 3 |
| Plan | 7410088 |
| Structure | Deck |
| Bathroom Total | 2 |
| Bedrooms Above Ground | 2 |
| Bedrooms Below Ground | 2 |
| Bedrooms Total | 4 |
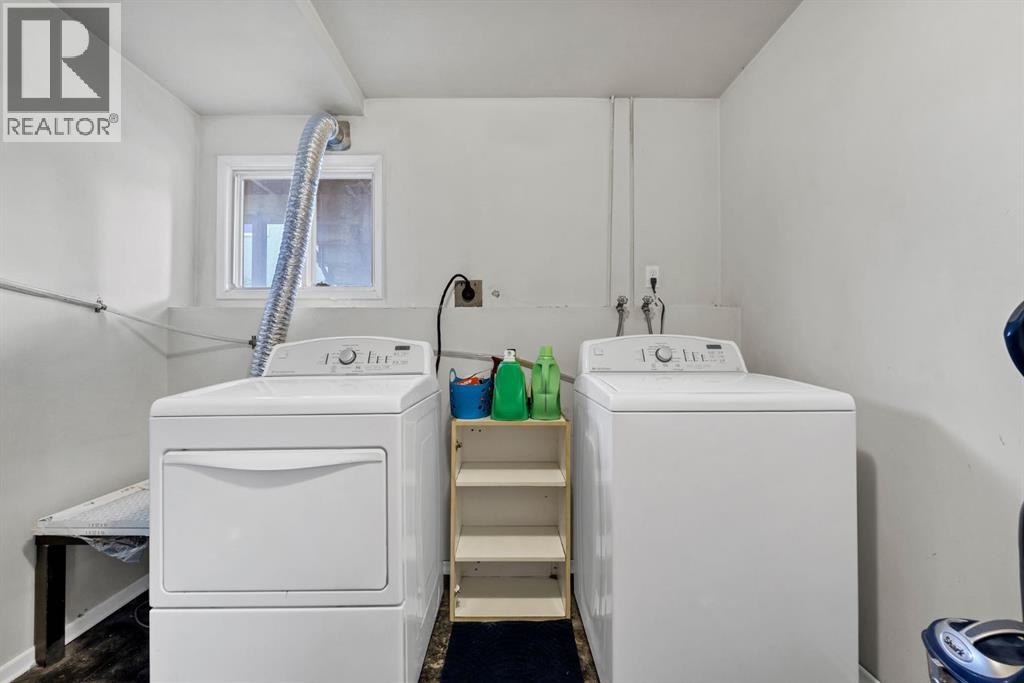
| Appliances | Washer, Refrigerator, Dishwasher, Stove, Dryer |
| Architectural Style | Bi-level |
| Basement Development | Finished |
| Basement Type | Full (finished) |
| Constructed Date | 1974 |
| Construction Style Attachment | Detached |
| Cooling Type | Central Air Conditioning |
| Flooring Type | Carpeted, Vinyl |
| Foundation Type | Poured Concrete |
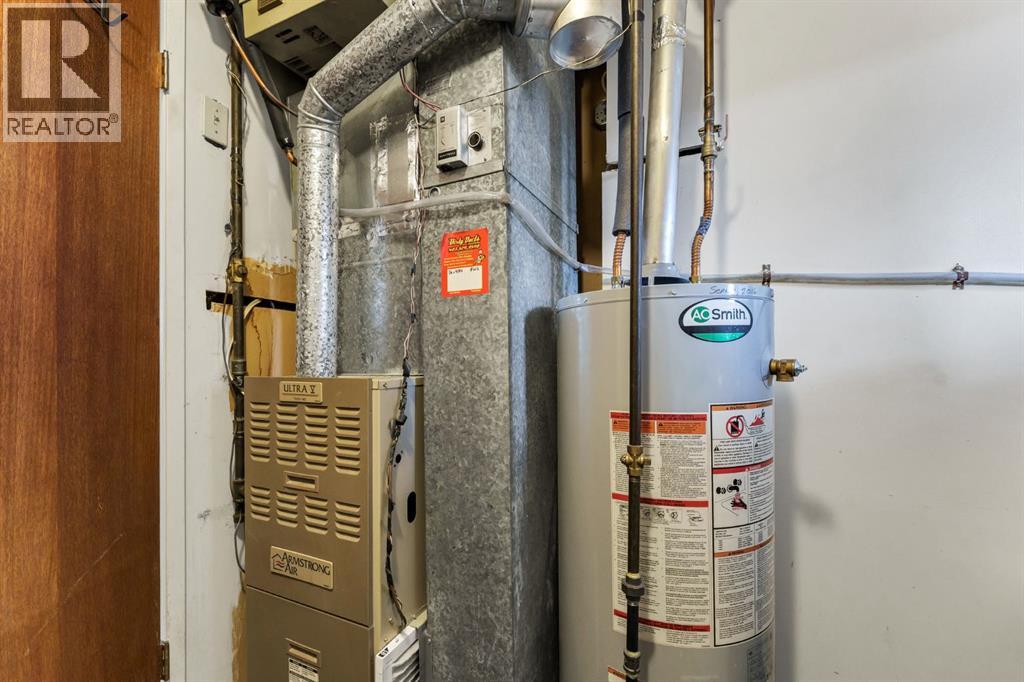
| Heating Fuel | Natural Gas |
| Heating Type | Forced Air |
| Size Interior | 984 Ft2 |
| Total Finished Area | 984 Sqft |
| Type | House |
| Carport | |
| Detached Garage | 1 |
| Acreage | No |
| Fence Type | Fence |
| Land Amenities | Schools, Shopping |
| Size Depth | 37.32 M |
| Size Frontage | 15.24 M |
| Size Irregular | 6122.00 |
| Size Total | 6122 Sqft|4,051 - 7,250 Sqft |
| Size Total Text | 6122 Sqft|4,051 - 7,250 Sqft |
| Zoning Description | R-ld |
| Level | Type | Length | Width | Dimensions |
|---|---|---|---|---|
| Lower Level | Family Room | 14.67 Ft x 13.33 Ft | ||
| Lower Level | Bedroom | 8.58 Ft x 11.83 Ft | ||
| Lower Level | Bedroom | 11.67 Ft x 9.92 Ft | ||
| Lower Level | 3pc Bathroom | 8.33 Ft x 8.42 Ft | ||
| Lower Level | Furnace | 8.83 Ft x 8.42 Ft | ||
| Lower Level | Storage | 9.33 Ft x 8.42 Ft | ||
| Main Level | Other | 7.25 Ft x 3.00 Ft | ||
| Main Level | Living Room | 15.58 Ft x 15.58 Ft | ||
| Main Level | Dining Room | 8.00 Ft x 9.50 Ft | ||
| Main Level | Kitchen | 8.58 Ft x 9.50 Ft | ||
| Main Level | Bedroom | 12.58 Ft x 9.58 Ft | ||
| Main Level | Primary Bedroom | 12.25 Ft x 12.08 Ft | ||
| Main Level | 4pc Bathroom | 7.67 Ft x 9.58 Ft |
https://www.realtor.ca/real-estate/30328813/253-11-street-ne-medicine-hat-northeast-crescent-heights
Contact us for more information

Julie Davis
Associate
(403) 528-4222
(403) 528-4040
www.royallepagemh.com/

The trademarks REALTOR®, REALTORS®, and the REALTOR® logo are controlled by The Canadian Real Estate Association (CREA) and identify real estate professionals who are members of CREA. The trademarks MLS®, Multiple Listing Service® and the associated logos are owned by The Canadian Real Estate Association (CREA) and identify the quality of services provided by real estate professionals who are members of CREA. The trademark DDF® is owned by The Canadian Real Estate Association (CREA) and identifies CREA's Data Distribution Facility (DDF®)
© 2025 Gaitan Realty Inc. All rights reserved. Designed and Develop by Marcus IT Consulting Inc. Design & Developed by VW Themes