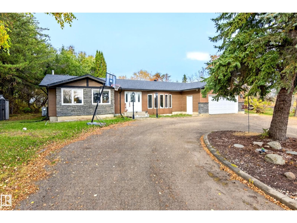
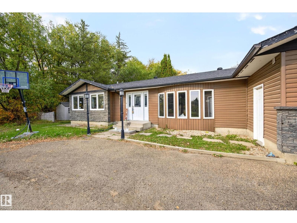
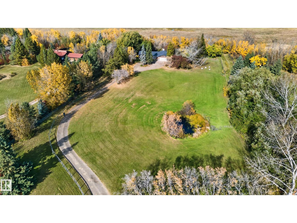
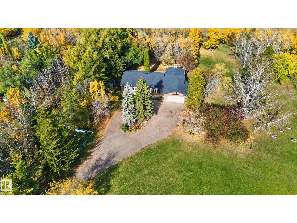
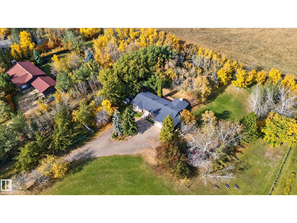
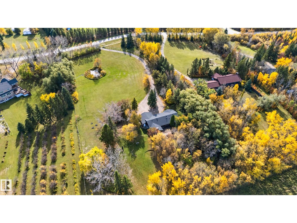
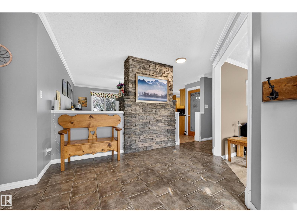
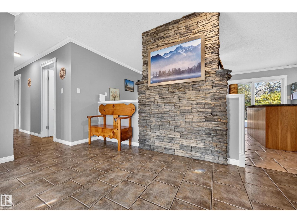
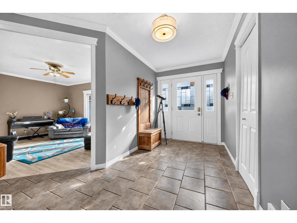
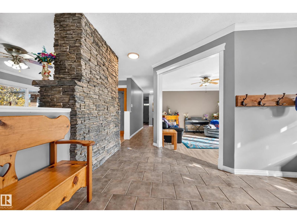
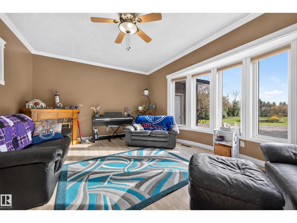
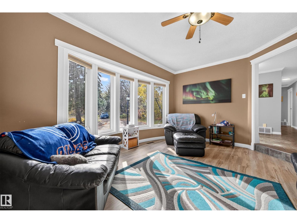
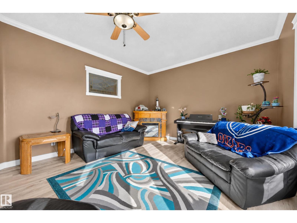
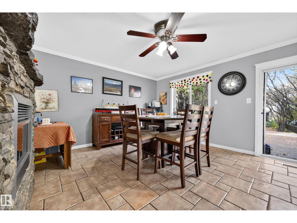
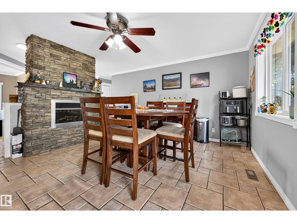
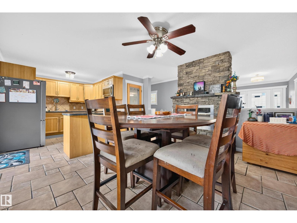
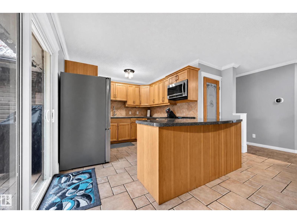
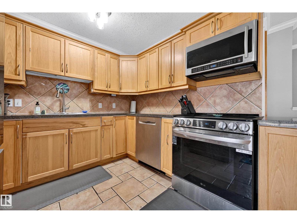
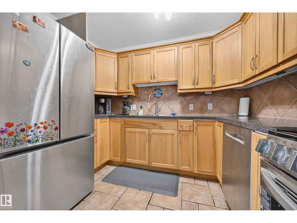
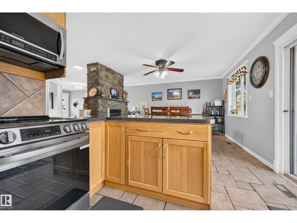
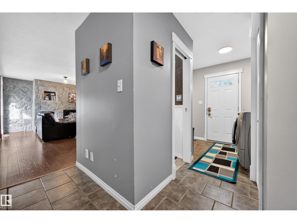
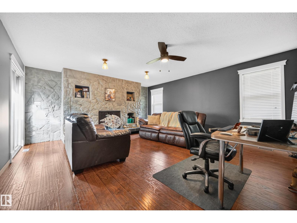
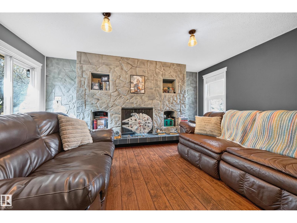
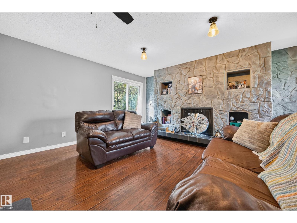
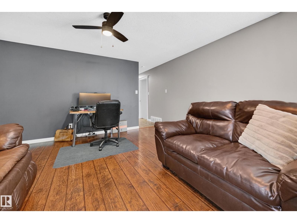
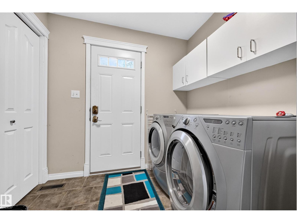
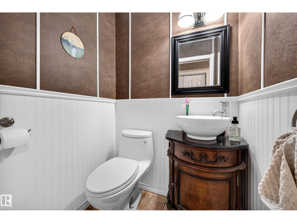
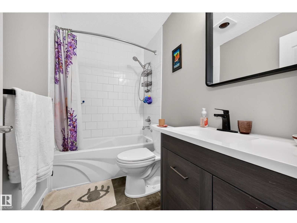
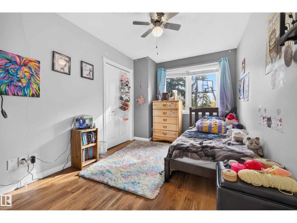
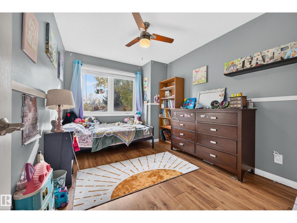
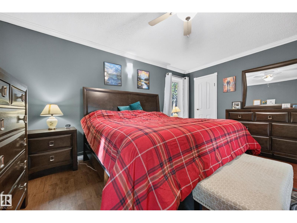
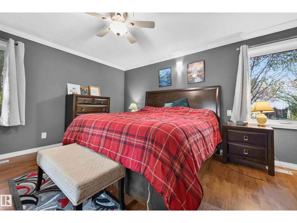
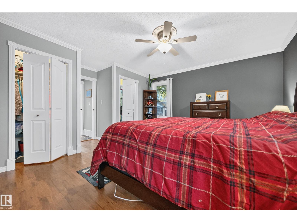
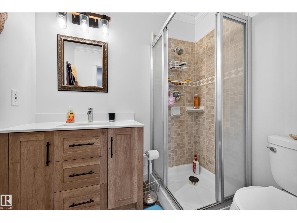
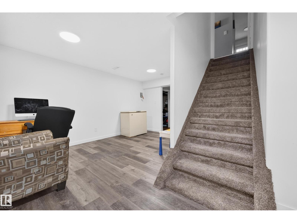
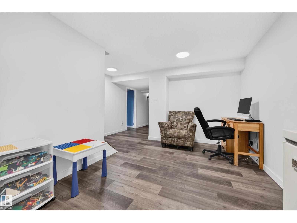
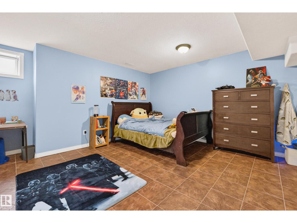
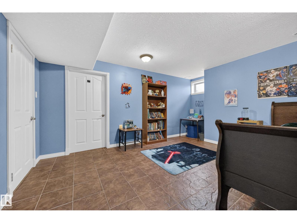
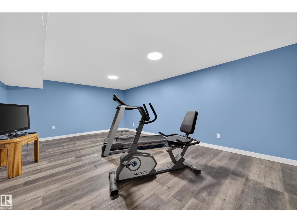
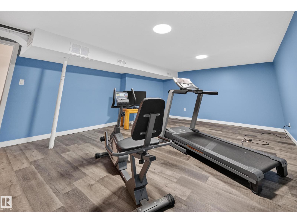
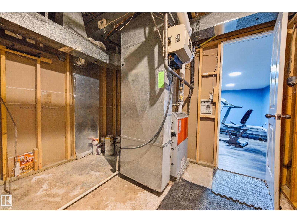
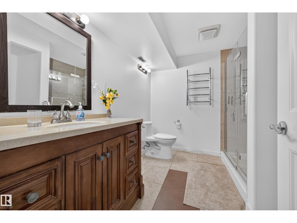
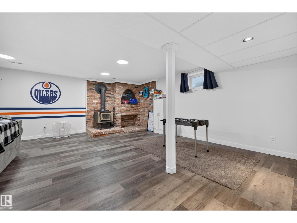
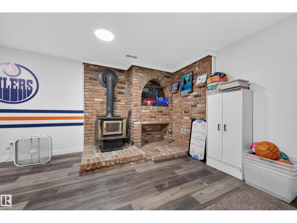
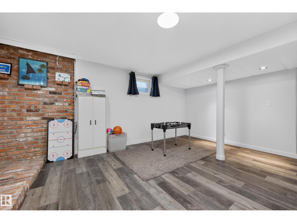
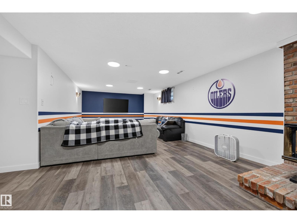
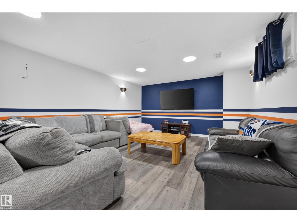
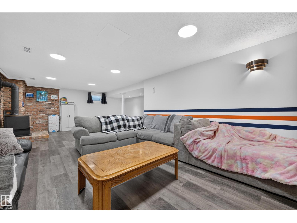
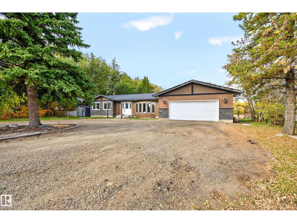
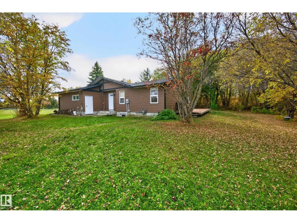
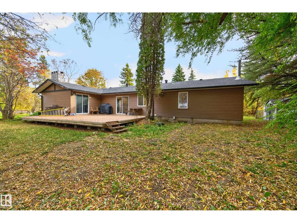
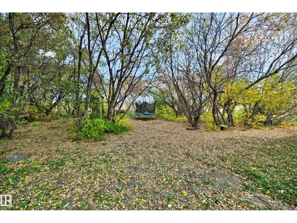
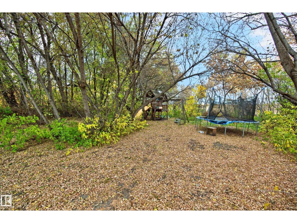
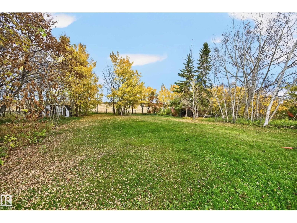
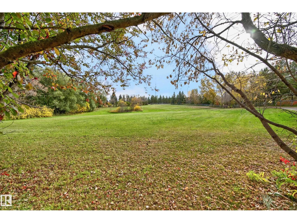
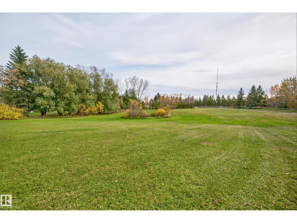
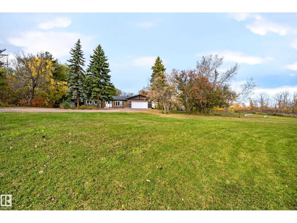
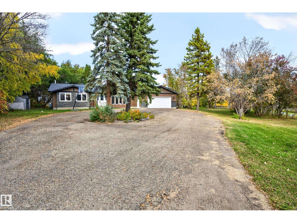
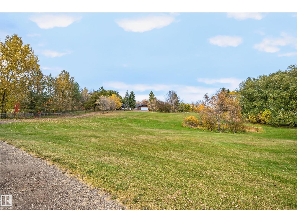
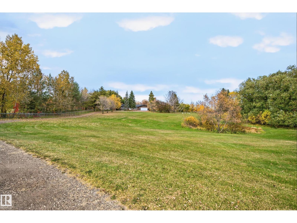
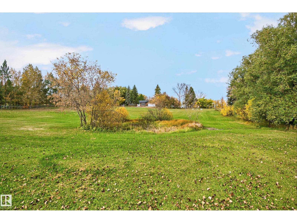
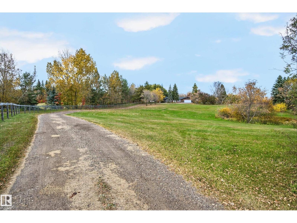
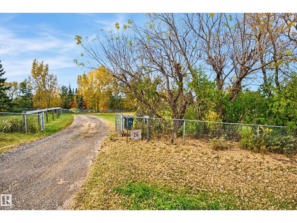
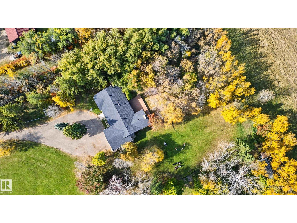
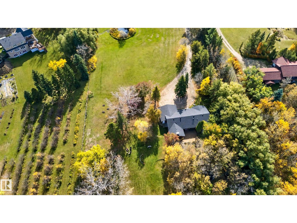
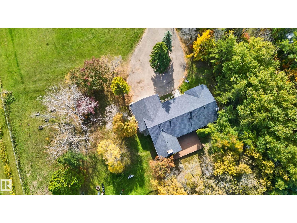
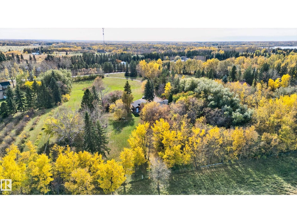
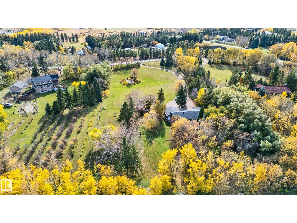
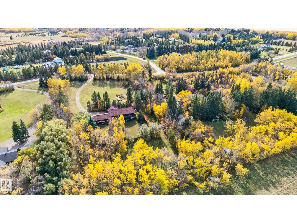
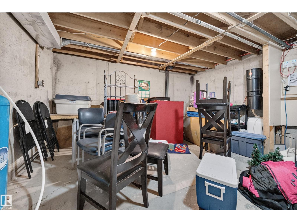
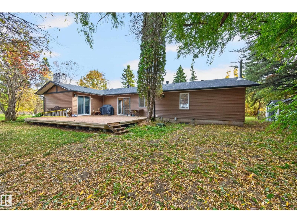
PRIME LOCATION!!! Enjoy country living in Hunter Heights! Only a few minutes from Sherwood Park! This big and bright ranch-style bungalow is perfect for a growing family. Situated on 3 ACRES. It offers nearly 1900 SQ. FT. plus a FULLY FINISHED basement. Huge tiled entry way, crown mouldings, and a generous sunny living room. Enjoy the lovely eat-in kitchen with new fridge & stove, open dining area a stunning fireplace! There's a total of 4 bedrooms and 4 bathrooms. Huge main floor family room, laundry area and 2-piece powder room. The basement boasts a huge Rec room, 4th bedroom, beautiful 3-piece bathroom, flex area & storage space. The Primary Bedroom features a 3-piece ensuite and 2 closets. Major upgrades include: NEW TREATMENT PLANT SEPTIC SYSTEM, NEW HEAT PUMP, AND NEW CENTRAL AIR-CONDITIONING. High efficiency furnace, hot water on demand, and a DOUBLE ATTACHED with a partially paved driveway. Amazing treed setting and beautiful backyard! Don't miss this one! Visit REALTOR® website for information. (id:63559)
| MLS® Number | E4512353 |
| Property Type | Single Family |
| Neigbourhood | Hunter Heights |
| Amenities Near By | Park, Shopping |
| Features | Private Setting |
| Bathroom Total | 4 |
| Bedrooms Total | 4 |
| Appliances | Dishwasher, Dryer, Fan, Microwave Range Hood Combo, Refrigerator, Storage Shed, Stove, Washer, Window Coverings, See Remarks |
| Architectural Style | Bungalow |
| Basement Development | Finished |
| Basement Type | Full (finished) |
| Constructed Date | 1976 |
| Construction Style Attachment | Detached |
| Cooling Type | Central Air Conditioning |
| Fireplace Fuel | Unknown |
| Fireplace Present | Yes |
| Fireplace Type | Unknown |
| Half Bath Total | 1 |
| Heating Type | Forced Air |
| Stories Total | 1 |
| Size Interior | 1,890 Ft2 |
| Type | House |
| Detached Garage |
| Acreage | Yes |
| Fence Type | Fence |
| Land Amenities | Park, Shopping |
| Size Irregular | 3.05 |
| Size Total | 3.05 Ac |
| Size Total Text | 3.05 Ac |
| Level | Type | Length | Width | Dimensions |
|---|---|---|---|---|
| Basement | Bedroom 4 | Measurements not available | ||
| Basement | Recreation Room | Measurements not available | ||
| Basement | Recreation Room | Measurements not available | ||
| Basement | Storage | Measurements not available | ||
| Main Level | Living Room | Measurements not available | ||
| Main Level | Dining Room | Measurements not available | ||
| Main Level | Kitchen | Measurements not available | ||
| Main Level | Family Room | Measurements not available | ||
| Main Level | Primary Bedroom | Measurements not available | ||
| Main Level | Bedroom 2 | Measurements not available | ||
| Main Level | Bedroom 3 | Measurements not available | ||
| Main Level | Laundry Room | Measurements not available |
Contact us for more information
Sonia Tarabay
Associate
(780) 464-4100
(780) 467-2897

The trademarks REALTOR®, REALTORS®, and the REALTOR® logo are controlled by The Canadian Real Estate Association (CREA) and identify real estate professionals who are members of CREA. The trademarks MLS®, Multiple Listing Service® and the associated logos are owned by The Canadian Real Estate Association (CREA) and identify the quality of services provided by real estate professionals who are members of CREA. The trademark DDF® is owned by The Canadian Real Estate Association (CREA) and identifies CREA's Data Distribution Facility (DDF®)
© 2025 Gaitan Realty Inc. All rights reserved. Designed and Develop by Marcus IT Consulting Inc. Design & Developed by VW Themes