Maintenance, Exterior Maintenance, Heat, Insurance, Common Area Maintenance, Property Management, Other, See Remarks, Security, Water
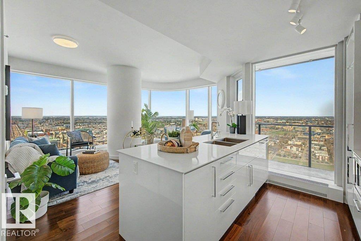
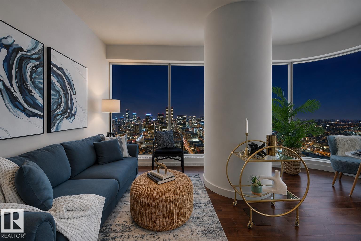
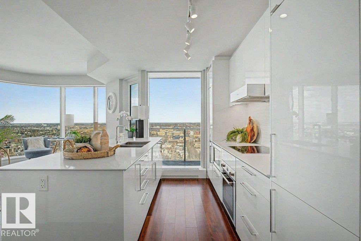
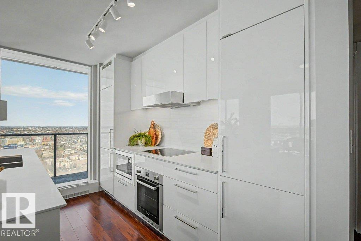
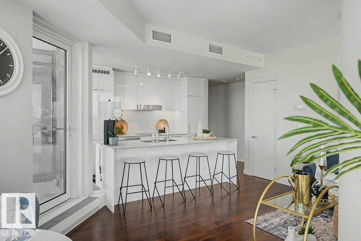
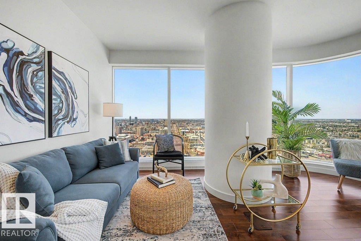
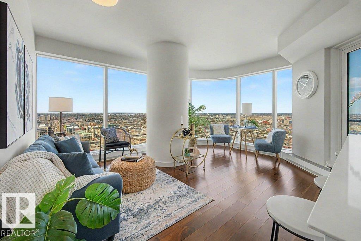
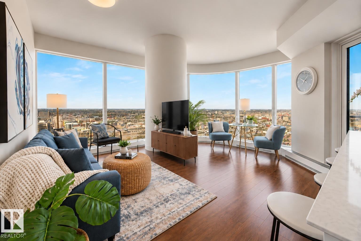
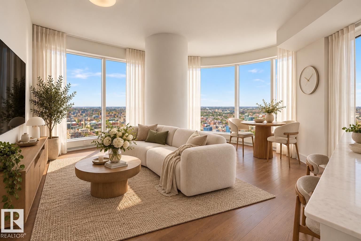
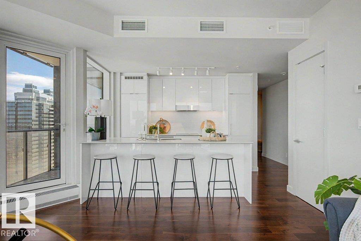
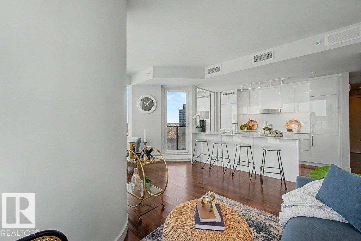
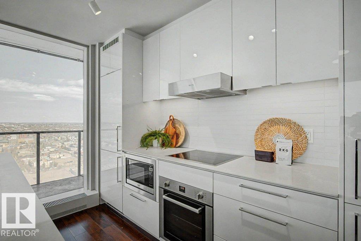
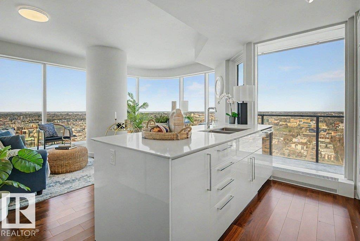
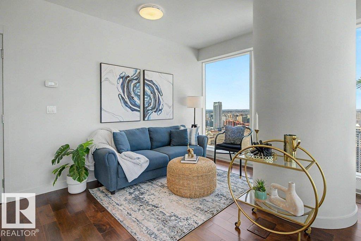
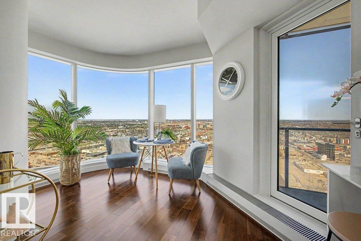
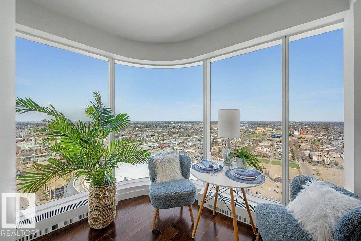
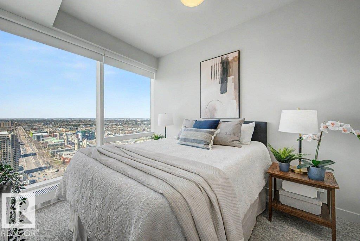
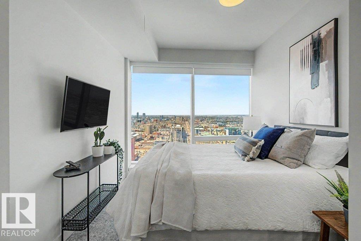
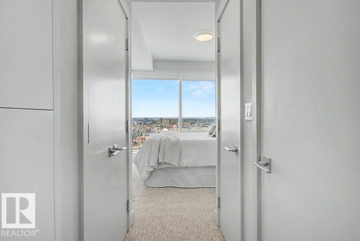
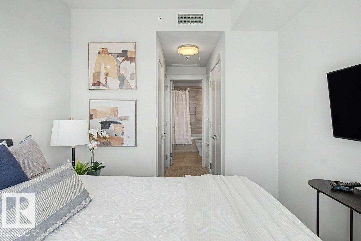
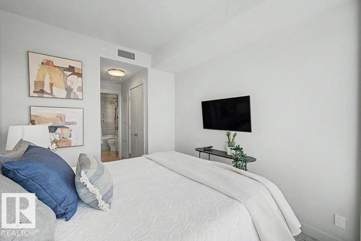
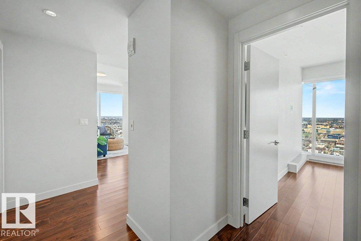
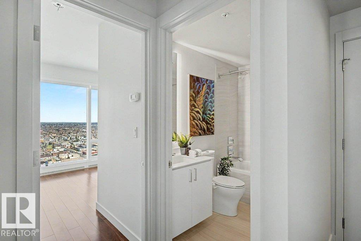
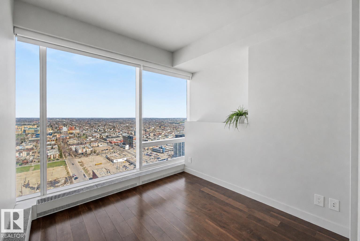
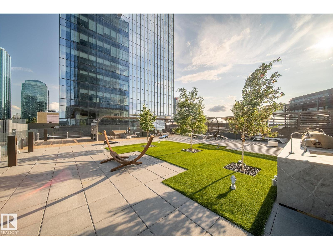
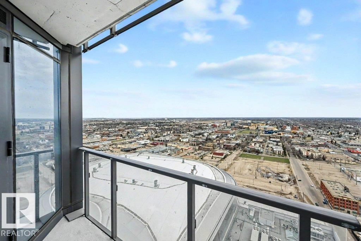
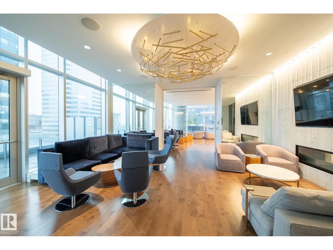
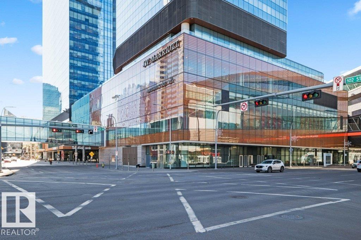
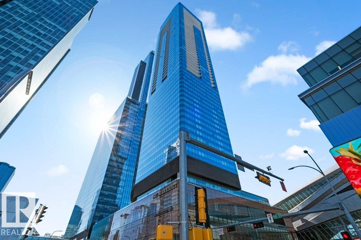
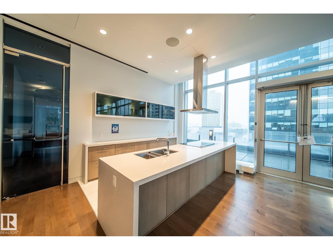
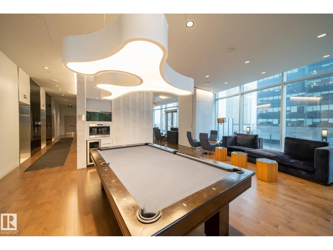
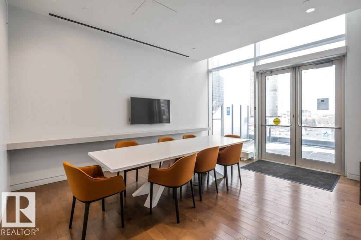
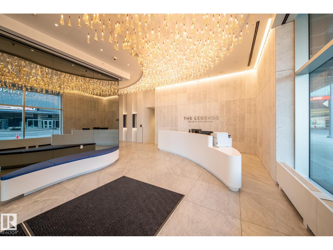
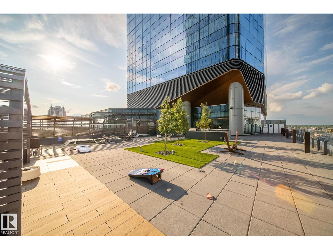
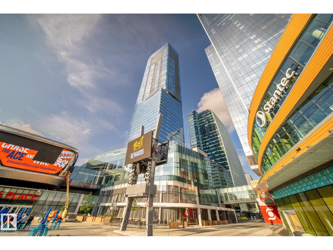
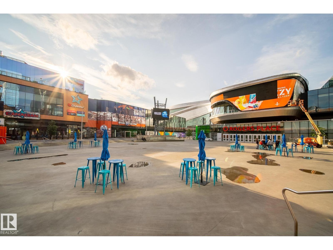
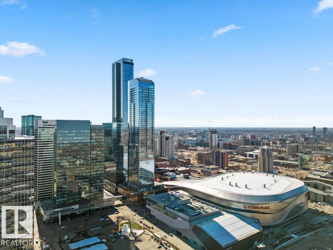
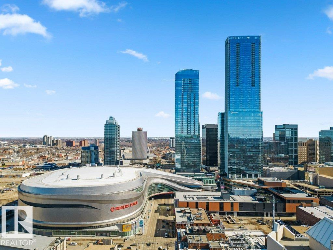
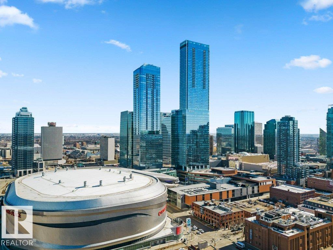
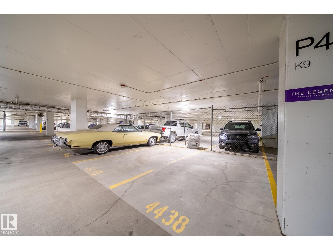
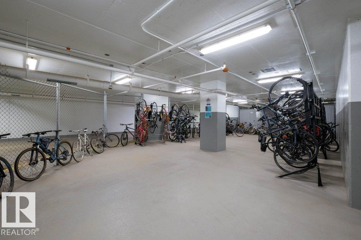
$1,137.45 MonthlyLife Above the JW Marriott -This is not just a condo. It's a lifestyle. Living above one of the city's finest hotels means the JW Marriott's world becomes yours. Step outside your door and you're in the center of the ICE District; restaurants, lounges, and shopping just steps away. Catch your favourite artist or cheer on the Oilers at Rogers Place, and be home in minutes Residents enjoy exceptional amenities: Rooftop patio, fire tables, games, BBQs, made for entertaining larger parties, a dog run, ARCHETYPE Fitness & juice bar, A Pool & hot tub, & the JW Spa. Also included: Two side-by-side parking stalls, a rare luxury downtown, and ample visitor parking for your guests! Floor-to-ceiling windows wrap every exposed exterior surface of this northwest corner residence, framing Edmonton's skyline in sweeping, breathtaking views. Every evening, the sunset puts on a show while you prepare dinner in your sleek, modern kitchen. Evenings out, weekends in, this is living at its most effortless and indulgent. (id:63559)
| MLS® Number | E4512165 |
| Property Type | Single Family |
| Neigbourhood | Downtown (Edmonton) |
| Amenities Near By | Public Transit, Shopping |
| Community Features | Public Swimming Pool |
| Features | See Remarks, No Animal Home, No Smoking Home, Recreational |
| Parking Space Total | 2 |
| Pool Type | Indoor Pool |
| Structure | Deck, Patio(s) |
| View Type | Valley View, City View |
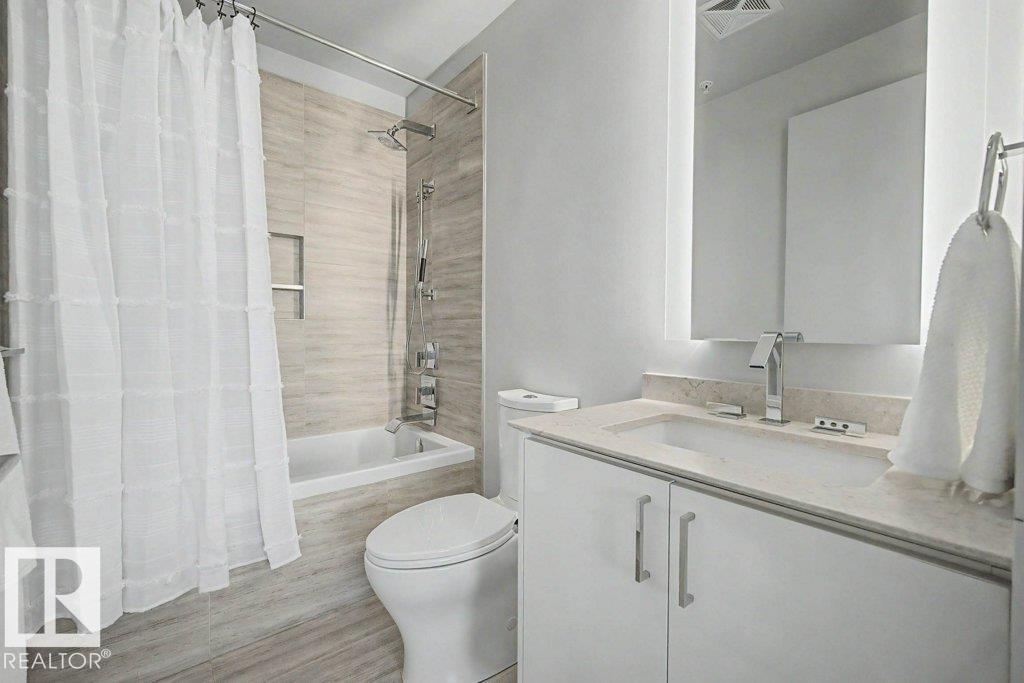
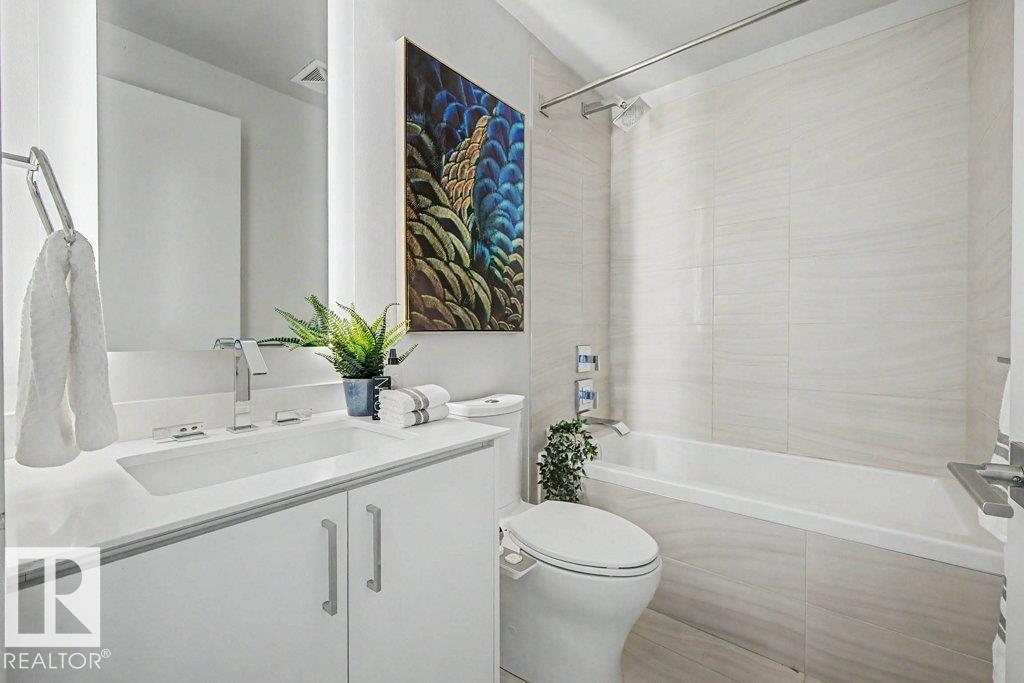
| Bathroom Total | 2 |
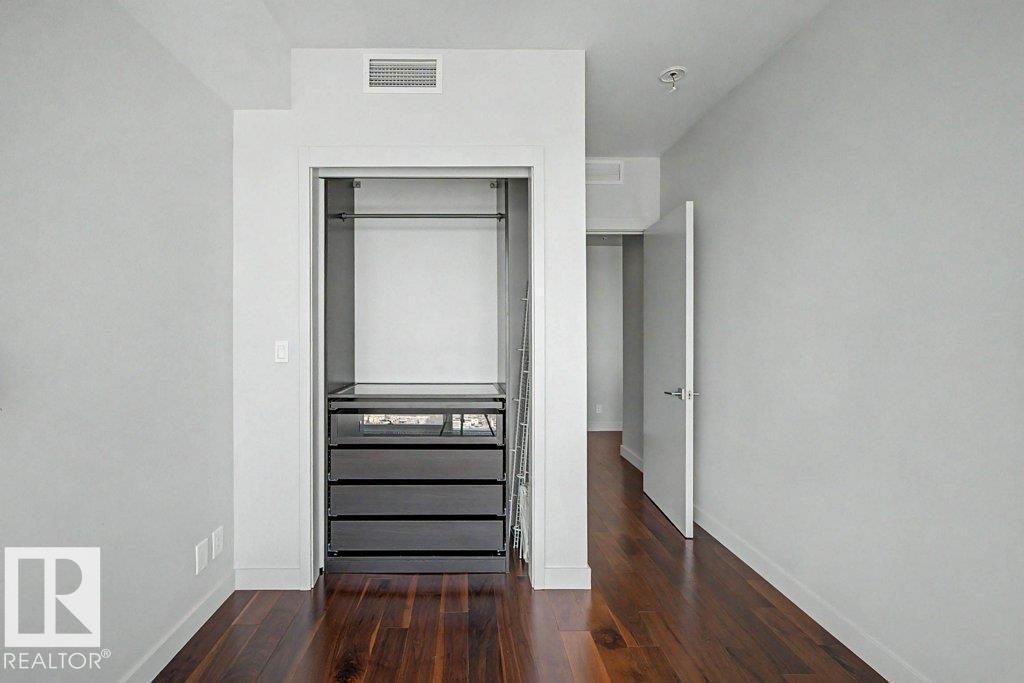
| Bedrooms Total | 2 |
| Amenities | Ceiling - 9ft |
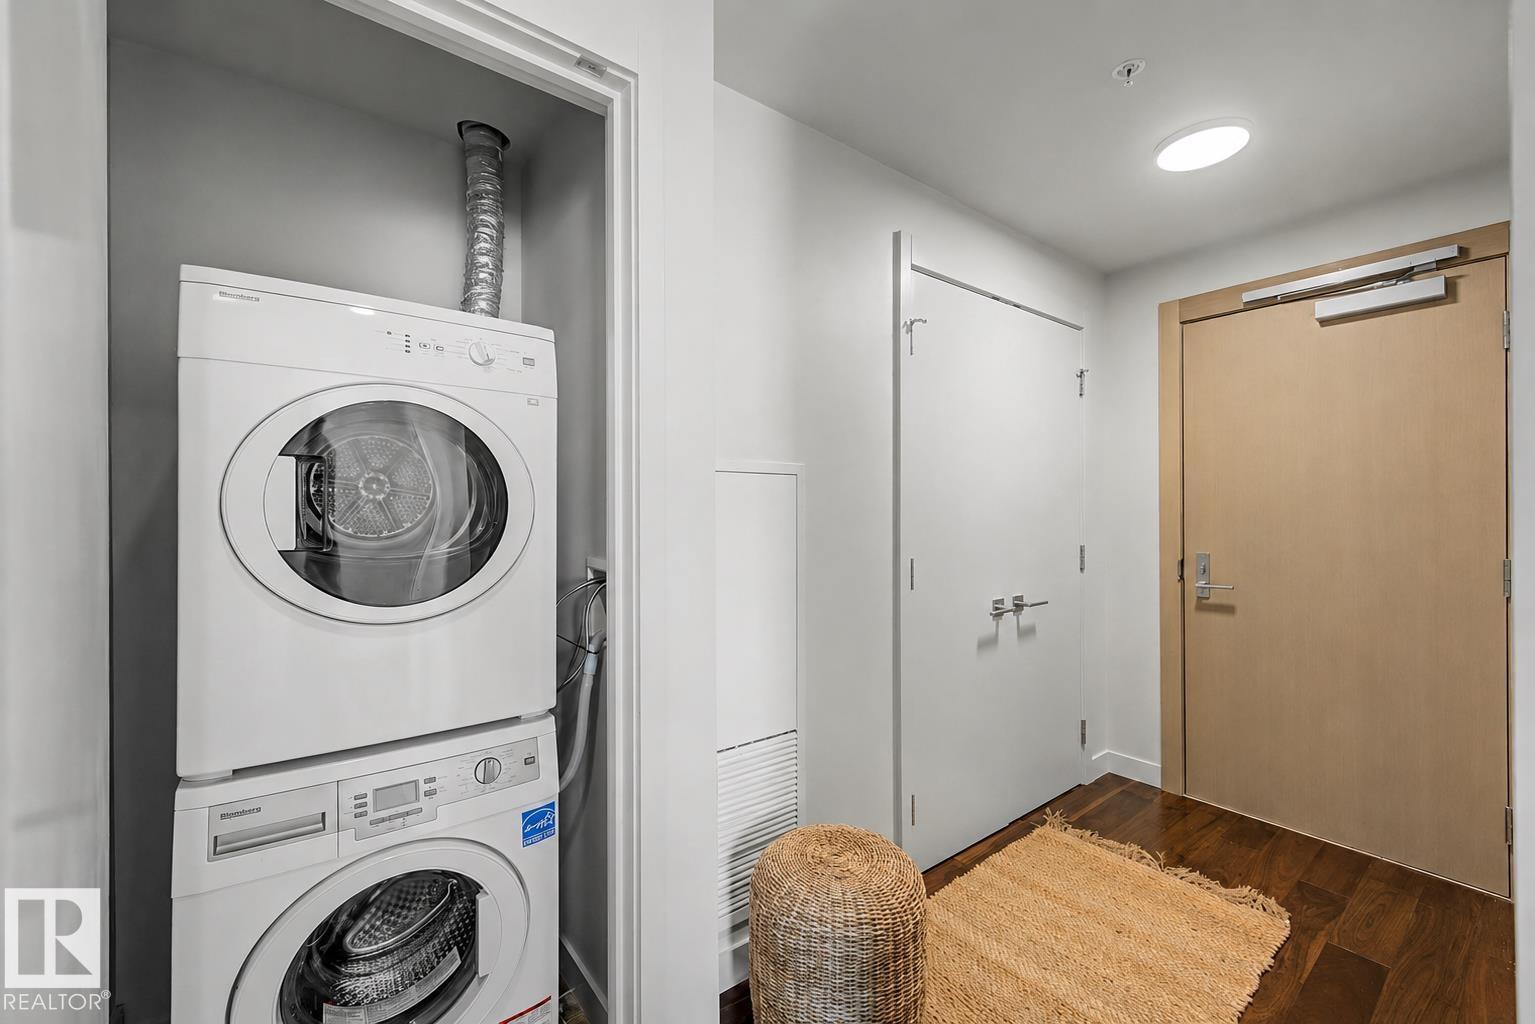
| Appliances | Dishwasher, Dryer, Garage Door Opener, Hood Fan, Oven - Built-in, Microwave, Refrigerator, Stove, Washer |
| Basement Type | None |
| Constructed Date | 2017 |
| Fire Protection | Sprinkler System-fire |
| Heating Type | Baseboard Heaters |
| Size Interior | 828 Ft2 |
| Type | Apartment |
| Parkade | |
| Underground |
| Acreage | No |
| Land Amenities | Public Transit, Shopping |
| Level | Type | Length | Width | Dimensions |
|---|---|---|---|---|
| Main Level | Living Room | 12'.4 x 17'.1 | ||
| Main Level | Kitchen | 14'1" x 9'9" | ||
| Main Level | Primary Bedroom | 12' x 9'.3" | ||
| Main Level | Bedroom 2 | 9'.2 x 13'.8 |
https://www.realtor.ca/real-estate/30378980/2601-10360-102-st-nw-edmonton-downtown-edmonton
Contact us for more information
Leanne Cunningham
Associate
(780) 486-8655

The trademarks REALTOR®, REALTORS®, and the REALTOR® logo are controlled by The Canadian Real Estate Association (CREA) and identify real estate professionals who are members of CREA. The trademarks MLS®, Multiple Listing Service® and the associated logos are owned by The Canadian Real Estate Association (CREA) and identify the quality of services provided by real estate professionals who are members of CREA. The trademark DDF® is owned by The Canadian Real Estate Association (CREA) and identifies CREA's Data Distribution Facility (DDF®)
© 2025 Gaitan Realty Inc. All rights reserved. Designed and Develop by Marcus IT Consulting Inc. Design & Developed by VW Themes