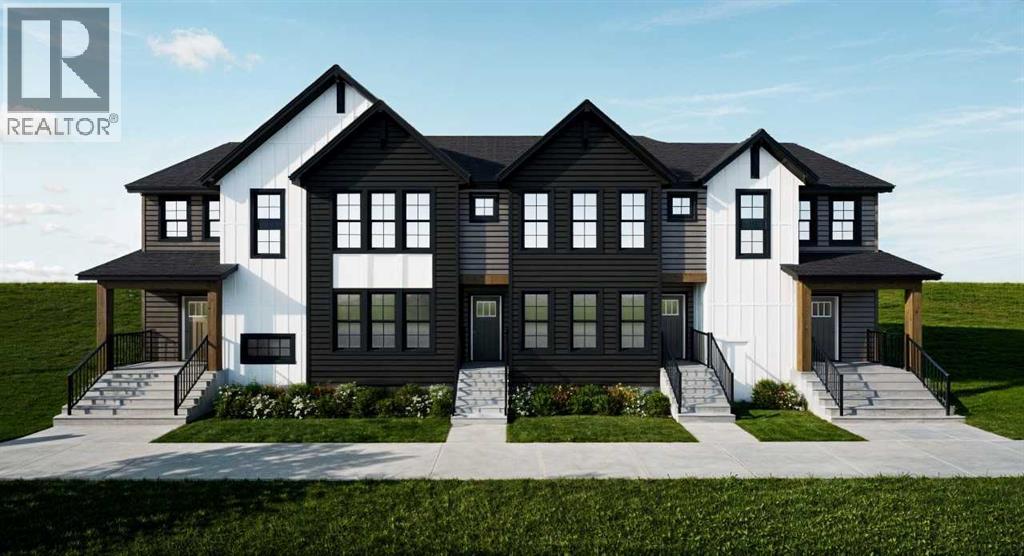
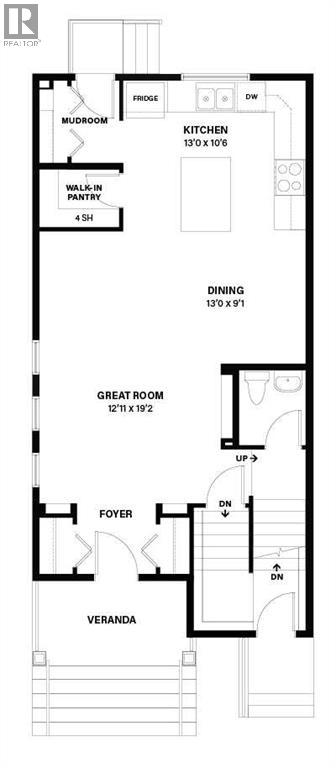
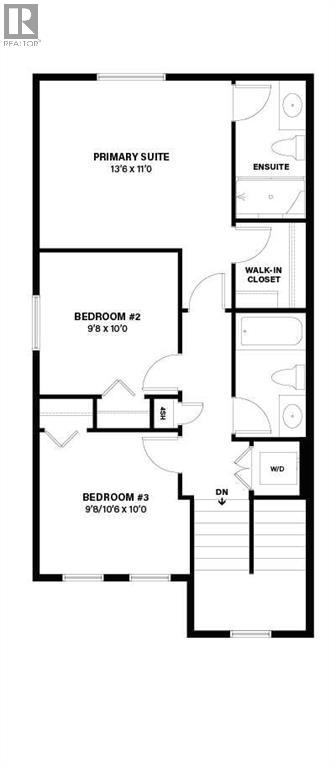
Welcome to the Aster II by Shane Homes, a 1,512 sq. ft. home in Vermilion Hill. This 3-bedroom, 2.5-bath home features an east-facing front and a sunny west-facing backyard. Enjoy 9' ceilings on the main floor and in the basement, LVP flooring throughout the main level, and a modern kitchen with an undermount sink and stainless steel appliances. Washer and dryer are also included. Upstairs offers three well-sized bedrooms and 8' ceilings. The home and impressive 20' x 22' detached garage feature durable James Hardie siding. Front and rear landscaping, fencing between lots, and a SMART Home technology package are included. This home offers thoughtful design, quality finishes, and excellent value in southwest Calgary. Photos are representative. (id:63559)
| MLS® Number | A2341878 |
| Property Type | Single Family |
| Community Name | Alpine Park |
| Amenities Near By | Park, Playground, Shopping |
| Features | No Animal Home, No Smoking Home |
| Parking Space Total | 2 |
| Plan | 2412545 |
| Structure | None |
| Bathroom Total | 3 |
| Bedrooms Above Ground | 3 |
| Bedrooms Total | 3 |
| Appliances | Washer, Refrigerator, Range - Electric, Dishwasher, Dryer, Microwave Range Hood Combo |
| Basement Development | Unfinished |
| Basement Type | Full (unfinished) |
| Constructed Date | 2027 |
| Construction Material | Wood Frame |
| Construction Style Attachment | Attached |
| Cooling Type | None |
| Flooring Type | Carpeted, Ceramic Tile, Vinyl Plank |
| Foundation Type | Poured Concrete |
| Half Bath Total | 1 |
| Heating Fuel | Natural Gas |
| Heating Type | Forced Air |
| Stories Total | 2 |
| Size Interior | 1,511 Ft2 |
| Total Finished Area | 1511.25 Sqft |
| Type | Row / Townhouse |
| Detached Garage | 2 |
| Acreage | No |
| Fence Type | Partially Fenced |
| Land Amenities | Park, Playground, Shopping |
| Size Depth | 30.5 M |
| Size Frontage | 7.32 M |
| Size Irregular | 223.00 |
| Size Total | 223 M2|0-4,050 Sqft |
| Size Total Text | 223 M2|0-4,050 Sqft |
| Zoning Description | R-gm |
| Level | Type | Length | Width | Dimensions |
|---|---|---|---|---|
| Main Level | Dining Room | 13.00 Ft x 9.08 Ft | ||
| Main Level | Great Room | 12.75 Ft x 19.17 Ft | ||
| Main Level | Kitchen | 13.00 Ft x 10.50 Ft | ||
| Main Level | 2pc Bathroom | .00 Ft x .00 Ft | ||
| Upper Level | Primary Bedroom | 13.50 Ft x 11.83 Ft | ||
| Upper Level | 3pc Bathroom | .00 Ft x .00 Ft | ||
| Upper Level | Bedroom | 9.67 Ft x 10.00 Ft | ||
| Upper Level | Bedroom | 10.50 Ft x 10.00 Ft | ||
| Upper Level | 4pc Bathroom | .00 Ft x .00 Ft |
https://www.realtor.ca/real-estate/30226369/261-veranda-boulevard-sw-calgary-alpine-park
Contact us for more information
Emmanuel Olorunrinu
Associate
(855) 623-6900
www.joinreal.com/

The trademarks REALTOR®, REALTORS®, and the REALTOR® logo are controlled by The Canadian Real Estate Association (CREA) and identify real estate professionals who are members of CREA. The trademarks MLS®, Multiple Listing Service® and the associated logos are owned by The Canadian Real Estate Association (CREA) and identify the quality of services provided by real estate professionals who are members of CREA. The trademark DDF® is owned by The Canadian Real Estate Association (CREA) and identifies CREA's Data Distribution Facility (DDF®)
© 2025 Gaitan Realty Inc. All rights reserved. Designed and Develop by Marcus IT Consulting Inc. Design & Developed by VW Themes