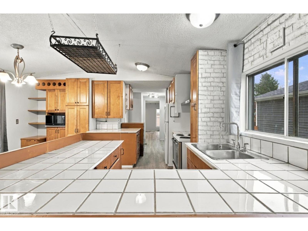
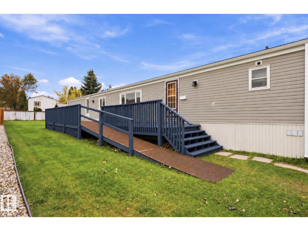
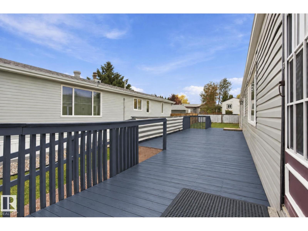
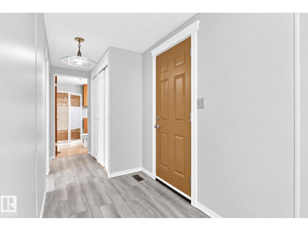
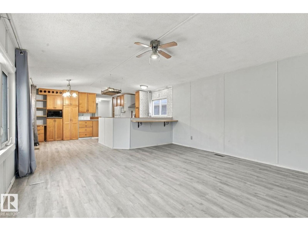
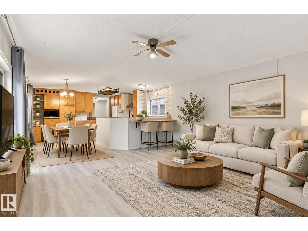
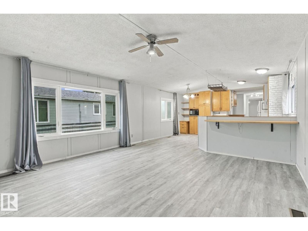
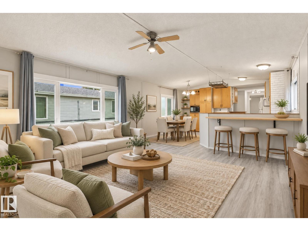
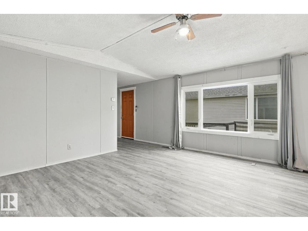
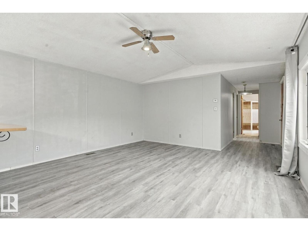
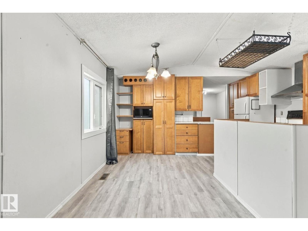
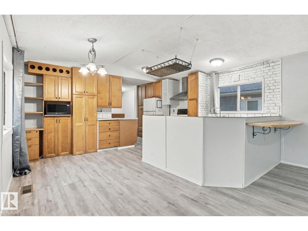
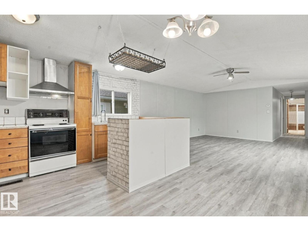
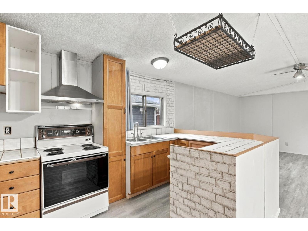
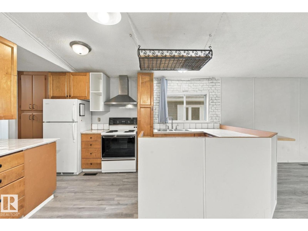
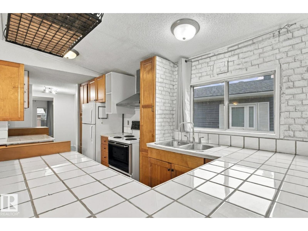
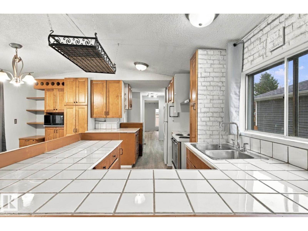
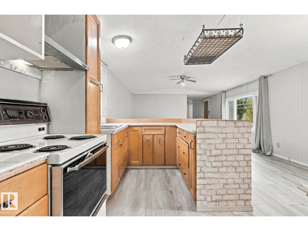
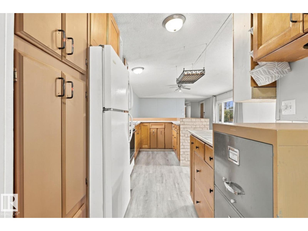
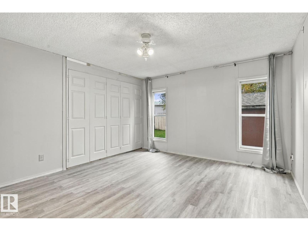
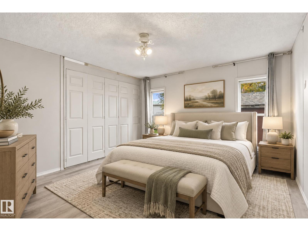
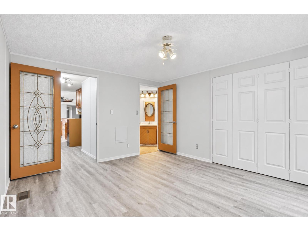
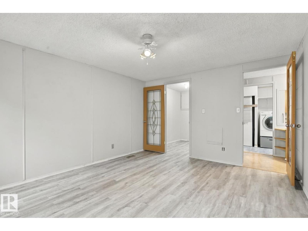
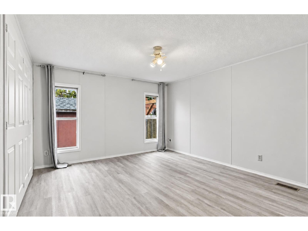
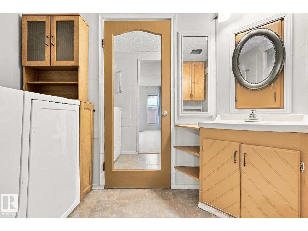
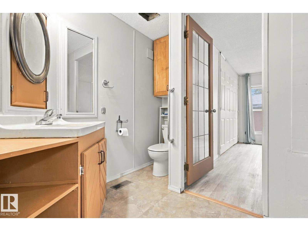
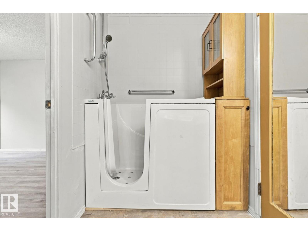
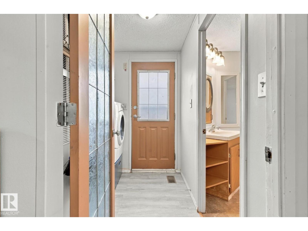
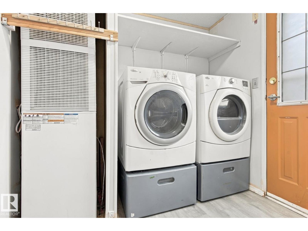
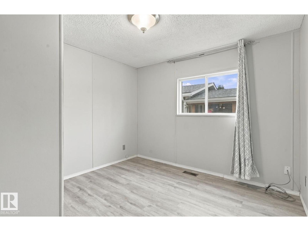
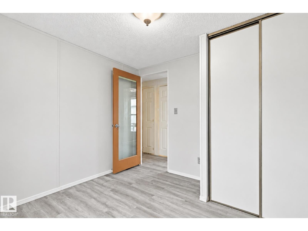
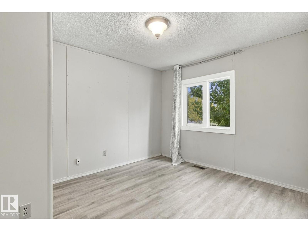
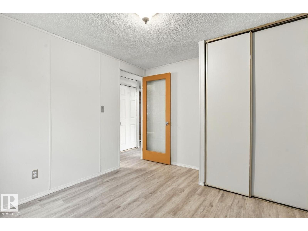
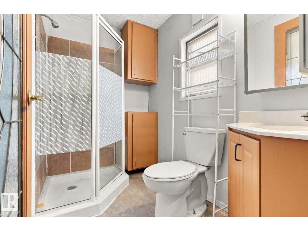
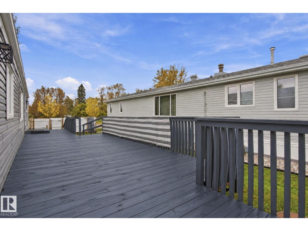
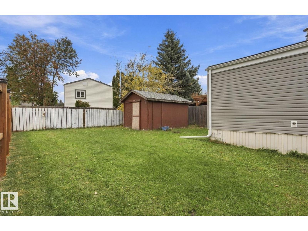
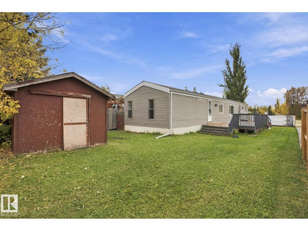
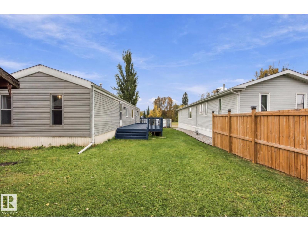
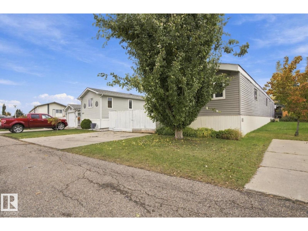
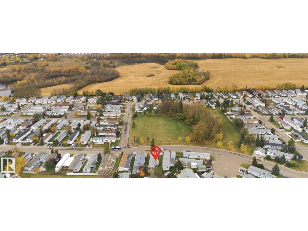
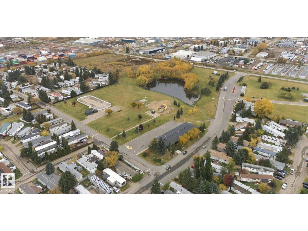
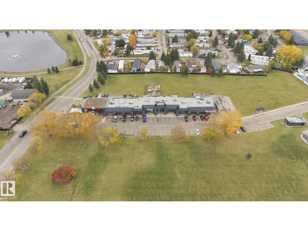
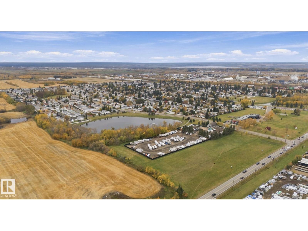
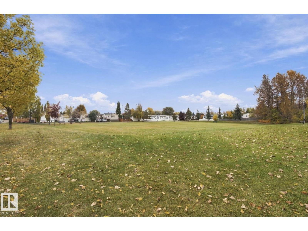
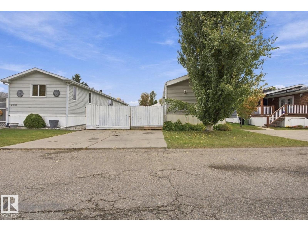
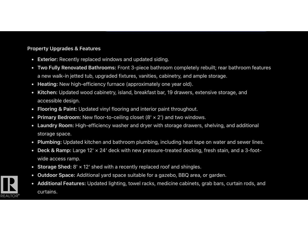
Welcome to Westview Village! This beautifully updated 3-bedroom, 2-bathroom mobile home offers a spacious, functional layout with numerous upgrades throughout. The bright living area opens to a renovated kitchen featuring wood cabinetry, a large island, breakfast bar, and exceptional storage. Both bathrooms have been extensively renovated, including a walk-in jetted tub in the main bath. Additional upgrades include newer windows, siding, vinyl flooring, fresh paint, updated plumbing, and a newer high-efficiency furnace. The spacious primary bedroom features a large floor-to-ceiling closet, while the separate laundry area provides additional storage. Outside, enjoy a generous 12' × 24' freshly stained deck with an access ramp, an 8' × 12' storage shed with a newer roof, and ample yard space for gardening or entertaining. A fantastic opportunity in the established community of Westview Village! (id:63559)
| MLS® Number | E4512653 |
| Property Type | Single Family |
| Neigbourhood | Westview Village |
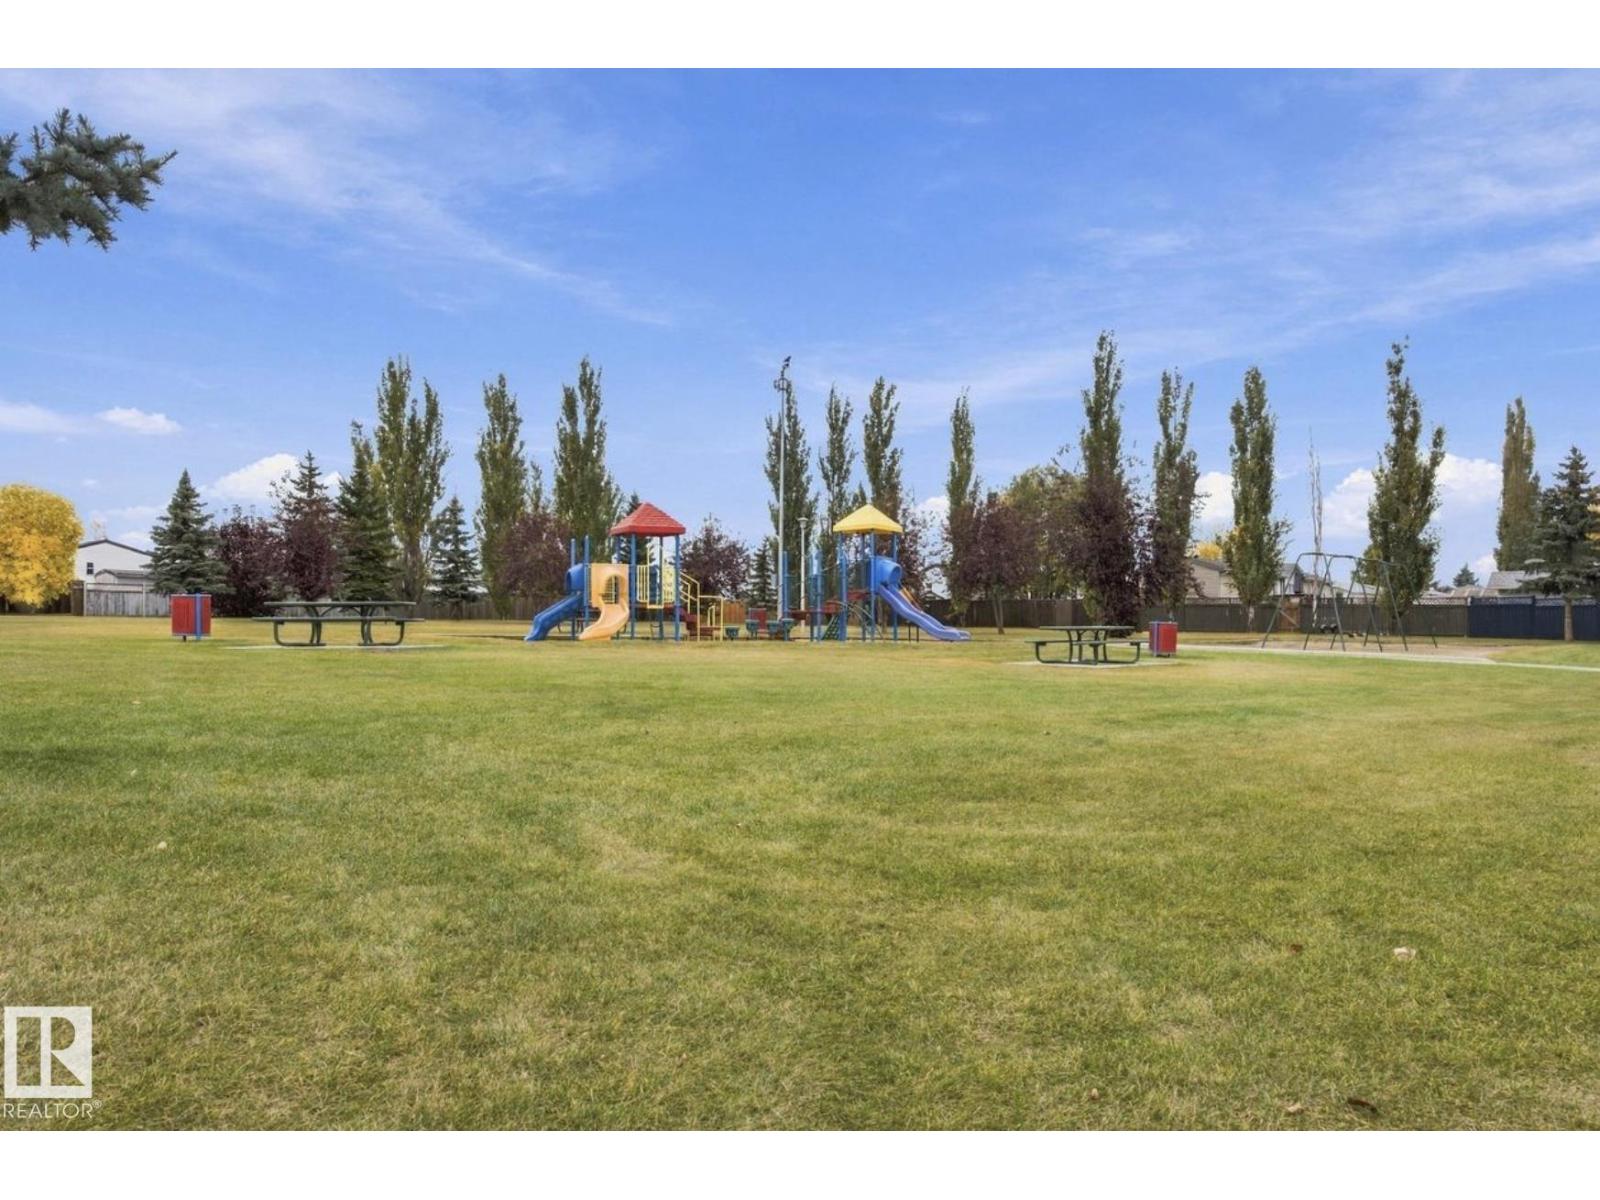
| Amenities Near By | Playground, Public Transit, Schools, Shopping |
| Community Features | Public Swimming Pool |
| Features | See Remarks, Flat Site, No Smoking Home |
| Structure | Deck |
| Bathroom Total | 2 |
| Bedrooms Total | 3 |
| Amenities | Vinyl Windows |
| Appliances | Dryer, Hood Fan, Refrigerator, Storage Shed, Stove, Washer |
| Architectural Style | Bungalow |
| Constructed Date | 1989 |
| Heating Type | Forced Air |
| Stories Total | 1 |
| Size Interior | 1,206 Ft2 |
| Type | Modular |
| Stall |
| Acreage | No |
| Fence Type | Fence |
| Land Amenities | Playground, Public Transit, Schools, Shopping |
| Level | Type | Length | Width | Dimensions |
|---|---|---|---|---|
| Main Level | Living Room | 4.49 m | 4.57 m | 4.49 m x 4.57 m |
| Main Level | Dining Room | 2.23 m | 3.84 m | 2.23 m x 3.84 m |
| Main Level | Kitchen | 2.26 m | 3.84 m | 2.26 m x 3.84 m |
| Main Level | Primary Bedroom | 3.65 m | 4.21 m | 3.65 m x 4.21 m |
| Main Level | Bedroom 2 | 2.87 m | 3.04 m | 2.87 m x 3.04 m |
| Main Level | Bedroom 3 | 2.88 m | 3.36 m | 2.88 m x 3.36 m |
https://www.realtor.ca/real-estate/30390970/2664-lakeview-dr-nw-edmonton-westview-village
Contact us for more information
Stefan Radovanovic
Associate
(780) 450-6300
(780) 450-6670

The trademarks REALTOR®, REALTORS®, and the REALTOR® logo are controlled by The Canadian Real Estate Association (CREA) and identify real estate professionals who are members of CREA. The trademarks MLS®, Multiple Listing Service® and the associated logos are owned by The Canadian Real Estate Association (CREA) and identify the quality of services provided by real estate professionals who are members of CREA. The trademark DDF® is owned by The Canadian Real Estate Association (CREA) and identifies CREA's Data Distribution Facility (DDF®)
© 2025 Gaitan Realty Inc. All rights reserved. Designed and Develop by Marcus IT Consulting Inc. Design & Developed by VW Themes