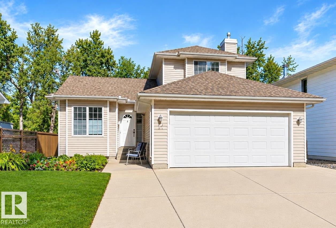
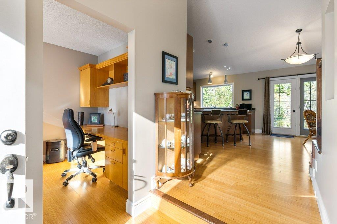
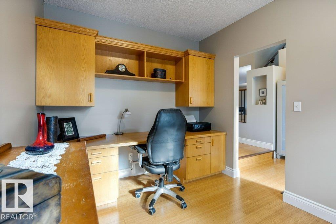
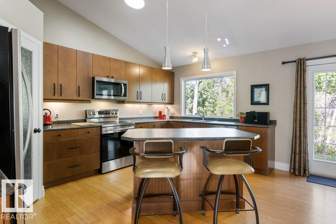
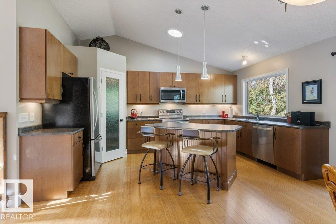
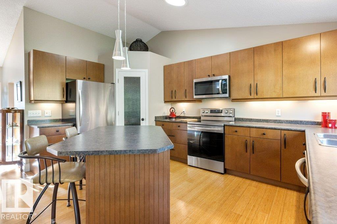
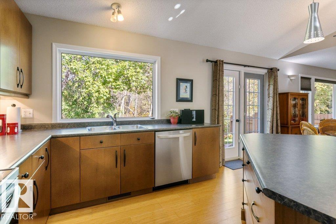
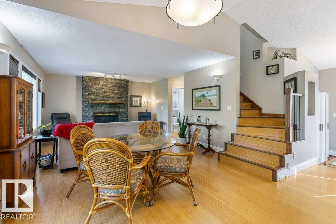
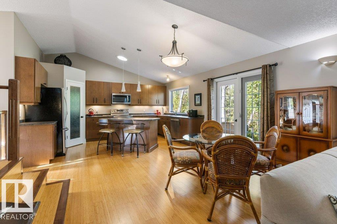
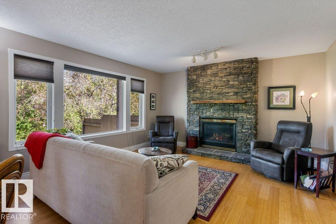
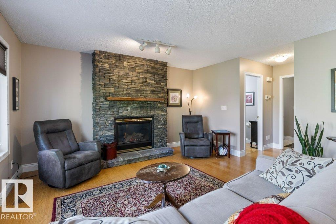
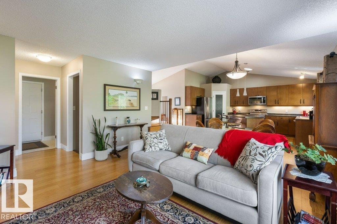
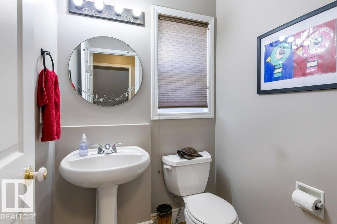
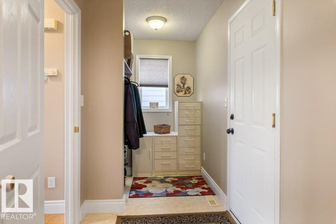
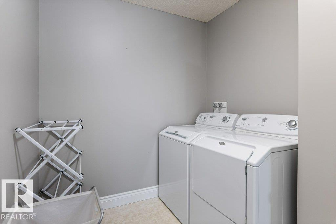
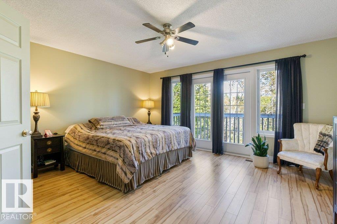
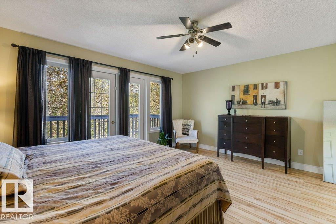
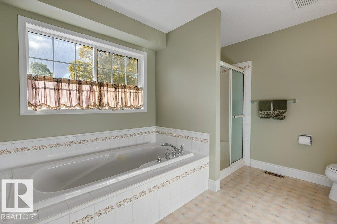
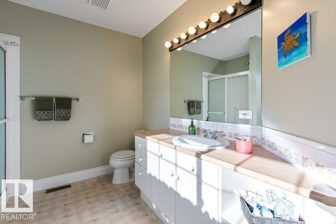
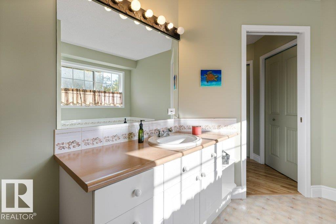
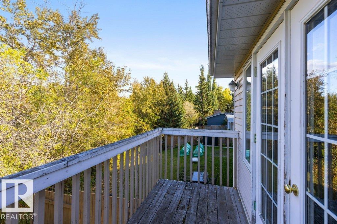
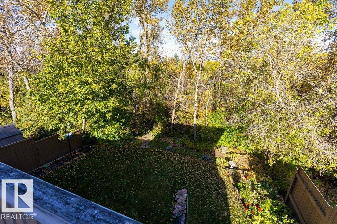
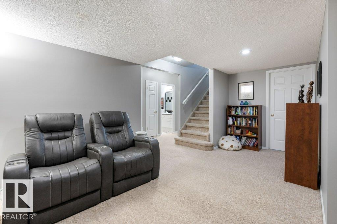
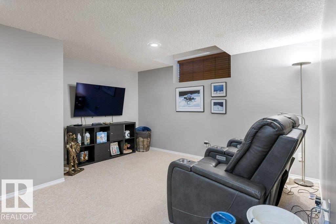
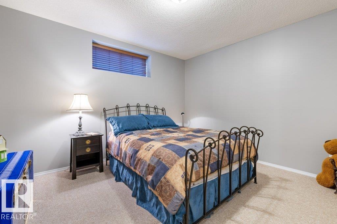
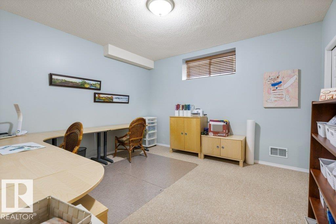
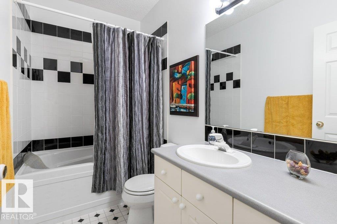
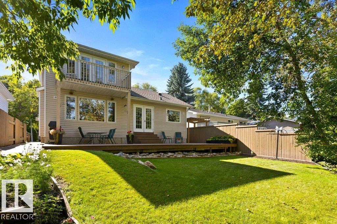
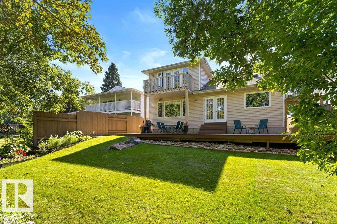
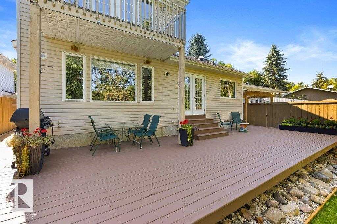
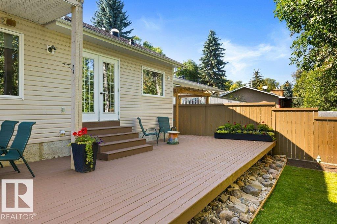
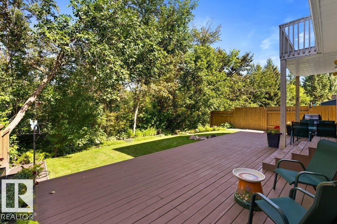
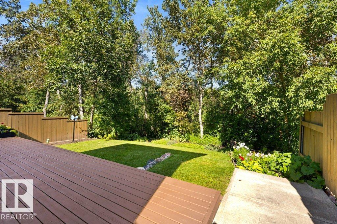
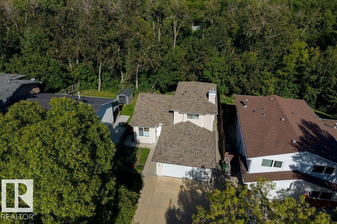
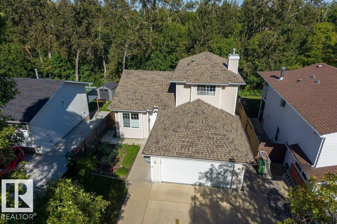
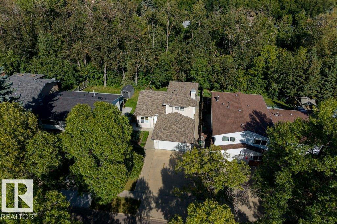
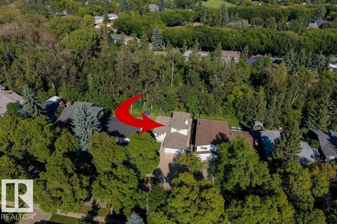
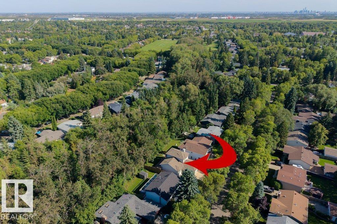
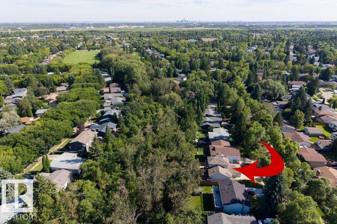
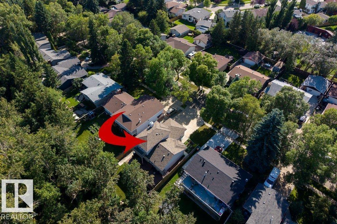
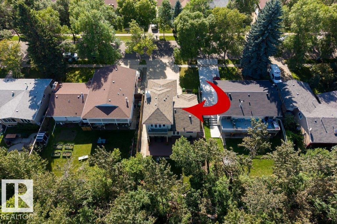
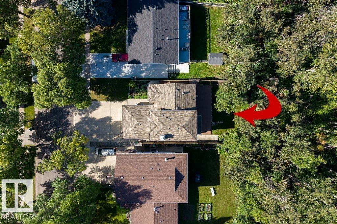
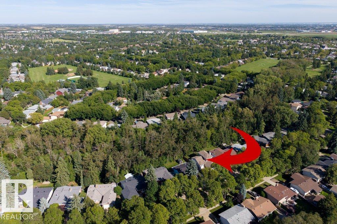
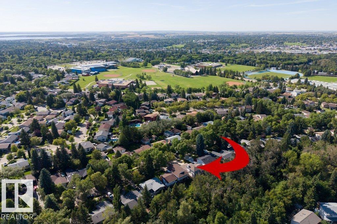
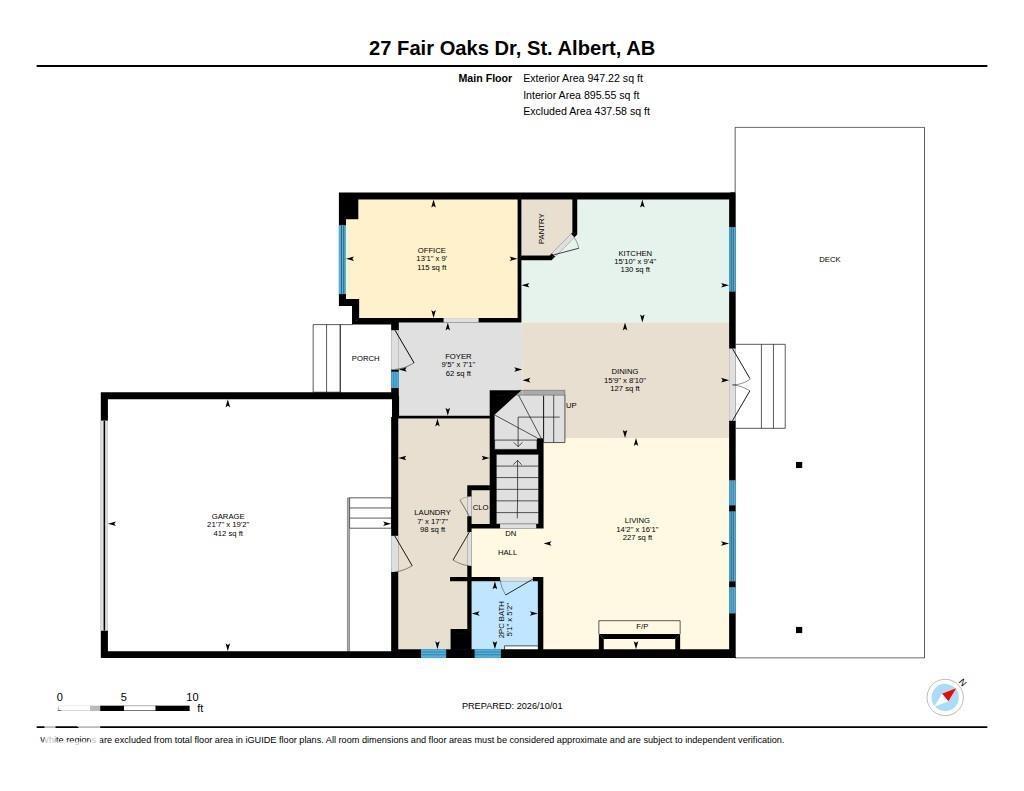
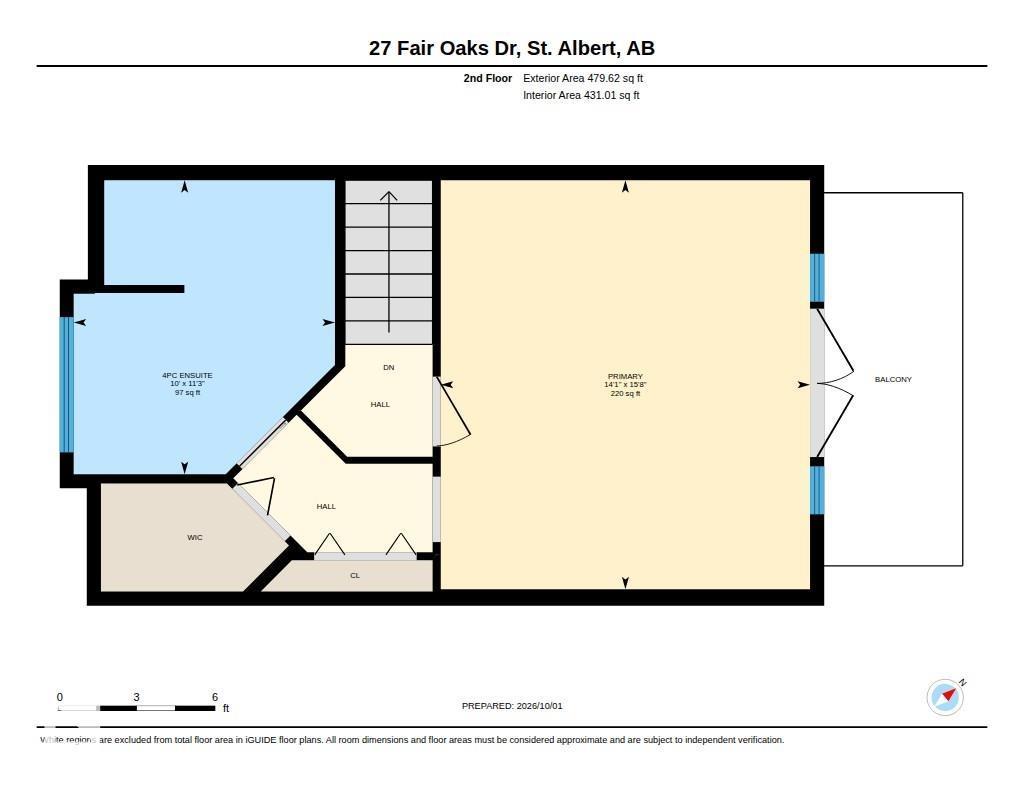
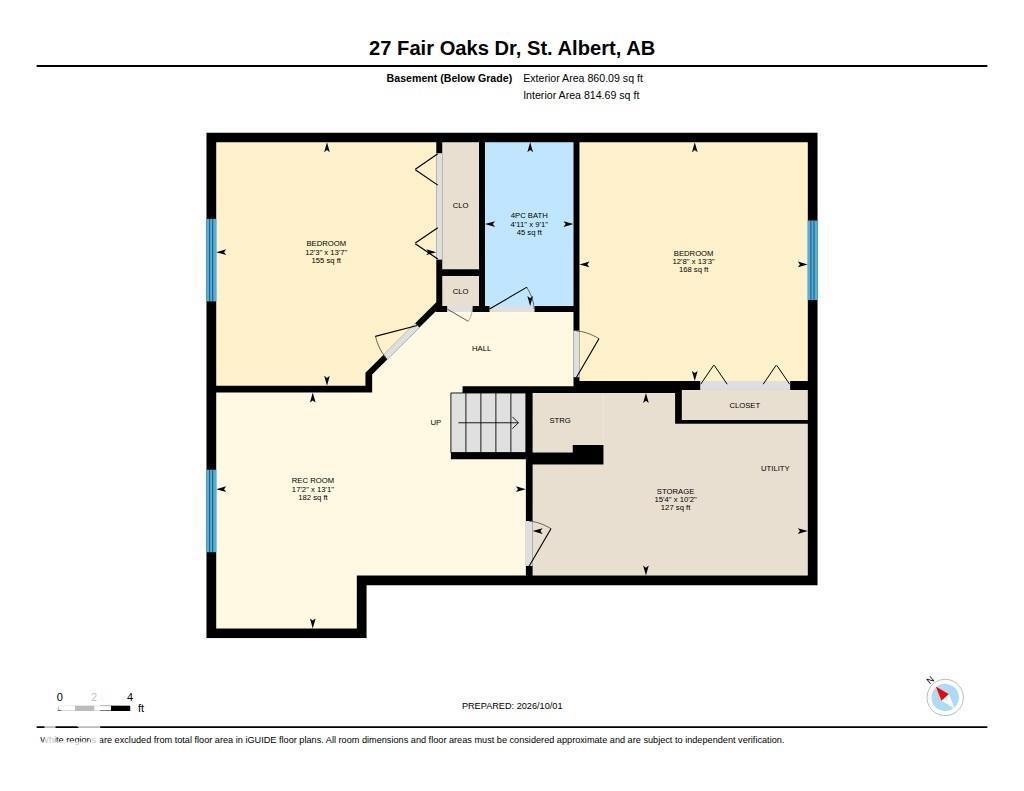
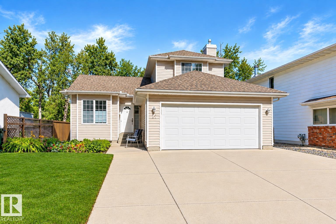
Welcome to this custom built HEREDITY Home, ideally situated backing onto Forest Lawn RAVINE and surrounded by mature trees, privacy and filled with abundance of natural light. The main floor features vaulted ceilings and an impressive wall of windows showcasing the peaceful views. The front flex room offers a built-in desk and storage, while the RENOVATED KITCHEN features an island, corner pantry and open-concept connection to the dining and living areas. The living room boasts a striking rock fireplace and windows overlooking the private yard and ravine. There is MAIN FLOOR LAUNDRY and a 2pce bath. Upstairs, the spacious PRIMARY RETREAT offers a private balcony to enjoy the views, plus a 4pce ensuite with jetted tub and walk-in closet. The fully finished basement features 9' ceilings, a family room, two huge bedrooms and a 4pce bath. Ideally located close to schools, parks and trails, this is a rare opportunity to own a home where nature, privacy and incredible views are part of everyday life. (id:63559)
| MLS® Number | E4511156 |
| Property Type | Single Family |
| Neigbourhood | Forest Lawn (St. Albert) |
| Amenities Near By | Playground, Public Transit, Schools, Shopping |
| Features | Private Setting, See Remarks |
| Structure | Deck |
| Bathroom Total | 3 |
| Bedrooms Total | 3 |
| Appliances | Dishwasher, Dryer, Garage Door Opener Remote(s), Garage Door Opener, Microwave Range Hood Combo, Refrigerator, Stove, Central Vacuum, Washer |
| Basement Development | Finished |
| Basement Type | Full (finished) |
| Constructed Date | 1997 |
| Construction Style Attachment | Detached |
| Fireplace Fuel | Gas |
| Fireplace Present | Yes |
| Fireplace Type | Unknown |
| Half Bath Total | 1 |
| Heating Type | Forced Air |
| Stories Total | 2 |
| Size Interior | 1,427 Ft2 |
| Type | House |
| Attached Garage |
| Acreage | No |
| Land Amenities | Playground, Public Transit, Schools, Shopping |
| Level | Type | Length | Width | Dimensions |
|---|---|---|---|---|
| Basement | Bedroom 2 | 3.87 m | 4.05 m | 3.87 m x 4.05 m |
| Basement | Bedroom 3 | 3.73 m | 4.13 m | 3.73 m x 4.13 m |
| Basement | Recreation Room | 5.25 m | 3.99 m | 5.25 m x 3.99 m |
| Basement | Storage | 4.66 m | 3.09 m | 4.66 m x 3.09 m |
| Main Level | Living Room | 4090 m | 4.31 m | 4090 m x 4.31 m |
| Main Level | Dining Room | 2.68 m | 4.8 m | 2.68 m x 4.8 m |
| Main Level | Kitchen | 2.85 m | 4.82 m | 2.85 m x 4.82 m |
| Main Level | Den | 2.75 m | 3.98 m | 2.75 m x 3.98 m |
| Main Level | Laundry Room | 5.35 m | 2.12 m | 5.35 m x 2.12 m |
| Upper Level | Primary Bedroom | 4.76 m | 4.3 m | 4.76 m x 4.3 m |
https://www.realtor.ca/real-estate/30350615/27-fair-oaks-dr-st-albert-forest-lawn-st-albert
Contact us for more information
Erin L. Willman
Associate
(780) 406-4000
(780) 406-8777
Nicola Bennett
Associate
(780) 406-4000
(780) 406-8777

The trademarks REALTOR®, REALTORS®, and the REALTOR® logo are controlled by The Canadian Real Estate Association (CREA) and identify real estate professionals who are members of CREA. The trademarks MLS®, Multiple Listing Service® and the associated logos are owned by The Canadian Real Estate Association (CREA) and identify the quality of services provided by real estate professionals who are members of CREA. The trademark DDF® is owned by The Canadian Real Estate Association (CREA) and identifies CREA's Data Distribution Facility (DDF®)
© 2025 Gaitan Realty Inc. All rights reserved. Designed and Develop by Marcus IT Consulting Inc. Design & Developed by VW Themes