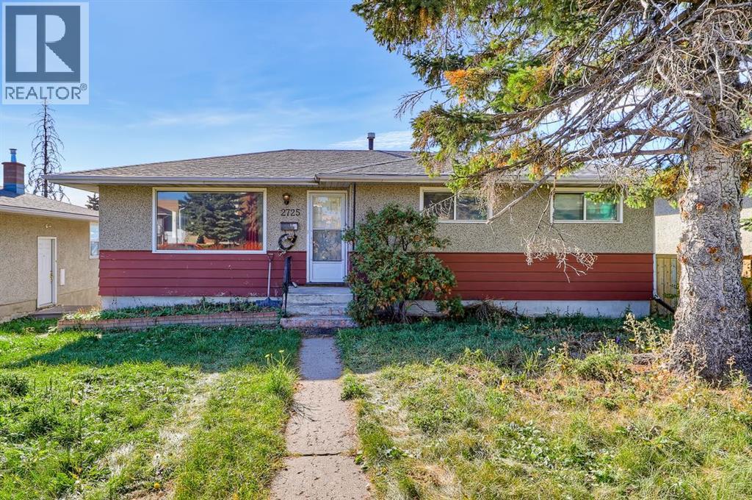
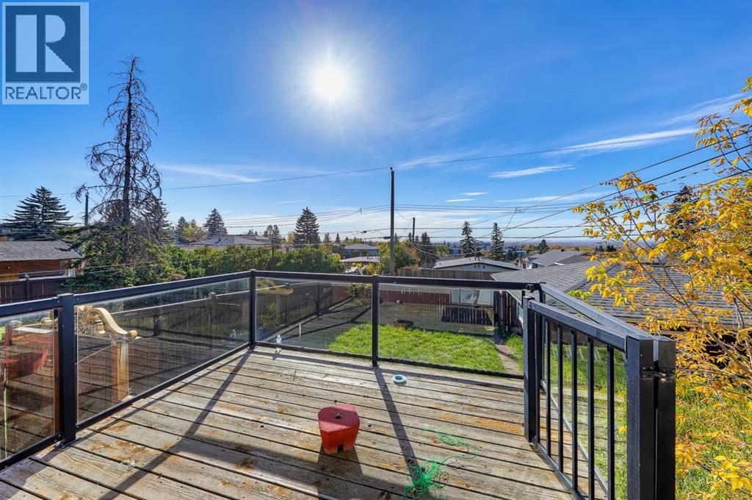
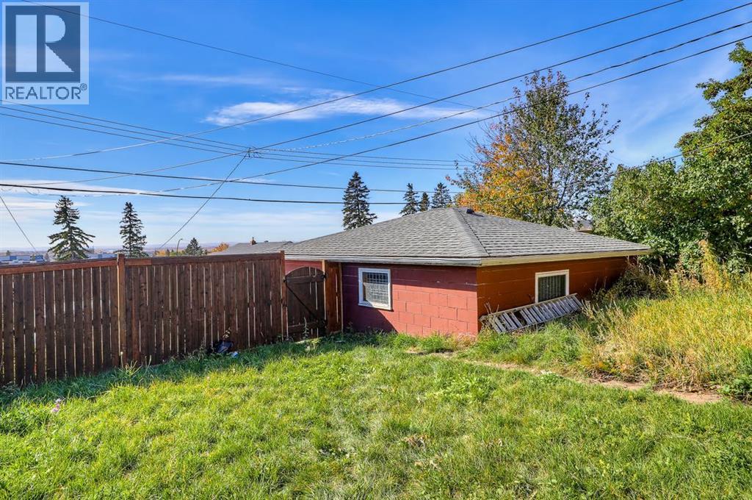
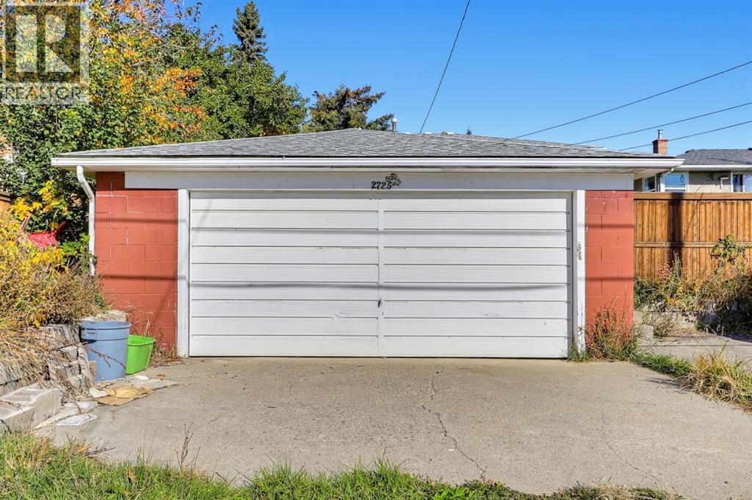
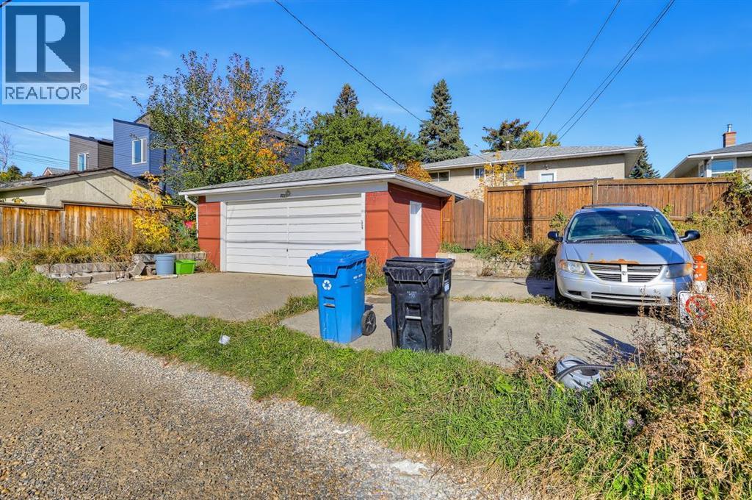
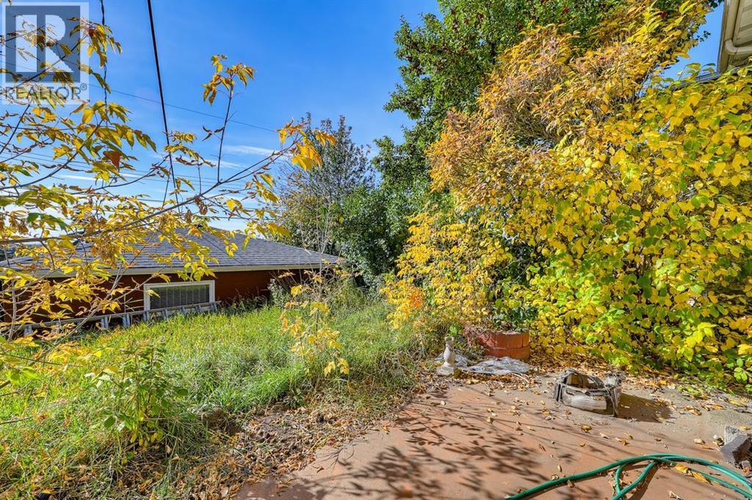
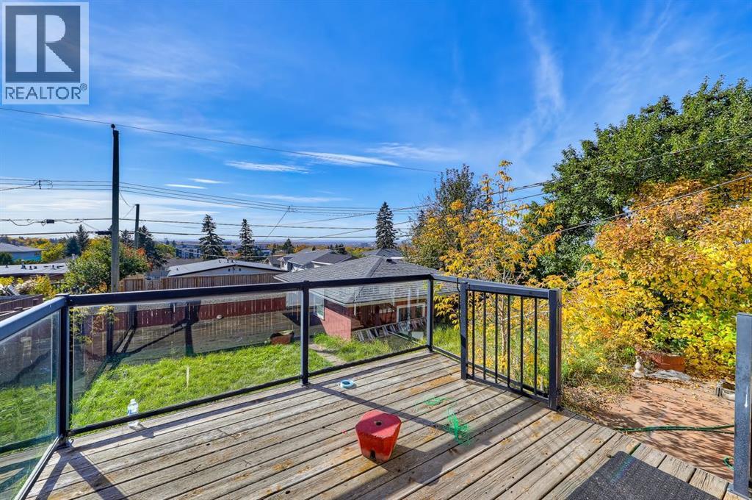
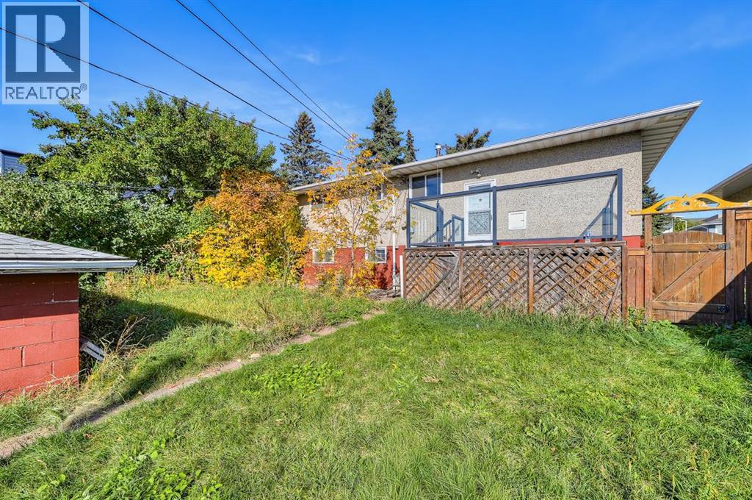
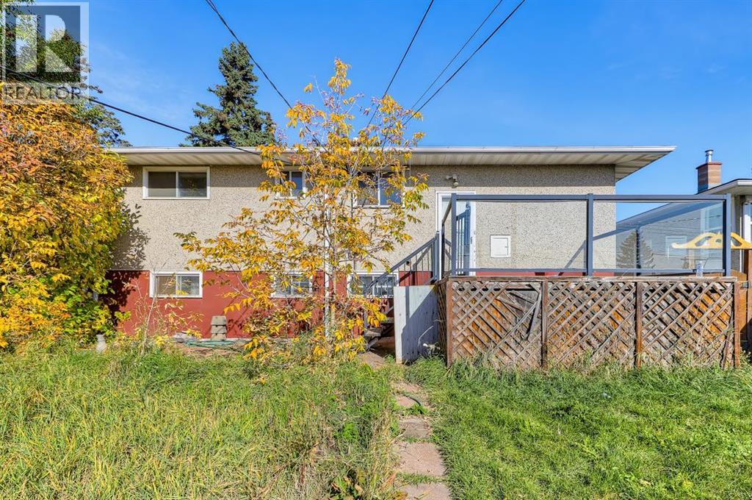
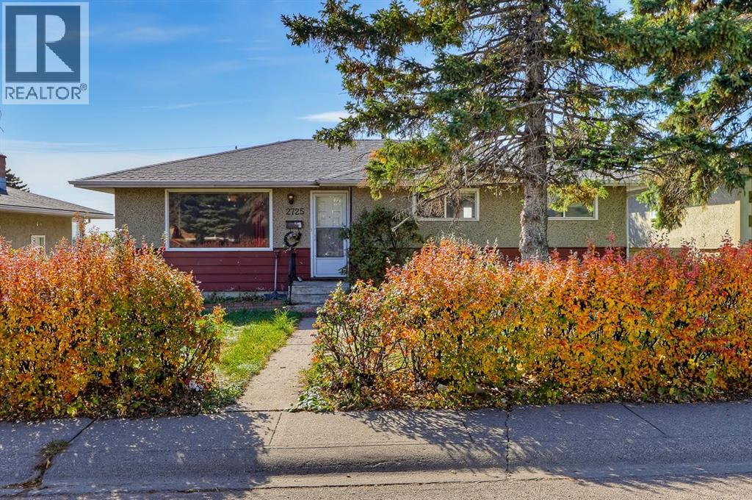
INNER CITY INVESTMENT & DEVELOPMENT OPPORTUNITY! Situated on a 48' x 120' lot just minutes from downtown Calgary, this property offers excellent potential for developers, investors and buyers looking to build equity or generate rental income. This detached bungalow offers 1,081 sq ft above grade with 3 bedrooms, a spacious living room, separate dining area, kitchen, full bathroom and 2 piece ensuite. The developed basement provides an additional 968 sq ft, featuring a fourth bedroom, den, large recreation room, 3 piece bathroom and laundry area. The property also features a 24' x 22' double detached garage, mature trees, an elevated rear deck and a generous yard. Located in an established inner city neighbourhood with convenient access to downtown, transit, major roadways and everyday amenities, this property offers flexibility for a variety of investment strategies. Renovate and rent, hold as a long term investment or explore future redevelopment possibilities, subject to municipal approval. An excellent opportunity to secure a substantial inner city lot in Calgary! This property will not last long so book your private showing today! (id:63559)
| MLS® Number | A2351141 |
| Property Type | Single Family |
| Community Name | Albert Park/Radisson Heights |
| Amenities Near By | Playground, Schools |
| Features | No Animal Home, No Smoking Home |
| Parking Space Total | 2 |
| Plan | 4946t |
| Structure | Deck |
| Bathroom Total | 3 |
| Bedrooms Above Ground | 3 |
| Bedrooms Below Ground | 1 |
| Bedrooms Total | 4 |
| Appliances | Refrigerator, Dishwasher, Stove, Oven, Washer & Dryer |
| Architectural Style | Bungalow |
| Basement Development | Finished |
| Basement Type | Full (finished) |
| Constructed Date | 1963 |
| Construction Style Attachment | Detached |
| Cooling Type | None |
| Exterior Finish | Stucco |
| Flooring Type | Hardwood |
| Foundation Type | Poured Concrete |
| Half Bath Total | 1 |
| Heating Type | Forced Air |
| Stories Total | 1 |
| Size Interior | 1,080 Ft2 |
| Total Finished Area | 1080 Sqft |
| Type | House |
| Detached Garage | 2 |
| Acreage | No |
| Fence Type | Fence |
| Land Amenities | Playground, Schools |
| Size Depth | 36.6 M |
| Size Frontage | 15.23 M |
| Size Irregular | 556.00 |
| Size Total | 556 M2|4,051 - 7,250 Sqft |
| Size Total Text | 556 M2|4,051 - 7,250 Sqft |
| Zoning Description | R-c2 |
| Level | Type | Length | Width | Dimensions |
|---|---|---|---|---|
| Lower Level | Bedroom | 12.58 Ft x 9.83 Ft | ||
| Lower Level | Den | 13.42 Ft x 9.75 Ft | ||
| Lower Level | Recreational, Games Room | 28.08 Ft x 14.58 Ft | ||
| Lower Level | Laundry Room | 7.00 Ft x 6.00 Ft | ||
| Lower Level | Other | 6.08 Ft x 8.08 Ft | ||
| Lower Level | 3pc Bathroom | 6.33 Ft x 5.67 Ft | ||
| Main Level | Living Room | 14.75 Ft x 12.42 Ft | ||
| Main Level | Kitchen | 12.42 Ft x 11.67 Ft | ||
| Main Level | Dining Room | 9.42 Ft x 8.83 Ft | ||
| Main Level | Primary Bedroom | 11.92 Ft x 10.00 Ft | ||
| Main Level | Bedroom | 14.42 Ft x 8.58 Ft | ||
| Main Level | Bedroom | 11.00 Ft x 9.25 Ft | ||
| Main Level | 4pc Bathroom | 7.17 Ft x 4.92 Ft | ||
| Main Level | 2pc Bathroom | 4.92 Ft x 4.67 Ft |
https://www.realtor.ca/real-estate/30379039/2725-9-avenue-se-calgary-albert-parkradisson-heights
Contact us for more information

Amanda Zayonce
Associate
(403) 547-4102
(403) 547-6150

The trademarks REALTOR®, REALTORS®, and the REALTOR® logo are controlled by The Canadian Real Estate Association (CREA) and identify real estate professionals who are members of CREA. The trademarks MLS®, Multiple Listing Service® and the associated logos are owned by The Canadian Real Estate Association (CREA) and identify the quality of services provided by real estate professionals who are members of CREA. The trademark DDF® is owned by The Canadian Real Estate Association (CREA) and identifies CREA's Data Distribution Facility (DDF®)
© 2025 Gaitan Realty Inc. All rights reserved. Designed and Develop by Marcus IT Consulting Inc. Design & Developed by VW Themes