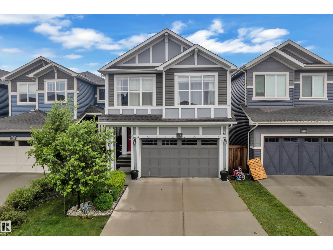
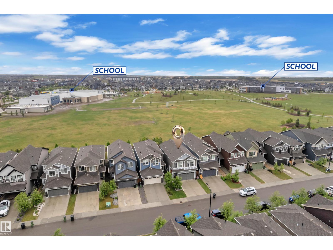
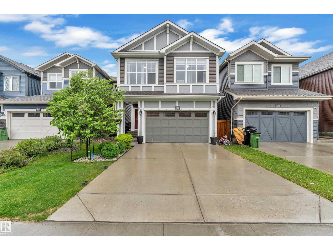
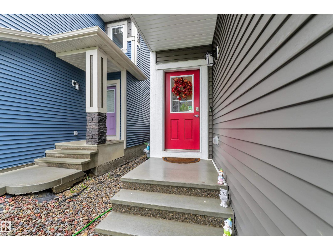
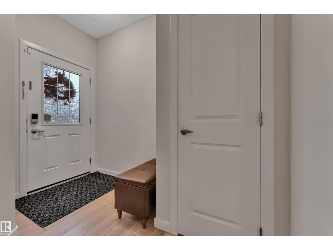
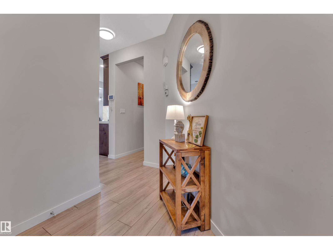
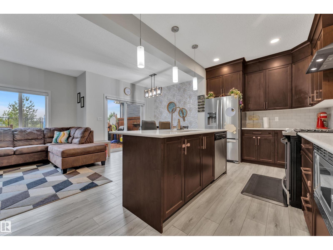
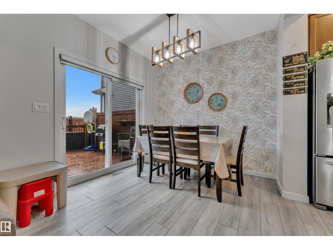
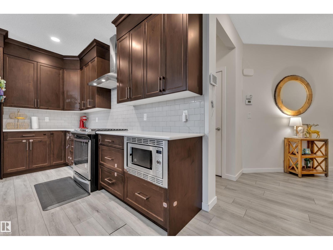
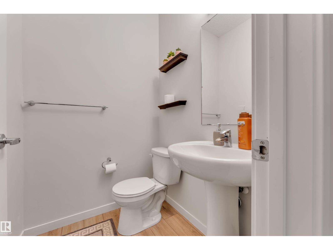
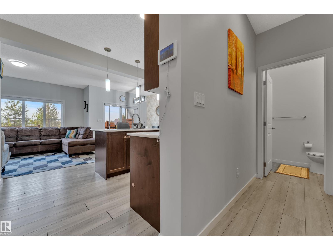
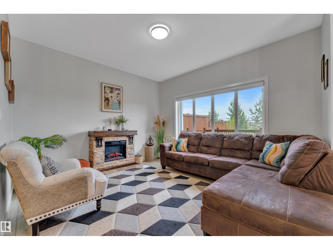
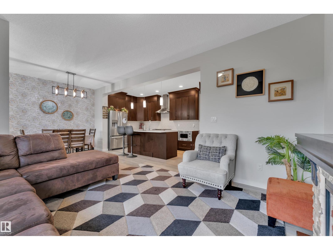
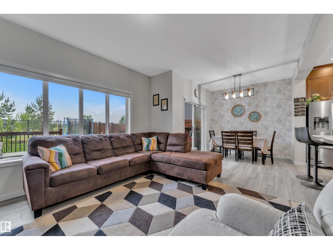
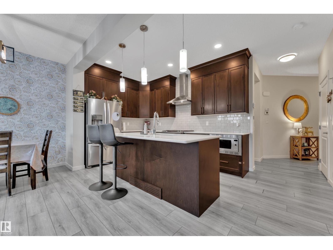
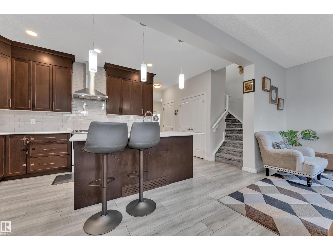
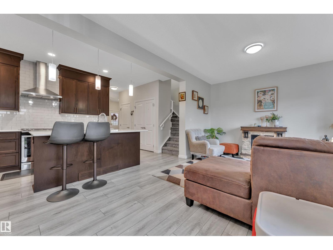
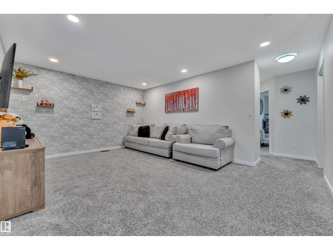
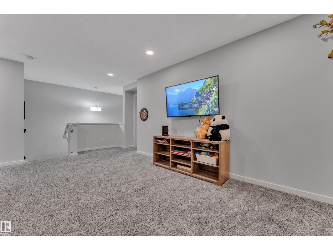
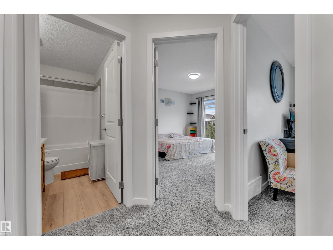
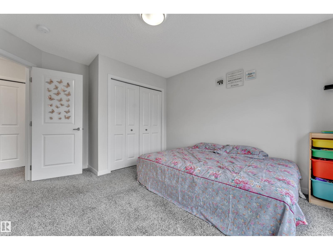
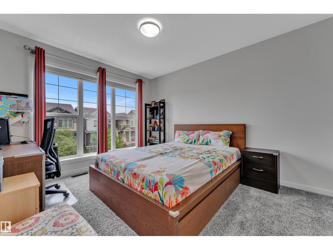
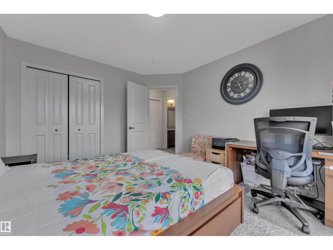
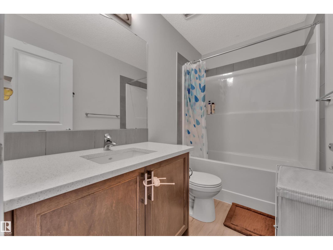
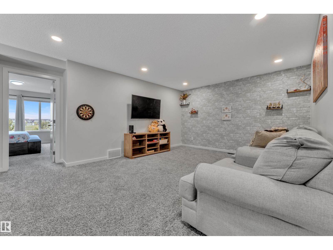
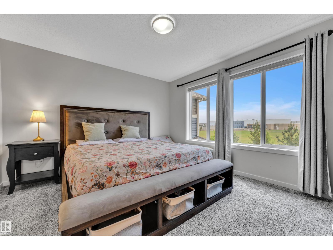
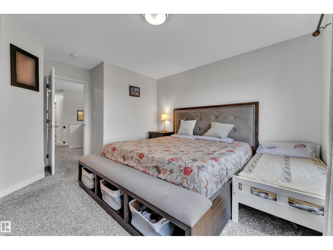
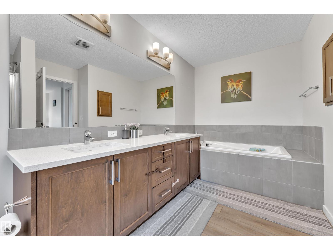
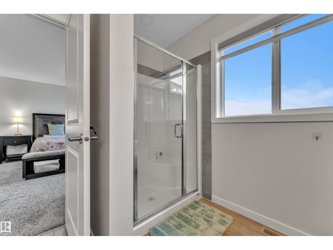
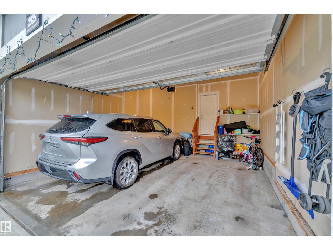
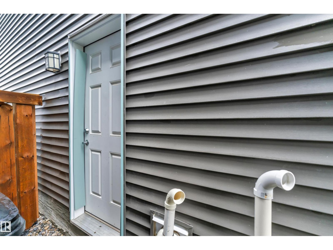
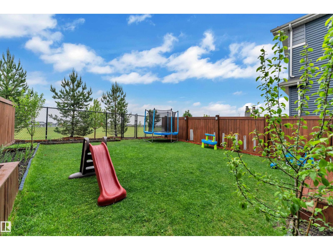
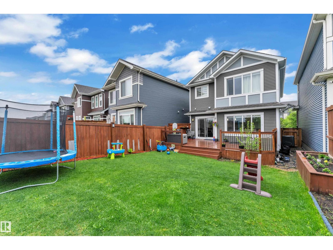
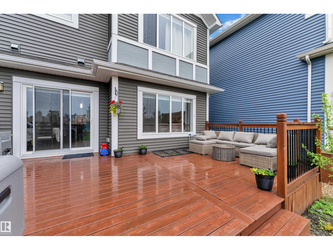
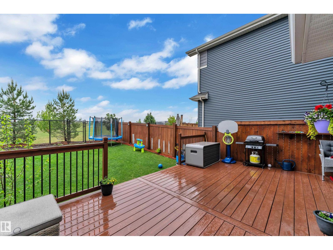
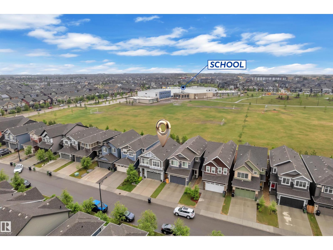
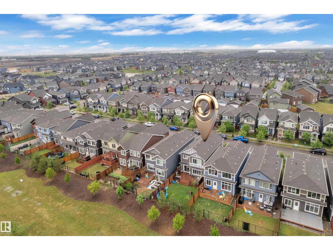
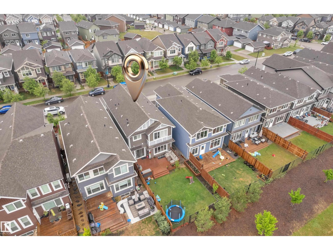
Welcome to the beautifully UPGRADED home in the community of Orchards! Designed with modern family living in mind, this impressive property offers 3 spacious BEDROOMS, 2.5 BATHROOMS & a separate SIDE ENTRANCE providing excellent potential for future basement development. The bright & open main floor features centrally A/C, upgraded CARPET, PREMIUM QUARDZ countertops throughout & a stunning UPGRADED KITCHEN that is perfect for entertaining & everyday living. Large MAN SIZE windows fill the home with natural light, creating a warm & inviting atmosphere throughout. The biggest highlight of this property is its unbeatable LOCATION, BACKING directly onto 2 SCHOOLS & PLAYGROUNDS. Imagine watching your children walk safely to school from your backyard—NO SCHOOL DROP-OFFS, NO PICK-UPS & NO BUSY ROADS to worry about. Steps from public transit & backs to parks, walking trails & community amenities, this home offers the perfect combination of comfort, convenience & PEACE OF MIND for growing families. MUST CHECKOUT! (id:63559)
1:00 pm
Ends at:4:00 pm
| MLS® Number | E4495671 |
| Property Type | Single Family |
| Neigbourhood | The Orchards At Ellerslie |
| Amenities Near By | Airport, Park, Playground, Public Transit, Schools, Shopping |
| Features | See Remarks, No Animal Home, No Smoking Home |
| Parking Space Total | 4 |
| Structure | Deck |
| Bathroom Total | 3 |
| Bedrooms Total | 3 |
| Amenities | Ceiling - 9ft |
| Appliances | Dishwasher, Dryer, Garage Door Opener Remote(s), Garage Door Opener, Hood Fan, Microwave, Refrigerator, Gas Stove(s), Washer, Window Coverings |
| Basement Development | Unfinished |
| Basement Type | Full (unfinished) |
| Constructed Date | 2020 |
| Construction Style Attachment | Detached |
| Cooling Type | Central Air Conditioning |
| Fire Protection | Smoke Detectors |
| Half Bath Total | 1 |
| Heating Type | Forced Air |
| Stories Total | 2 |
| Size Interior | 1,873 Ft2 |
| Type | House |
| Attached Garage |
| Acreage | No |
| Fence Type | Fence |
| Land Amenities | Airport, Park, Playground, Public Transit, Schools, Shopping |
| Level | Type | Length | Width | Dimensions |
|---|---|---|---|---|
| Above | Living Room | 3.76 m | 3.76 m x Measurements not available | |
| Above | Dining Room | 2.82 m | 2.82 m x Measurements not available | |
| Above | Kitchen | 2.81 m | 2.81 m x Measurements not available | |
| Above | Family Room | 4.5 m | 4.5 m x Measurements not available | |
| Above | Primary Bedroom | 4.45 m | 4.45 m x Measurements not available | |
| Above | Bedroom 2 | 4.1 m | 4.1 m x Measurements not available | |
| Above | Bedroom 3 | 3.8m x 3.3m | ||
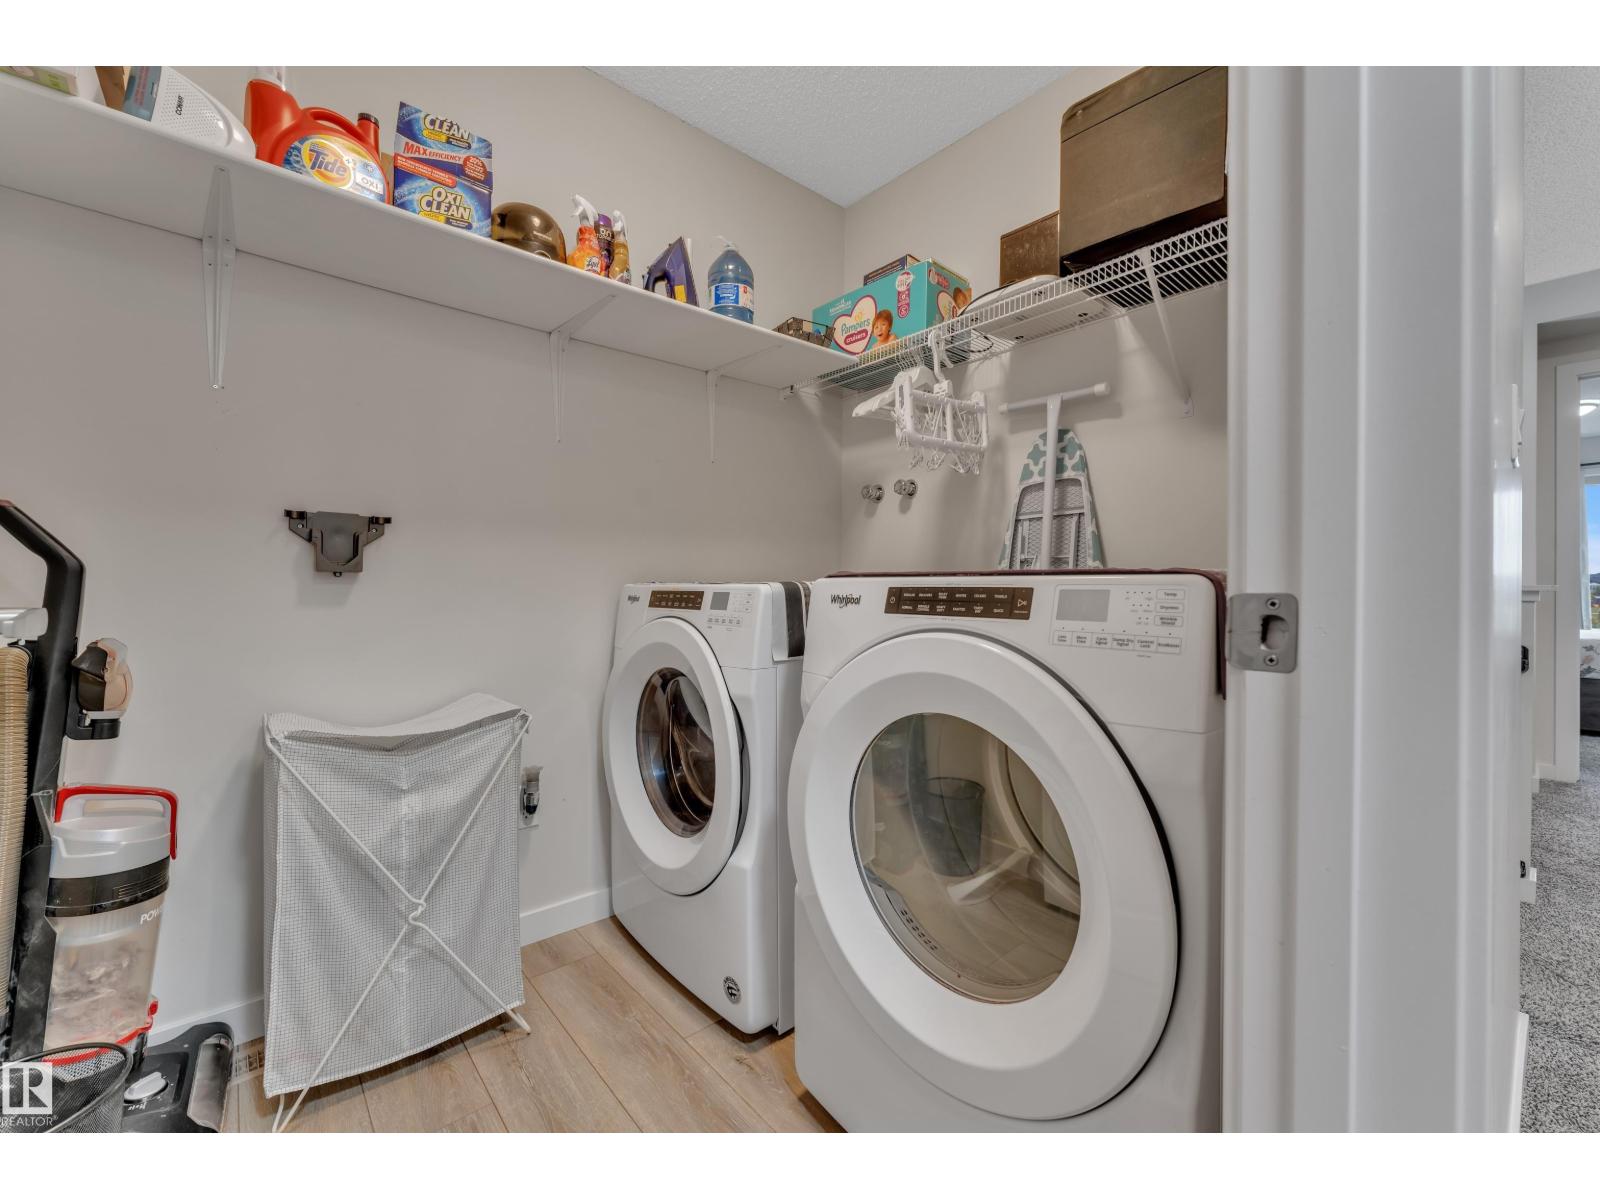
| Above | Laundry Room | 2.18 m | 2.18 m x Measurements not available |
Contact us for more information
Pawan Badesha
Associate
(780) 431-5600
(780) 431-5624

The trademarks REALTOR®, REALTORS®, and the REALTOR® logo are controlled by The Canadian Real Estate Association (CREA) and identify real estate professionals who are members of CREA. The trademarks MLS®, Multiple Listing Service® and the associated logos are owned by The Canadian Real Estate Association (CREA) and identify the quality of services provided by real estate professionals who are members of CREA. The trademark DDF® is owned by The Canadian Real Estate Association (CREA) and identifies CREA's Data Distribution Facility (DDF®)
© 2025 Gaitan Realty Inc. All rights reserved. Designed and Develop by Marcus IT Consulting Inc. Design & Developed by VW Themes