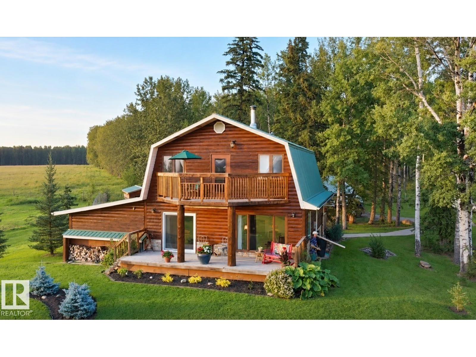
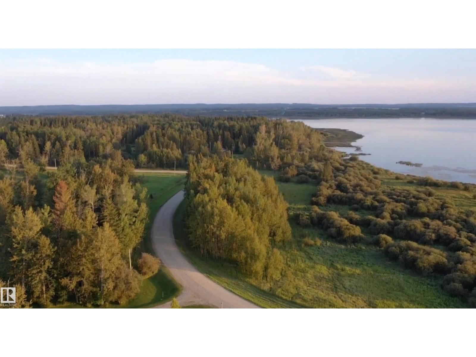
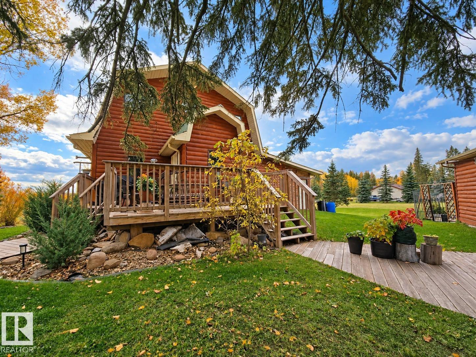
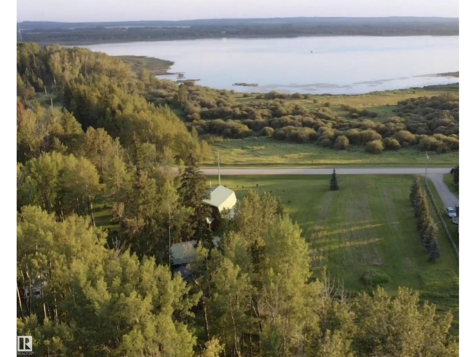
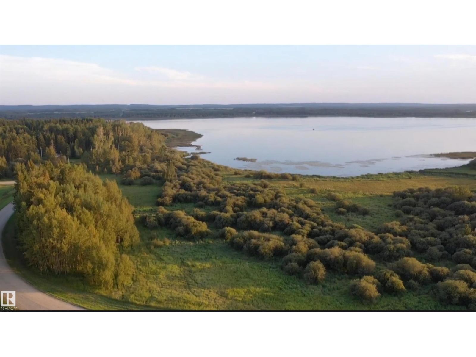
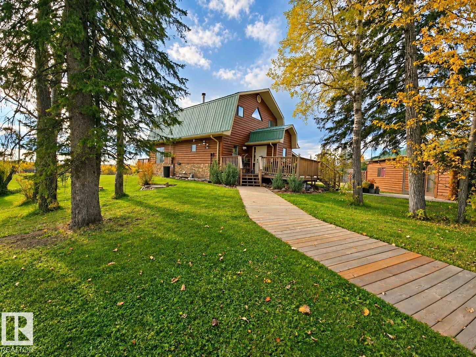
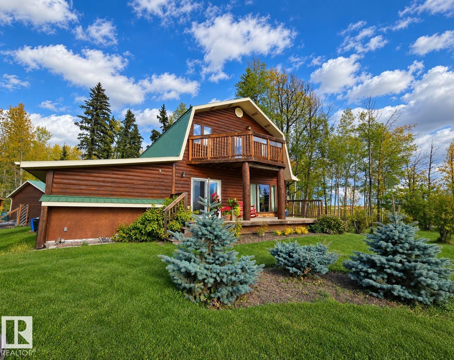
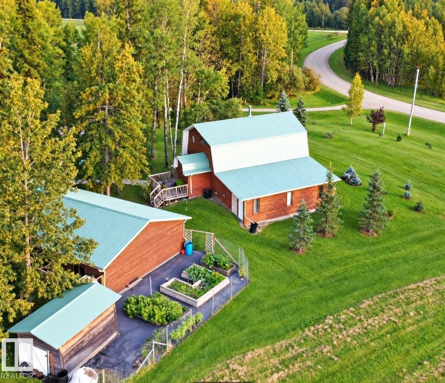
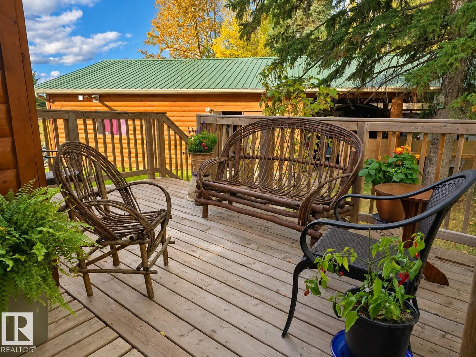
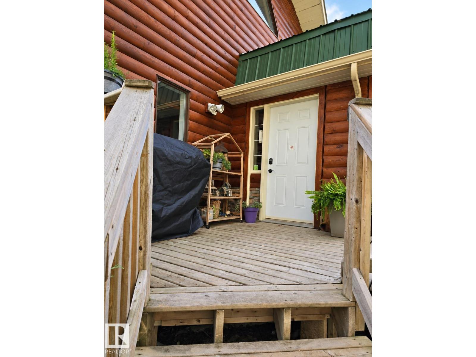
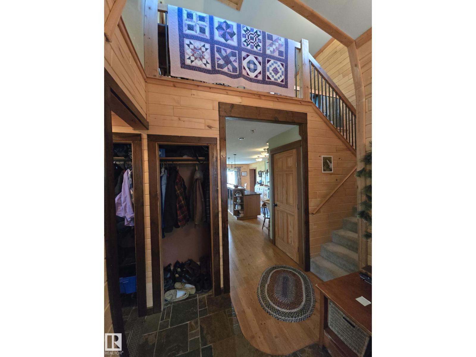
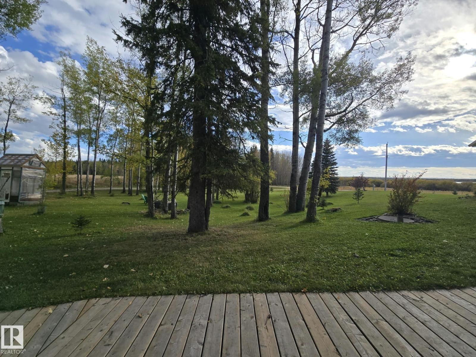
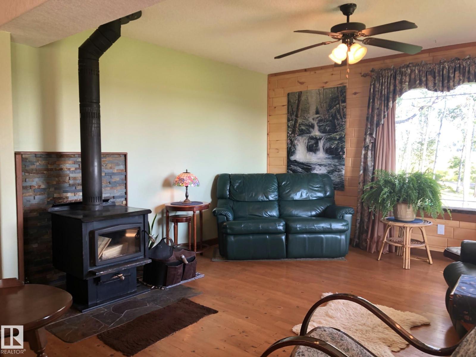
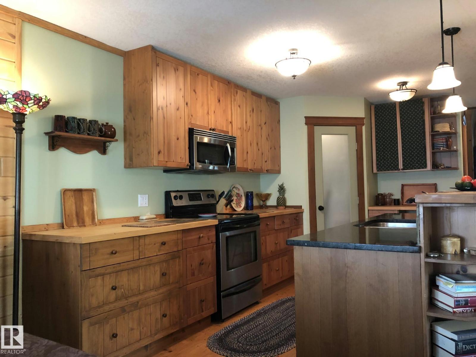
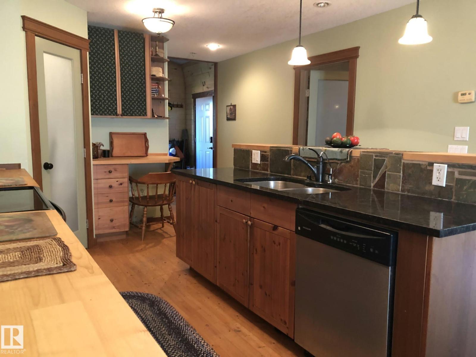
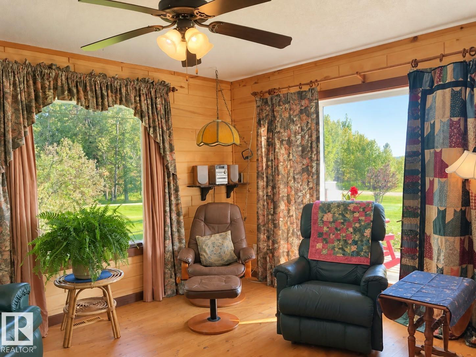
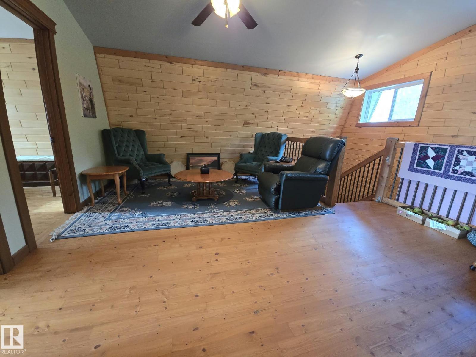
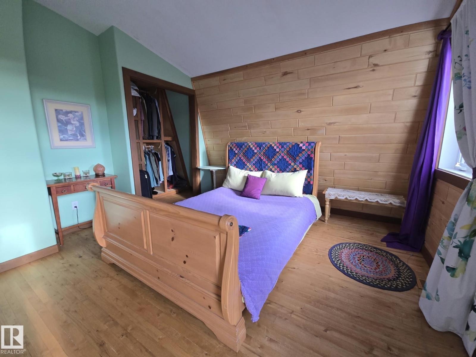
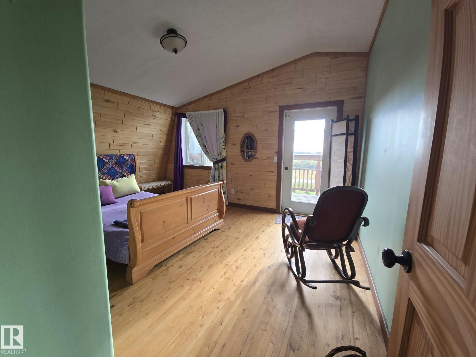
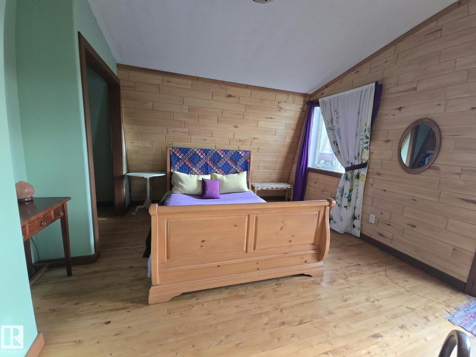
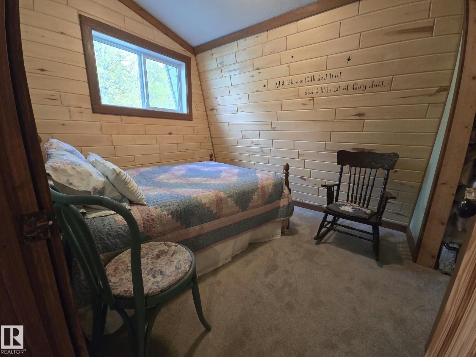
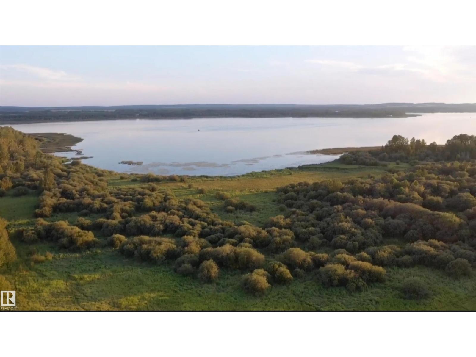
Rustic charm, Buck Lake views, and room to enjoy the outdoors! Set on a 0.88-acre lot surrounded by mature trees, this distinctive two-storey home offers a welcoming setting for everyday living or a relaxing lake retreat. Natural wood and slate add warmth to the kitchen, featuring a granite-topped island. The adjoining dining and living areas overlook the lawns, trees, and lake, while a wood-burning stove creates a cozy atmosphere. A sunken family room offers flexible space for relaxing or entertaining. The main floor also includes a combined bathroom and laundry with a jetted tub. Upstairs, a central den connects three bedrooms and a second bathroom with shower. The primary bedroom features a private balcony with sunset views over Buck Lake. Outside, enjoy inviting decks, a fire-pit area, and a fenced raised-bed garden. A large heated garage with attached three-car carport provides ample space for vehicles, storage, and projects. Boat moorage at the private subdivision dock completes the lake lifestyle. (id:63559)
| MLS® Number | E4512131 |
| Property Type | Single Family |
| Neigbourhood | Willow Haven Estate |
| Amenities Near By | Golf Course, Schools, Shopping |
| Community Features | Lake Privileges |
| Features | Private Setting, See Remarks |
| View Type | Lake View |
| Water Front Type | Waterfront |
| Bathroom Total | 2 |
| Bedrooms Total | 3 |
| Appliances | Dishwasher, Fan, Microwave Range Hood Combo, Refrigerator, Storage Shed, Stove |
| Basement Development | Other, See Remarks |
| Basement Type | See Remarks (other, See Remarks) |
| Constructed Date | 2006 |
| Construction Style Attachment | Detached |
| Fireplace Fuel | Wood |
| Fireplace Present | Yes |
| Fireplace Type | Woodstove |
| Heating Type | Forced Air |
| Stories Total | 2 |
| Size Interior | 2,070 Ft2 |
| Type | House |
| Heated Garage | |
| See Remarks |
| Access Type | Boat Access |
| Acreage | No |
| Fronts On | Waterfront |
| Land Amenities | Golf Course, Schools, Shopping |
| Size Irregular | 0.88 |
| Size Total | 0.88 Ac |
| Size Total Text | 0.88 Ac |
| Surface Water | Lake |
| Level | Type | Length | Width | Dimensions |
|---|---|---|---|---|
| Main Level | Living Room | 3.8 m | 4.55 m | 3.8 m x 4.55 m |
| Main Level | Dining Room | 2.45 m | 2.75 m | 2.45 m x 2.75 m |
| Main Level | Kitchen | 4.2 m | 4 m | 4.2 m x 4 m |
| Upper Level | Primary Bedroom | 3.8 m | 4.5 m | 3.8 m x 4.5 m |
| Upper Level | Bedroom 2 | 2.75 m | 2.75 m | 2.75 m x 2.75 m |
| Upper Level | Bedroom 3 | 3.75 m | 3.5 m | 3.75 m x 3.5 m |
Contact us for more information
Dawn White
Associate
(780) 986-2900

The trademarks REALTOR®, REALTORS®, and the REALTOR® logo are controlled by The Canadian Real Estate Association (CREA) and identify real estate professionals who are members of CREA. The trademarks MLS®, Multiple Listing Service® and the associated logos are owned by The Canadian Real Estate Association (CREA) and identify the quality of services provided by real estate professionals who are members of CREA. The trademark DDF® is owned by The Canadian Real Estate Association (CREA) and identifies CREA's Data Distribution Facility (DDF®)
© 2025 Gaitan Realty Inc. All rights reserved. Designed and Develop by Marcus IT Consulting Inc. Design & Developed by VW Themes