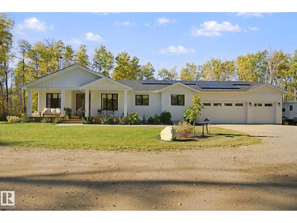
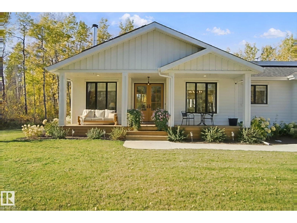
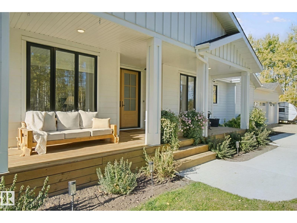
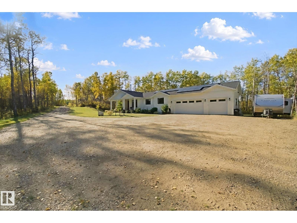
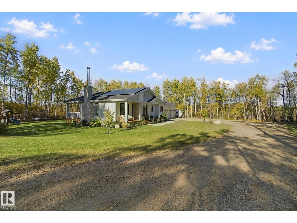
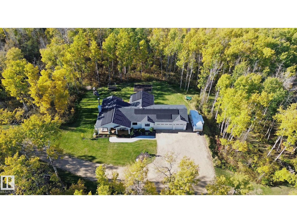
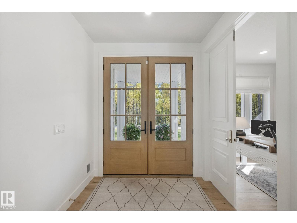
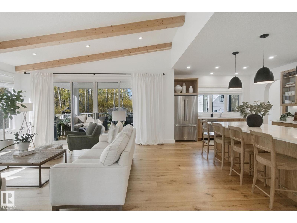
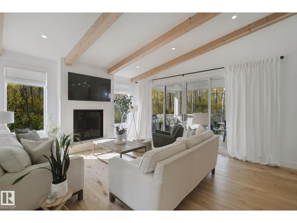
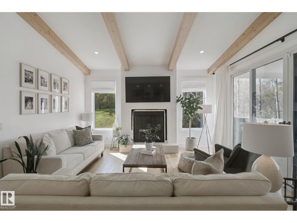
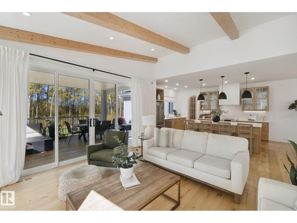
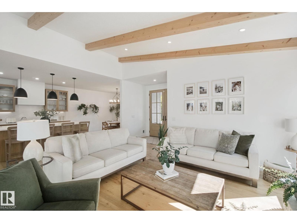
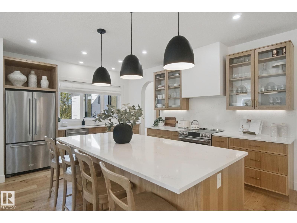
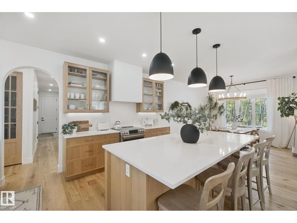
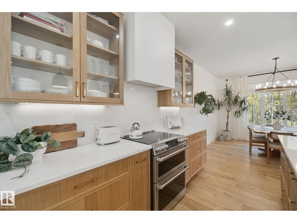
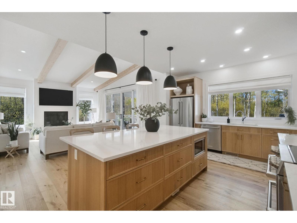
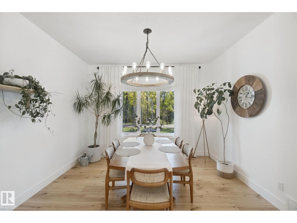
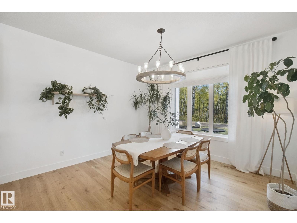
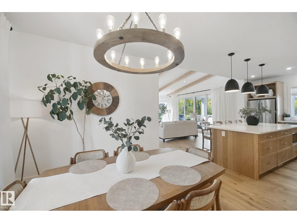
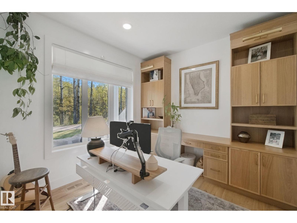
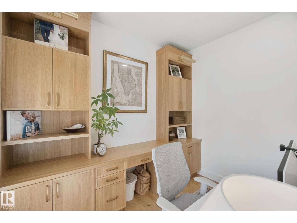
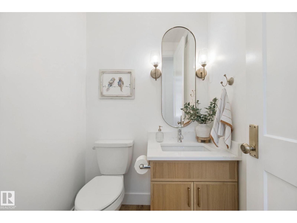
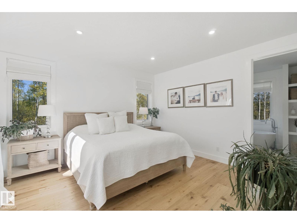
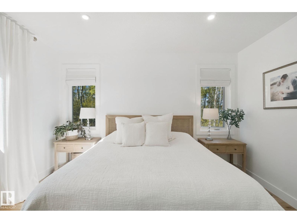
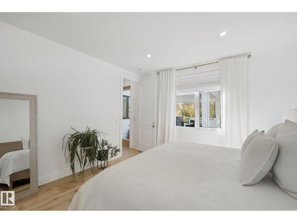
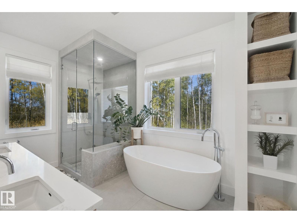
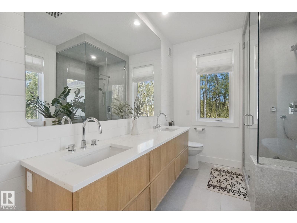
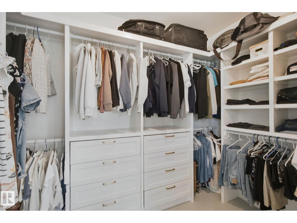
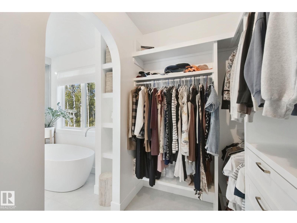
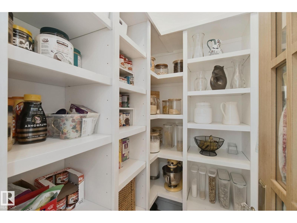
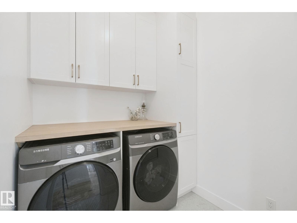
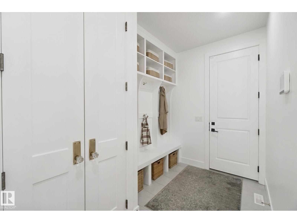
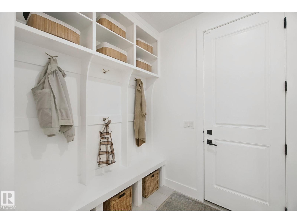
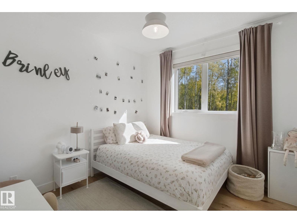
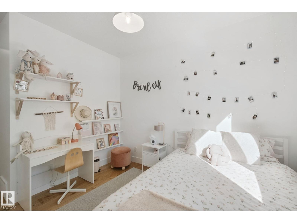
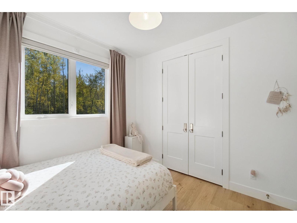
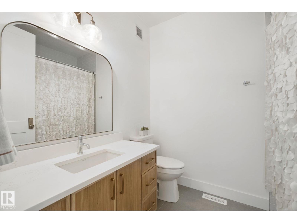
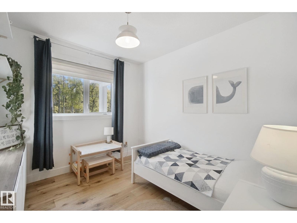
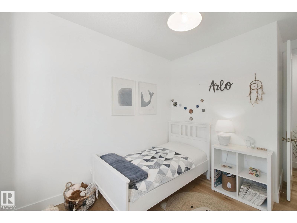
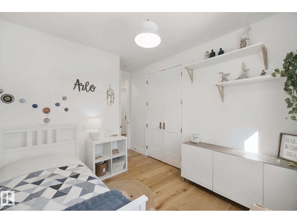
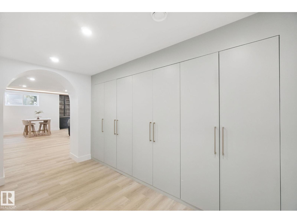
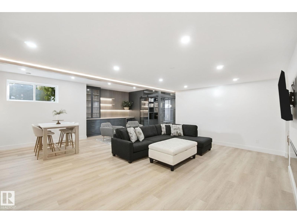
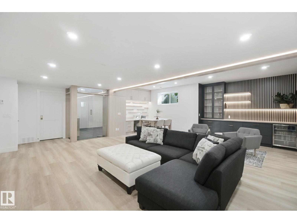
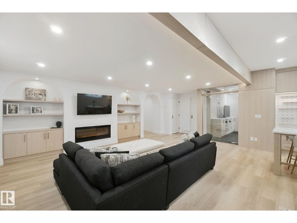
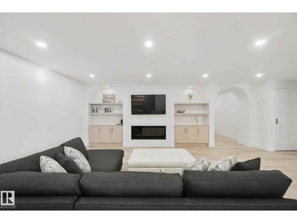
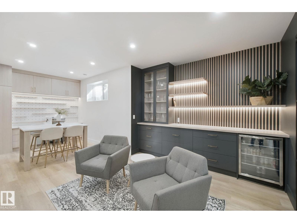
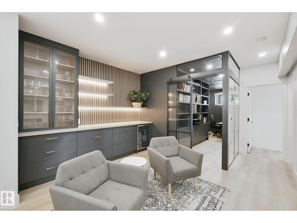
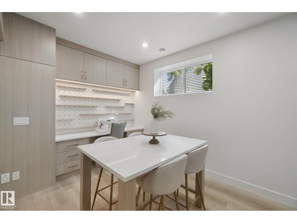
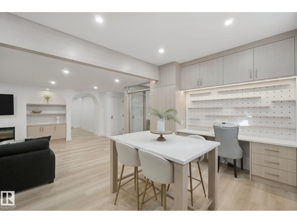
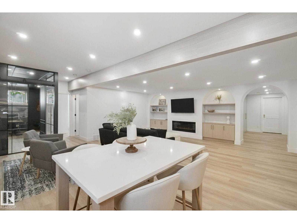
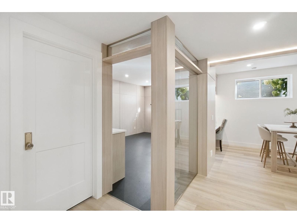
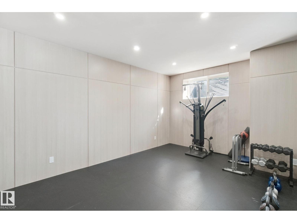
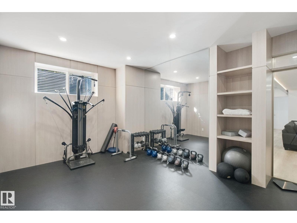
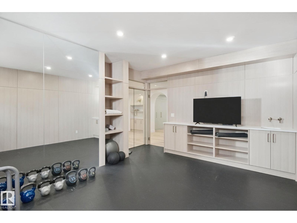
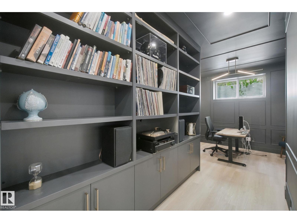
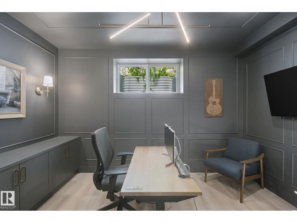
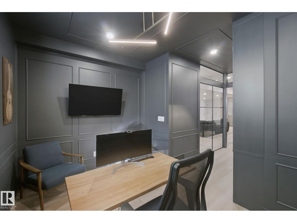
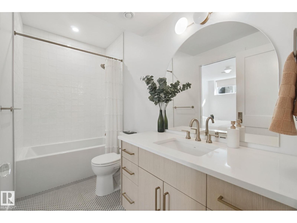
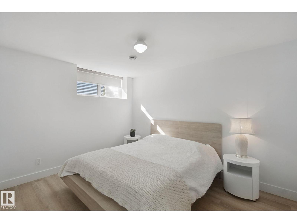
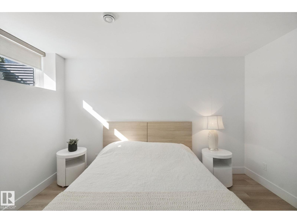
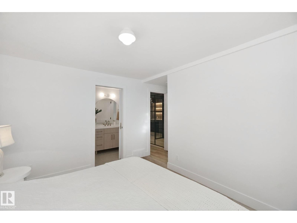
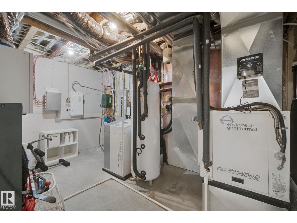
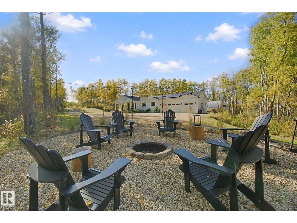
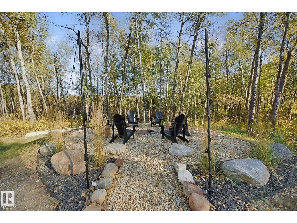
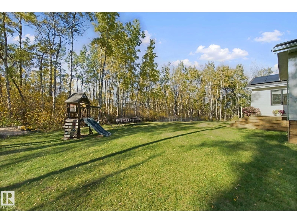
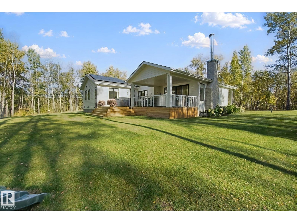
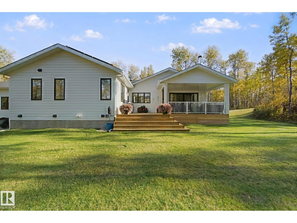
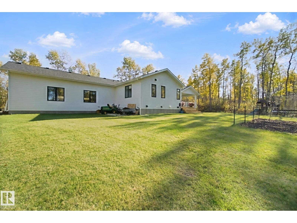
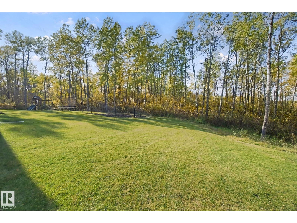
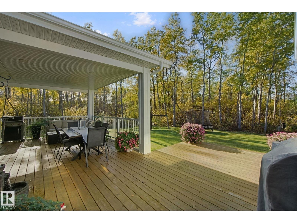
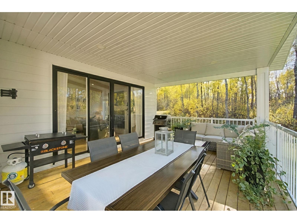
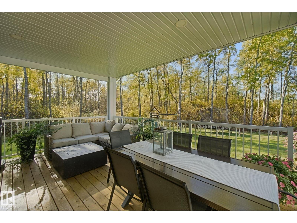
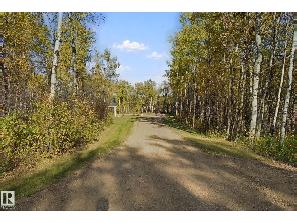
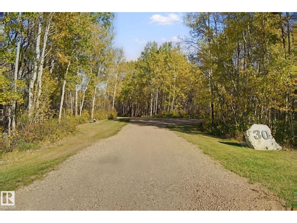
Executive living, redefined. Tucked into prestigious Georgetown in Strathcona County, this 1,950 sq ft bungalow sits on 5.5 private acres backing onto a environmental reserve, with sweeping views of an 80-acre lake. Step inside and the feel is five star hotel: refined finishes, quiet sophistication, and thoughtful design throughout. Four bedrooms, including a luxurious primary retreat with a spa-inspired ensuite and walk-in closets, offer room for family and guests. Two dedicated offices or dens make working from home effortless, while a separate gym or yoga studio brings wellness to your doorstep. Three and a half bathrooms ensure comfort for all. Sustainability at its finest featuring geothermal heating and cooling paired with solar offset. Home is near net zero for a low carbon footprint, without sacrificing any expected comforts . A rare blend of self-sufficiency and luxury. Skate, snowshoe, hike, or simply breathe in the stillness, all minutes from the city's amenities. (id:63559)
| MLS® Number | E4511211 |
| Property Type | Single Family |
| Neigbourhood | Georgetown |
| Amenities Near By | Park, Golf Course, Schools |
| Community Features | Lake Privileges |
| Features | Cul-de-sac, Closet Organizers, Exterior Walls- 2x6", No Smoking Home, Environmental Reserve |
| Structure | Deck |
| Water Front Type | Waterfront On Lake |
| Bathroom Total | 4 |
| Bedrooms Total | 4 |
| Amenities | Ceiling - 10ft, Ceiling - 9ft, Vinyl Windows |
| Appliances | Dishwasher, Dryer, Garage Door Opener Remote(s), Garage Door Opener, Hood Fan, Refrigerator, Stove, Washer, Window Coverings, Wine Fridge |
| Architectural Style | Bungalow |
| Basement Development | Finished |
| Basement Type | Full (finished) |
| Ceiling Type | Vaulted |
| Constructed Date | 2021 |
| Construction Style Attachment | Detached |
| Fire Protection | Smoke Detectors |
| Fireplace Fuel | Wood |
| Fireplace Present | Yes |
| Fireplace Type | Unknown |
| Half Bath Total | 1 |
| Heating Type | See Remarks |
| Stories Total | 1 |
| Size Interior | 1,948 Ft2 |
| Type | House |
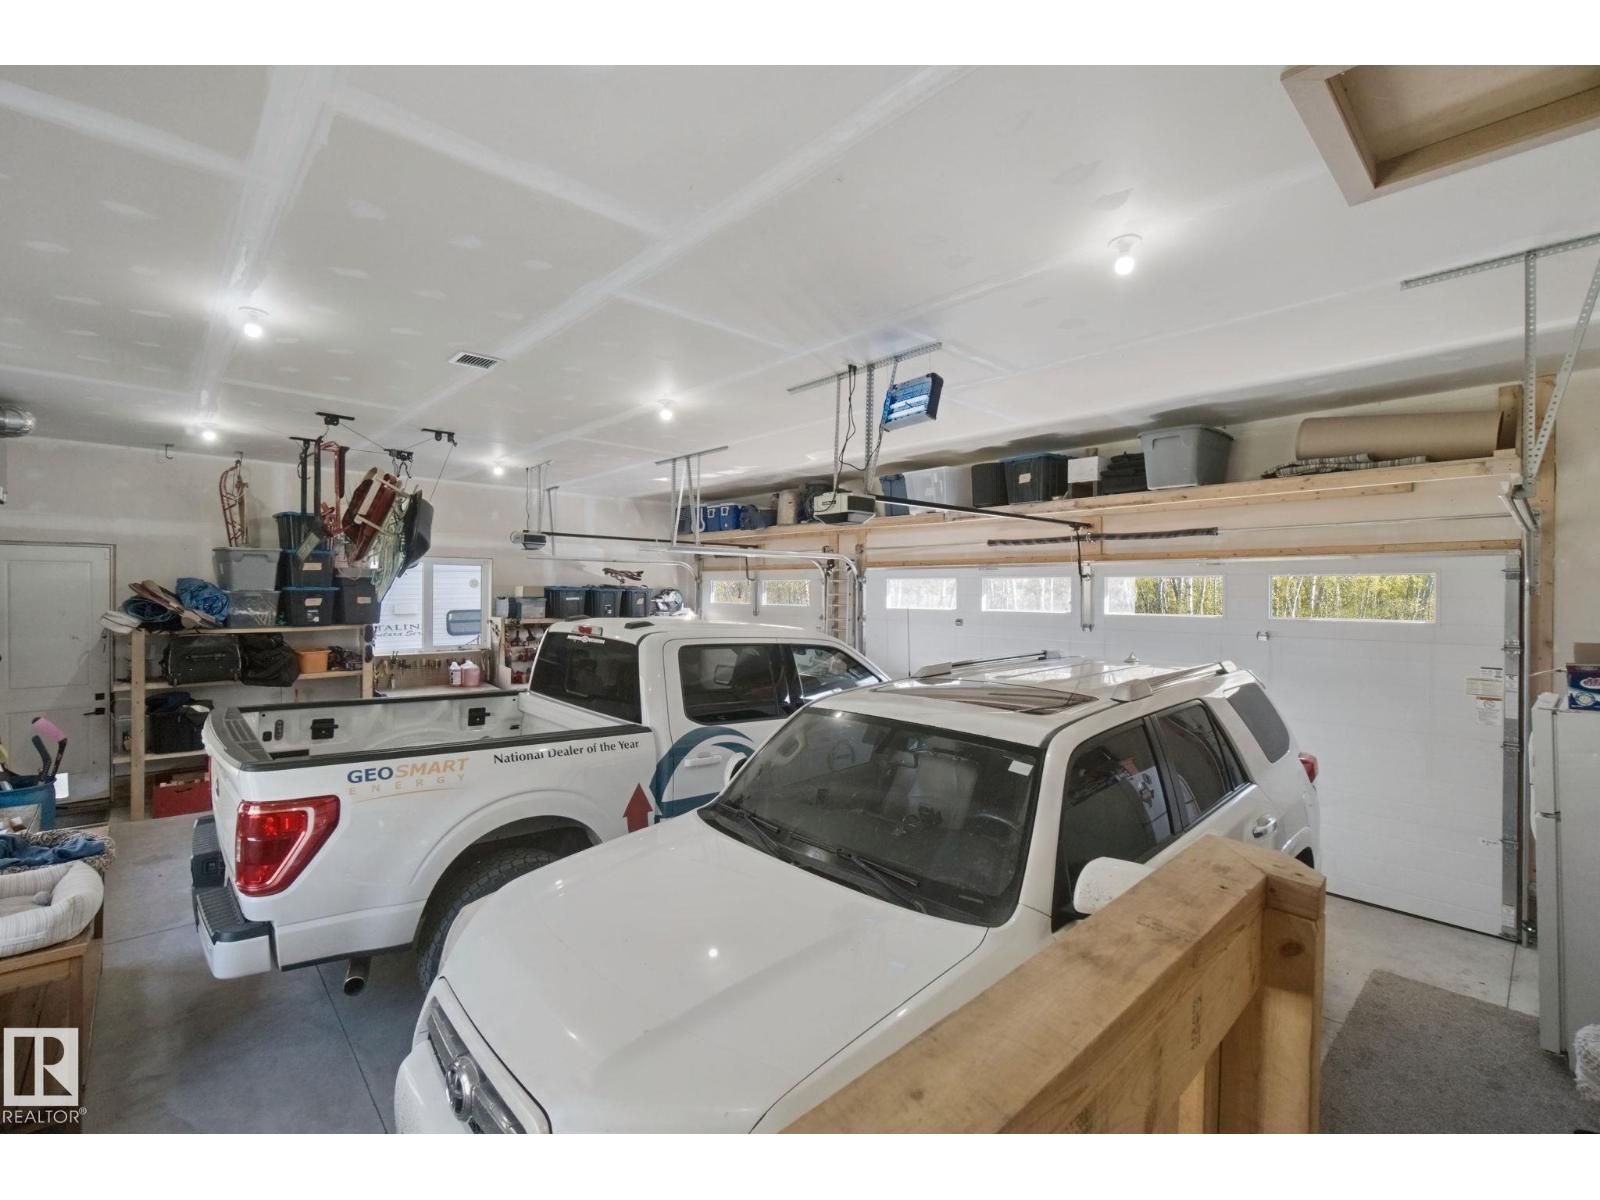
| Attached Garage |
| Acreage | Yes |
| Land Amenities | Park, Golf Course, Schools |
| Size Irregular | 5.54 |
| Size Total | 5.54 Ac |
| Size Total Text | 5.54 Ac |
| Level | Type | Length | Width | Dimensions |
|---|---|---|---|---|
| Lower Level | Family Room | 7.5 m | 8.15 m | 7.5 m x 8.15 m |
| Lower Level | Bedroom 4 | 3.76 m | 4.23 m | 3.76 m x 4.23 m |
| Lower Level | Office | 2.61 m | 3.94 m | 2.61 m x 3.94 m |
| Main Level | Living Room | 5.63 m | 4.61 m | 5.63 m x 4.61 m |
| Main Level | Dining Room | 3.71 m | 3.86 m | 3.71 m x 3.86 m |
| Main Level | Kitchen | 3.71 m | 4.8 m | 3.71 m x 4.8 m |
| Main Level | Den | 3.13 m | 2.96 m | 3.13 m x 2.96 m |
| Main Level | Primary Bedroom | 4.29 m | 4 m | 4.29 m x 4 m |
| Main Level | Bedroom 2 | 3.05 m | 4.38 m | 3.05 m x 4.38 m |
| Main Level | Bedroom 3 | 3.16 m | 4.29 m | 3.16 m x 4.29 m |
Contact us for more information
Dustin Beech
Associate
(780) 478-5478
(780) 457-5240

The trademarks REALTOR®, REALTORS®, and the REALTOR® logo are controlled by The Canadian Real Estate Association (CREA) and identify real estate professionals who are members of CREA. The trademarks MLS®, Multiple Listing Service® and the associated logos are owned by The Canadian Real Estate Association (CREA) and identify the quality of services provided by real estate professionals who are members of CREA. The trademark DDF® is owned by The Canadian Real Estate Association (CREA) and identifies CREA's Data Distribution Facility (DDF®)
© 2025 Gaitan Realty Inc. All rights reserved. Designed and Develop by Marcus IT Consulting Inc. Design & Developed by VW Themes