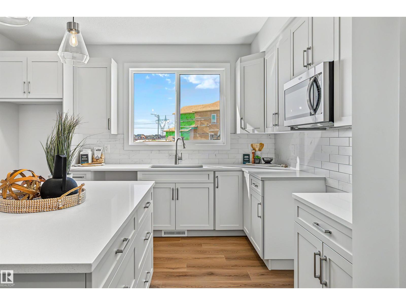
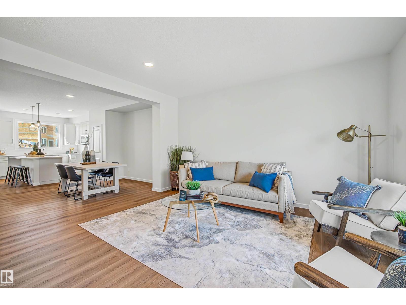
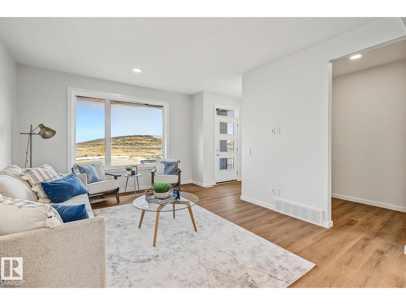
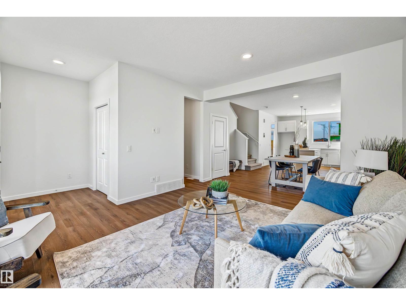
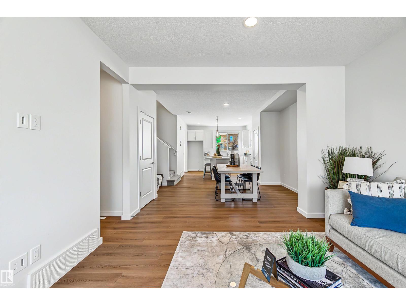
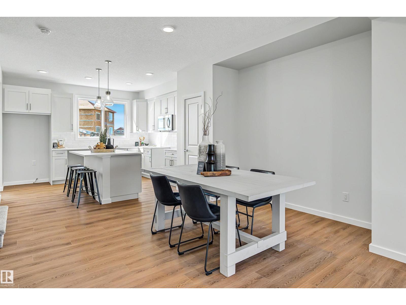
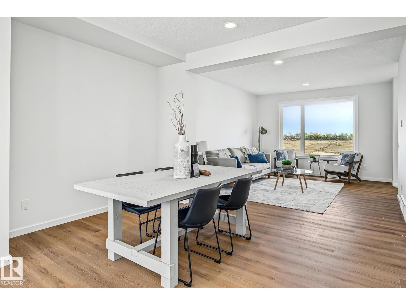
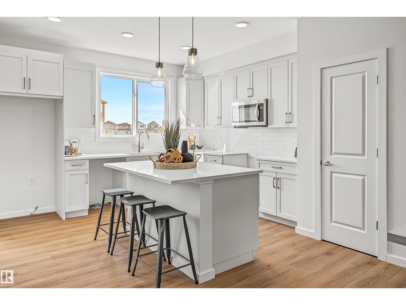
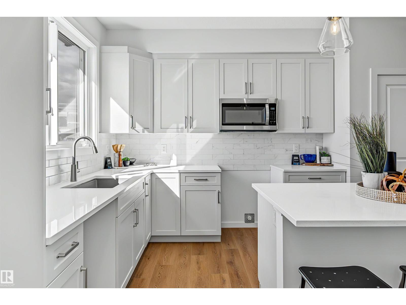
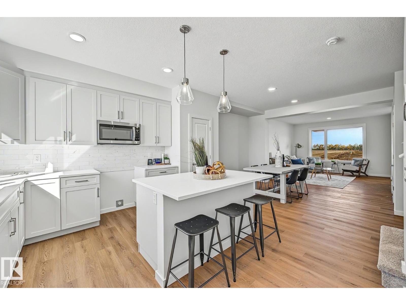
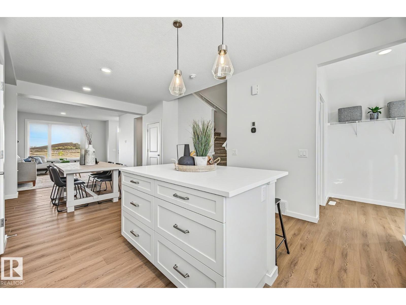
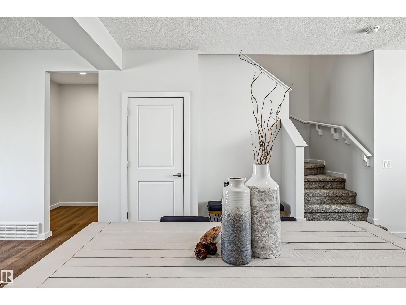
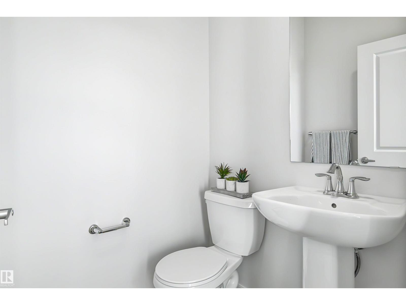
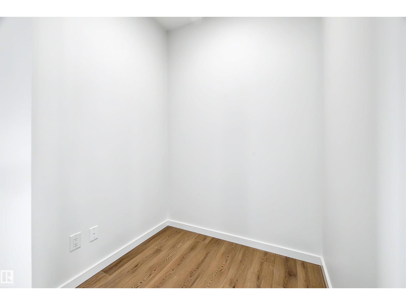
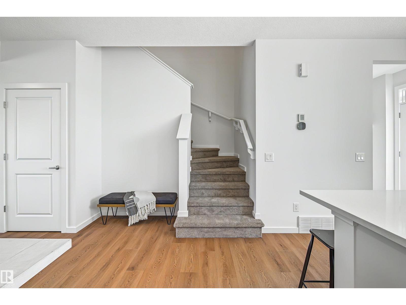
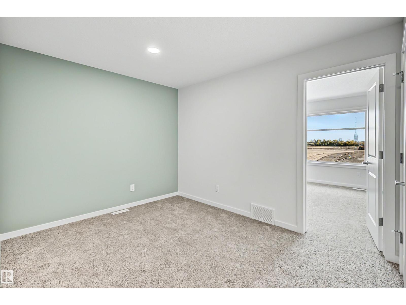
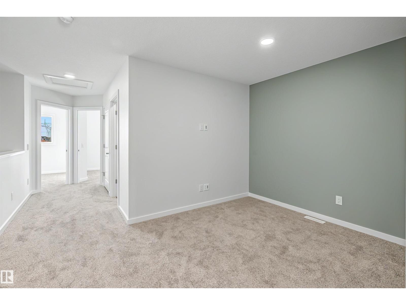
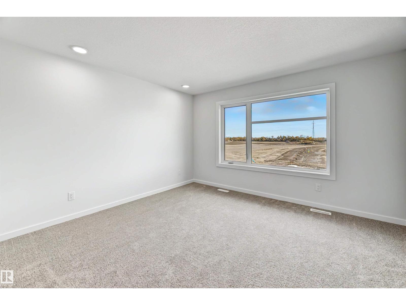
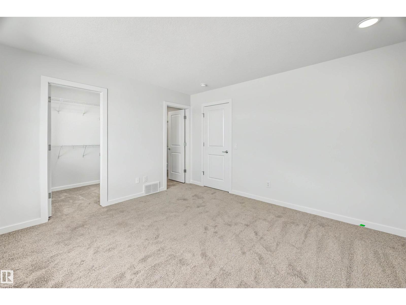
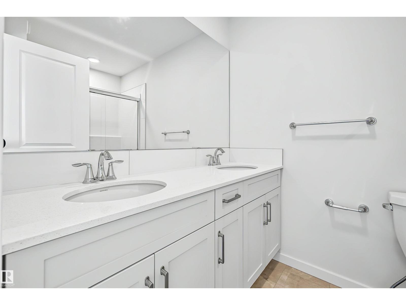
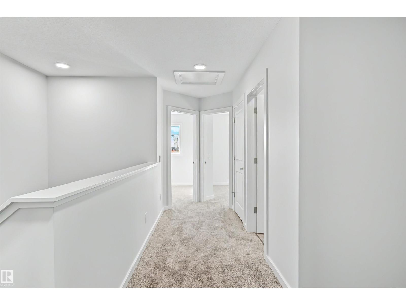
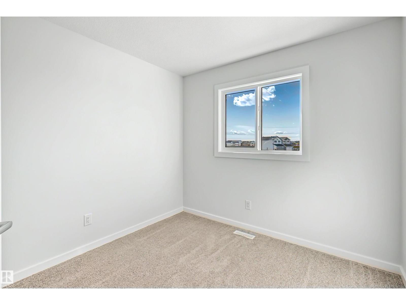
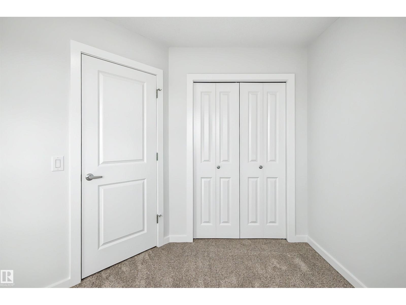
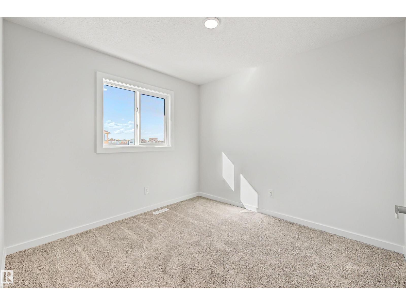
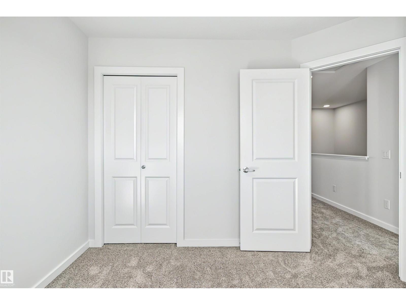
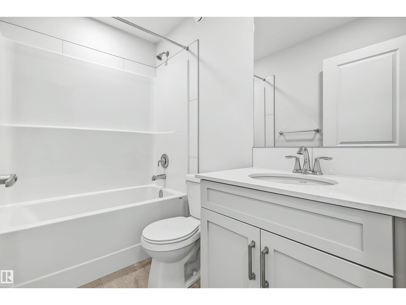
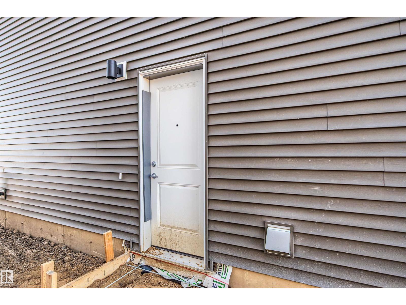
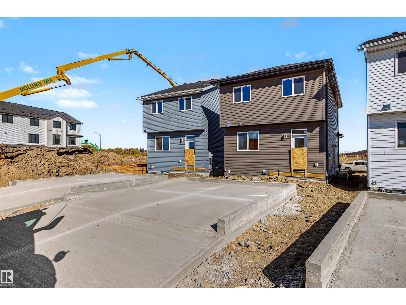
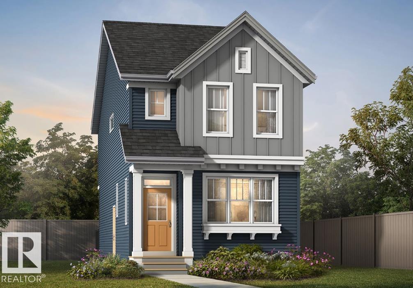
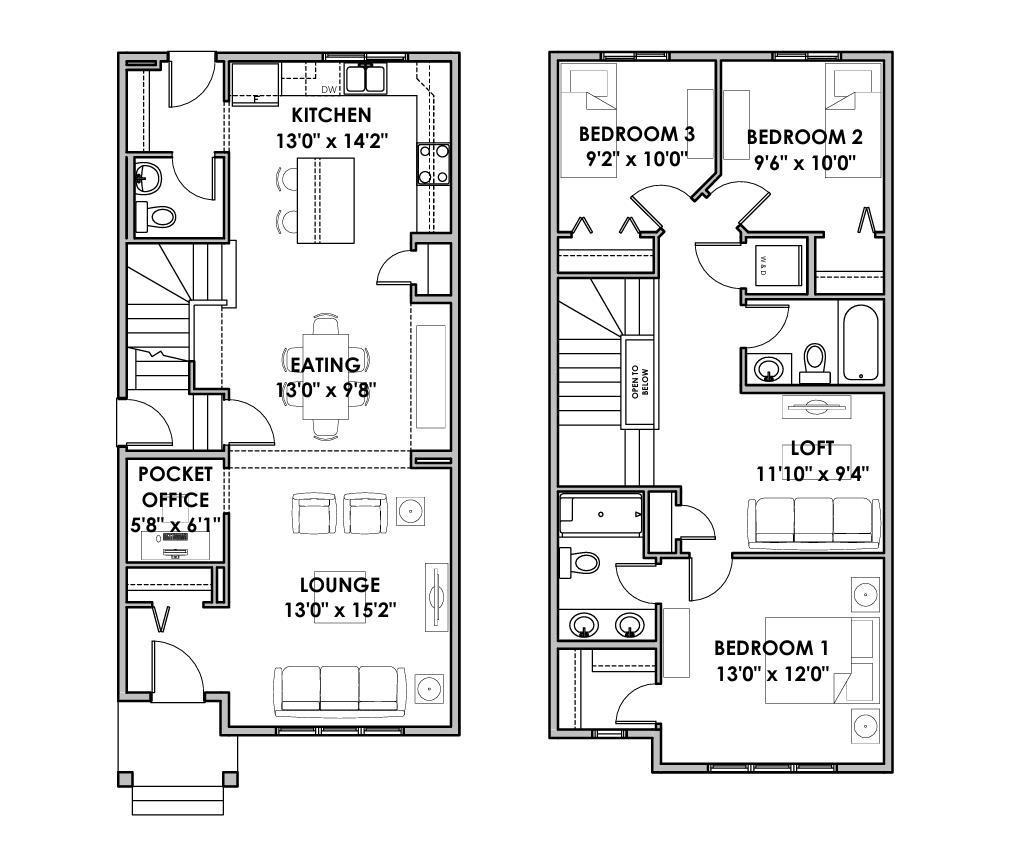
Elevate your lifestyle with The Leonard, an exceptional Green Built Certified laned home crafted for high-end, sustainable living! Featuring 3 bedrooms and 2.5 bathrooms, this residence seamlessly blends functional design with premium finishes throughout. Inside, a light-filled main level highlights 9’ ceilings with California knock-down texture and durable Luxury Vinyl Plank (LVP) flooring. The layout features a bright lounge, a dedicated office space, and an open dining area. Designed for effortless hosting, the gourmet kitchen boasts a center island, 39 upper cabinets, pot and pan drawers, and quartz countertops. Upstairs, the primary suite includes a private ensuite, accompanied by two additional bedrooms, second-floor laundry, and a versatile bonus room loft. Outdoors, the sunny west-backing yard comes fully equipped with front and back landscaping, a concrete side entry walkway, and garage parking pad. Window blinds are included throughout! Conveniently located just minutes from nearby shopping. (id:63559)
| MLS® Number | E4512305 |
| Property Type | Single Family |
| Neigbourhood | The Uplands |
| Amenities Near By | Schools, Shopping |
| Features | Paved Lane, Exterior Walls- 2x6", No Animal Home, No Smoking Home |
| Bathroom Total | 3 |
| Bedrooms Total | 3 |
| Amenities | Ceiling - 9ft |
| Appliances | Microwave Range Hood Combo, Window Coverings |
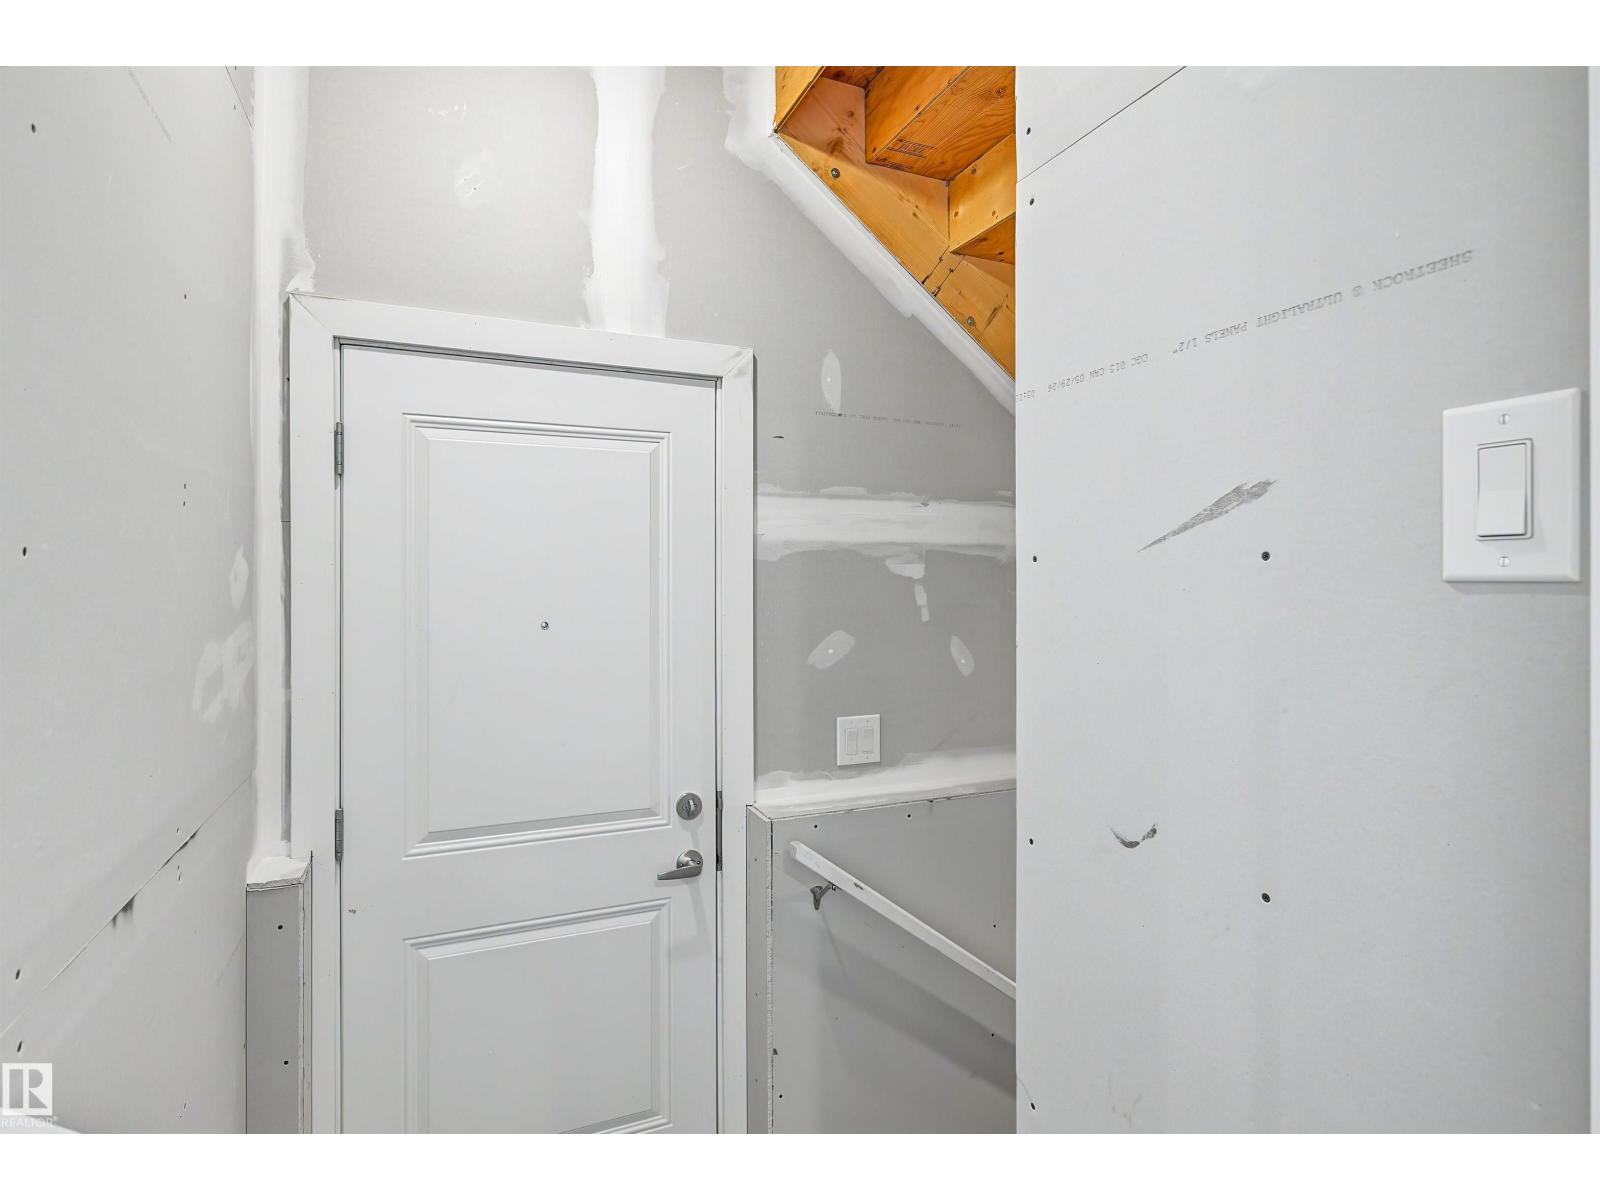
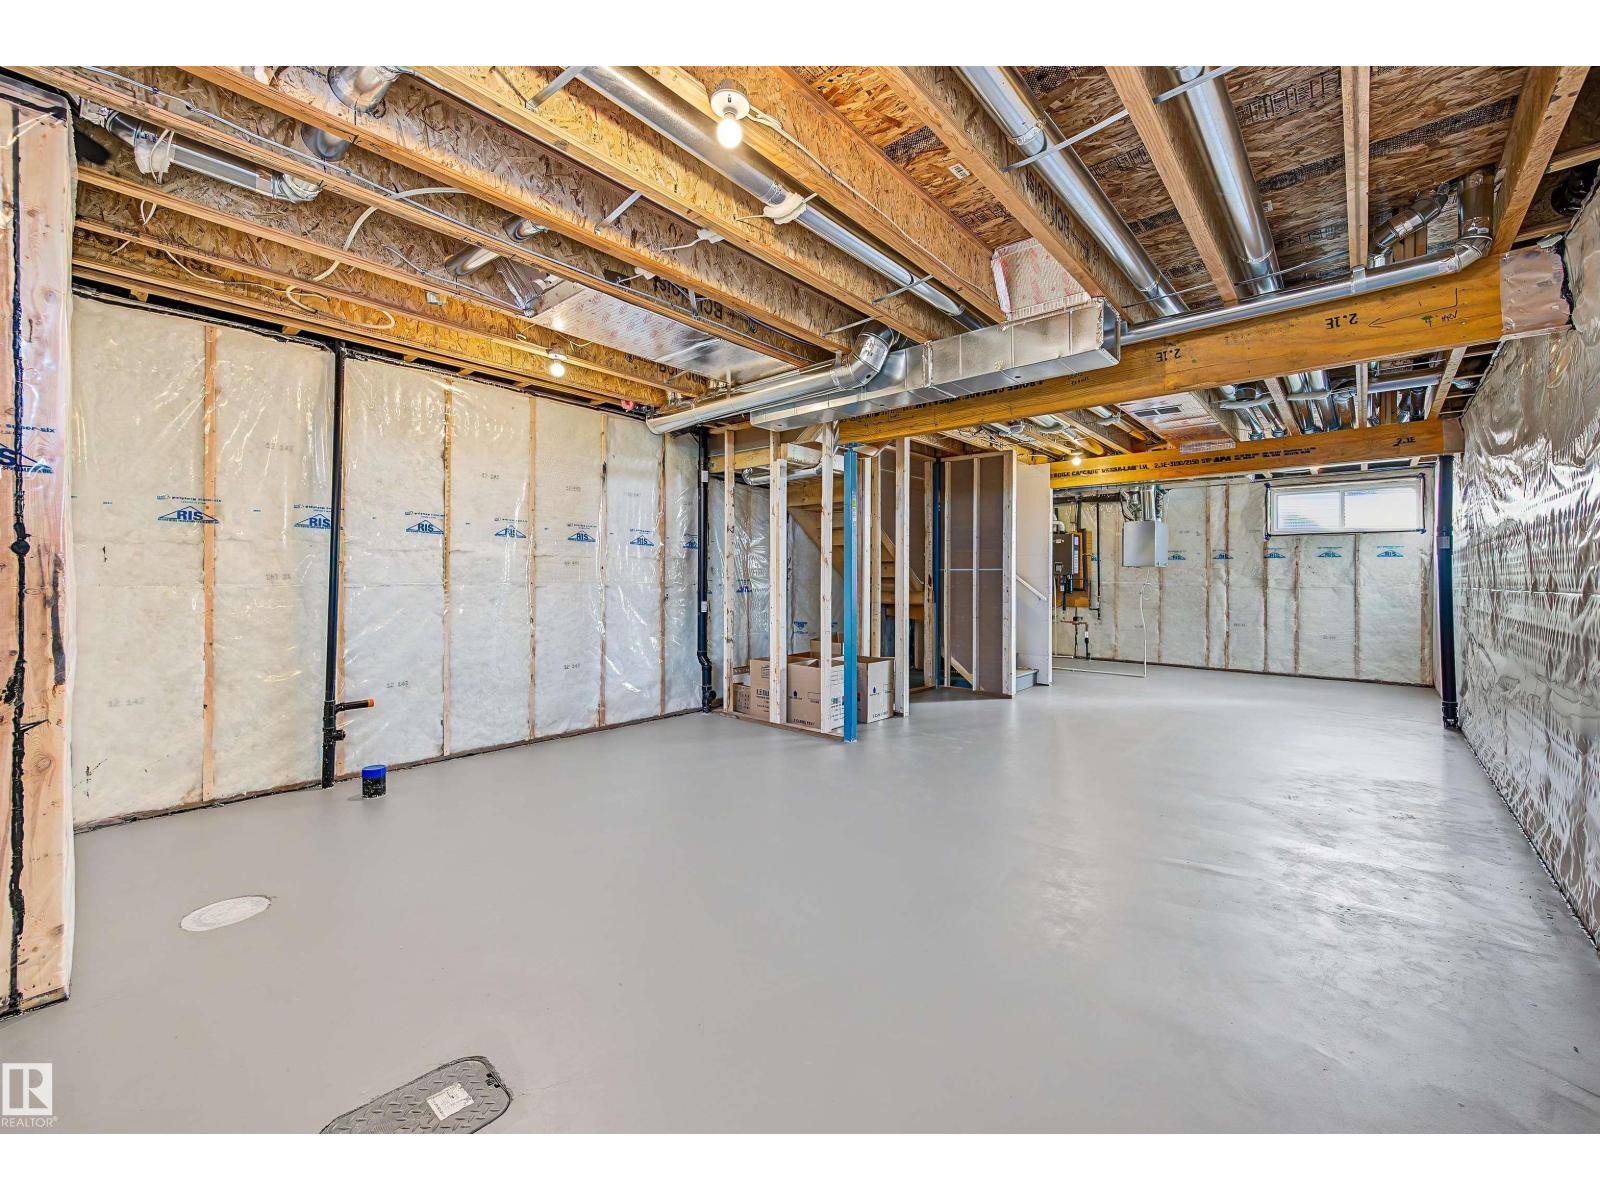
| Basement Development | Unfinished |
| Basement Type | Full (unfinished) |
| Constructed Date | 2026 |
| Construction Style Attachment | Detached |
| Fire Protection | Smoke Detectors |
| Half Bath Total | 1 |
| Heating Type | Forced Air |
| Stories Total | 2 |
| Size Interior | 1,608 Ft2 |
| Type | House |
| No Garage | |
| Parking Pad | |
| Rear |
| Acreage | No |
| Land Amenities | Schools, Shopping |
| Level | Type | Length | Width | Dimensions |
|---|---|---|---|---|
| Main Level | Living Room | Measurements not available | ||
| Main Level | Dining Room | Measurements not available | ||
| Main Level | Kitchen | Measurements not available | ||
| Main Level | Den | Measurements not available | ||
| Main Level | Primary Bedroom | Measurements not available | ||
| Main Level | Bedroom 2 | Measurements not available | ||
| Main Level | Bedroom 3 | Measurements not available | ||
| Upper Level | Bonus Room | Measurements not available |
https://www.realtor.ca/real-estate/30382340/3028-192-st-nw-edmonton-the-uplands
Contact us for more information
Christy M. Cantera
Associate
(855) 623-6900
www.onereal.ca/
Sheri Lukawesky
Associate
(855) 623-6900
www.onereal.ca/

The trademarks REALTOR®, REALTORS®, and the REALTOR® logo are controlled by The Canadian Real Estate Association (CREA) and identify real estate professionals who are members of CREA. The trademarks MLS®, Multiple Listing Service® and the associated logos are owned by The Canadian Real Estate Association (CREA) and identify the quality of services provided by real estate professionals who are members of CREA. The trademark DDF® is owned by The Canadian Real Estate Association (CREA) and identifies CREA's Data Distribution Facility (DDF®)
© 2025 Gaitan Realty Inc. All rights reserved. Designed and Develop by Marcus IT Consulting Inc. Design & Developed by VW Themes