Maintenance, Common Area Maintenance, Heat, Insurance, Ground Maintenance, Parking, Property Management, Reserve Fund Contributions, Sewer, Waste Removal, Water
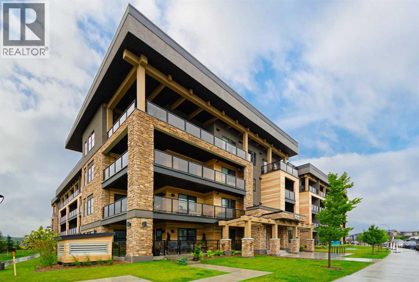
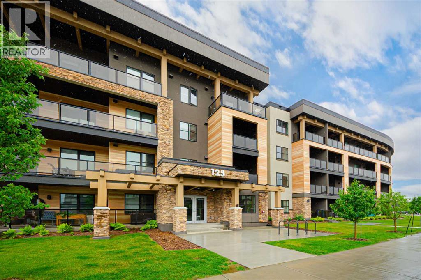
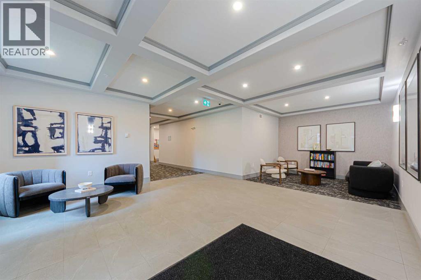
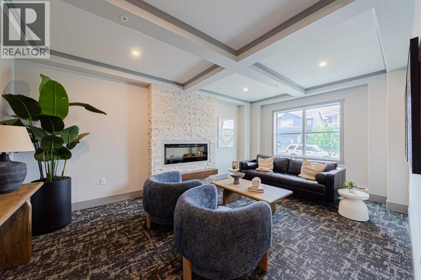
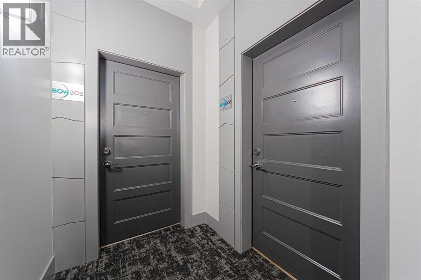
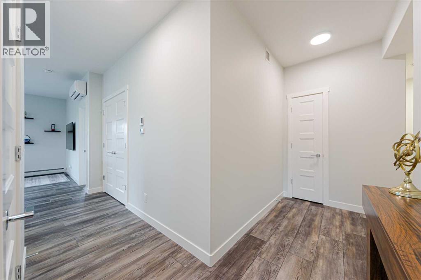
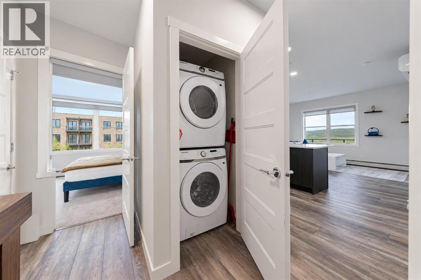
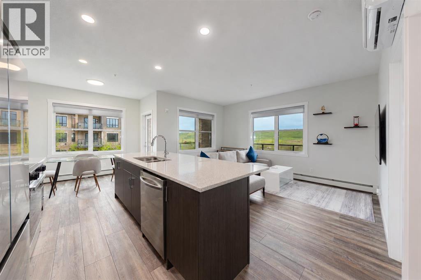
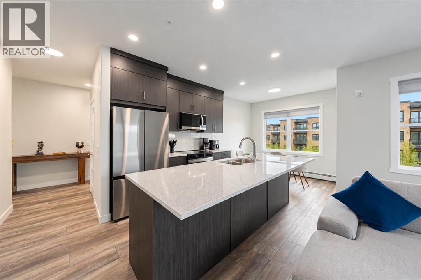
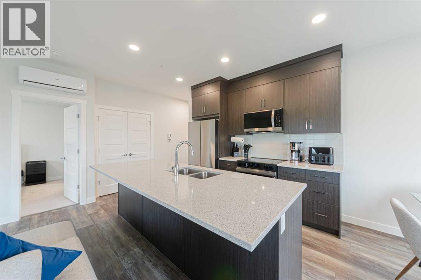
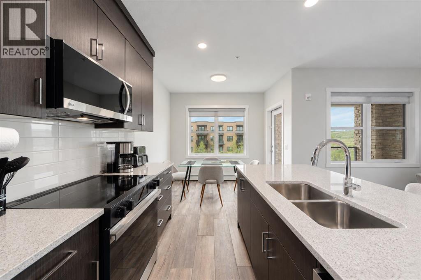
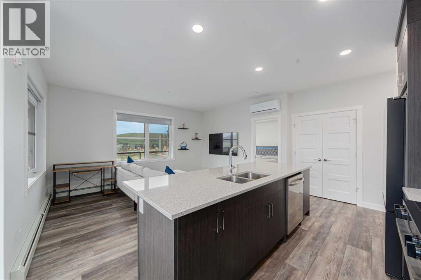
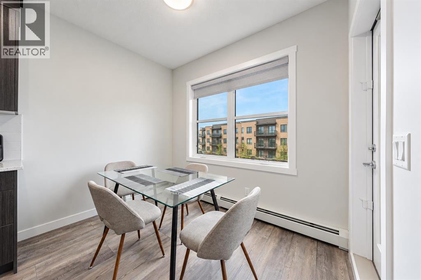
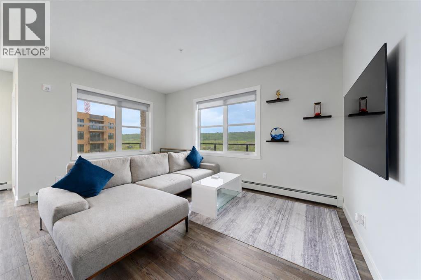
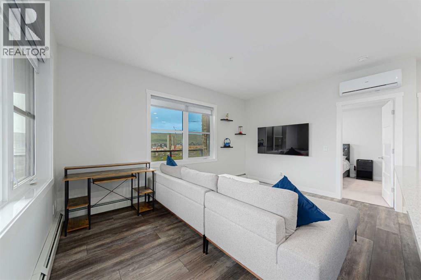
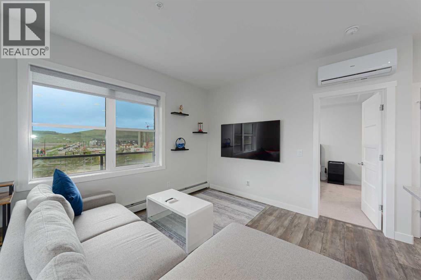
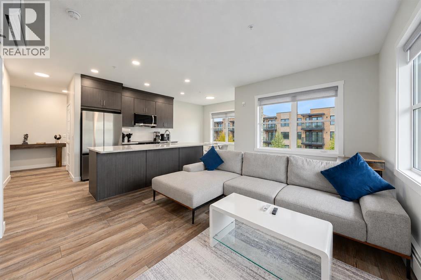
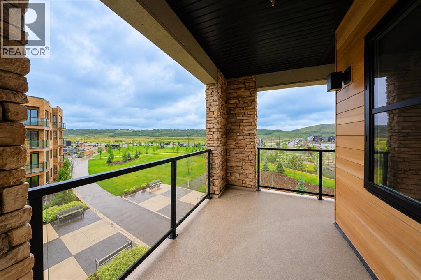
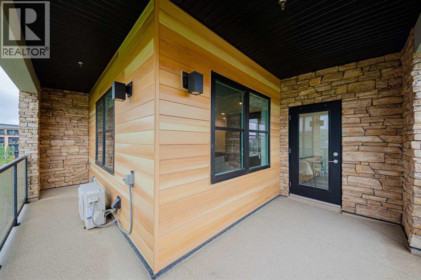
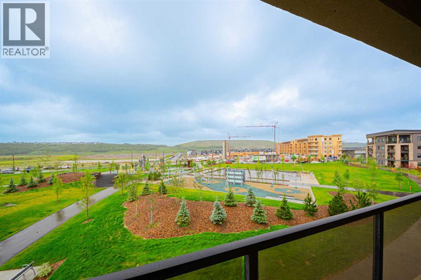
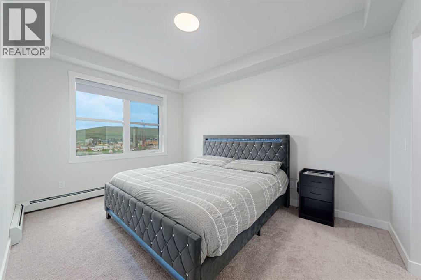
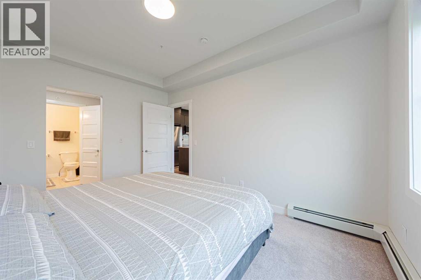
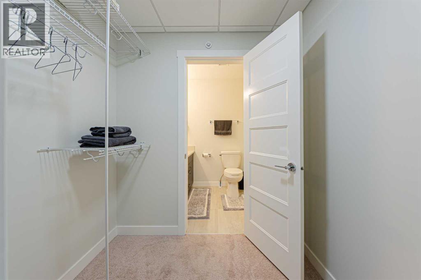
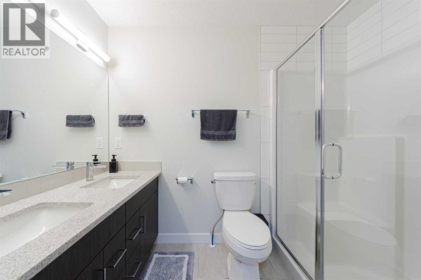
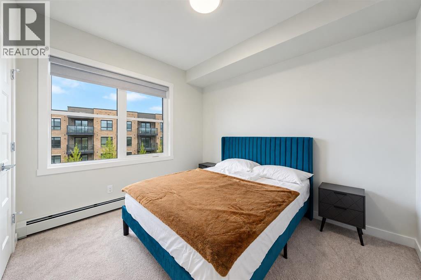
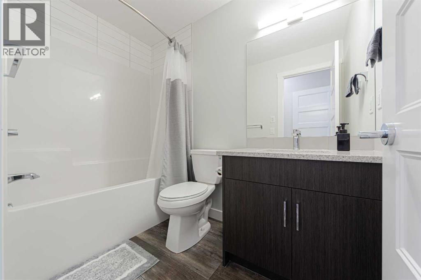
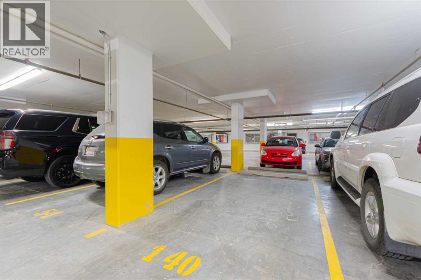
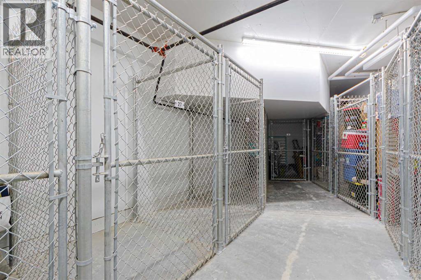
$469.15 MonthlyDiscover elevated condo living in this luxurious third-floor corner residence at Bow 360 Condos, located in the desirable community of Wolf Willow. Offering 2 bedrooms and 2 full bathrooms, this stylish home combines contemporary finishes, generous living space, and impressive views with an abundance of natural light.At the centre of the home is a striking kitchen designed with both entertaining and everyday living in mind. A substantial 9-foot quartz island provides plenty of prep and gathering space, complemented by full-height soft-close cabinetry, a designer backsplash, upgraded appliances, and carefully selected finishes.The open living and dining area is surrounded by windows and extends naturally onto the large wraparound balcony, creating an exceptional indoor-outdoor living space. Take in the panoramic surroundings throughout the day, from morning sun to evening sunsets.Inside, you'll find additional features including central air conditioning, designer window coverings, and in-suite laundry. The property also comes with titled underground parking and one storage unit, providing valuable additional space and convenience.With the Bow River pathway system and Fish Creek Provincial Park nearby, the location offers easy access to walking, cycling, and countless outdoor activities. The building and surrounding community are also pet-friendly, making it a great fit for those with four-legged companions.Combining a desirable corner location, extensive upgrades, excellent outdoor space, and a sought-after Wolf Willow setting, this condo is ready to impress. Schedule your private viewing today. (id:63559)
| MLS® Number | A2349634 |
| Property Type | Single Family |
| Community Name | Wolf Willow |
| Amenities Near By | Golf Course, Park, Playground, Schools |
| Community Features | Golf Course Development, Fishing, Pets Allowed, Pets Allowed With Restrictions |
| Features | Elevator, No Smoking Home, Gas Bbq Hookup, Parking |
| Parking Space Total | 1 |
| Plan | 2312061 |
| Bathroom Total | 2 |
| Bedrooms Above Ground | 2 |
| Bedrooms Total | 2 |
| Appliances | Refrigerator, Dishwasher, Stove, Microwave Range Hood Combo, Window Coverings, Garage Door Opener, Washer & Dryer |
| Constructed Date | 2024 |
| Construction Material | Wood Frame |
| Construction Style Attachment | Attached |
| Cooling Type | Wall Unit |
| Exterior Finish | Composite Siding |
| Flooring Type | Carpeted, Vinyl Plank |
| Heating Fuel | Natural Gas |
| Heating Type | Baseboard Heaters |
| Stories Total | 4 |
| Size Interior | 953 Ft2 |
| Total Finished Area | 953 Sqft |
| Type | Apartment |
| Underground |
| Acreage | No |
| Land Amenities | Golf Course, Park, Playground, Schools |
| Size Total Text | Unknown |
| Zoning Description | M-2 |
| Level | Type | Length | Width | Dimensions |
|---|---|---|---|---|
| Main Level | Living Room | 15.00 Ft x 11.00 Ft | ||
| Main Level | Kitchen | 9.50 Ft x 9.00 Ft | ||
| Main Level | Dining Room | 9.50 Ft x 7.75 Ft | ||
| Main Level | Primary Bedroom | 13.50 Ft x 10.00 Ft | ||
| Main Level | 4pc Bathroom | 8.67 Ft x 4.92 Ft | ||
| Main Level | Bedroom | 10.25 Ft x 9.83 Ft | ||
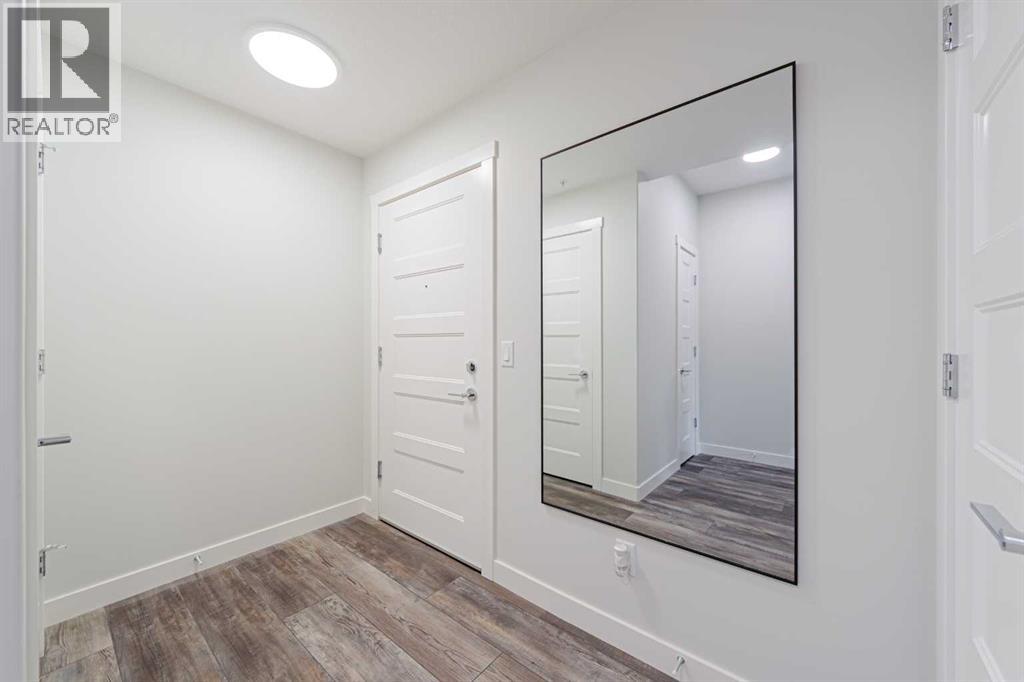
| Main Level | Foyer | 8.75 Ft x 4.50 Ft | ||
| Main Level | 4pc Bathroom | 8.25 Ft x 4.92 Ft |
https://www.realtor.ca/real-estate/30353289/305-125-wolf-hollow-crescent-se-calgary-wolf-willow
Contact us for more information
Roger Ledene
Associate Broker
(403) 930-8555

The trademarks REALTOR®, REALTORS®, and the REALTOR® logo are controlled by The Canadian Real Estate Association (CREA) and identify real estate professionals who are members of CREA. The trademarks MLS®, Multiple Listing Service® and the associated logos are owned by The Canadian Real Estate Association (CREA) and identify the quality of services provided by real estate professionals who are members of CREA. The trademark DDF® is owned by The Canadian Real Estate Association (CREA) and identifies CREA's Data Distribution Facility (DDF®)
© 2025 Gaitan Realty Inc. All rights reserved. Designed and Develop by Marcus IT Consulting Inc. Design & Developed by VW Themes