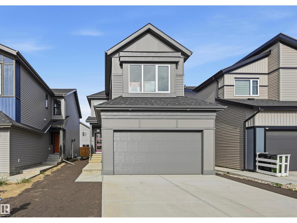
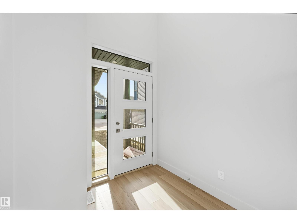
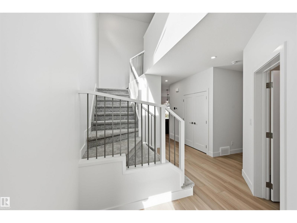
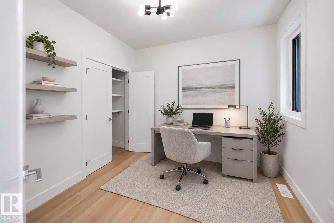
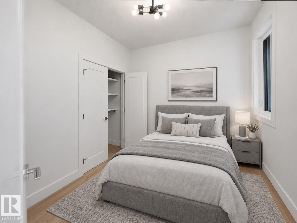
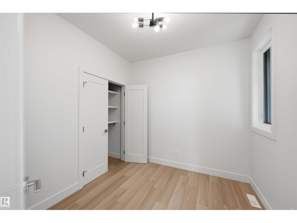
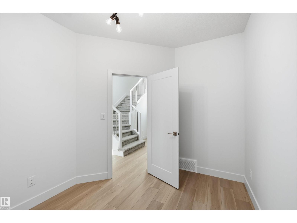
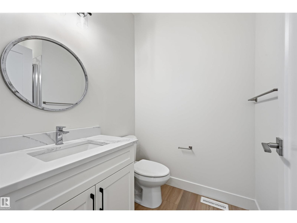
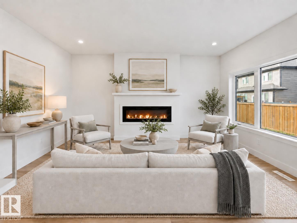
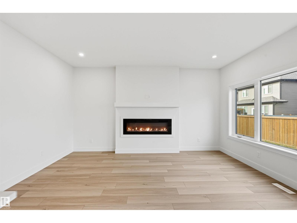
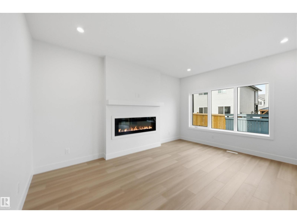
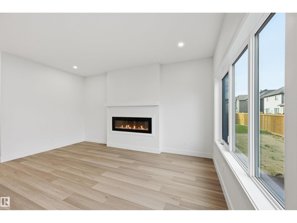
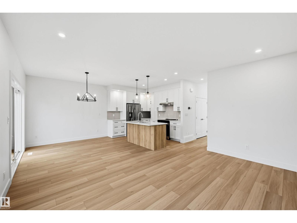
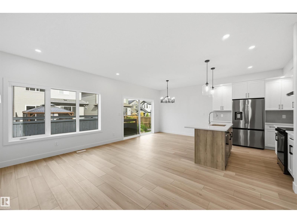
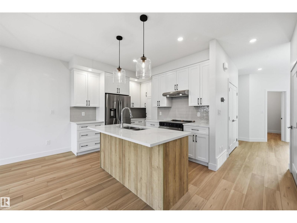
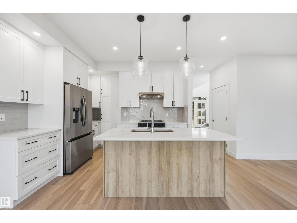
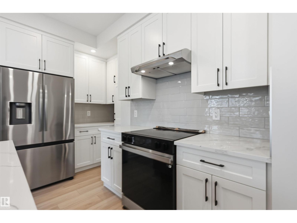
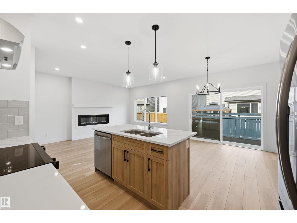
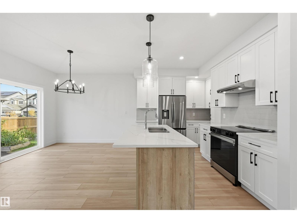
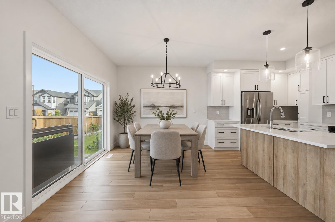
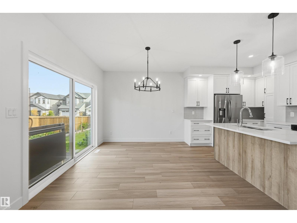
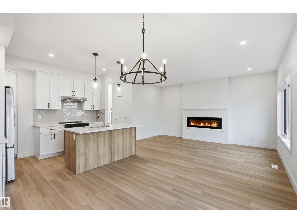
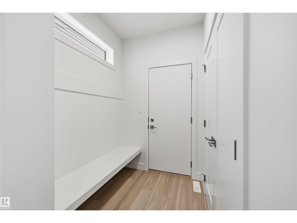
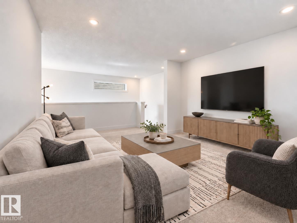
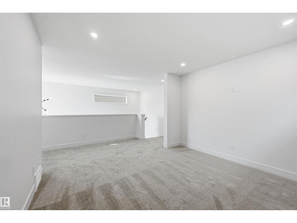
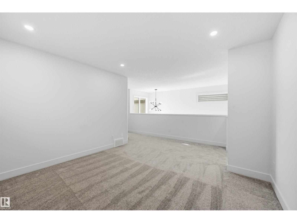
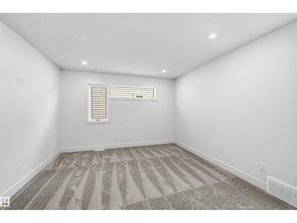
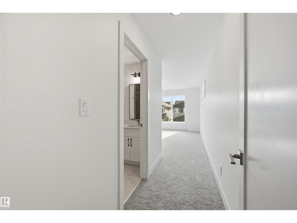
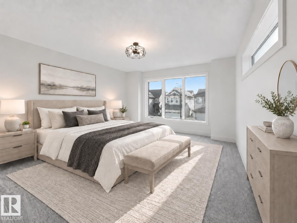
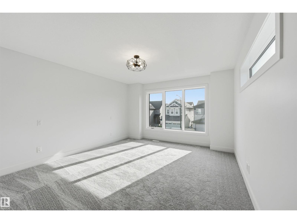
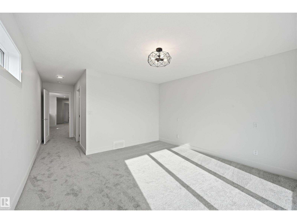
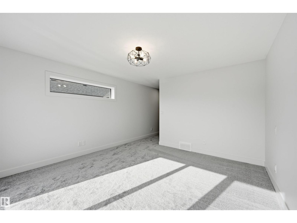
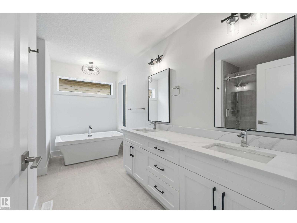
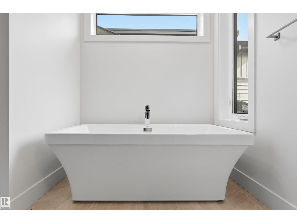
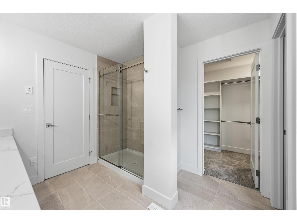
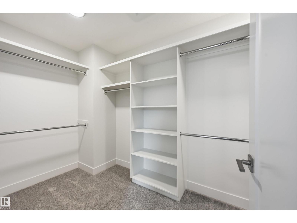
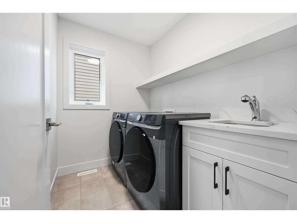
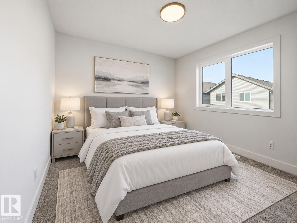
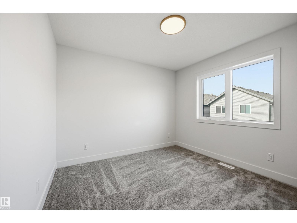
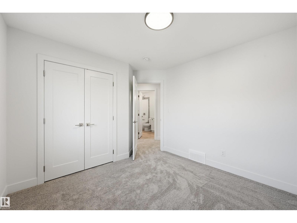
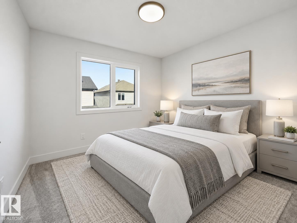
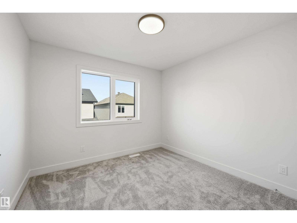
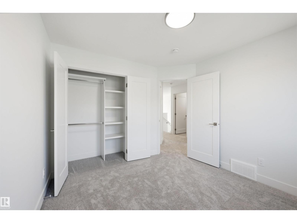
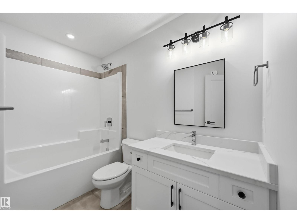
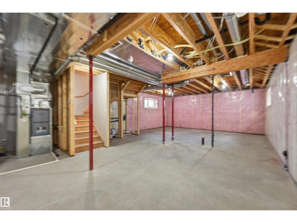
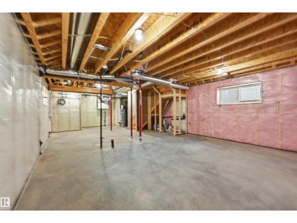
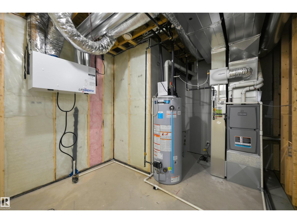
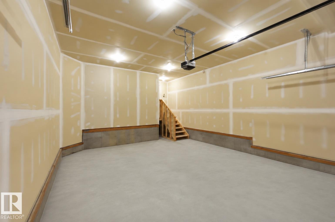
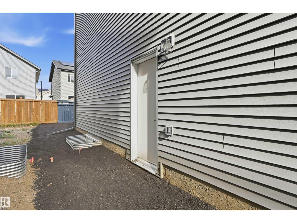
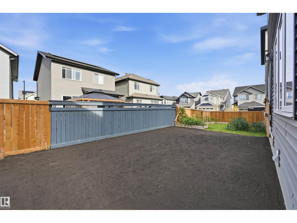
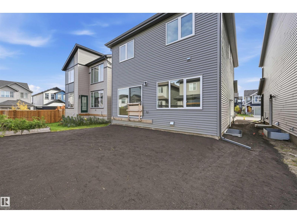
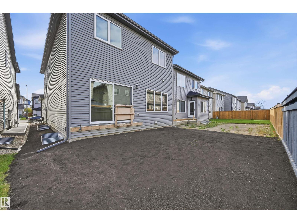
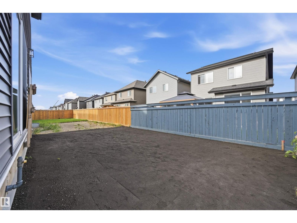
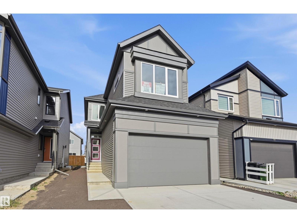
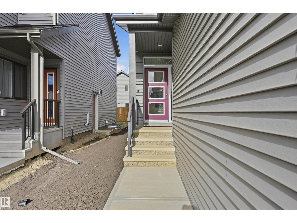
Quality built by La Casa Custom Builders. 2,146 sf open concept plan w/a MAIN FLOOR BEDROOM/DEN, 3 PC BATH & SIDE ENTRANCE. 9’ ceilings & sun lit rooms via the O/S high end LUX triple glazed windows. Modern finishes found in this thought fully designed 2 sty. Gorgeous kitchen w/soft close wood full extension drawers, 42” uppers, large island & upgraded appliances (3 dr fridge w/H2O dispenser, slide in range). Linear electric FP in the Great rm. Iron railing leads you upstairs to the bright sunny bonus rm, 4 pc, 3 spacious bedrms & laundry rm w/sink/cabinetry & W/D. Huge primary w/a spa ensuite, a massive W/I closet (16.5 lineal ft custom closet system), free standing soaker, Dbl sinks & 5' tiled shower w/10 mil glass. 9’ Bsmt w/3 large windows, HRV, 50 gal H2O, upgr humidifier & spray foam in rim joists. O/S garage w/11.5 ceilings (car lift potential), drywalled, gas line, 220V & drain. Backyard is grassed/fenced on rear & front is landscaped (tree/8 shrubs). Located close to amenities, shopping & schools (id:63559)
12:00 pm
Ends at:3:00 pm
| MLS® Number | E4511839 |
| Property Type | Single Family |
| Neigbourhood | Desrochers Area |
| Amenities Near By | Playground, Public Transit, Shopping |
| Features | See Remarks, Park/reserve, Closet Organizers, No Animal Home, No Smoking Home |
| Bathroom Total | 3 |
| Bedrooms Total | 4 |
| Amenities | Ceiling - 9ft |
| Appliances | Dishwasher, Dryer, Garage Door Opener Remote(s), Garage Door Opener, Hood Fan, Refrigerator, Stove, Washer |
| Basement Development | Unfinished |
| Basement Type | Full (unfinished) |
| Constructed Date | 2025 |
| Construction Style Attachment | Detached |
| Fireplace Fuel | Electric |
| Fireplace Present | Yes |
| Fireplace Type | Unknown |
| Heating Type | Forced Air |
| Stories Total | 2 |
| Size Interior | 2,146 Ft2 |
| Type | House |
| Attached Garage |
| Acreage | No |
| Land Amenities | Playground, Public Transit, Shopping |
| Size Irregular | 302.5 |
| Size Total | 302.5 M2 |
| Size Total Text | 302.5 M2 |
| Level | Type | Length | Width | Dimensions |
|---|---|---|---|---|
| Main Level | Living Room | 4.85 m | 3.51 m | 4.85 m x 3.51 m |
| Main Level | Dining Room | 3.51 m | 3.17 m | 3.51 m x 3.17 m |
| Main Level | Kitchen | 3.47 m | 2.56 m | 3.47 m x 2.56 m |
| Main Level | Bedroom 4 | 3.35 m | 2.71 m | 3.35 m x 2.71 m |
| Upper Level | Primary Bedroom | 4.15 m | 3.93 m | 4.15 m x 3.93 m |
| Upper Level | Bedroom 2 | 3.17 m | 3.11 m | 3.17 m x 3.11 m |
| Upper Level | Bedroom 3 | 3.17 m | 3.08 m | 3.17 m x 3.08 m |
| Upper Level | Bonus Room | 3.69 m | 3.29 m | 3.69 m x 3.29 m |
| Upper Level | Laundry Room | 2.23 m | 1.68 m | 2.23 m x 1.68 m |
https://www.realtor.ca/real-estate/30368135/3050-dixon-landing-ld-sw-edmonton-desrochers-area
Contact us for more information
Alan H. Gee
Associate
(780) 481-2950
(780) 481-1144

The trademarks REALTOR®, REALTORS®, and the REALTOR® logo are controlled by The Canadian Real Estate Association (CREA) and identify real estate professionals who are members of CREA. The trademarks MLS®, Multiple Listing Service® and the associated logos are owned by The Canadian Real Estate Association (CREA) and identify the quality of services provided by real estate professionals who are members of CREA. The trademark DDF® is owned by The Canadian Real Estate Association (CREA) and identifies CREA's Data Distribution Facility (DDF®)
© 2025 Gaitan Realty Inc. All rights reserved. Designed and Develop by Marcus IT Consulting Inc. Design & Developed by VW Themes