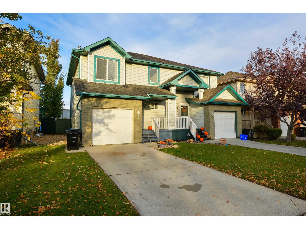
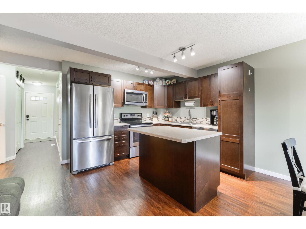
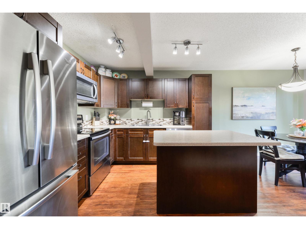
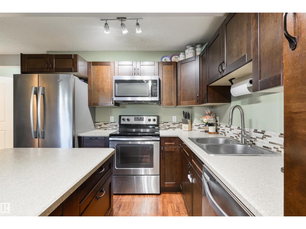
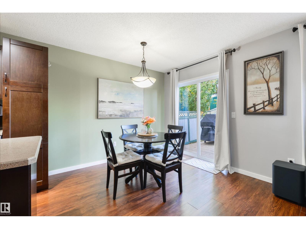
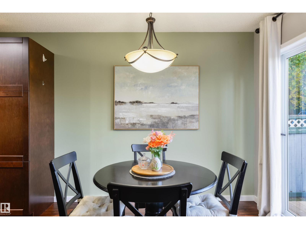
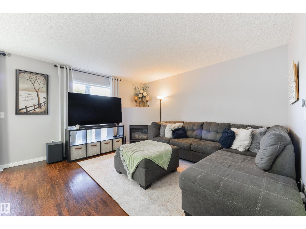
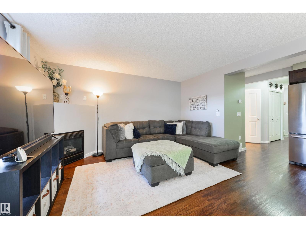
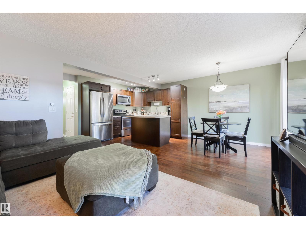
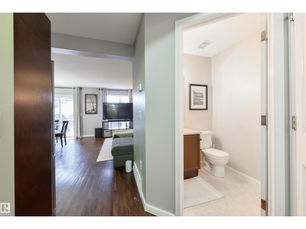
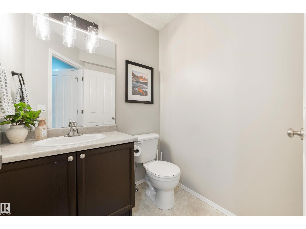
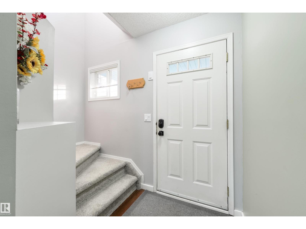
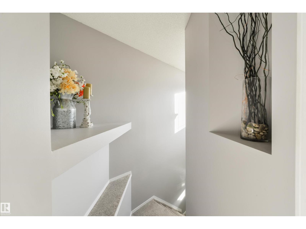
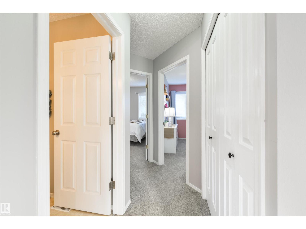
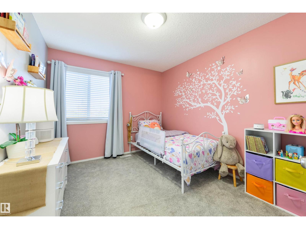
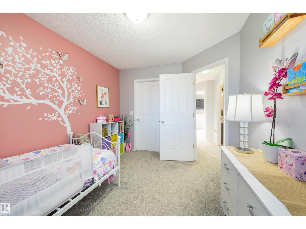
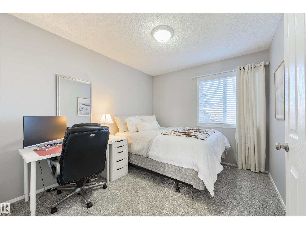
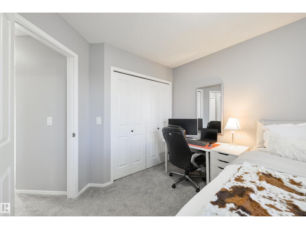
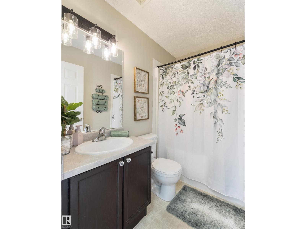
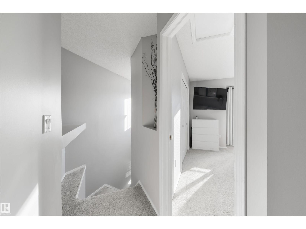
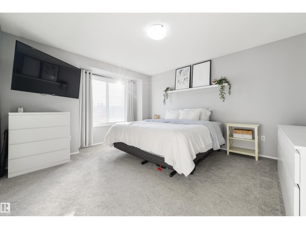
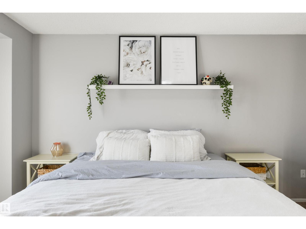
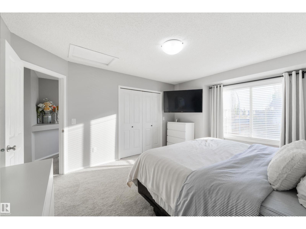
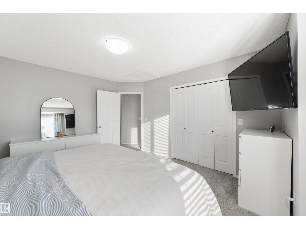
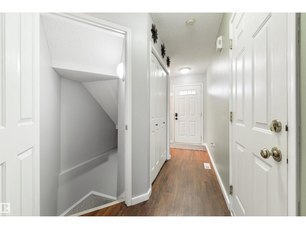
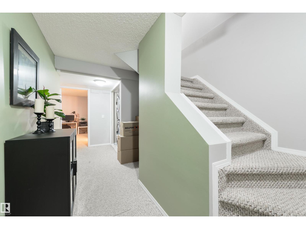
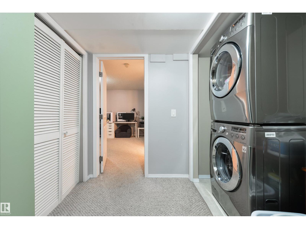
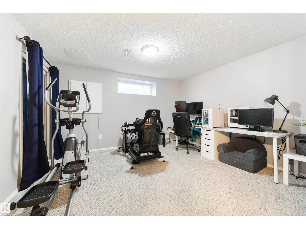
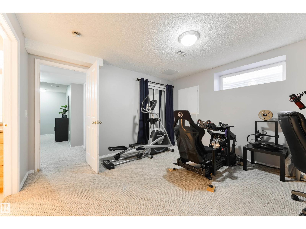
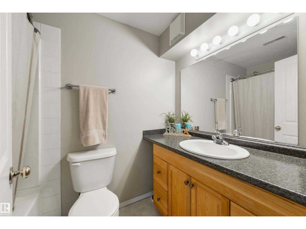
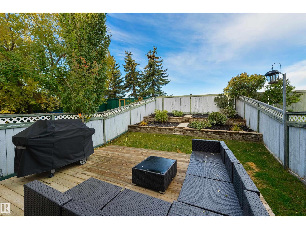
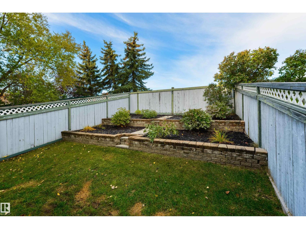
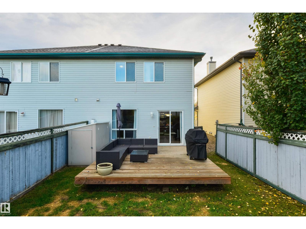
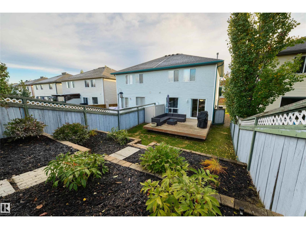
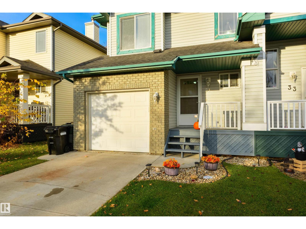
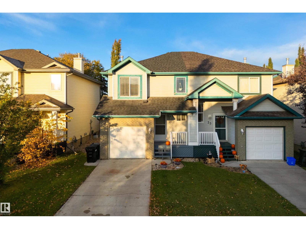
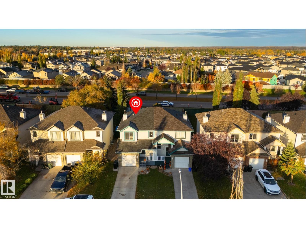
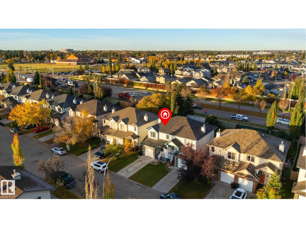
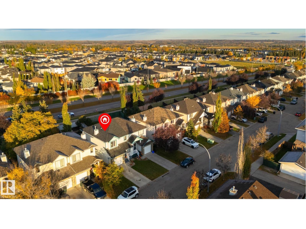
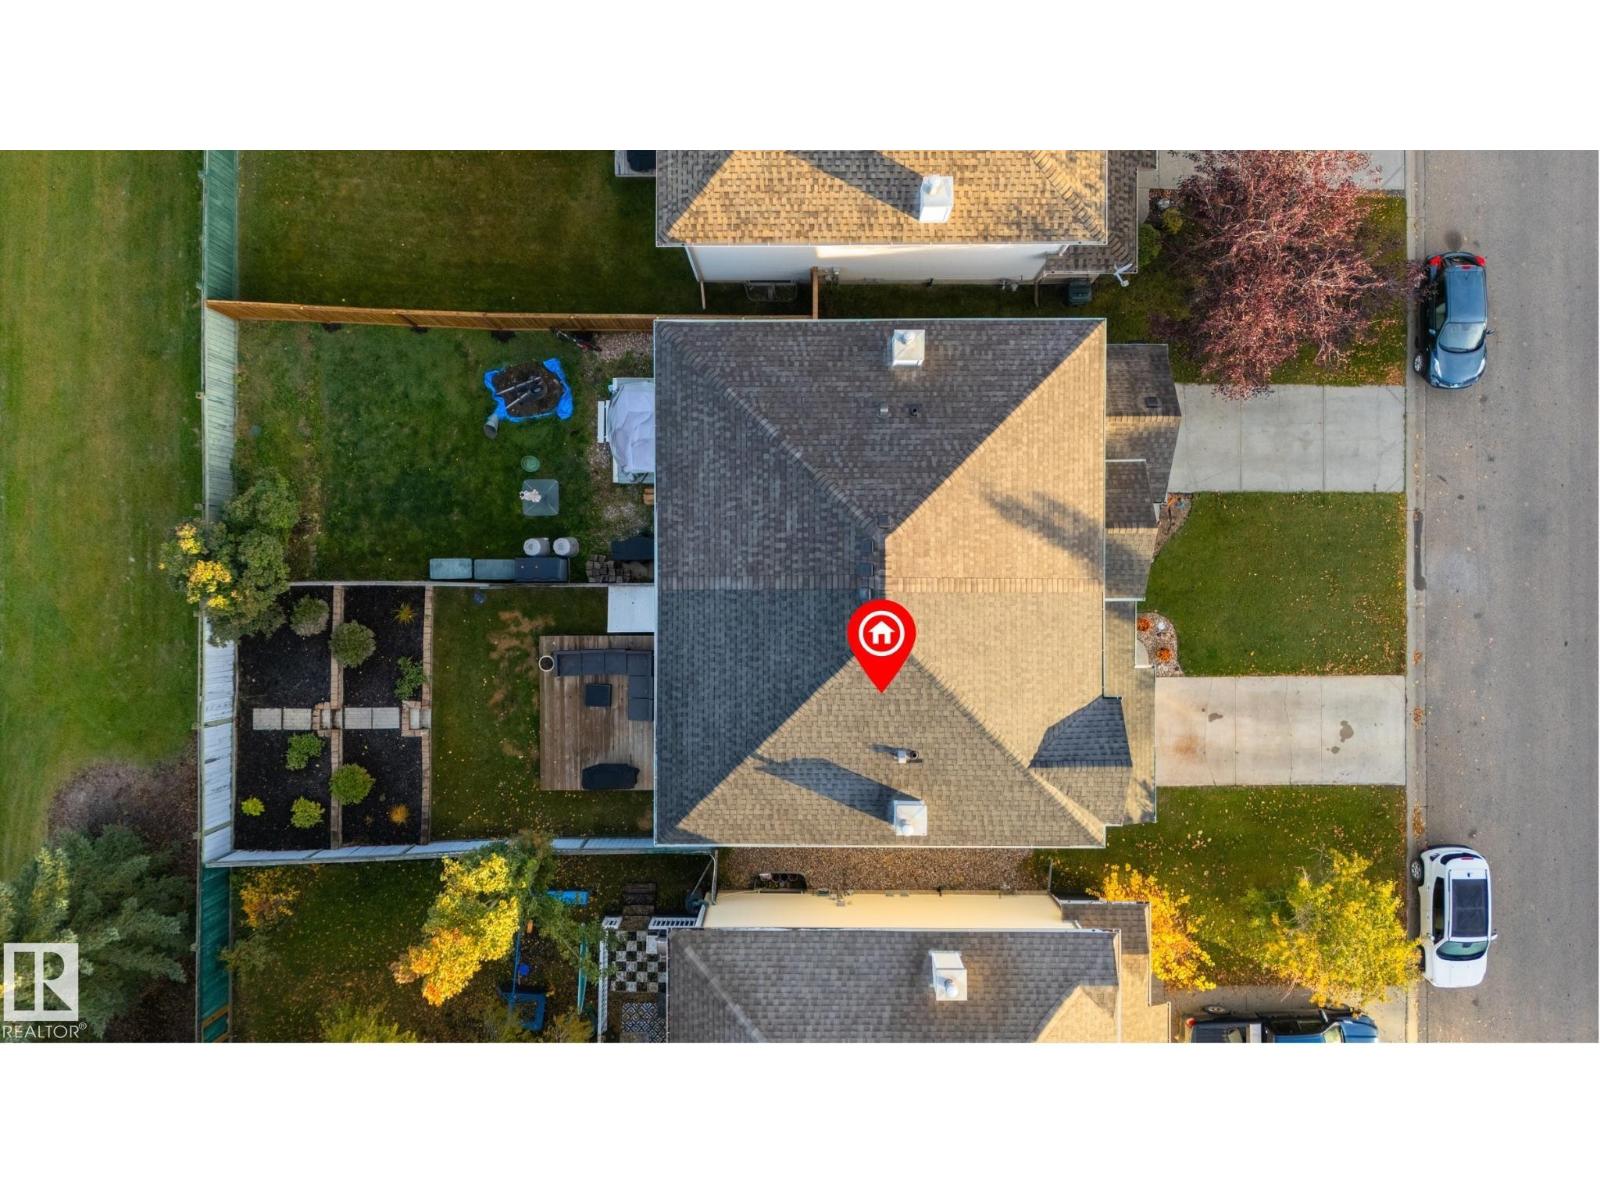
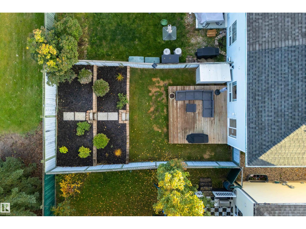
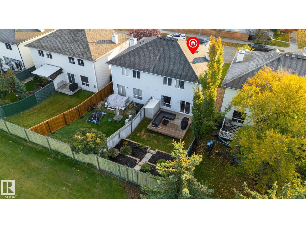
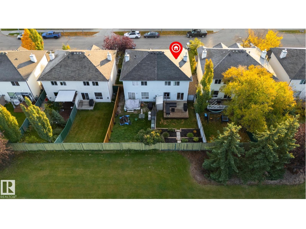
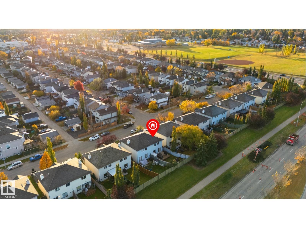
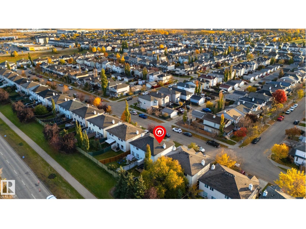
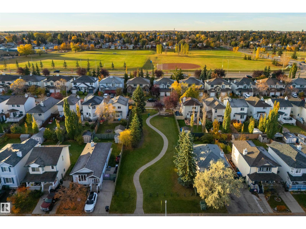
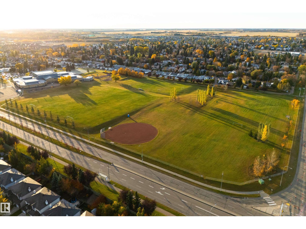
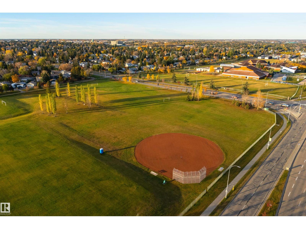
The perfect house with NO REAR NEIGHBOURS! Featuring a covered front porch to welcome your guests, this home includes laminate flooring, a lovely living room with corner gas fireplace, great kitchen with perimeter cabinetry, center island, stainless appliances & a separate dinette, 4 total bedrooms & 3 bathrooms including a king-sized primary suite, new carpet (2026), upgraded attic insulation (2023), newer roof (2021), and a fully-finished basement. Outside you’ll find the yard is beautifully landscaped & fenced with a stone-facing planter retaining wall, an exterior deck, and desirable WEST-FACING view. Within walking distance to playgrounds, schools, & shopping, with easy access to commuter routes, this home is located in one of the most family-friendly subdivisions in all of Spruce Grove! (id:63559)
| MLS® Number | E4512885 |
| Property Type | Single Family |
| Neigbourhood | Spruce Village |
| Amenities Near By | Golf Course, Playground, Public Transit, Schools, Shopping |
| Features | See Remarks, No Smoking Home |
| Structure | Deck, Porch |
| Bathroom Total | 3 |
| Bedrooms Total | 4 |
| Appliances | Dishwasher, Dryer, Garage Door Opener Remote(s), Garage Door Opener, Microwave Range Hood Combo, Refrigerator, Storage Shed, Stove, Washer, Window Coverings |
| Basement Development | Finished |
| Basement Type | Full (finished) |
| Constructed Date | 2003 |
| Construction Style Attachment | Semi-detached |
| Fireplace Fuel | Gas |
| Fireplace Present | Yes |
| Fireplace Type | Corner |
| Half Bath Total | 1 |
| Heating Type | Forced Air |
| Stories Total | 2 |
| Size Interior | 1,237 Ft2 |
| Type | Duplex |
| Attached Garage |
| Acreage | No |
| Fence Type | Fence |
| Land Amenities | Golf Course, Playground, Public Transit, Schools, Shopping |
| Size Irregular | 243.41 |
| Size Total | 243.41 M2 |
| Size Total Text | 243.41 M2 |
| Level | Type | Length | Width | Dimensions |
|---|---|---|---|---|
| Basement | Living Room | 2.75 m | 5.24 m | 2.75 m x 5.24 m |
| Lower Level | Bedroom 4 | 3.75 m | 4.01 m | 3.75 m x 4.01 m |
| Main Level | Dining Room | 3.09 m | 2.84 m | 3.09 m x 2.84 m |
| Main Level | Kitchen | 3.09 m | 2.94 m | 3.09 m x 2.94 m |
| Upper Level | Primary Bedroom | 3.74 m | 4.56 m | 3.74 m x 4.56 m |
| Upper Level | Bedroom 2 | 2.88 m | 3.64 m | 2.88 m x 3.64 m |
| Upper Level | Bedroom 3 | 2.86 m | 3.47 m | 2.86 m x 3.47 m |
https://www.realtor.ca/real-estate/30400129/31-ventura-st-spruce-grove-spruce-village
Contact us for more information
Ian S. Kondics
Associate
(780) 962-8580
(780) 962-8998

The trademarks REALTOR®, REALTORS®, and the REALTOR® logo are controlled by The Canadian Real Estate Association (CREA) and identify real estate professionals who are members of CREA. The trademarks MLS®, Multiple Listing Service® and the associated logos are owned by The Canadian Real Estate Association (CREA) and identify the quality of services provided by real estate professionals who are members of CREA. The trademark DDF® is owned by The Canadian Real Estate Association (CREA) and identifies CREA's Data Distribution Facility (DDF®)
© 2025 Gaitan Realty Inc. All rights reserved. Designed and Develop by Marcus IT Consulting Inc. Design & Developed by VW Themes