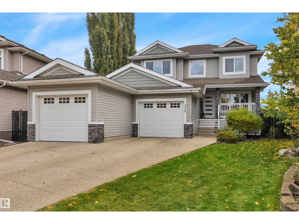
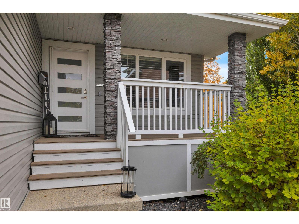
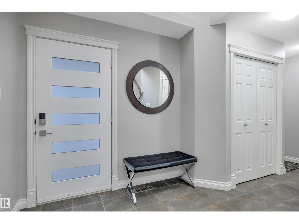
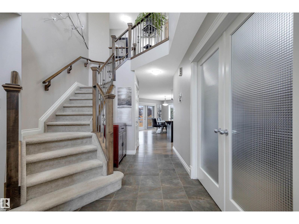
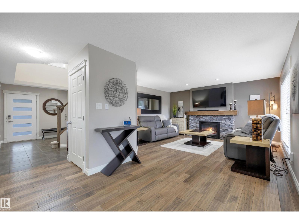
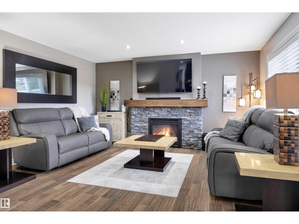
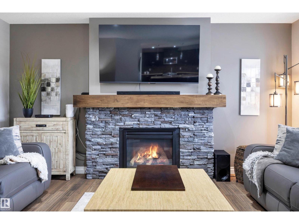
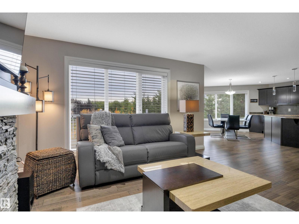
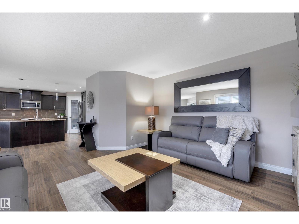
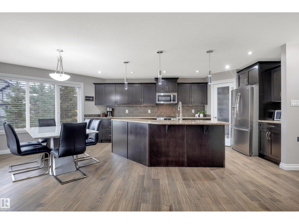
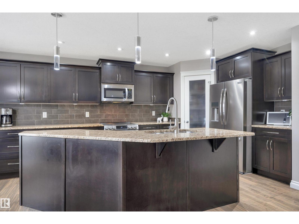
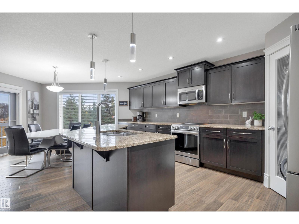
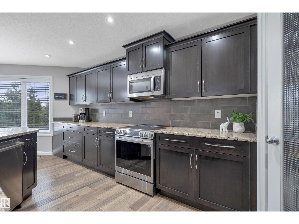
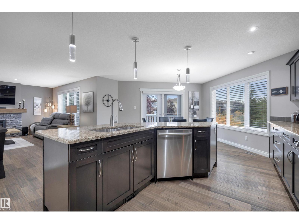
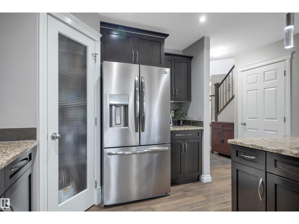
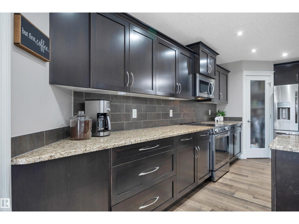
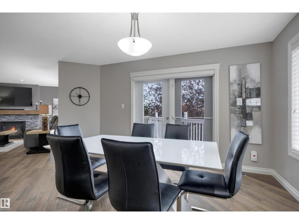
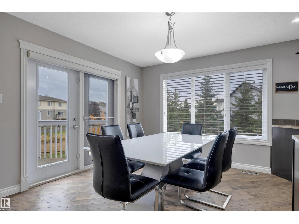
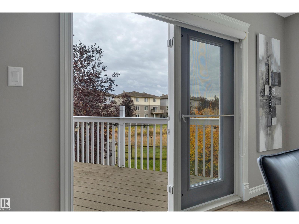
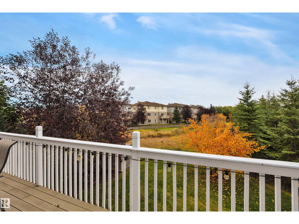
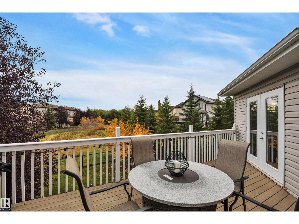
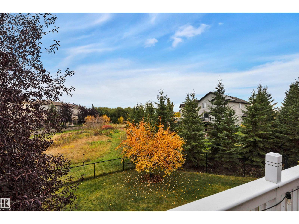
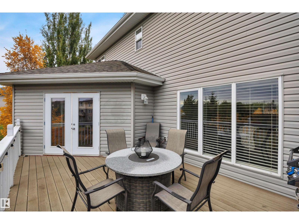
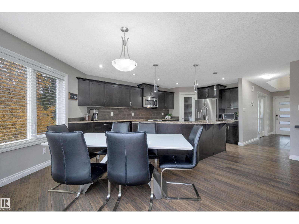
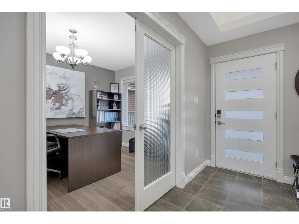
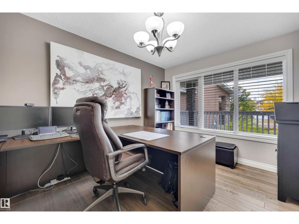
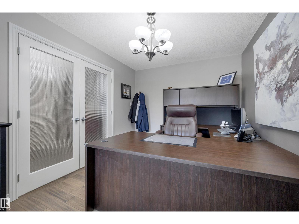
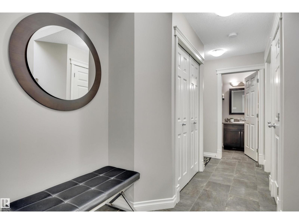
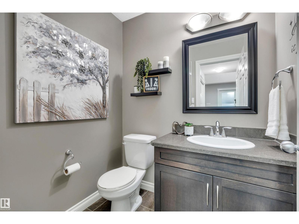
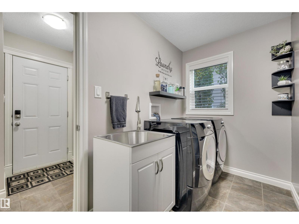
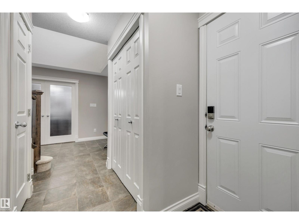
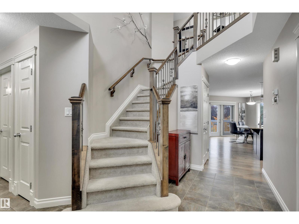
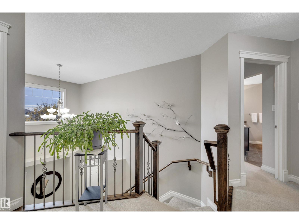
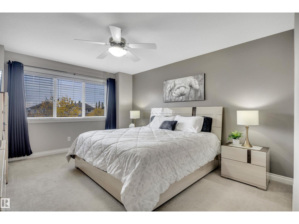
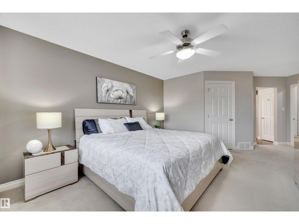
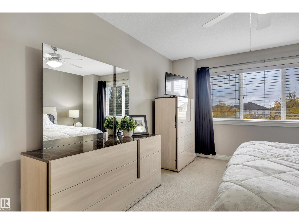
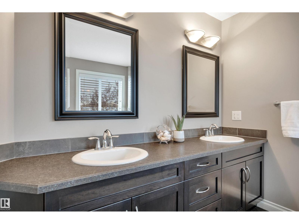
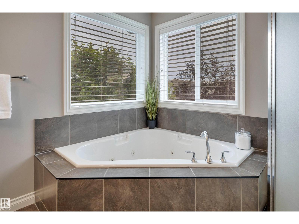
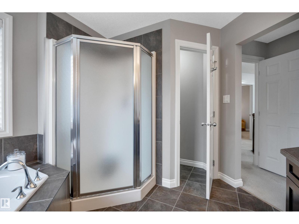
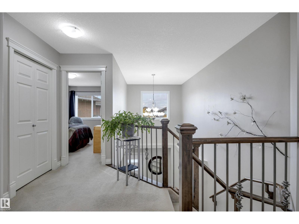
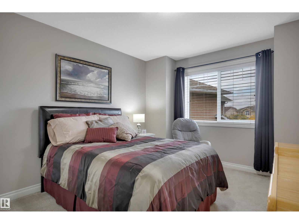
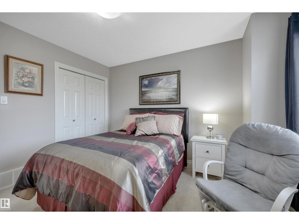
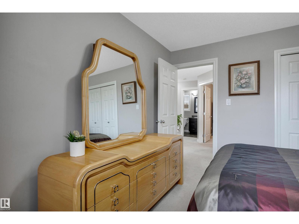
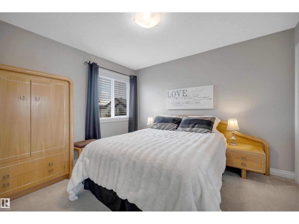
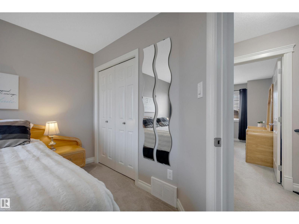
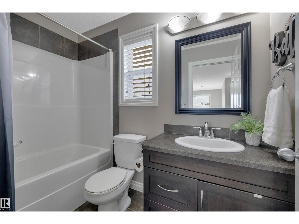
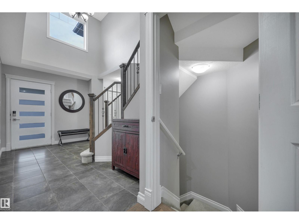
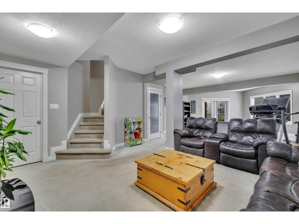
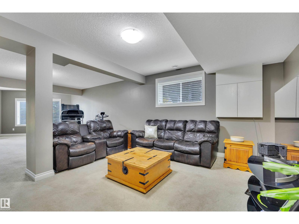
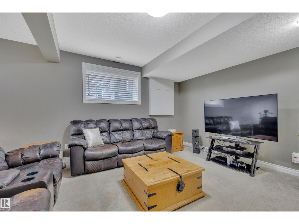
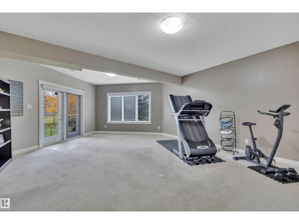
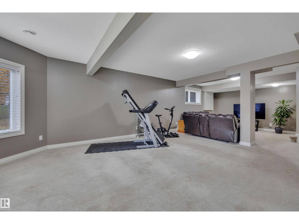
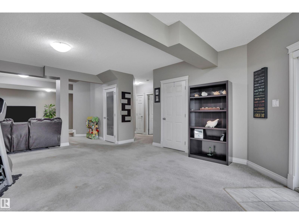
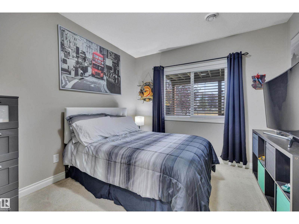
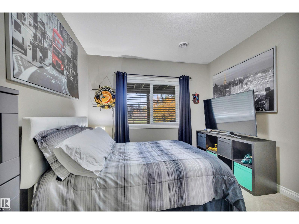
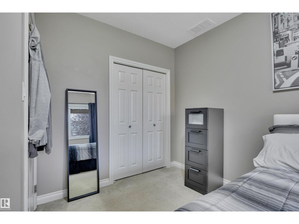
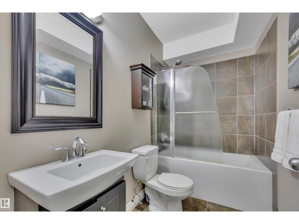
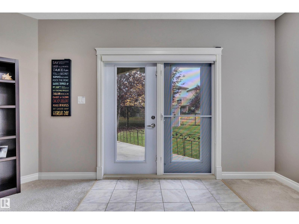
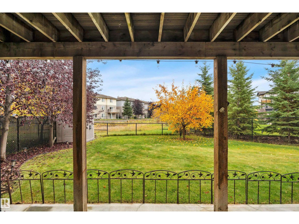
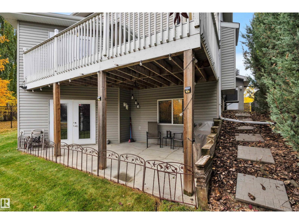
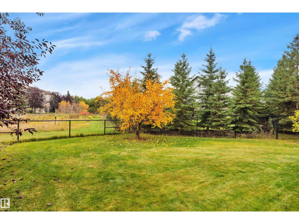
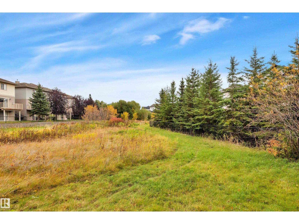
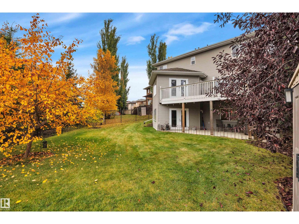
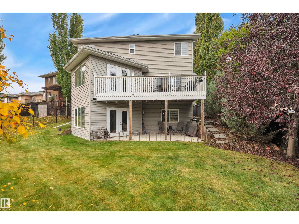
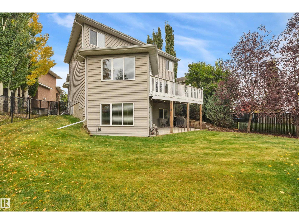
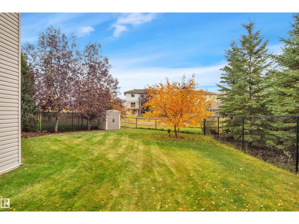
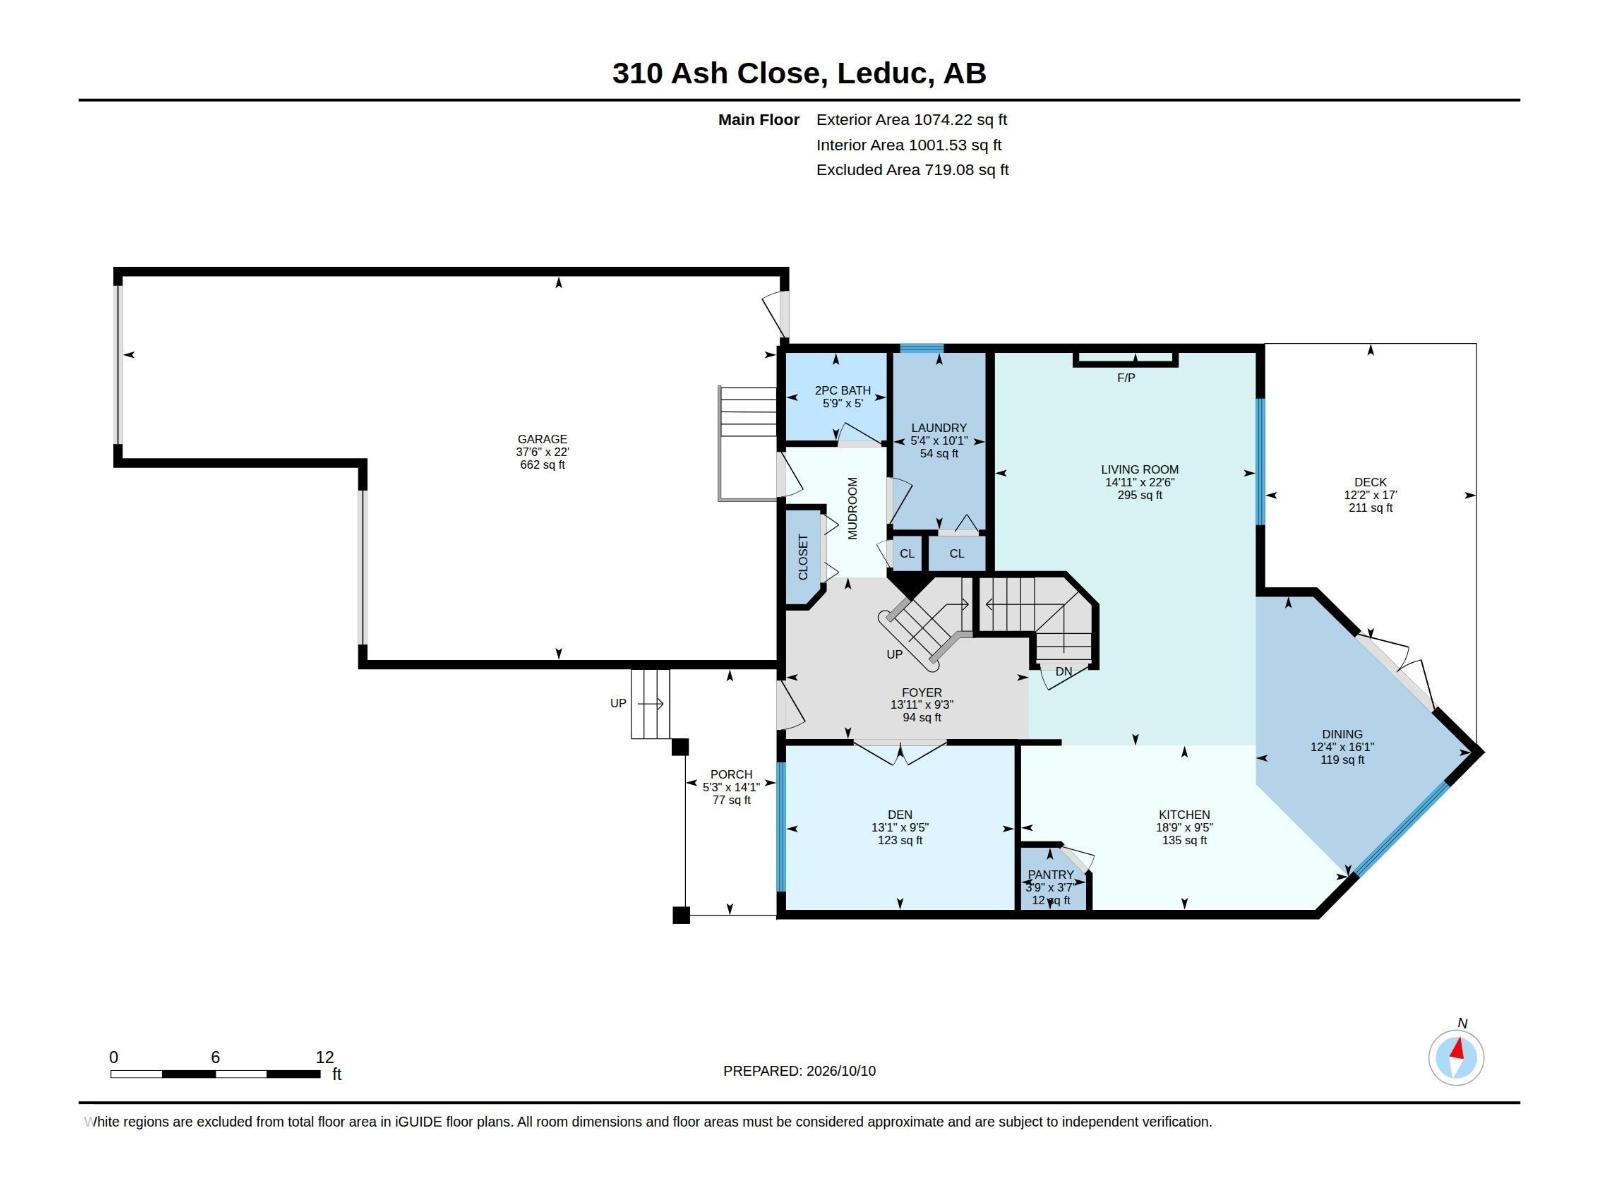
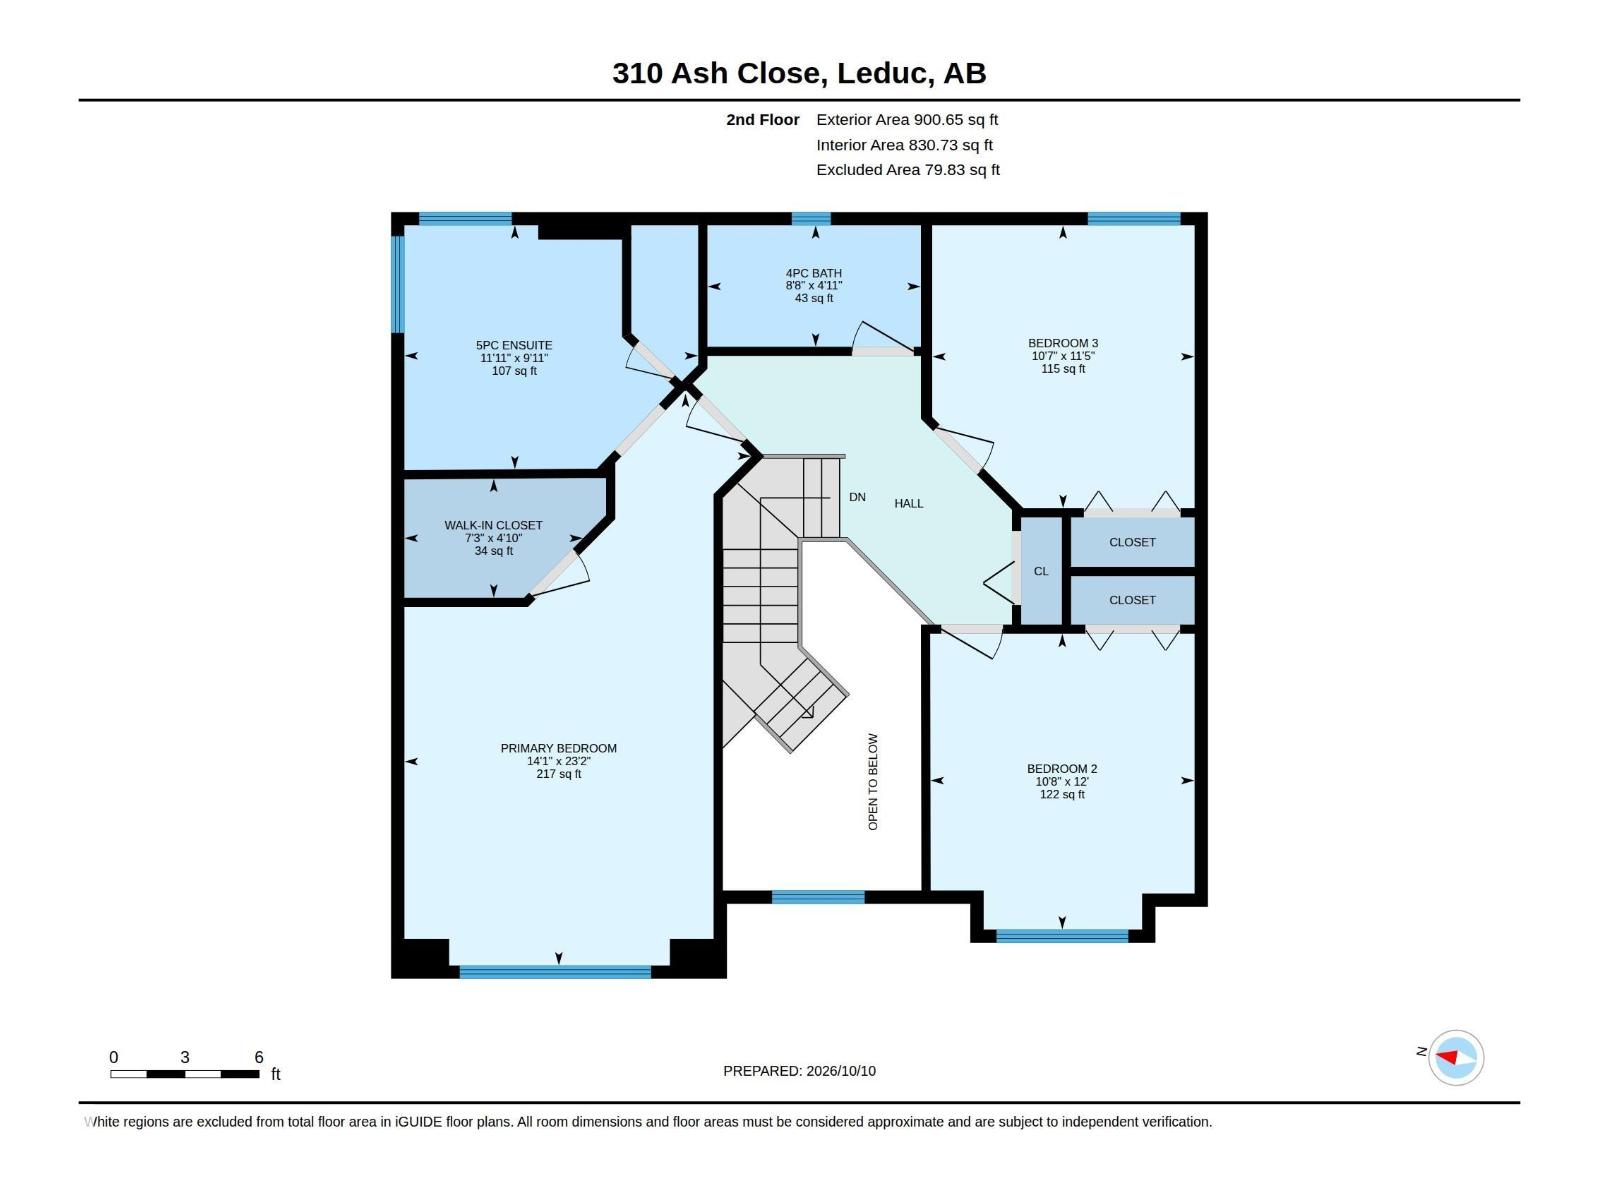
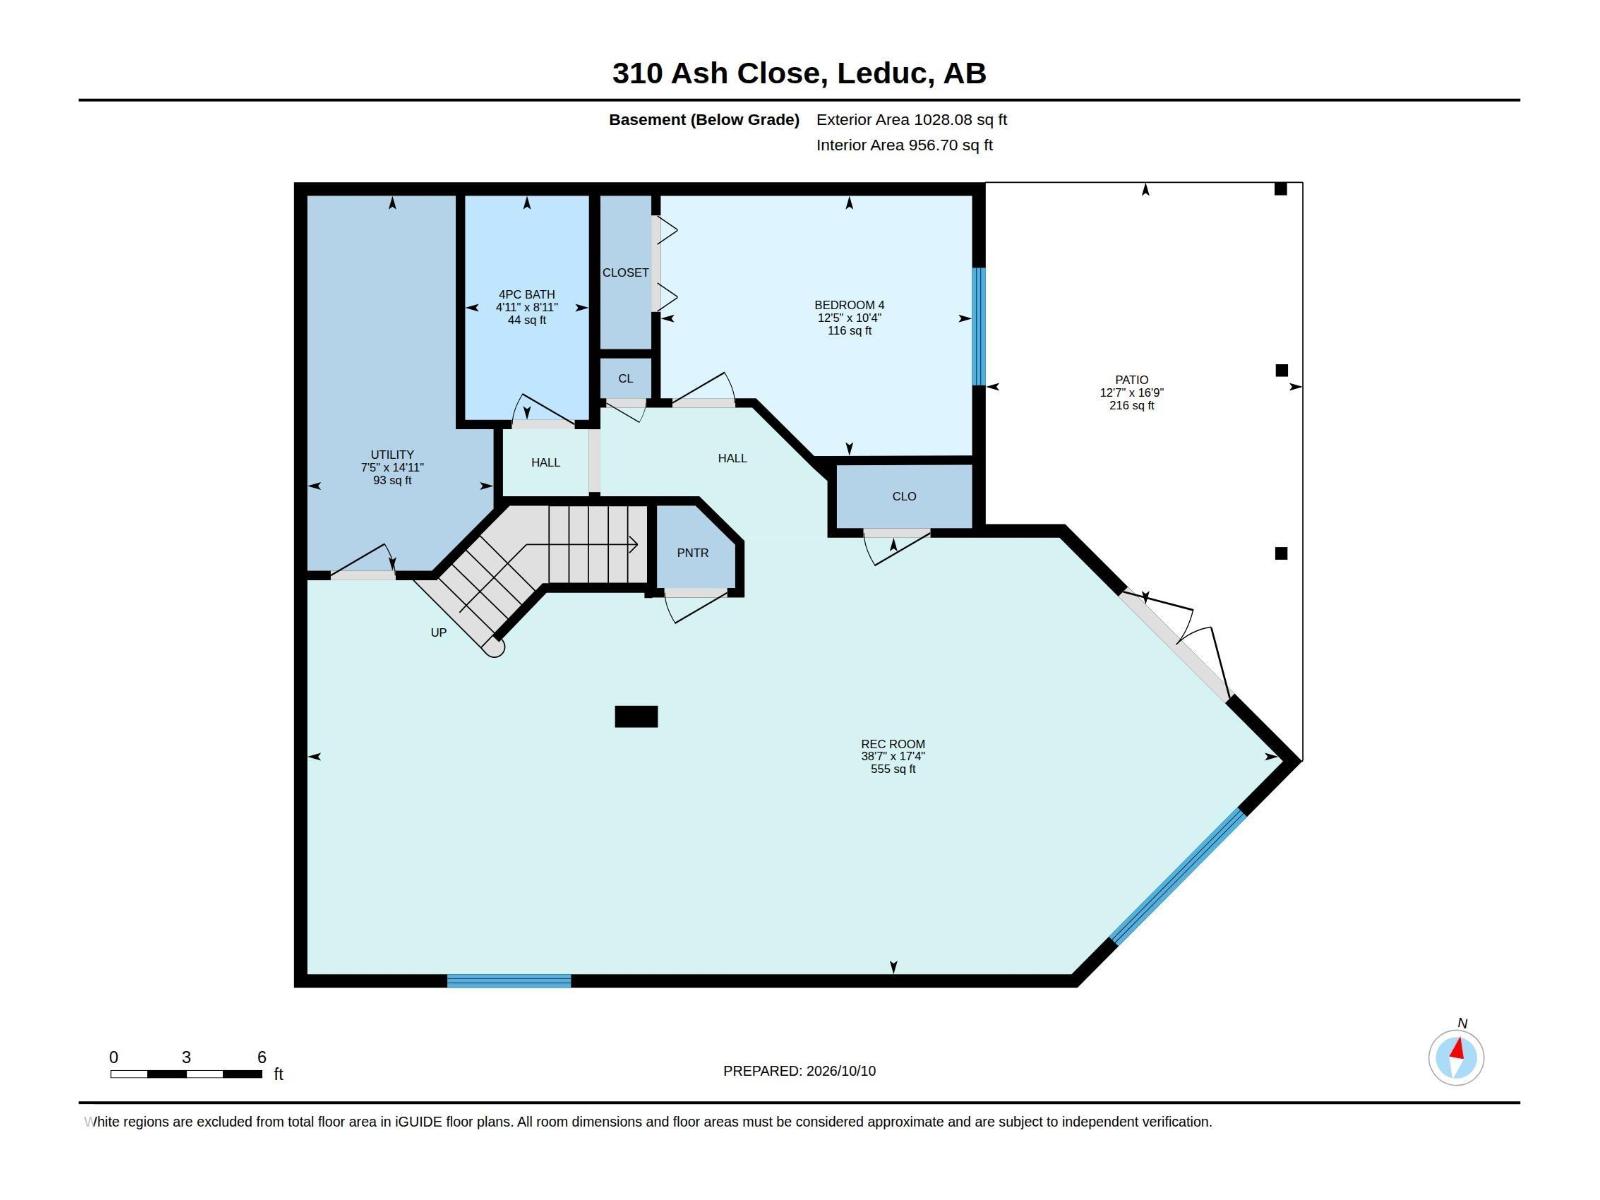
Well maintained & FULLY FINISHED 1975sf 2-STOREY in one of the BEST CUL-DE-SACS in Deer Valley! Your new home features central A/C, 3+1 bdrms, 3.5 baths, main floor office, HEATED double attached garage with TANDEM parking on one side & WALKOUT BASEMENT BACKING RAVINE. The open-concept main floor showcases engineered hardwood flooring, with a kitchen featuring granite countertops & newer stainless steel appliances. Bright, spacious dining area is perfect for family gatherings, while the adjoining great room features a gas fireplace with attractive stone surround, creating a warm & inviting space to relax. Main floor laundry adds convenience. Upstairs offers 3 spacious bedrooms including a private primary retreat with 5pc ensuite & walk-in closet. The walkout basement boasts a huge family room, 4th bdrm, 4pc bath & great storage. Enjoy it all on a large lot with composite front porch & upper deck, lower concrete patio & beautiful RAVINE VIEWS! Storage shed & NEW HWT. (id:63559)
| MLS® Number | E4512619 |
| Property Type | Single Family |
| Neigbourhood | Deer Valley |
| Amenities Near By | Airport, Playground, Shopping |
| Features | Ravine, No Back Lane, Closet Organizers, No Smoking Home |
| Parking Space Total | 6 |
| Structure | Deck, Porch, Patio(s) |
| View Type | Ravine View |
| Bathroom Total | 4 |
| Bedrooms Total | 4 |
| Appliances | Dishwasher, Dryer, Microwave Range Hood Combo, Refrigerator, Storage Shed, Stove, Central Vacuum, Washer, Window Coverings, See Remarks |
| Basement Development | Finished |
| Basement Features | Walk Out |
| Basement Type | Full (finished) |
| Constructed Date | 2009 |
| Construction Style Attachment | Detached |
| Cooling Type | Central Air Conditioning |
| Fireplace Fuel | Gas |
| Fireplace Present | Yes |
| Fireplace Type | Unknown |
| Half Bath Total | 1 |
| Heating Type | Forced Air |
| Stories Total | 2 |
| Size Interior | 1,975 Ft2 |
| Type | House |
| Heated Garage | |
| Attached Garage |
| Acreage | No |
| Fence Type | Fence |
| Land Amenities | Airport, Playground, Shopping |
| Size Irregular | 608.79 |
| Size Total | 608.79 M2 |
| Size Total Text | 608.79 M2 |
| Level | Type | Length | Width | Dimensions |
|---|---|---|---|---|
| Lower Level | Family Room | 5.29 m | 11.76 m | 5.29 m x 11.76 m |
| Lower Level | Bedroom 4 | 3.15 m | 3.77 m | 3.15 m x 3.77 m |
| Main Level | Living Room | 6.86 m | 4.56 m | 6.86 m x 4.56 m |
| Main Level | Dining Room | 4.9 m | 3.77 m | 4.9 m x 3.77 m |
| Main Level | Kitchen | 2.87 m | 5.72 m | 2.87 m x 5.72 m |
| Main Level | Den | 2.87 m | 3.99 m | 2.87 m x 3.99 m |
| Main Level | Laundry Room | 3.09 m | 1.61 m | 3.09 m x 1.61 m |
| Upper Level | Primary Bedroom | 4.28 m | 7.06 m | 4.28 m x 7.06 m |
| Upper Level | Bedroom 2 | 3.26 m | 3.65 m | 3.26 m x 3.65 m |
| Upper Level | Bedroom 3 | 3.24 m | 3.49 m | 3.24 m x 3.49 m |
https://www.realtor.ca/real-estate/30390444/310-ash-cl-leduc-deer-valley
Contact us for more information
Ciaara Christante
Associate
(780) 431-5600
(780) 431-5624

The trademarks REALTOR®, REALTORS®, and the REALTOR® logo are controlled by The Canadian Real Estate Association (CREA) and identify real estate professionals who are members of CREA. The trademarks MLS®, Multiple Listing Service® and the associated logos are owned by The Canadian Real Estate Association (CREA) and identify the quality of services provided by real estate professionals who are members of CREA. The trademark DDF® is owned by The Canadian Real Estate Association (CREA) and identifies CREA's Data Distribution Facility (DDF®)
© 2025 Gaitan Realty Inc. All rights reserved. Designed and Develop by Marcus IT Consulting Inc. Design & Developed by VW Themes