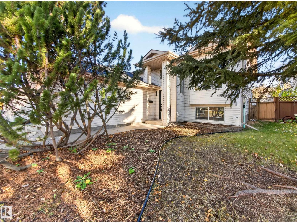
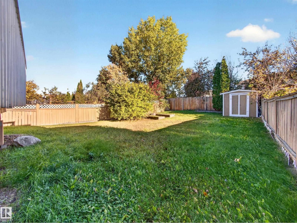
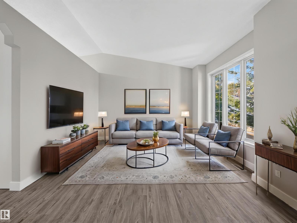
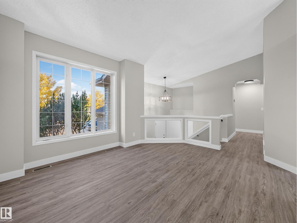
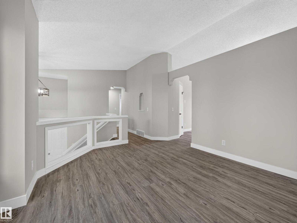
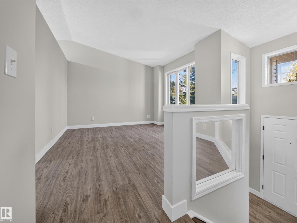
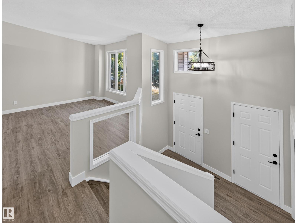
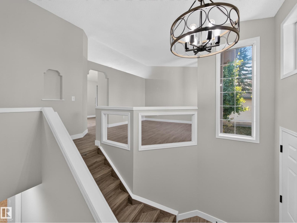
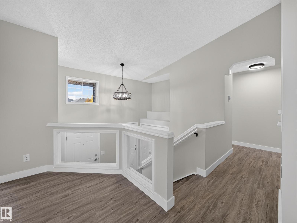
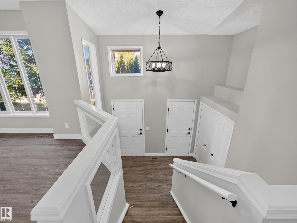
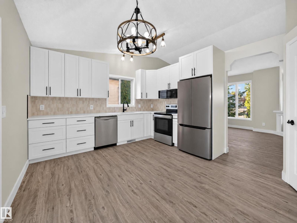
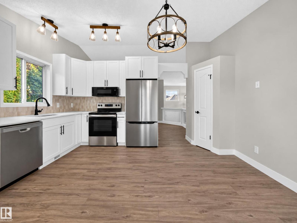
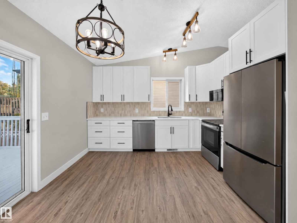
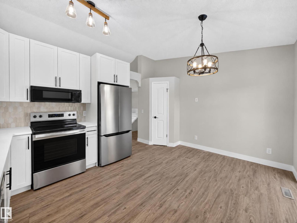
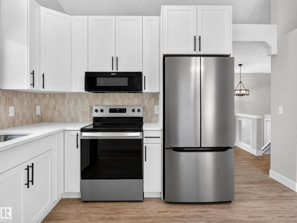
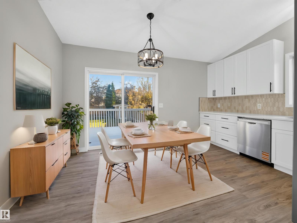
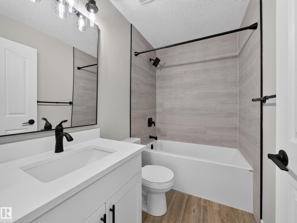
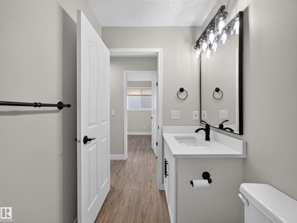
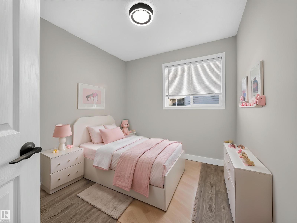
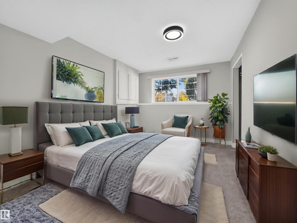
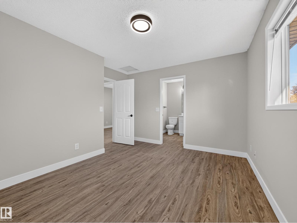
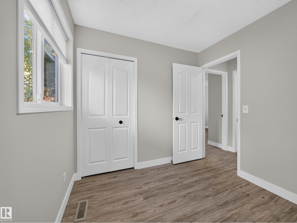
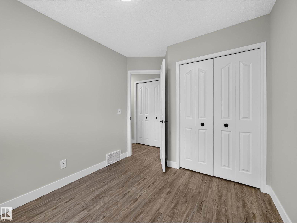
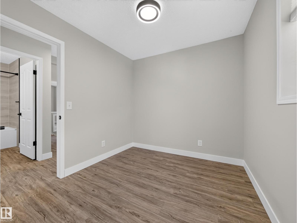
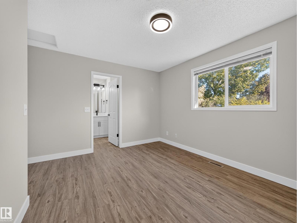
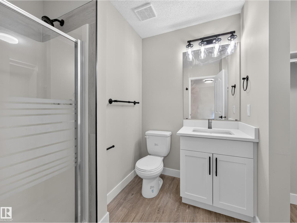
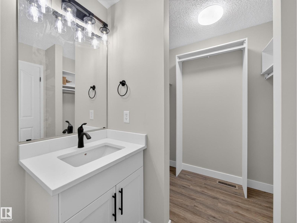
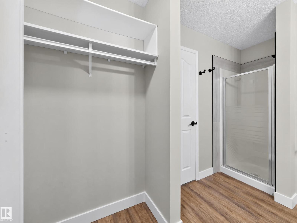
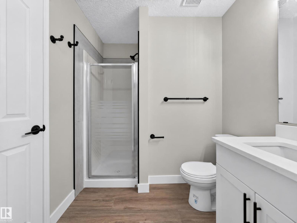
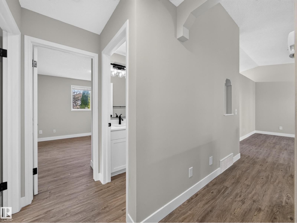
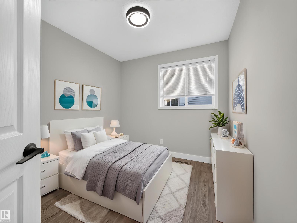
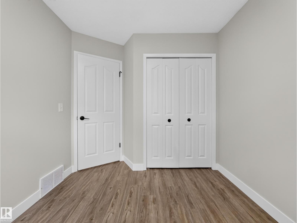
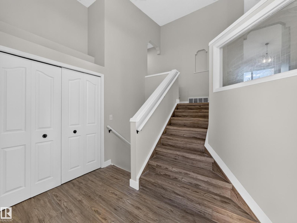
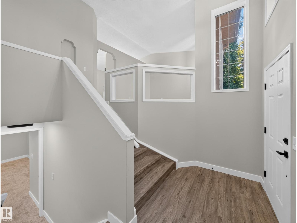
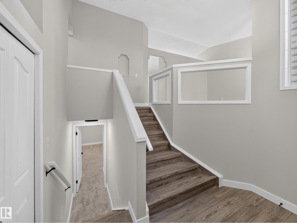
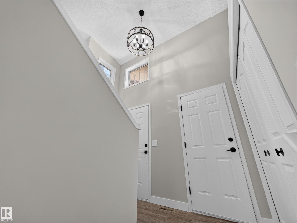
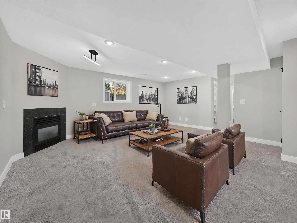
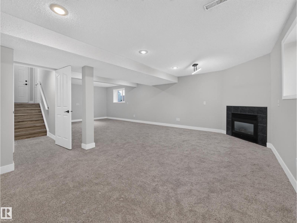
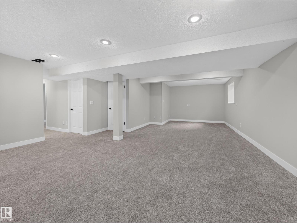
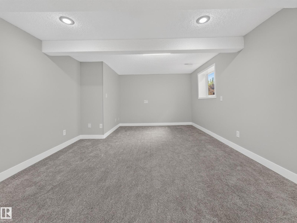
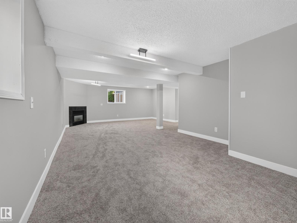
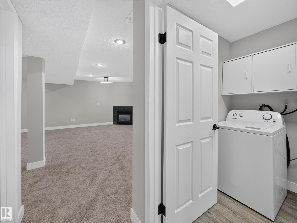
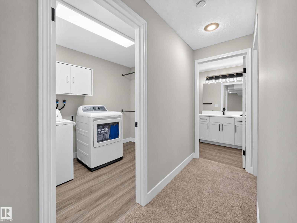
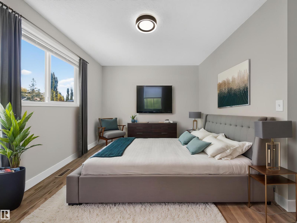
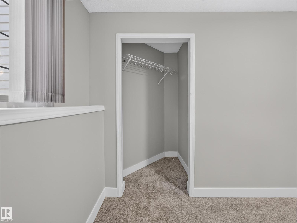
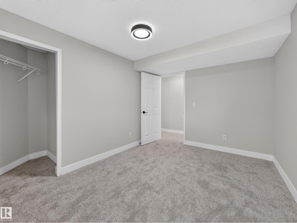
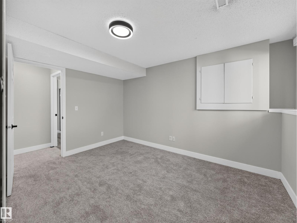
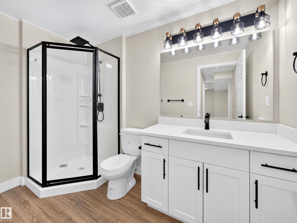
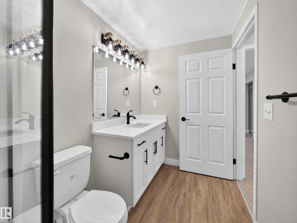
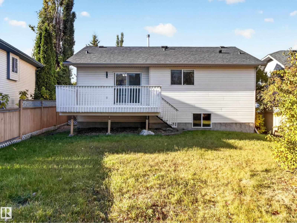
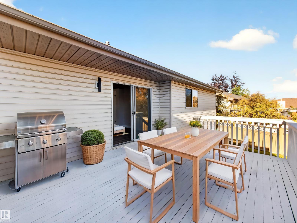
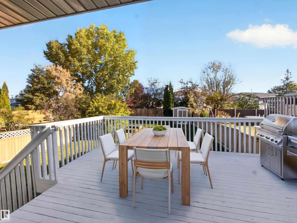
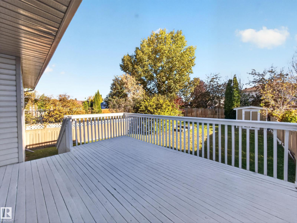
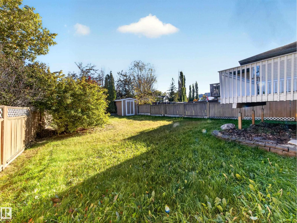
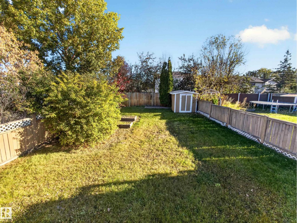
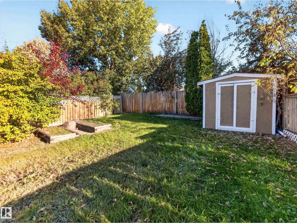
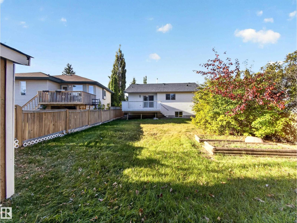
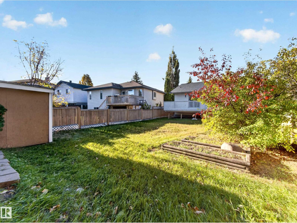
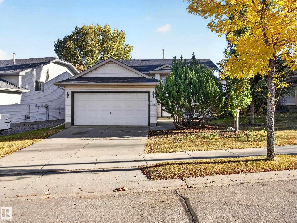
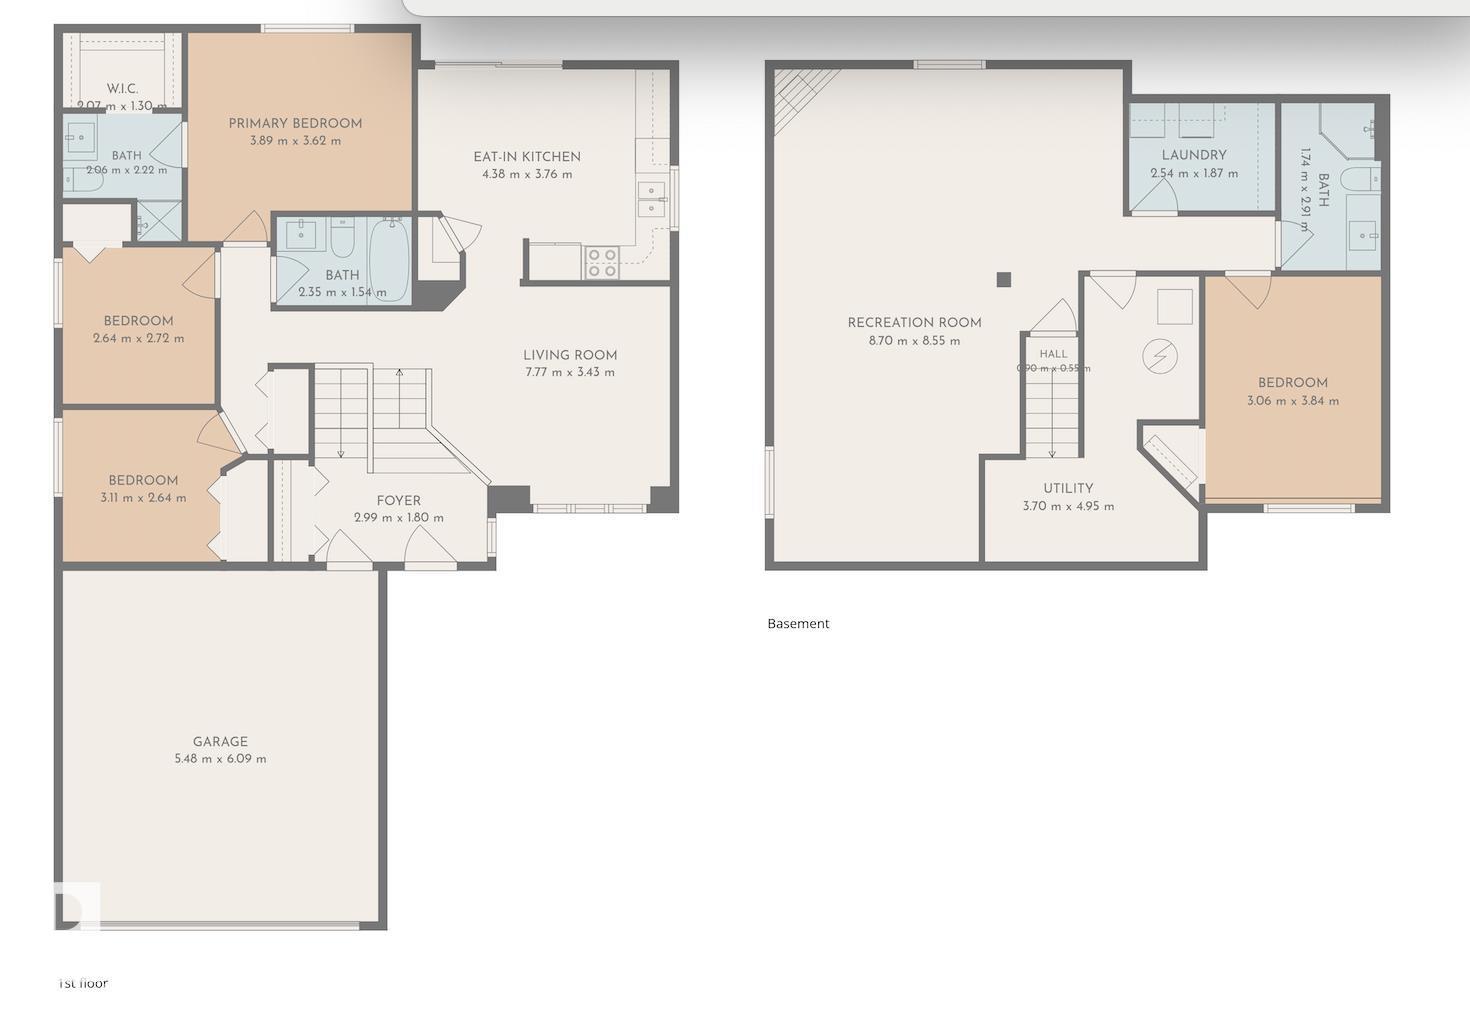
~!WELCOME HOME!~ **TOP-TO-BOTTOM RENOVATION... BRAND NEW KITCHEN... 4 BEDROOMS... 3 FULL BATHROOMS... STEPS TO A PARK!** This one is a SHOWSTOPPER! Beautifully refreshed from top to bottom, this immaculate bi-level offers the perfect combination of modern updates, functional space & family living! Step inside to soaring vaulted ceilings, gorgeous NEW luxury vinyl flooring, fresh paint & an abundance of natural light! The stunning BRAND NEW KITCHEN features new cabinetry, countertops & appliances, with a bright dining area perfect for family gatherings. Upstairs you'll find 3 generous bedrooms, including a spacious primary suite with walk-in closet & private 3-piece ensuite, plus another beautifully updated bathroom. The FULLY FINISHED BASEMENT delivers a MASSIVE rumpus room with cozy fireplace, 4th bedroom & another full bath! NEW SHINGLES, NEW CARPET, NEW FLOORING, NEW PAINT & MORE! A great-sized yard, family-friendly neighbourhood & a park just down the road. **MOVE IN, UNPACK & ENJOY!** (id:63559)
| MLS® Number | E4512749 |
| Property Type | Single Family |
| Neigbourhood | Regency Park (Sherwood Park) |
| Amenities Near By | Playground, Public Transit |
| Features | See Remarks |
| Parking Space Total | 4 |
| Structure | Deck |
| Bathroom Total | 3 |
| Bedrooms Total | 4 |
| Appliances | Dishwasher, Dryer, Garage Door Opener Remote(s), Garage Door Opener, Microwave Range Hood Combo, Refrigerator, Storage Shed, Stove, Washer |
| Architectural Style | Bi-level |
| Basement Development | Finished |
| Basement Type | Full (finished) |
| Constructed Date | 1997 |
| Construction Style Attachment | Detached |
| Fireplace Fuel | Gas |
| Fireplace Present | Yes |
| Fireplace Type | Unknown |
| Heating Type | Forced Air |
| Size Interior | 1,044 Ft2 |
| Type | House |
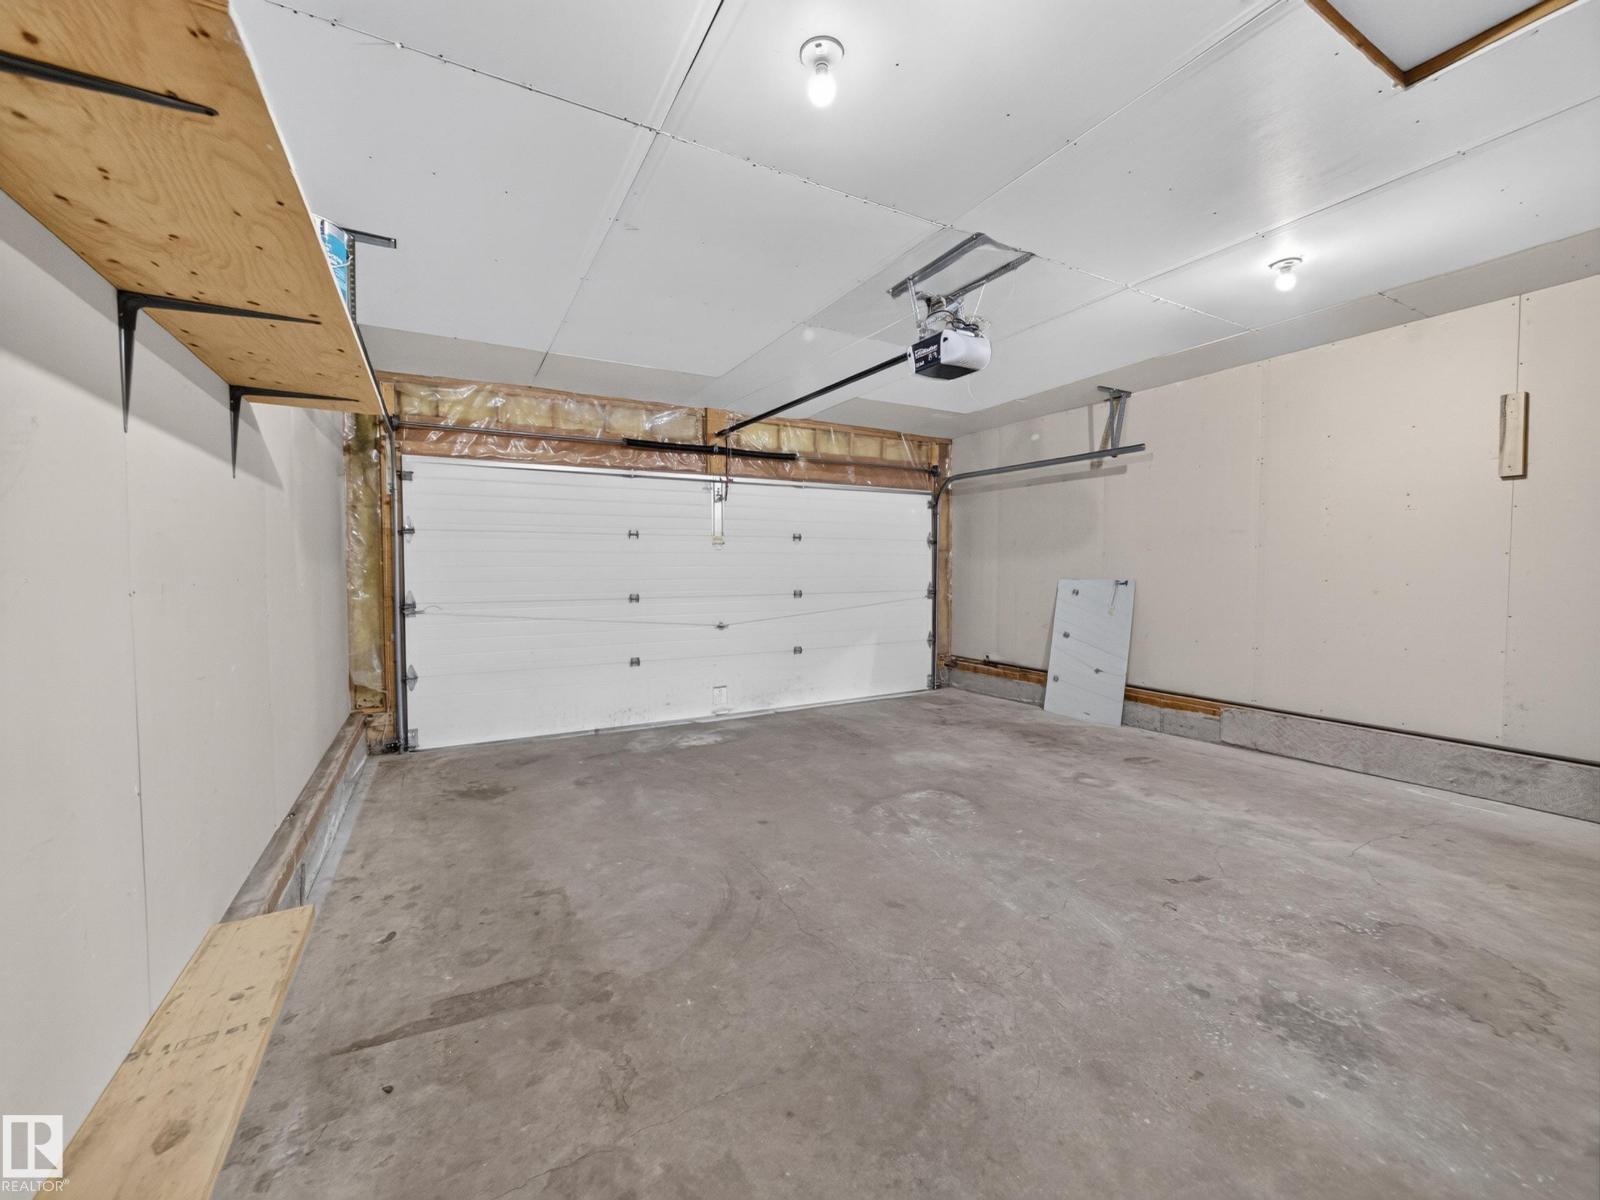
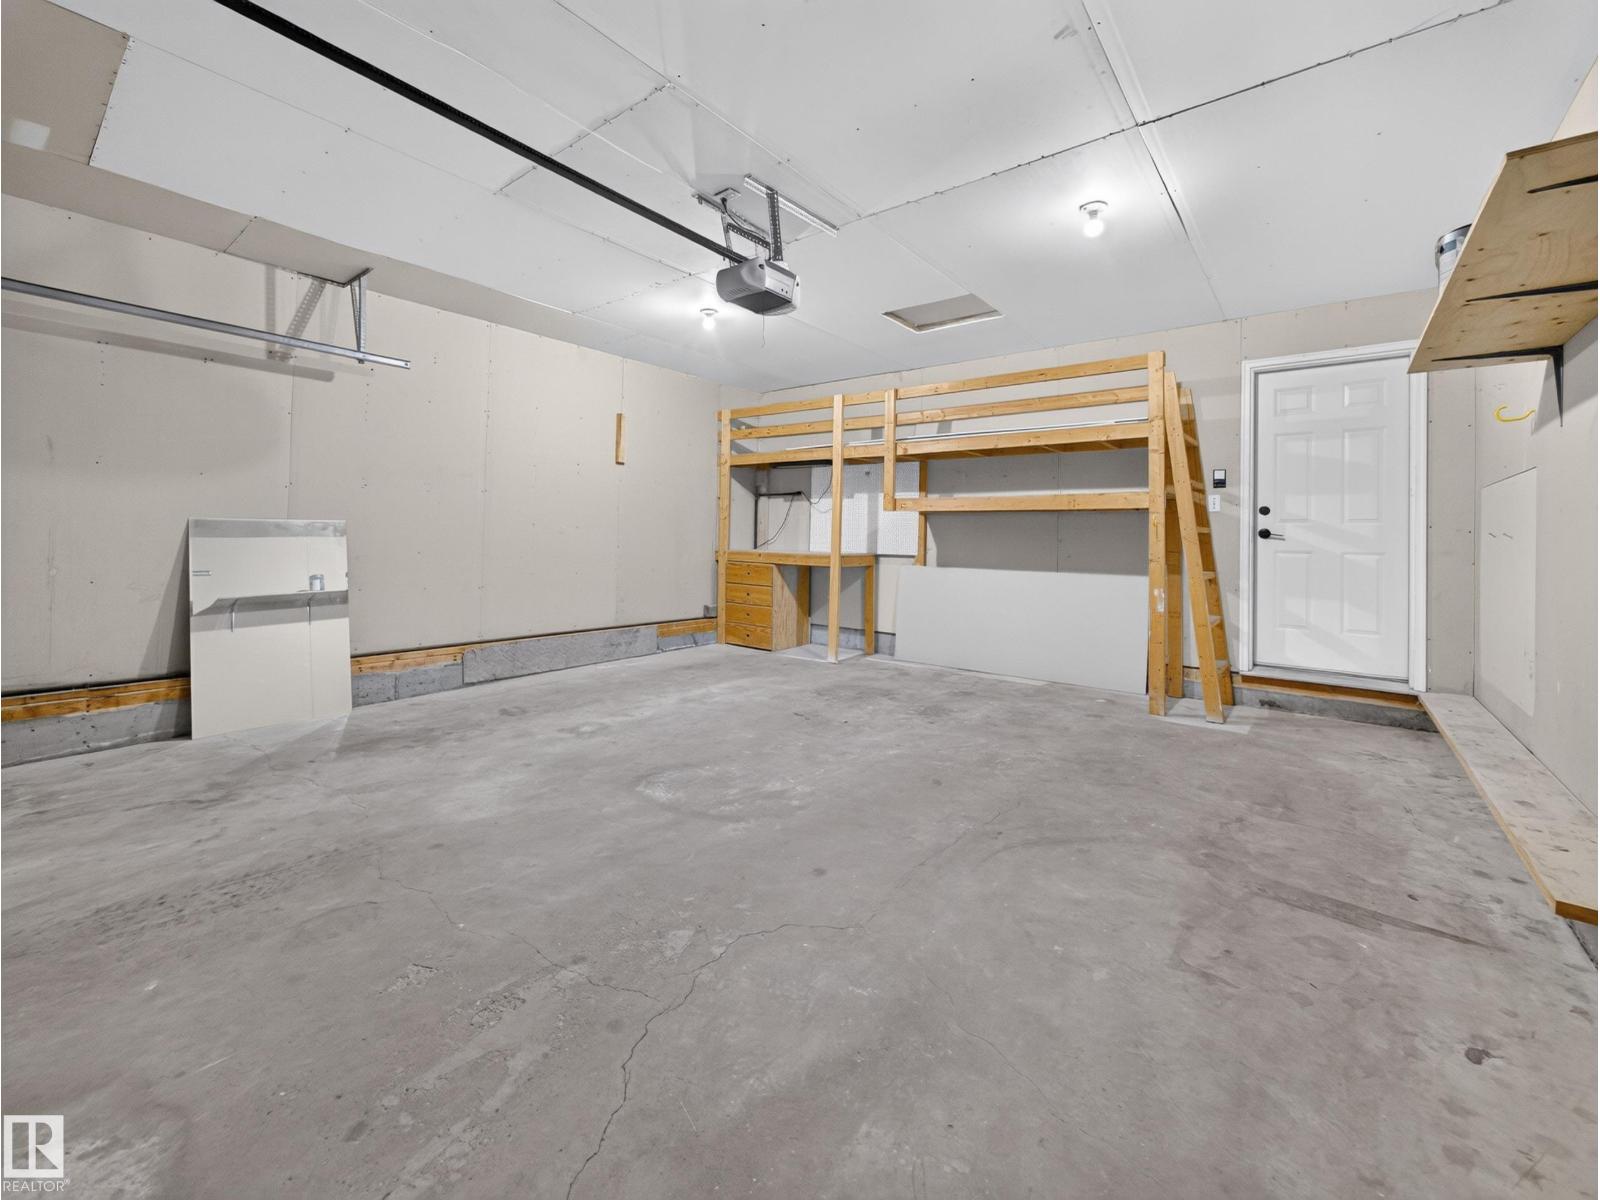
| Attached Garage |
| Acreage | No |
| Fence Type | Fence |
| Land Amenities | Playground, Public Transit |
| Level | Type | Length | Width | Dimensions |
|---|---|---|---|---|
| Lower Level | Bedroom 4 | Measurements not available | ||
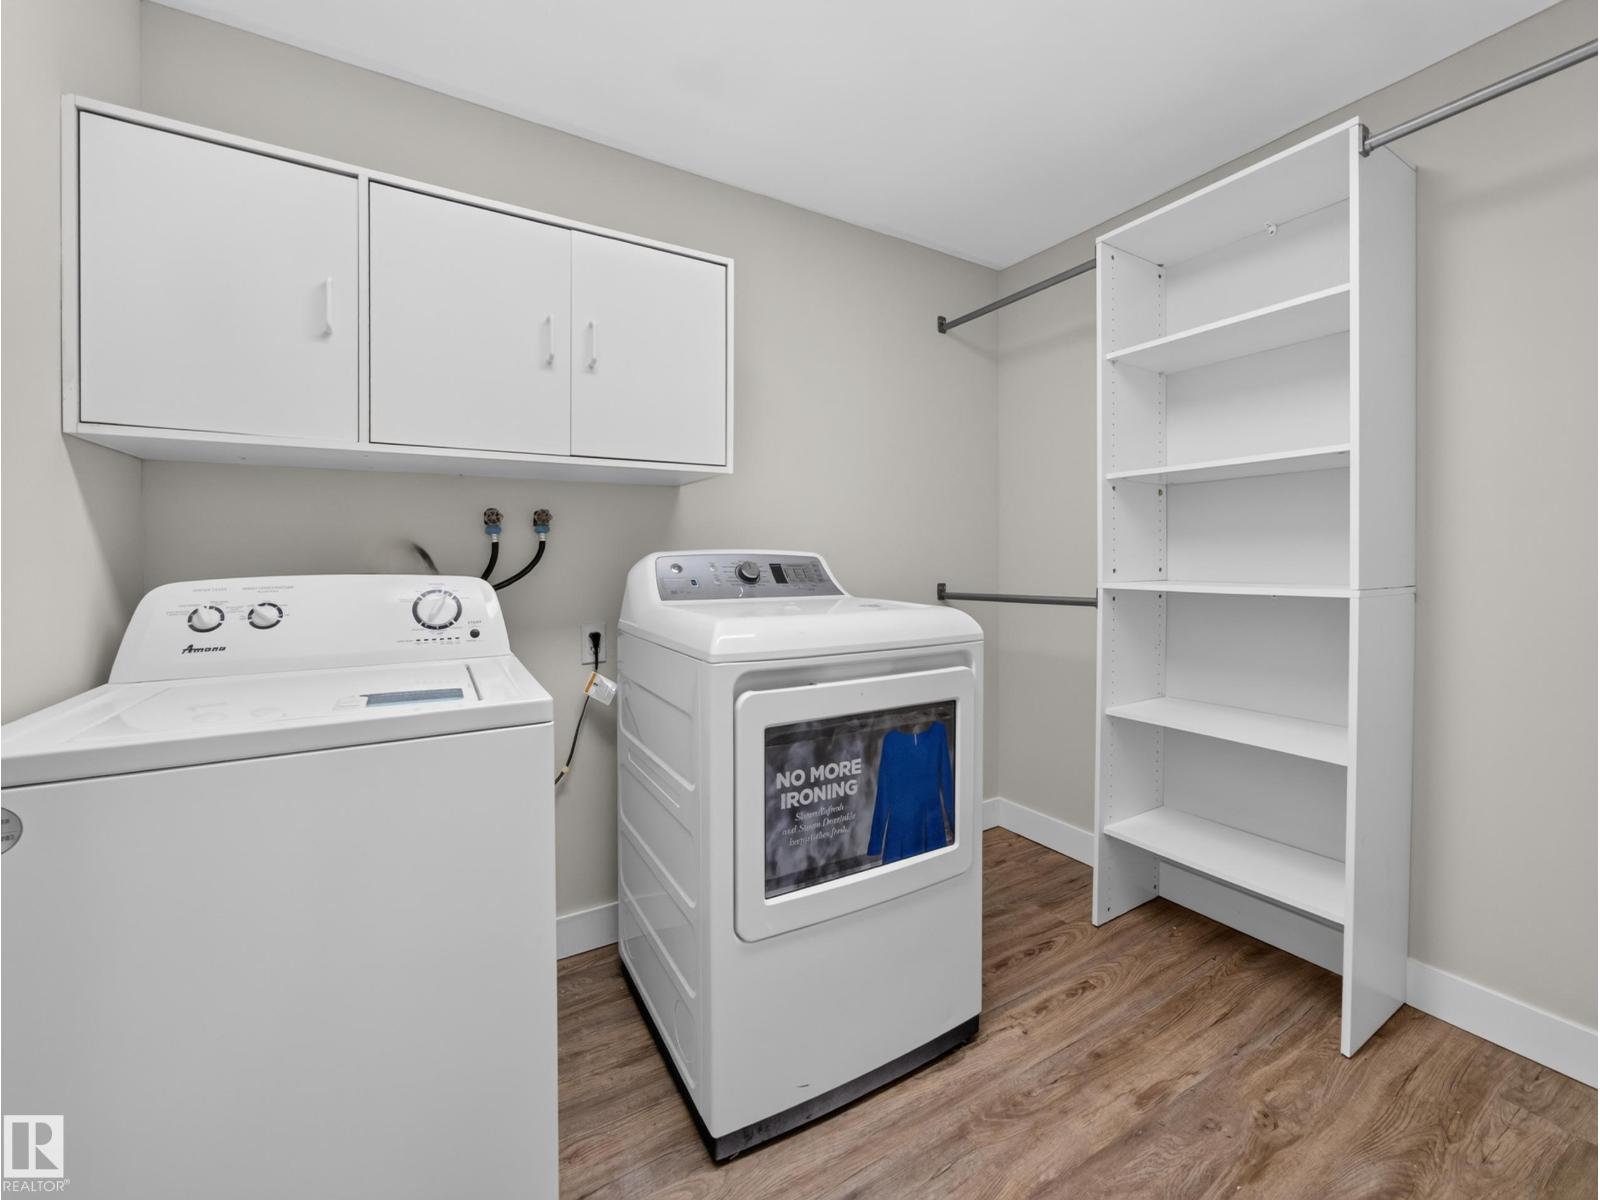
| Lower Level | Laundry Room | Measurements not available | ||
| Lower Level | Recreation Room | Measurements not available | ||
| Main Level | Living Room | Measurements not available | ||
| Main Level | Dining Room | Measurements not available | ||
| Main Level | Kitchen | Measurements not available | ||
| Main Level | Primary Bedroom | Measurements not available | ||
| Main Level | Bedroom 2 | Measurements not available | ||
| Main Level | Bedroom 3 | Measurements not available |
https://www.realtor.ca/real-estate/30392991/310-regency-dr-sherwood-park-regency-park-sherwood-park
Contact us for more information
Scott J. Macmillan
Associate
(780) 464-4100
(780) 467-2897
Holly Kowalchuk
Associate
(780) 464-4100
(780) 467-2897

The trademarks REALTOR®, REALTORS®, and the REALTOR® logo are controlled by The Canadian Real Estate Association (CREA) and identify real estate professionals who are members of CREA. The trademarks MLS®, Multiple Listing Service® and the associated logos are owned by The Canadian Real Estate Association (CREA) and identify the quality of services provided by real estate professionals who are members of CREA. The trademark DDF® is owned by The Canadian Real Estate Association (CREA) and identifies CREA's Data Distribution Facility (DDF®)
© 2025 Gaitan Realty Inc. All rights reserved. Designed and Develop by Marcus IT Consulting Inc. Design & Developed by VW Themes