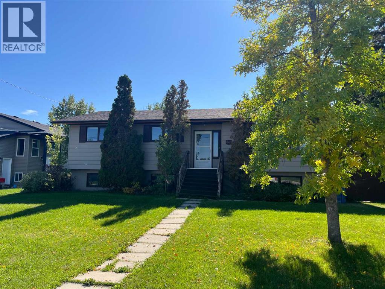
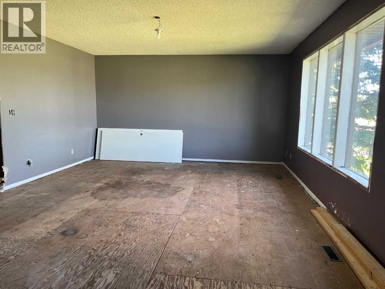
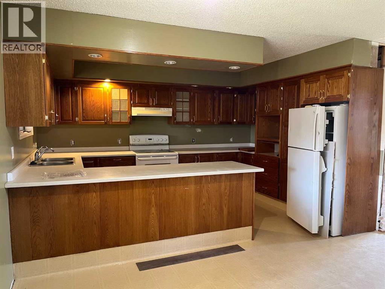
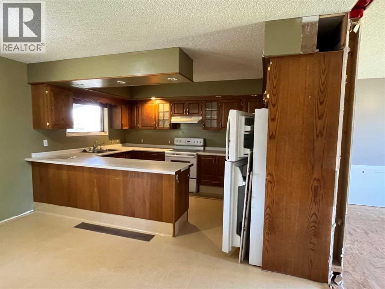
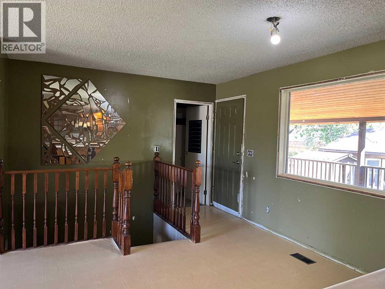
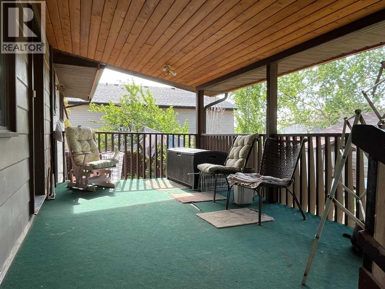
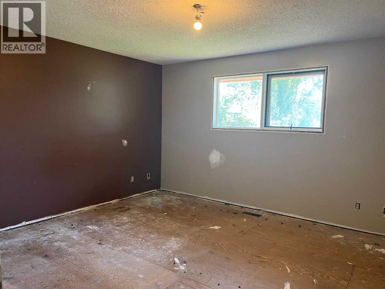
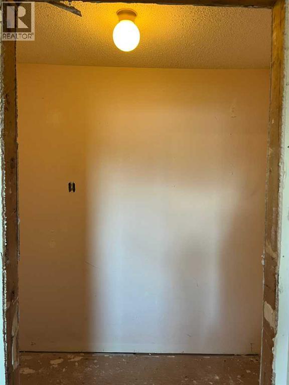
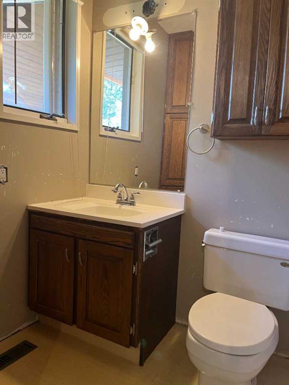
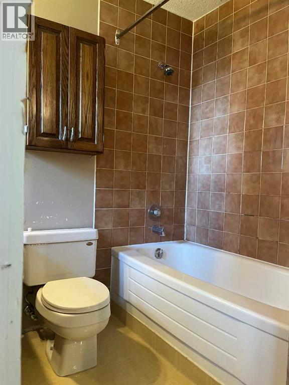
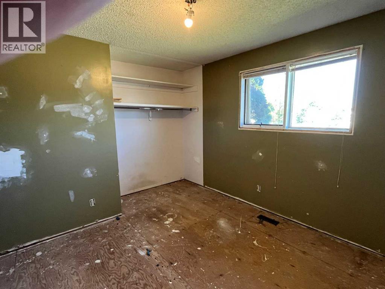
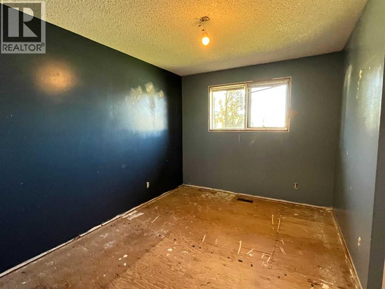
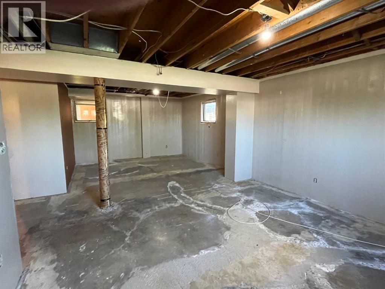
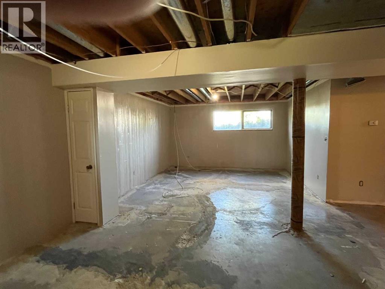
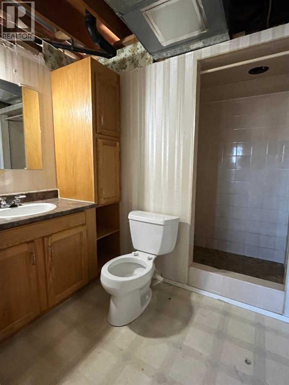
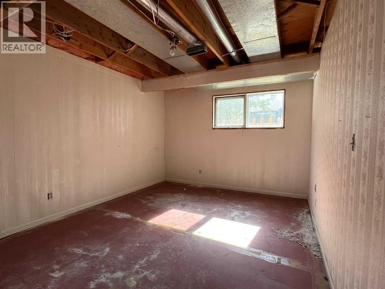
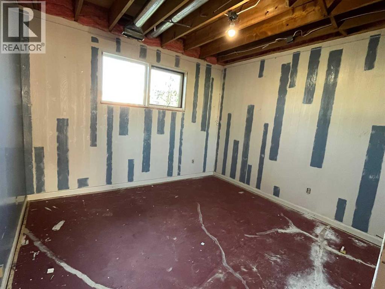
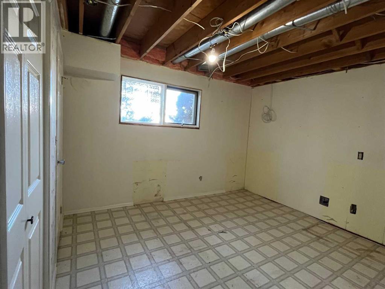
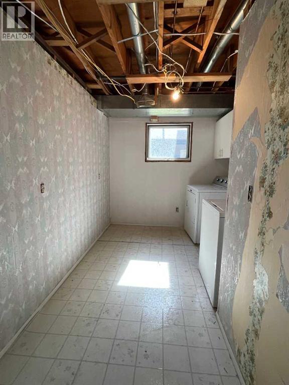
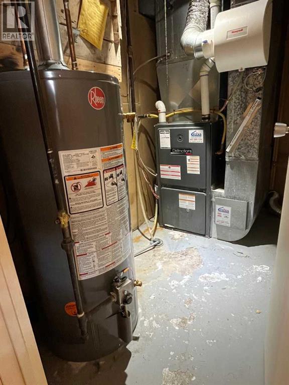
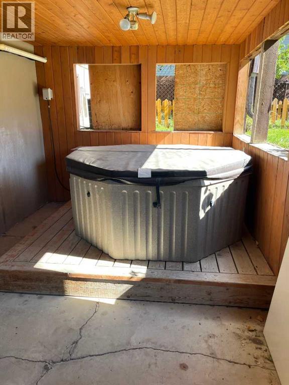
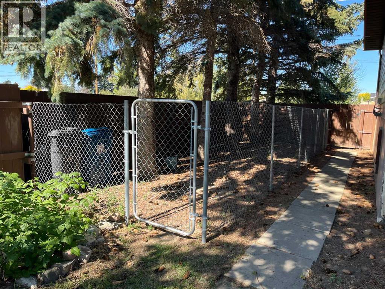
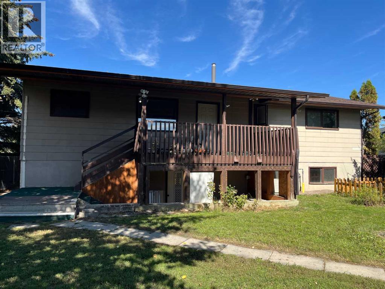
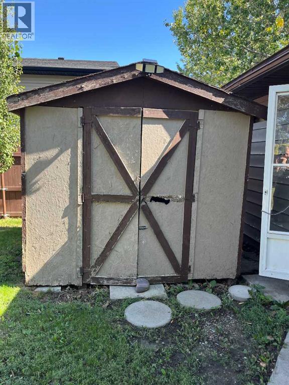
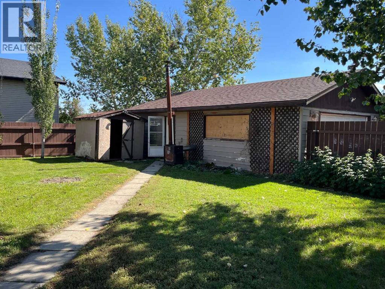
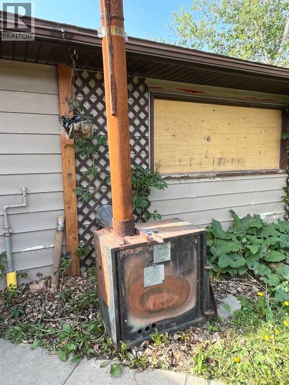
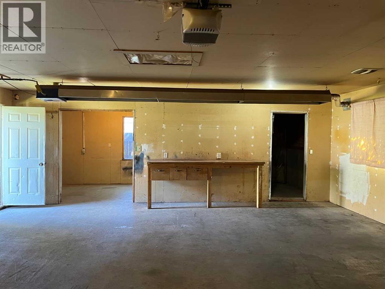
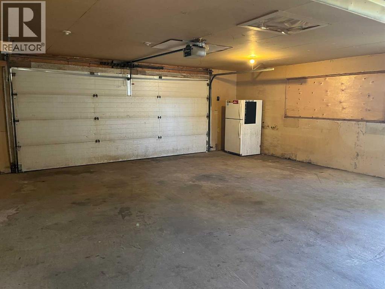
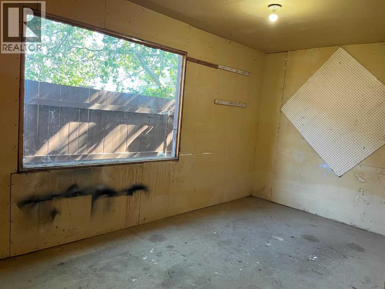
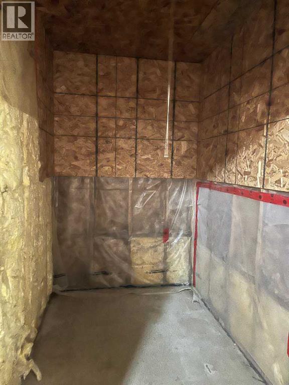
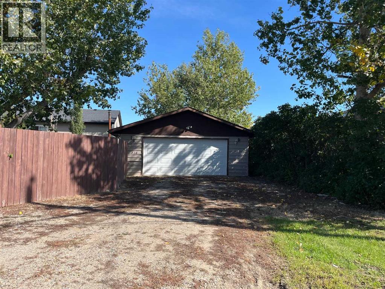
Priced to sell! Looking for a property with great potential? This spacious 1443 square foot bungalow is the perfect opportunity for investors, renovators, or buyers wanting to build equity. With 6 bedrooms, 3 bathrooms, and a fully developed walk-up basement, there is plenty of space for a growing family. The main floor features a spacious living room, and dining area that opens onto a covered deck overlooking the fully fenced yard with dog run - ideal for pets and outdoor enjoyment. Additional features include a detached double heated garage with workshop (wood stove outside of garage for additional heat source - sold as is) , hot tub sold as is, and important updates already completed; house and garage singles replaced 2021, hot water tank replaced 2021, furnace replaced 2010. Bring your vision and make this home shine again. A great opportunity for a great price! (id:63559)
| MLS® Number | A2346635 |
| Property Type | Single Family |
| Amenities Near By | Golf Course |
| Community Features | Golf Course Development |
| Parking Space Total | 4 |
| Plan | 7911437 |
| Structure | Deck, Dog Run - Fenced In |
| Bathroom Total | 3 |
| Bedrooms Above Ground | 3 |
| Bedrooms Below Ground | 3 |
| Bedrooms Total | 6 |
| Appliances | Washer, Refrigerator, Dishwasher, Stove, Dryer |
| Architectural Style | Bungalow |
| Basement Development | Partially Finished |
| Basement Features | Walk-up |
| Basement Type | Full (partially Finished) |
| Constructed Date | 1981 |
| Construction Material | Wood Frame |
| Construction Style Attachment | Detached |
| Cooling Type | None |
| Exterior Finish | Wood Siding |
| Fireplace Present | Yes |
| Fireplace Total | 1 |
| Flooring Type | Linoleum |
| Foundation Type | Wood |
| Heating Fuel | Natural Gas |
| Heating Type | Forced Air |
| Stories Total | 1 |
| Size Interior | 1,443 Ft2 |
| Total Finished Area | 1443.2 Sqft |
| Type | House |
| Detached Garage | 2 |
| Garage | |
| Gravel | |
| Heated Garage | |
| Other |
| Acreage | No |
| Fence Type | Fence |
| Land Amenities | Golf Course |
| Landscape Features | Landscaped |
| Size Depth | 40.23 M |
| Size Frontage | 21.64 M |
| Size Irregular | 9323.00 |
| Size Total | 9323 Sqft|7,251 - 10,889 Sqft |
| Size Total Text | 9323 Sqft|7,251 - 10,889 Sqft |
| Zoning Description | R-1 |
| Level | Type | Length | Width | Dimensions |
|---|---|---|---|---|
| Basement | Recreational, Games Room | 27.75 Ft x 13.67 Ft | ||
| Basement | Bedroom | 10.08 Ft x 11.75 Ft | ||
| Basement | 3pc Bathroom | .00 Ft | ||
| Basement | Bedroom | 13.25 Ft x 10.58 Ft | ||
| Basement | Bedroom | 10.08 Ft x 10.67 Ft | ||
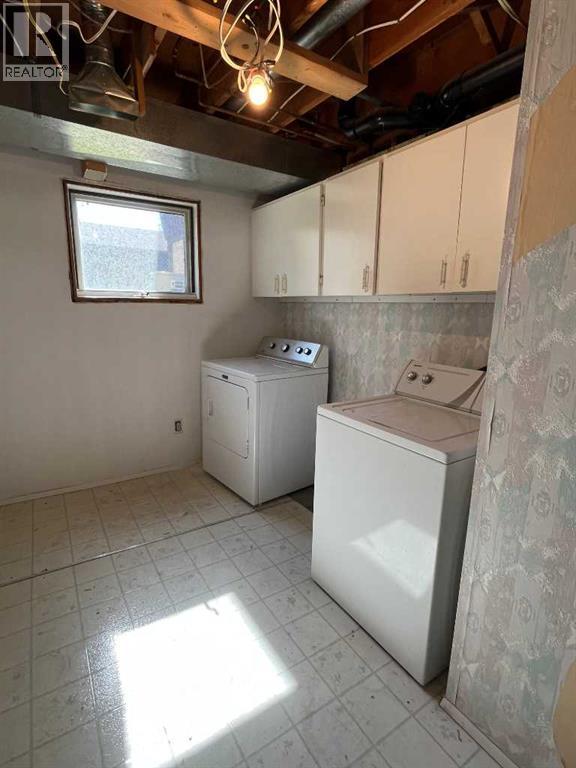
| Basement | Laundry Room | 13.25 Ft x 7.58 Ft | ||
| Basement | Furnace | 4.92 Ft x 8.42 Ft | ||
| Main Level | Living Room | 14.83 Ft x 19.50 Ft | ||
| Main Level | Kitchen | 14.08 Ft x 9.75 Ft | ||
| Main Level | Other | 14.25 Ft x 9.83 Ft | ||
| Main Level | Primary Bedroom | 13.42 Ft x 13.25 Ft | ||
| Main Level | 4pc Bathroom | Measurements not available | ||
| Main Level | Bedroom | 12.00 Ft x 13.00 Ft | ||
| Main Level | 4pc Bathroom | Measurements not available | ||
| Main Level | Bedroom | 12.00 Ft x 9.25 Ft |
https://www.realtor.ca/real-estate/30301719/310e-300-n-raymond
Contact us for more information

Troy Leavitt
Associate
(403) 327-2111
(403) 327-5621
www.royallepage.ca/southcountry

The trademarks REALTOR®, REALTORS®, and the REALTOR® logo are controlled by The Canadian Real Estate Association (CREA) and identify real estate professionals who are members of CREA. The trademarks MLS®, Multiple Listing Service® and the associated logos are owned by The Canadian Real Estate Association (CREA) and identify the quality of services provided by real estate professionals who are members of CREA. The trademark DDF® is owned by The Canadian Real Estate Association (CREA) and identifies CREA's Data Distribution Facility (DDF®)
© 2025 Gaitan Realty Inc. All rights reserved. Designed and Develop by Marcus IT Consulting Inc. Design & Developed by VW Themes