Maintenance, Exterior Maintenance, Heat, Insurance, Landscaping, Other, See Remarks, Property Management, Water
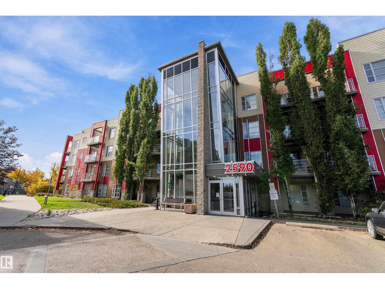
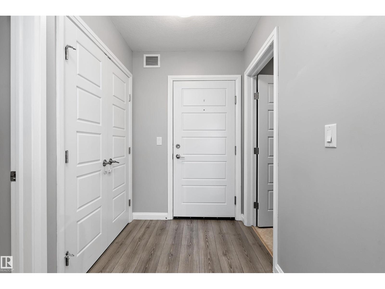
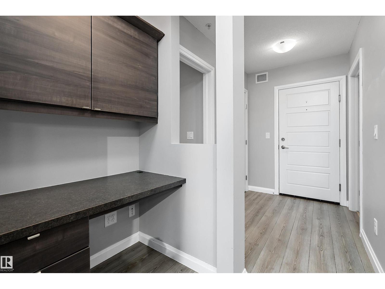
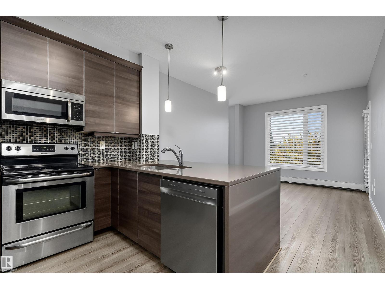
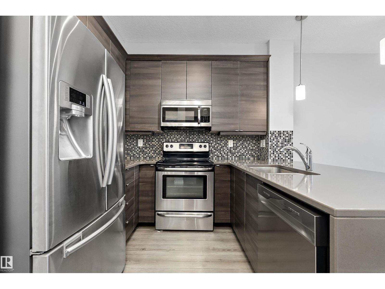
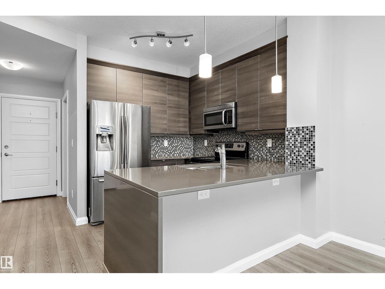
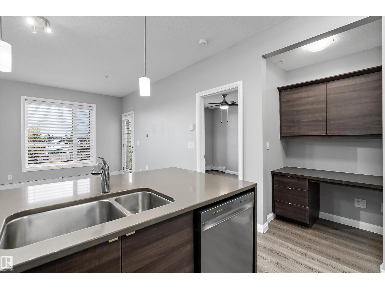
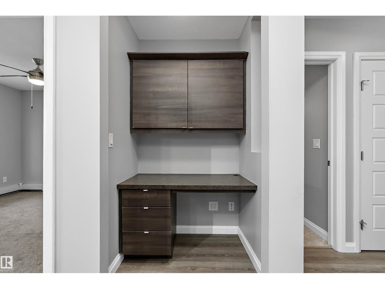
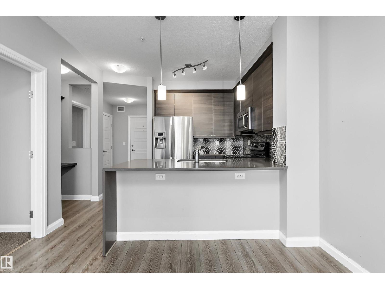
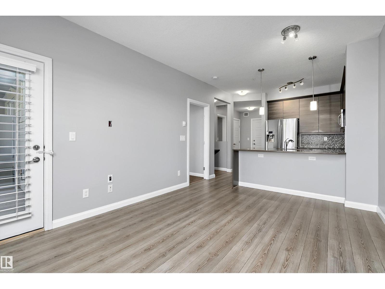
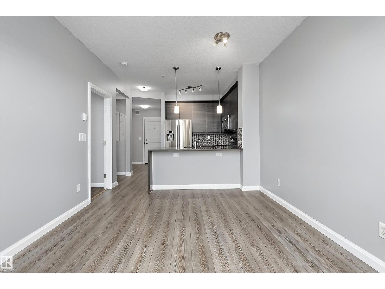
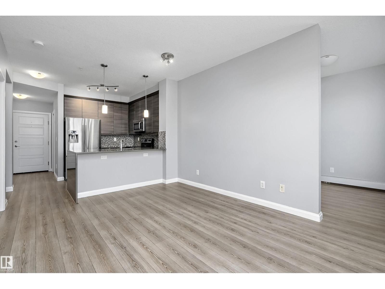
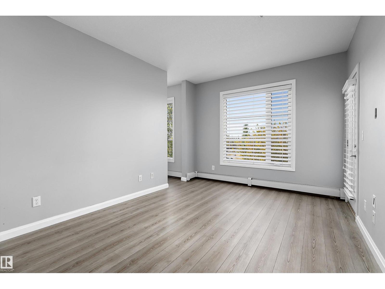
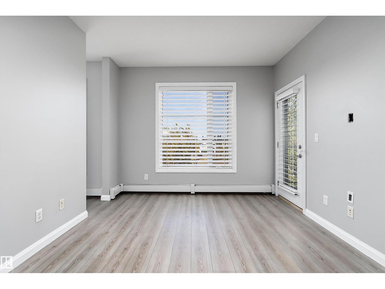
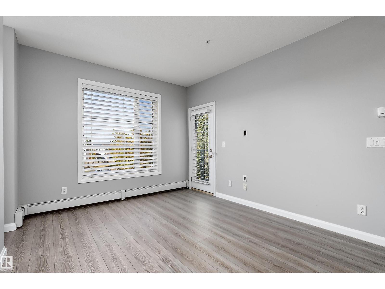
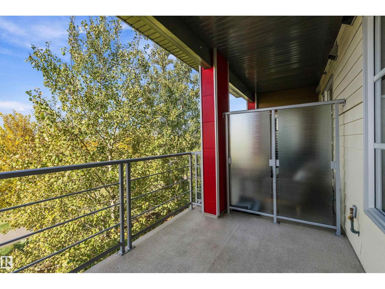
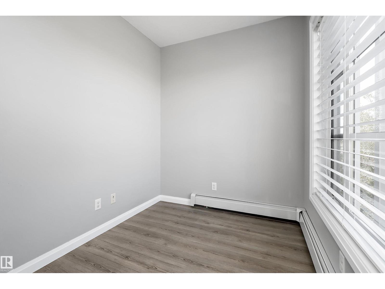
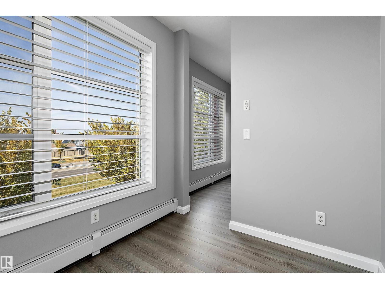
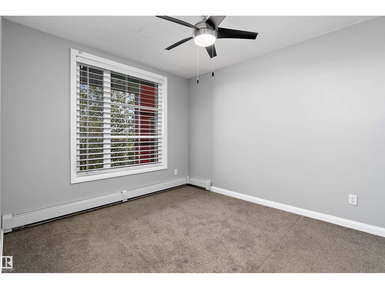
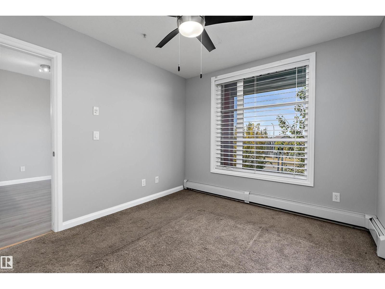
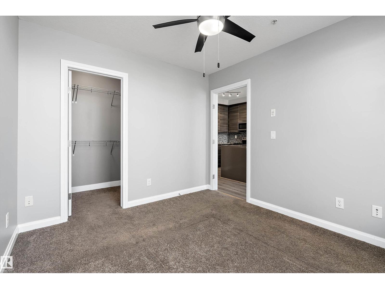
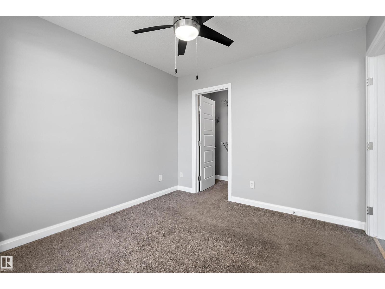
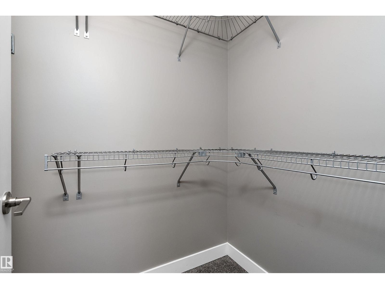
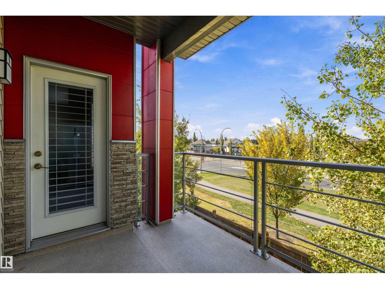
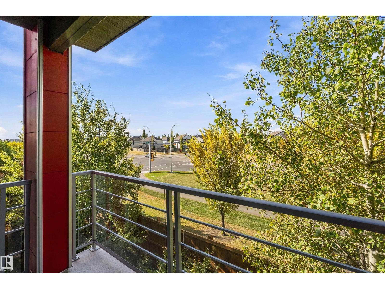
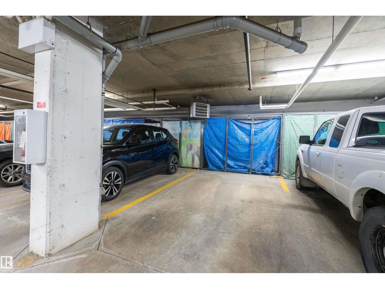
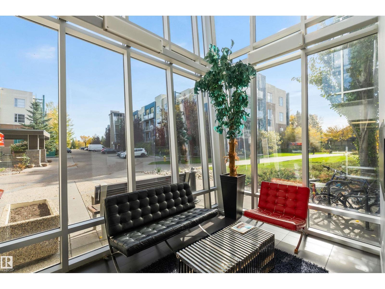
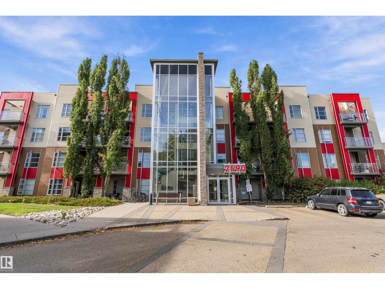
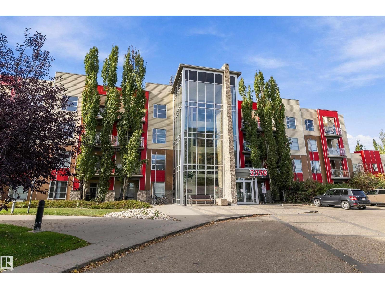
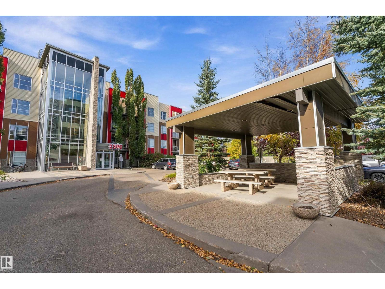
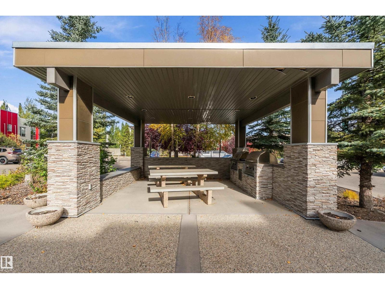
$418.09 MonthlyGreat 3rd floor unit in THE ION COMPLEX! Original owner offering a one bedroom unit that has a UNIQUELY WONDERFUL SPACE off of the livingroom, perfect for a DEN/HOME OFFICE or even a spot for a SOFA BED for company! A brand NEW STAINLESS DISHWASHER was installed this week and we have provided flooring samples including LUXURY VINYL PLANK and coordinating CARPET for a purchaser to take a look at if they are interested in a flooring allowance to paid by the seller! WOW! The unit features plenty of STORAGE, a BALCONY with NORTH WEST VIEWS, laminate flooring, STAINLESS APPLIANCES, UNDERGROUND PARKING with a STORAGE CAGE, community BARBEQUE area, gym, party room and so much more. At this price it doesnt make sense to rent! Just move in and enjoy all the ammenities THE ION has to offer in the AMBLESIDE/WINDERMERE areas within walking distance to restaurants, movies & shopping, plus quick access out to the Anthony Henday to get you where you need to go! (id:63559)
| MLS® Number | E4512303 |
| Property Type | Single Family |
| Neigbourhood | Ambleside |
| Amenities Near By | Playground, Public Transit, Schools, Shopping |
| Community Features | Public Swimming Pool |
| Features | Closet Organizers, Recreational |
| Parking Space Total | 1 |
| Structure | Deck, Patio(s) |
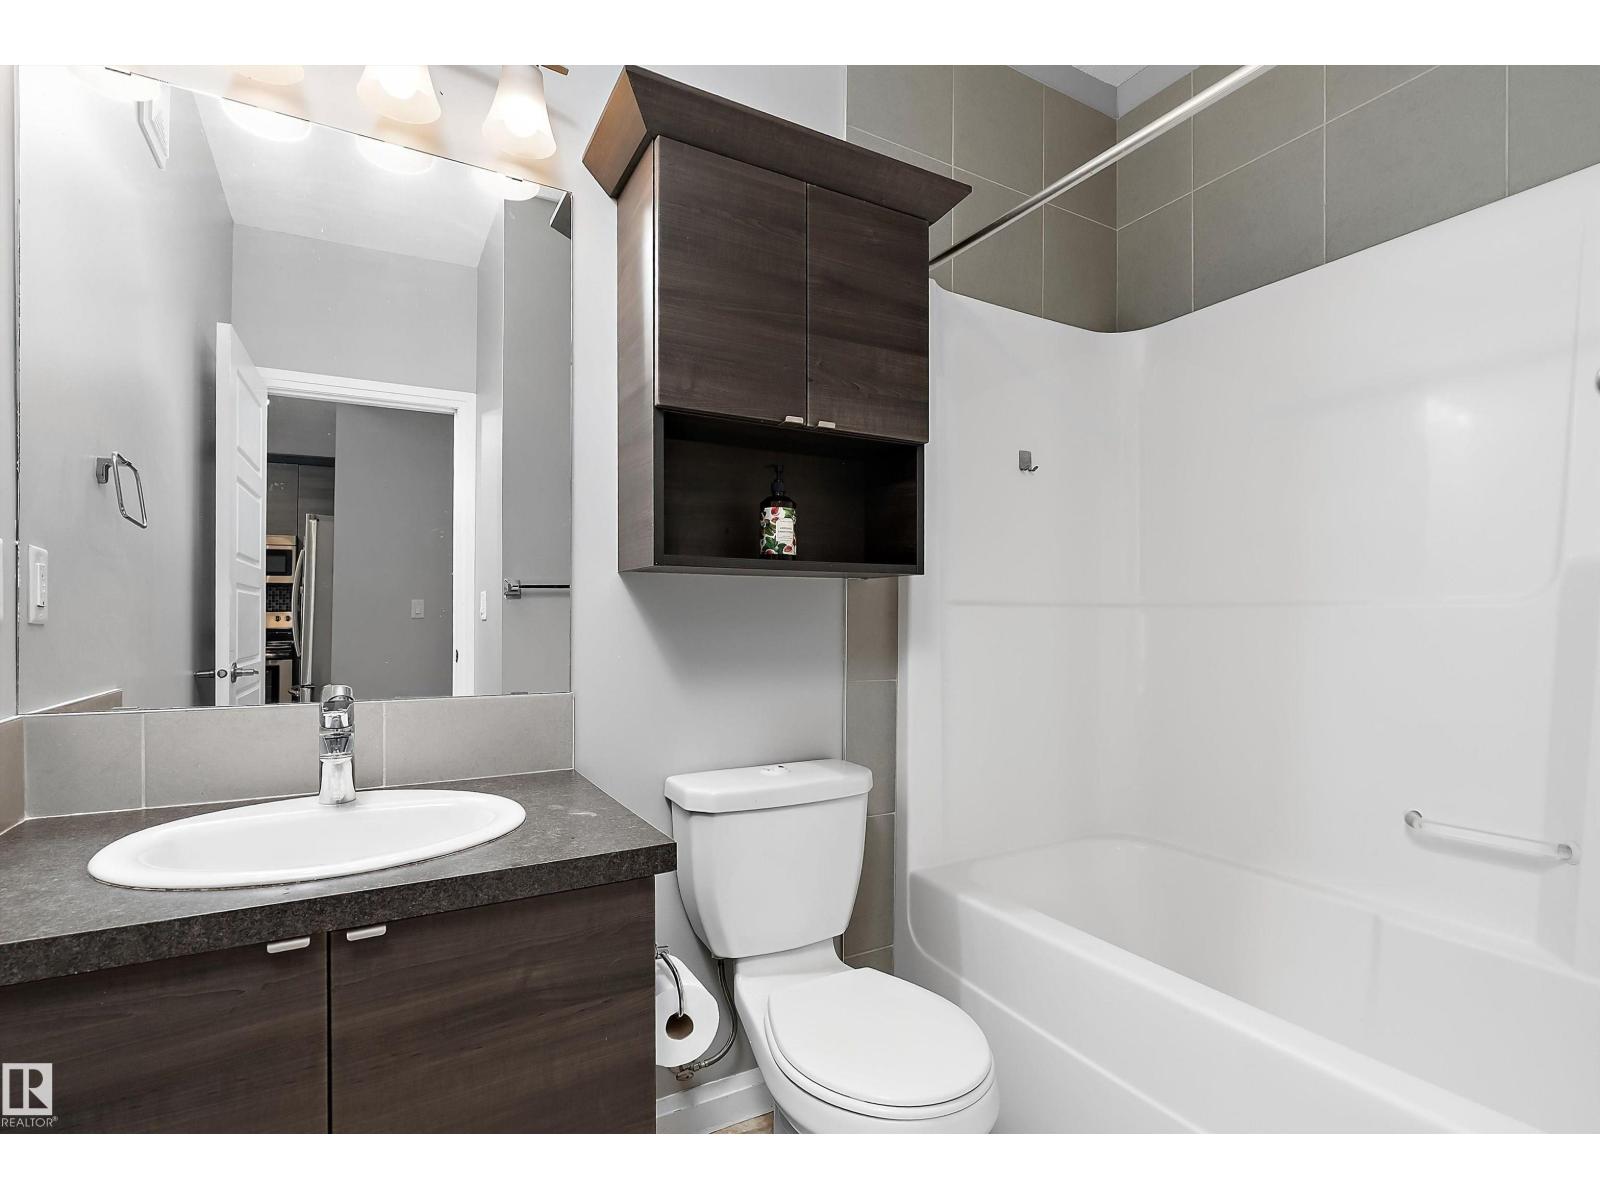
| Bathroom Total | 1 |
| Bedrooms Total | 1 |
| Amenities | Ceiling - 9ft |
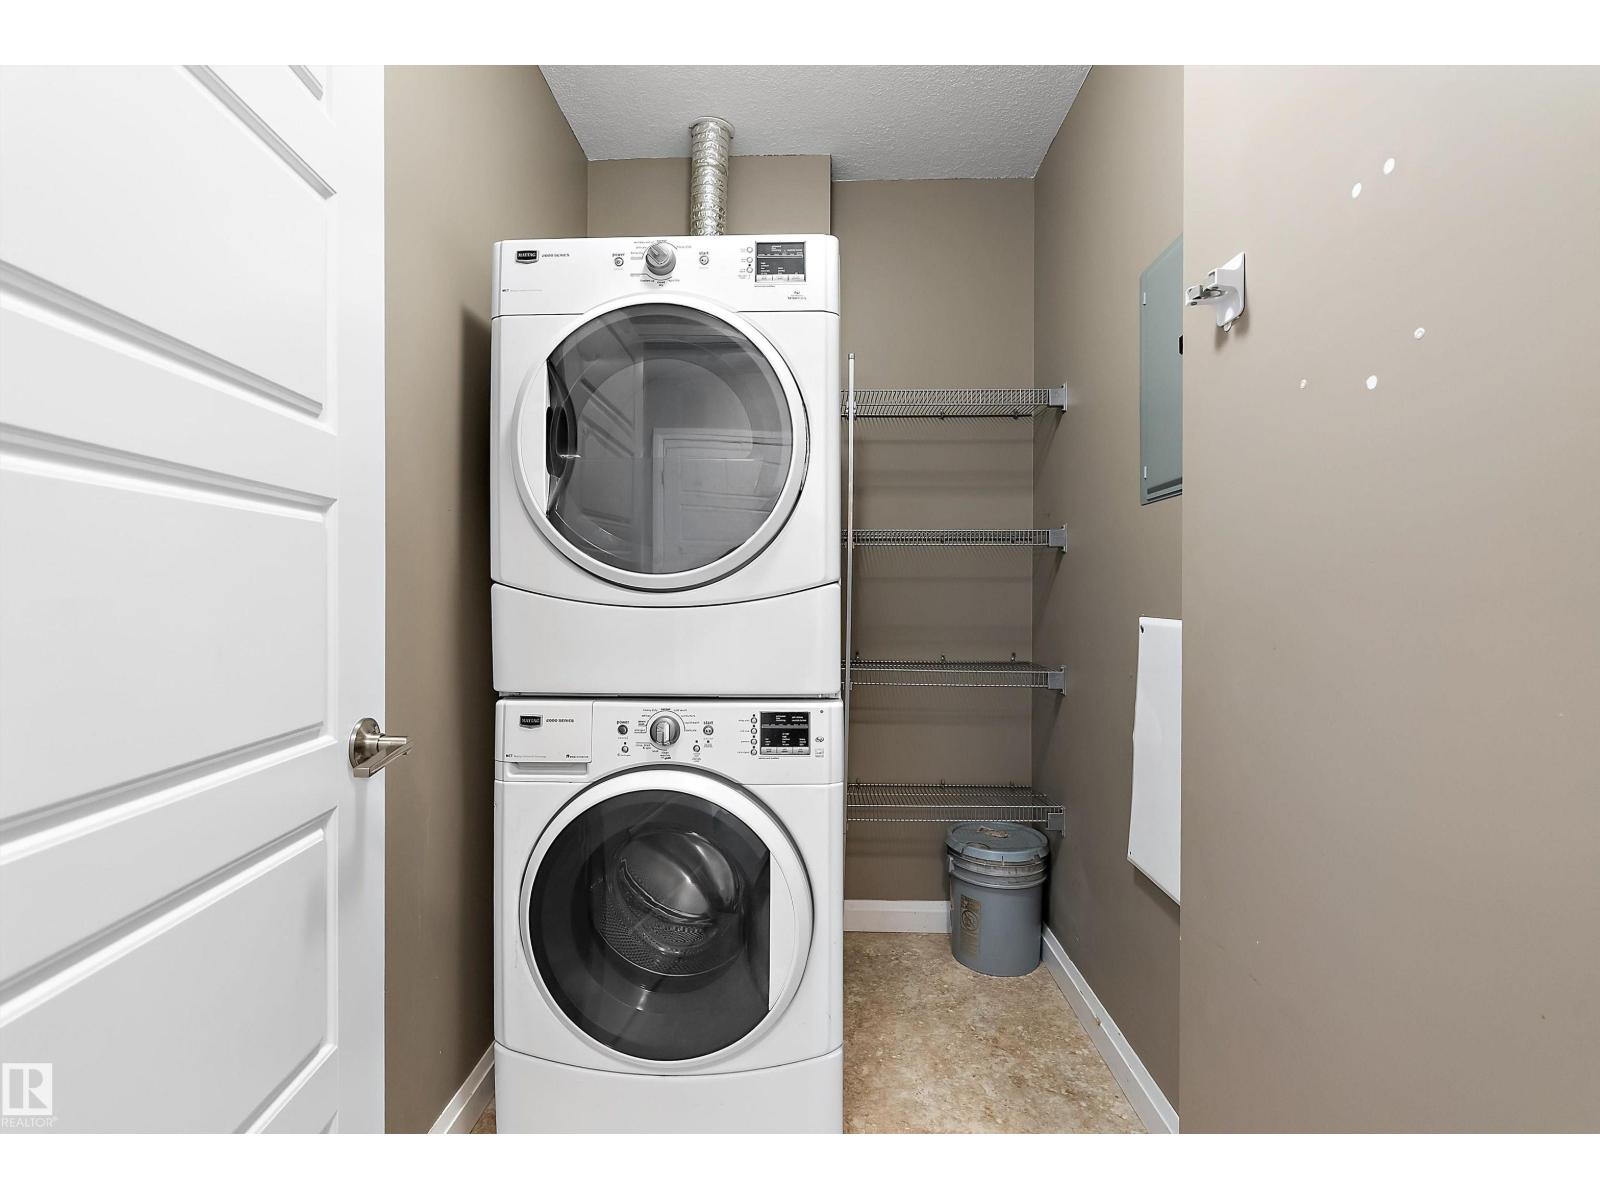
| Appliances | Dishwasher, Fan, Microwave Range Hood Combo, Refrigerator, Washer/dryer Stack-up, Stove, Window Coverings |
| Basement Type | None |
| Constructed Date | 2011 |
| Fire Protection | Smoke Detectors |
| Heating Type | Baseboard Heaters |
| Size Interior | 625 Ft2 |
| Type | Apartment |
| Heated Garage | |
| Underground |
| Acreage | No |
| Land Amenities | Playground, Public Transit, Schools, Shopping |
| Size Irregular | 69.83 |
| Size Total | 69.83 M2 |
| Size Total Text | 69.83 M2 |
| Surface Water | Ponds |
| Level | Type | Length | Width | Dimensions |
|---|---|---|---|---|
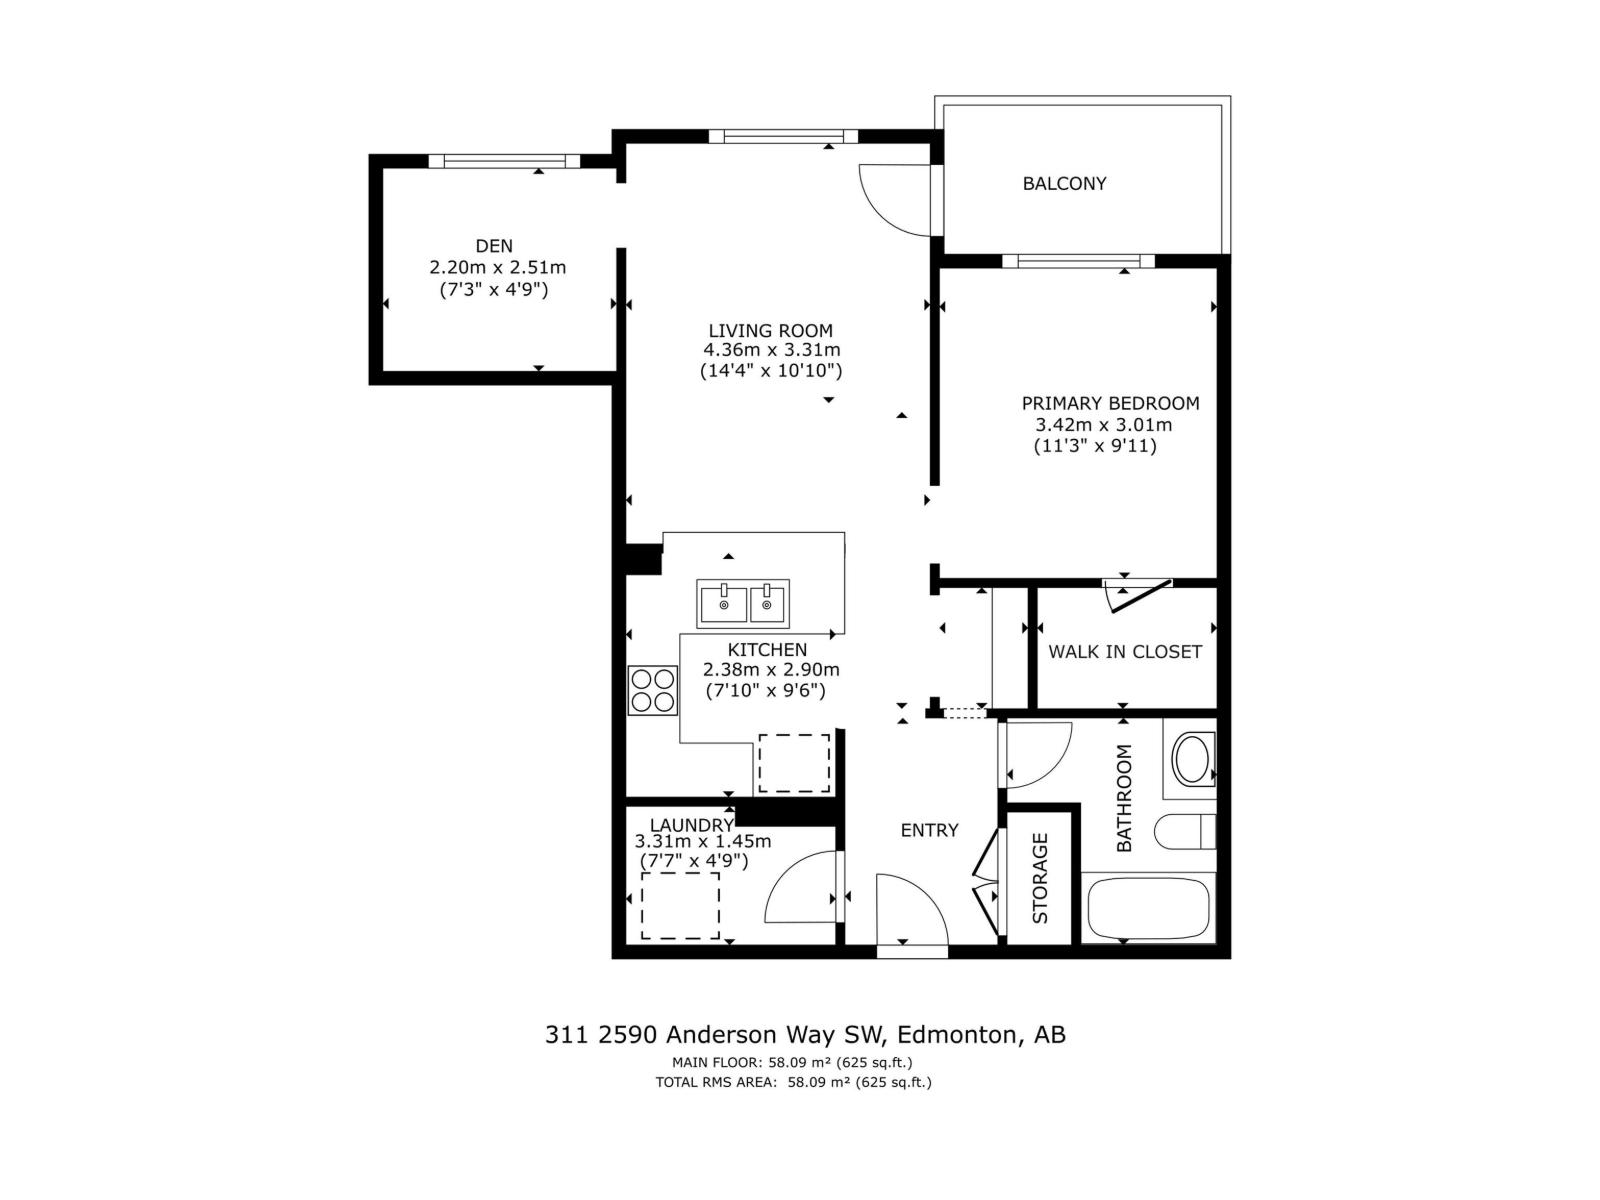
| Main Level | Living Room | 4.36 m | 3.31 m | 4.36 m x 3.31 m |
| Main Level | Dining Room | Measurements not available | ||
| Main Level | Kitchen | 2.38 m | 2.9 m | 2.38 m x 2.9 m |
| Main Level | Den | 2.2 m | 2.51 m | 2.2 m x 2.51 m |
| Main Level | Primary Bedroom | 3.42 m | 3.01 m | 3.42 m x 3.01 m |
https://www.realtor.ca/real-estate/30382338/311-2590-anderson-wy-sw-edmonton-ambleside
Contact us for more information
Mona C. Lahaie
Associate
(780) 406-4000
(780) 406-8787

The trademarks REALTOR®, REALTORS®, and the REALTOR® logo are controlled by The Canadian Real Estate Association (CREA) and identify real estate professionals who are members of CREA. The trademarks MLS®, Multiple Listing Service® and the associated logos are owned by The Canadian Real Estate Association (CREA) and identify the quality of services provided by real estate professionals who are members of CREA. The trademark DDF® is owned by The Canadian Real Estate Association (CREA) and identifies CREA's Data Distribution Facility (DDF®)
© 2025 Gaitan Realty Inc. All rights reserved. Designed and Develop by Marcus IT Consulting Inc. Design & Developed by VW Themes