Maintenance, Exterior Maintenance, Insurance, Property Management, Other, See Remarks
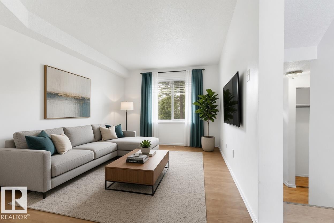
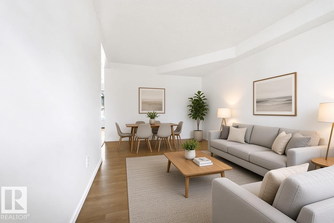
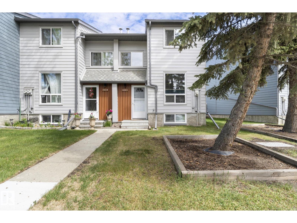
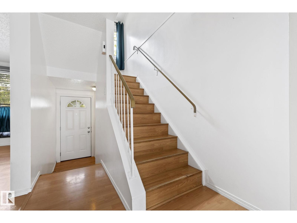
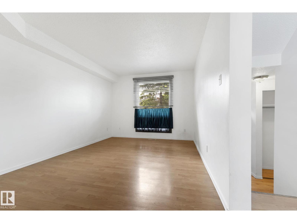
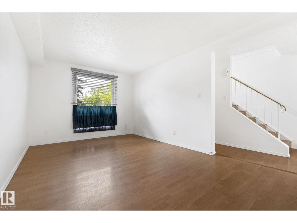
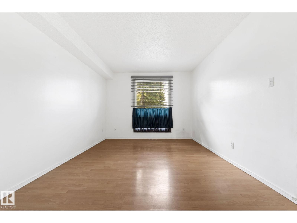
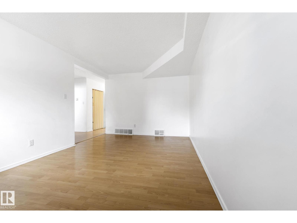
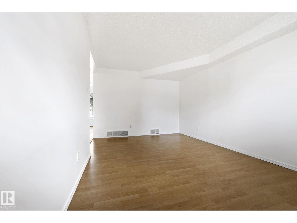
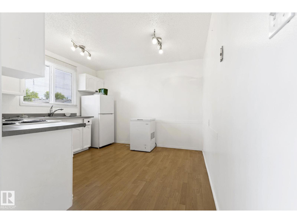
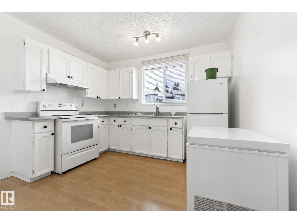
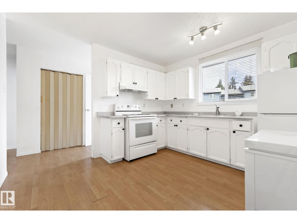
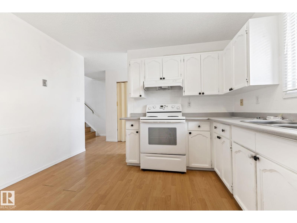
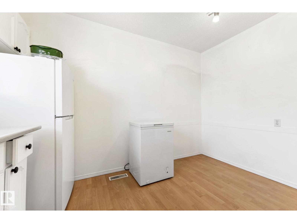
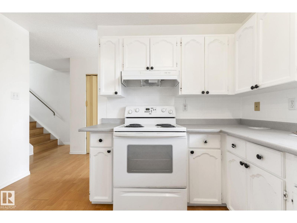
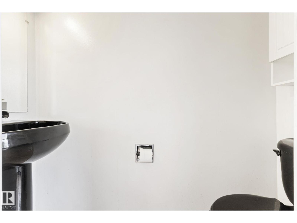
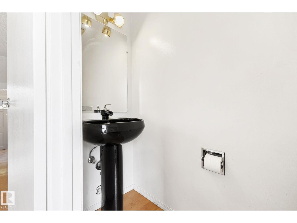
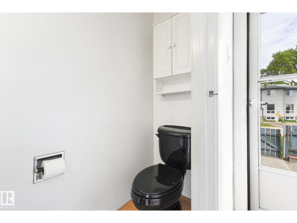
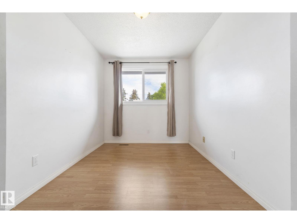
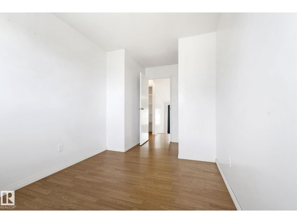
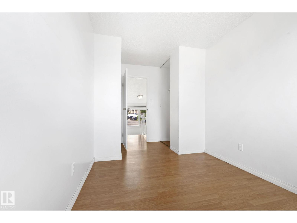
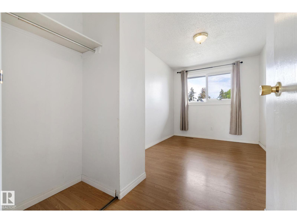
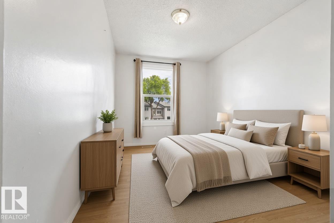
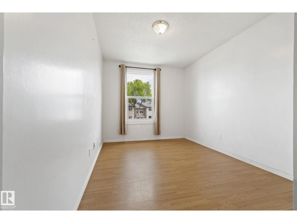
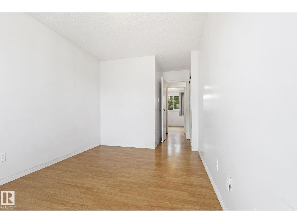
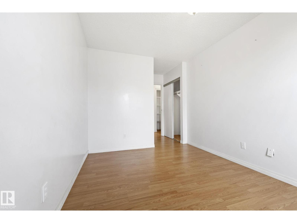
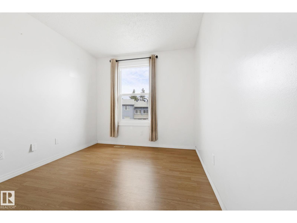
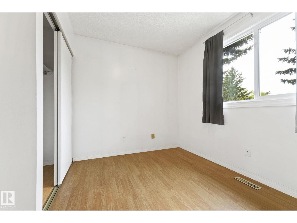
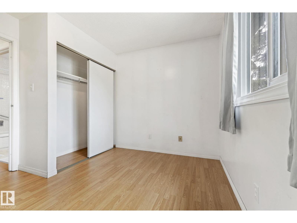
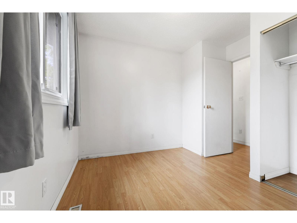
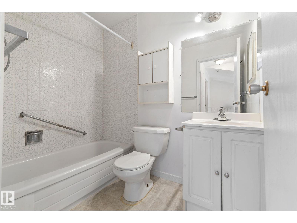
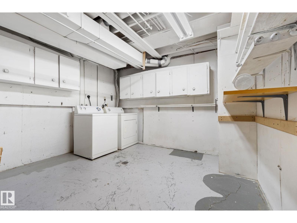
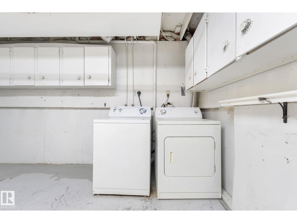
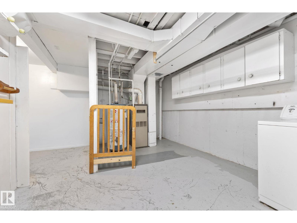
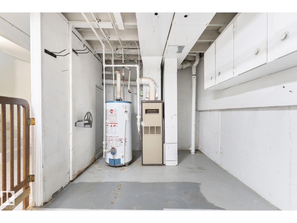
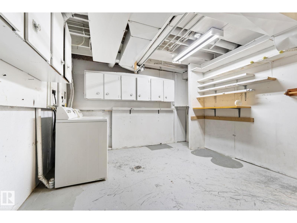
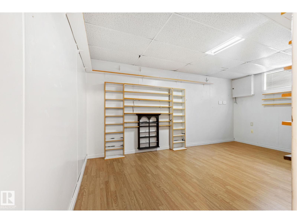
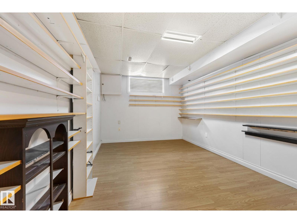
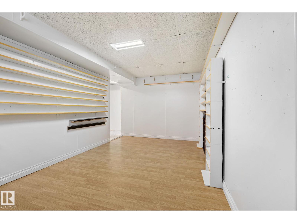
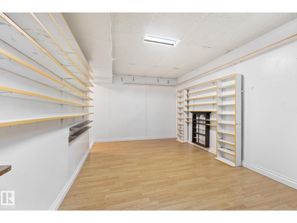
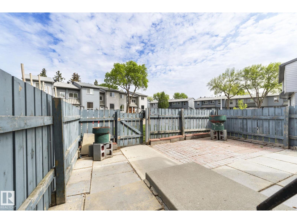
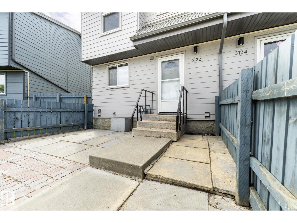
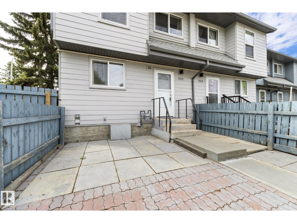
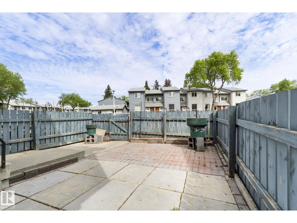
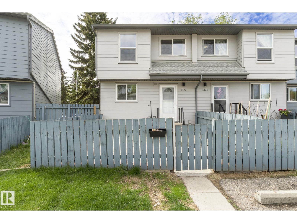
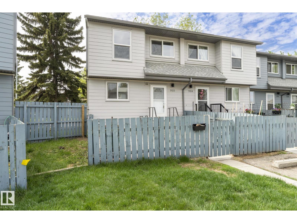
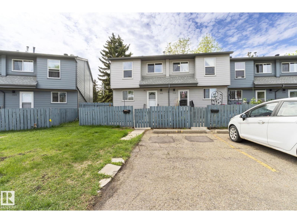
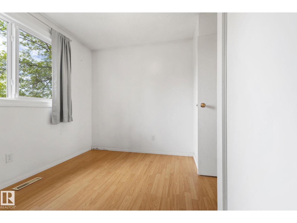
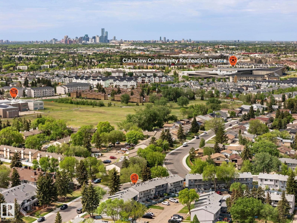
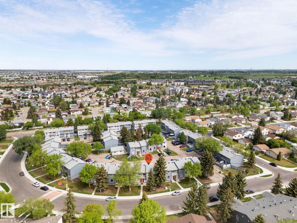
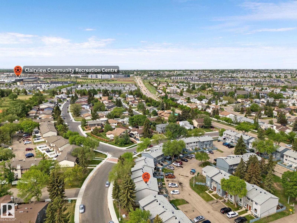
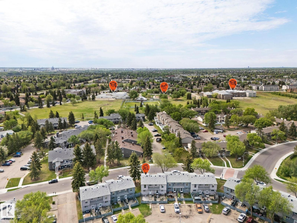
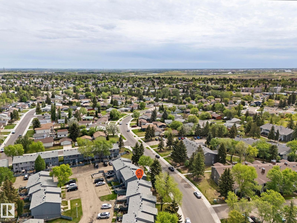
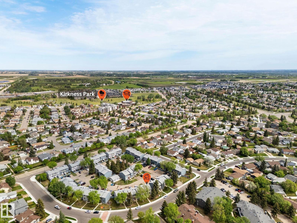
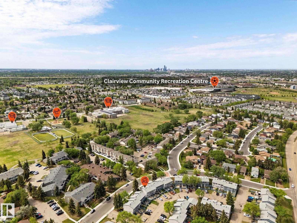
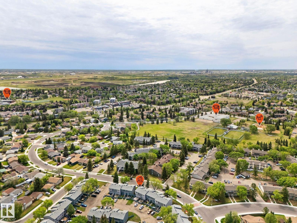
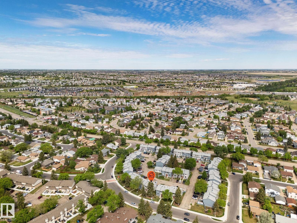
$454.69 MonthlyMOVE-IN READY END UNIT WITH PRIVATE YARD & EXTENSIVE EXTERIOR UPGRADES! A fantastic opportunity for first-time buyers, young families or anyone looking for an affordable, move-in-ready home with fewer exterior worries. This beautifully maintained, carpet-free 3-bedroom townhouse offers added peace of mind with the building envelope extensively renewed, including windows, doors, siding, roofing and more! Inside, enjoy a bright, functional layout with a spacious living room, formal dining area, powder room and sunny eat-in kitchen. Upstairs offers 3 generous bedrooms and a 4-piece bath, while the finished basement adds flexible space for a family room, office, gym or playroom. Enjoy a fully fenced private backyard, perfect for kids, pets and summer BBQs, plus the convenience of your own parking stall. Close to Clareview Town Centre, schools, parks, shopping and transit, with quick access to Yellowhead Trail and Anthony Henday. A smart place to start building equity and be proud to call home! (id:63559)
12:00 pm
Ends at:2:00 pm
| MLS® Number | E4511915 |
| Property Type | Single Family |
| Neigbourhood | Hairsine |
| Amenities Near By | Golf Course, Public Transit, Schools, Shopping |
| Bathroom Total | 2 |
| Bedrooms Total | 3 |
| Appliances | Dryer, Freezer, Hood Fan, Refrigerator, Stove, Washer, Window Coverings |
| Basement Development | Finished |
| Basement Type | Full (finished) |
| Constructed Date | 1978 |
| Construction Style Attachment | Attached |
| Half Bath Total | 1 |
| Heating Type | Forced Air |
| Stories Total | 2 |
| Size Interior | 1,083 Ft2 |
| Type | Row / Townhouse |
| Stall |
| Acreage | No |
| Land Amenities | Golf Course, Public Transit, Schools, Shopping |
| Level | Type | Length | Width | Dimensions |
|---|---|---|---|---|
| Basement | Recreation Room | 2.9 m | 4.91 m | 2.9 m x 4.91 m |
| Main Level | Living Room | 3.21 m | 5.18 m | 3.21 m x 5.18 m |
| Main Level | Kitchen | 3.35 m | 2.5 m | 3.35 m x 2.5 m |
| Upper Level | Primary Bedroom | 2.72 m | 5.09 m | 2.72 m x 5.09 m |
| Upper Level | Bedroom 2 | 3.26 m | 3.17 m | 3.26 m x 3.17 m |
| Upper Level | Bedroom 3 | 2.48 m | 4.5 m | 2.48 m x 4.5 m |
https://www.realtor.ca/real-estate/30370789/3122-142-av-nw-edmonton-hairsine
Contact us for more information
Parm Mann
Associate
(780) 456-5656

The trademarks REALTOR®, REALTORS®, and the REALTOR® logo are controlled by The Canadian Real Estate Association (CREA) and identify real estate professionals who are members of CREA. The trademarks MLS®, Multiple Listing Service® and the associated logos are owned by The Canadian Real Estate Association (CREA) and identify the quality of services provided by real estate professionals who are members of CREA. The trademark DDF® is owned by The Canadian Real Estate Association (CREA) and identifies CREA's Data Distribution Facility (DDF®)
© 2025 Gaitan Realty Inc. All rights reserved. Designed and Develop by Marcus IT Consulting Inc. Design & Developed by VW Themes