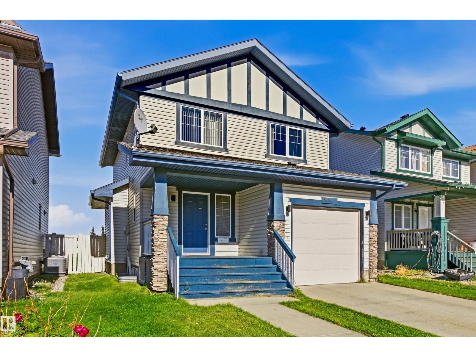
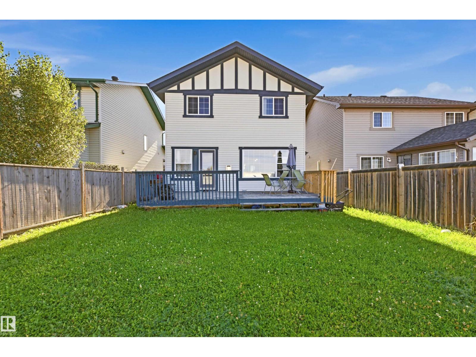
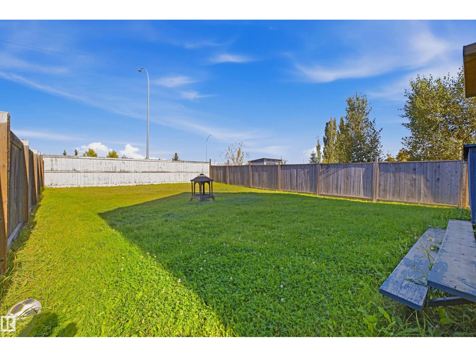
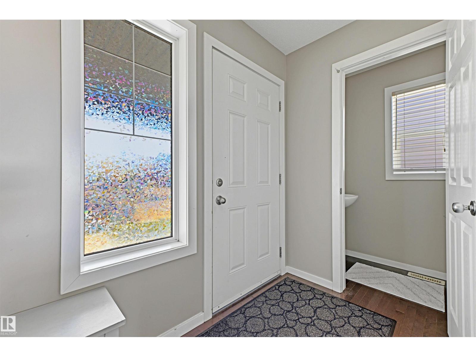
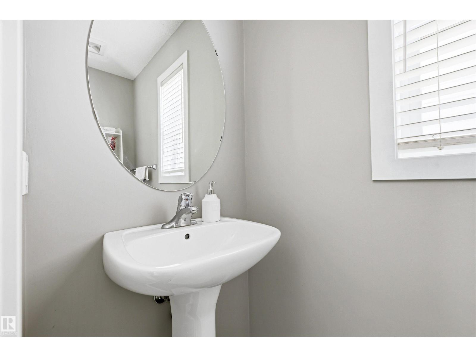
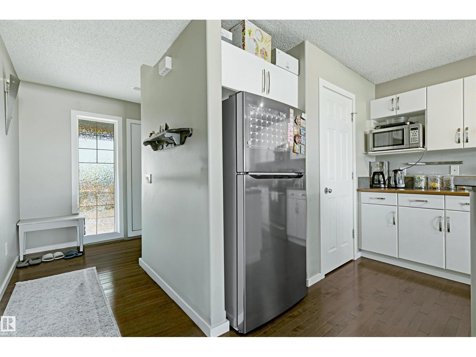
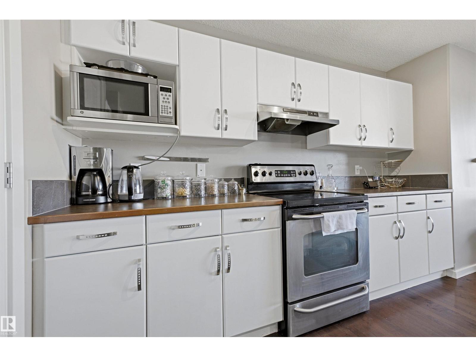
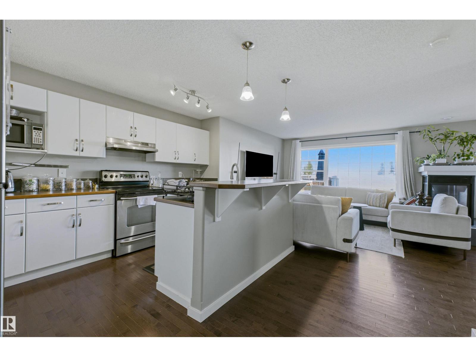
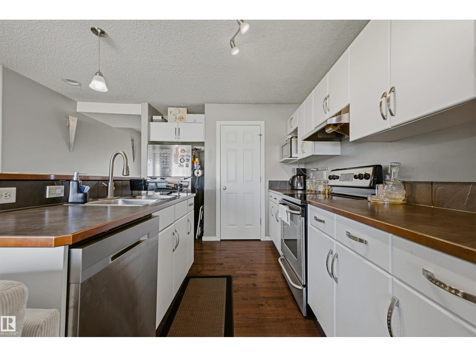
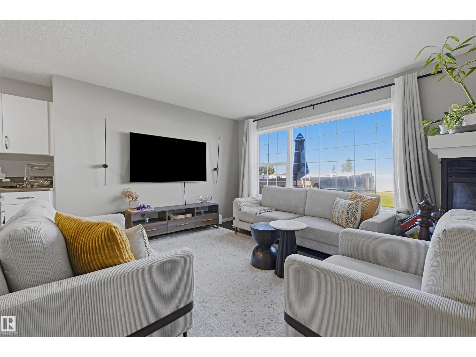
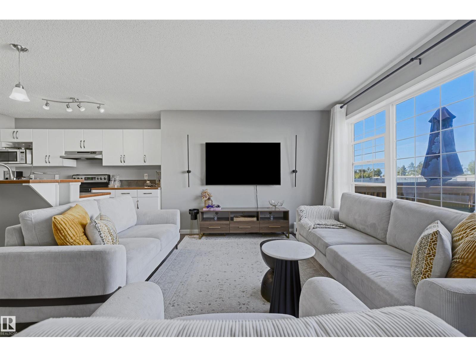
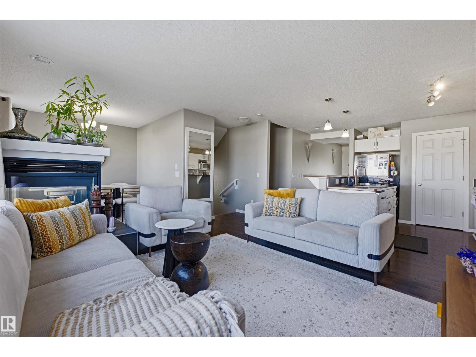
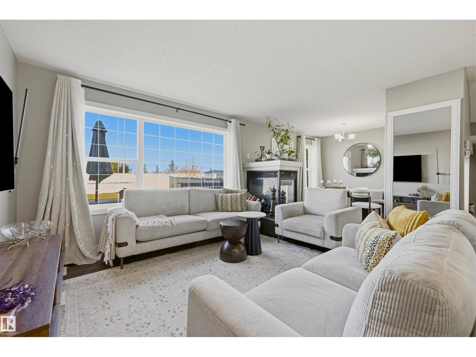
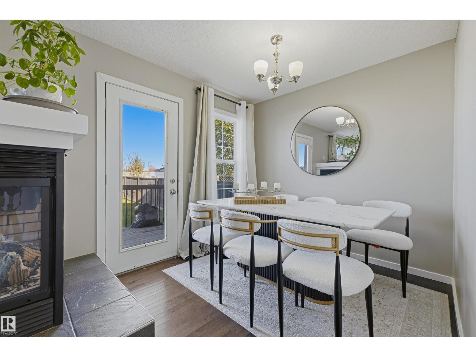
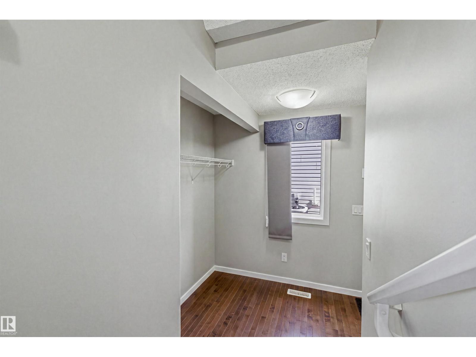
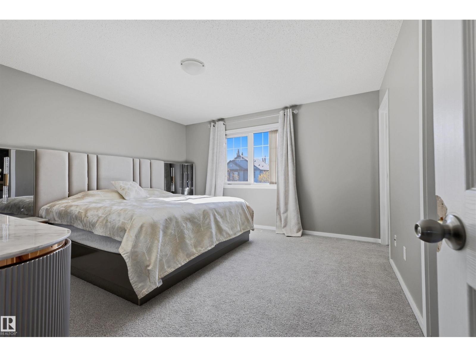
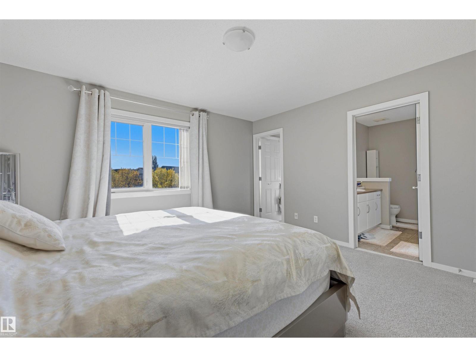
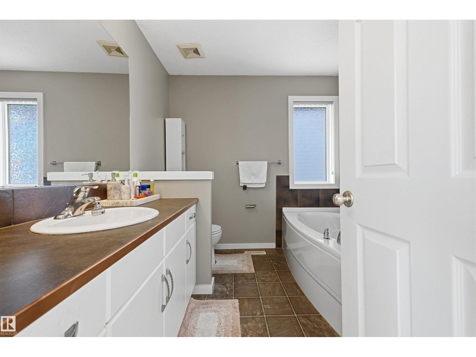
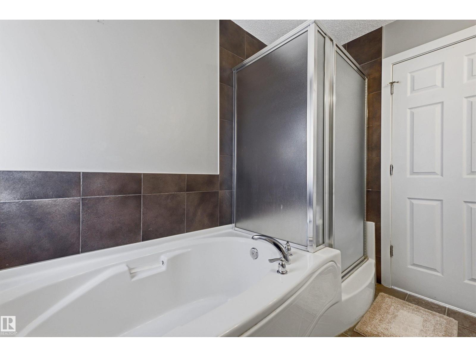
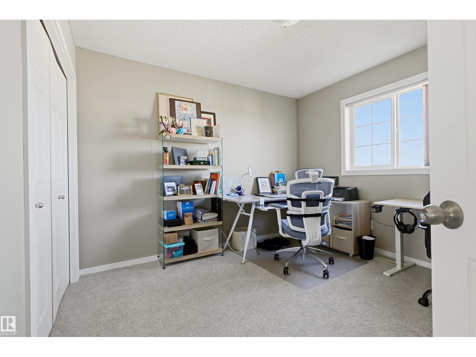
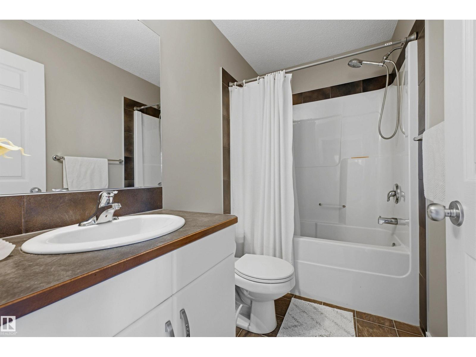
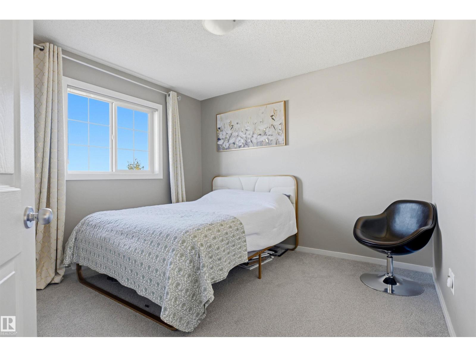
Welcome to this well-kept 3-bedroom, 2-storey home in the desirable community of Terwillegar Towne! The main floor features large windows that fill the home with an abundance of natural light. The open-concept kitchen offers an island with raised eating bar, newer fridge and dishwasher, and flows seamlessly into the dining area and spacious living room, complete with a 3-sided gas fireplace. A convenient 2-piece bathroom and beautiful hardwood flooring throughout the main floor complete the space. Upstairs, the generous primary bedroom features a walk-in closet and a 4-piece ensuite with a relaxing soaker tub and separate shower. Two additional good-sized bedrooms and another 4-piece bathroom provide plenty of space for the family. The open, unfinished basement offers excellent potential and is ready for your personal finishing ideas. Outside, enjoy a large, fully fenced and beautifully landscaped yard, perfect for relaxing or entertaining, plus a single attached garage. (id:63559)
| MLS® Number | E4510963 |
| Property Type | Single Family |
| Neigbourhood | Terwillegar Towne |
| Amenities Near By | Public Transit, Shopping |
| Community Features | Public Swimming Pool |
| Parking Space Total | 2 |
| Bathroom Total | 3 |
| Bedrooms Total | 3 |
| Appliances | Dishwasher, Dryer, Garage Door Opener, Hood Fan, Refrigerator, Stove, Washer |
| Basement Development | Unfinished |
| Basement Type | Full (unfinished) |
| Constructed Date | 2005 |
| Construction Style Attachment | Detached |
| Fire Protection | Smoke Detectors |
| Fireplace Fuel | Gas |
| Fireplace Present | Yes |
| Fireplace Type | Unknown |
| Half Bath Total | 1 |
| Heating Type | Forced Air |
| Stories Total | 2 |
| Size Interior | 1,479 Ft2 |
| Type | House |
| Attached Garage |
| Acreage | No |
| Fence Type | Fence |
| Land Amenities | Public Transit, Shopping |
| Size Irregular | 384.15 |
| Size Total | 384.15 M2 |
| Size Total Text | 384.15 M2 |
| Level | Type | Length | Width | Dimensions |
|---|---|---|---|---|
| Main Level | Living Room | 4.52 m | 4.53 m | 4.52 m x 4.53 m |
| Main Level | Dining Room | 2.76 m | 2.6 m | 2.76 m x 2.6 m |
| Main Level | Kitchen | 2.81 m | 4.05 m | 2.81 m x 4.05 m |
| Upper Level | Primary Bedroom | 4.18 m | 4.02 m | 4.18 m x 4.02 m |
| Upper Level | Bedroom 2 | 3.36 m | 3.33 m | 3.36 m x 3.33 m |
| Upper Level | Bedroom 3 | 3.49 m | 3.32 m | 3.49 m x 3.32 m |
https://www.realtor.ca/real-estate/30344475/3151-trelle-lo-nw-edmonton-terwillegar-towne
Contact us for more information
Bill Chan
Associate
(780) 406-0099
(780) 471-8058

The trademarks REALTOR®, REALTORS®, and the REALTOR® logo are controlled by The Canadian Real Estate Association (CREA) and identify real estate professionals who are members of CREA. The trademarks MLS®, Multiple Listing Service® and the associated logos are owned by The Canadian Real Estate Association (CREA) and identify the quality of services provided by real estate professionals who are members of CREA. The trademark DDF® is owned by The Canadian Real Estate Association (CREA) and identifies CREA's Data Distribution Facility (DDF®)
© 2025 Gaitan Realty Inc. All rights reserved. Designed and Develop by Marcus IT Consulting Inc. Design & Developed by VW Themes