Maintenance, Ground Maintenance, Property Management, Reserve Fund Contributions
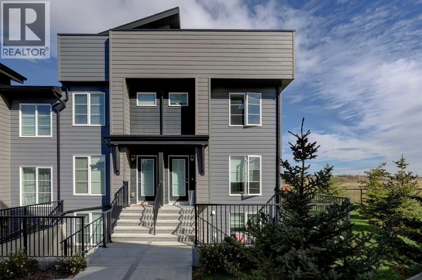
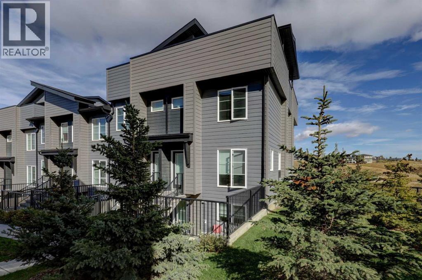
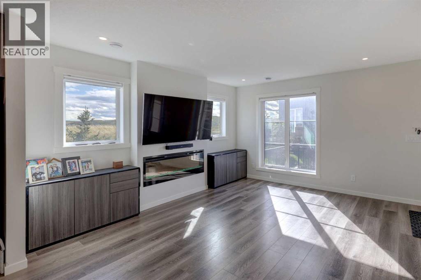
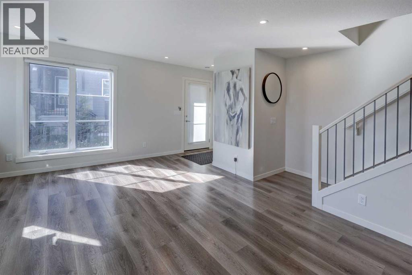
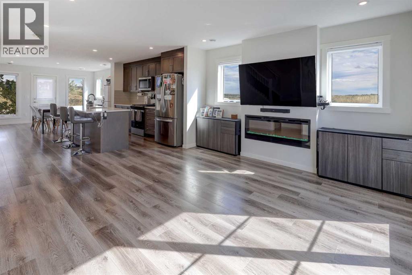
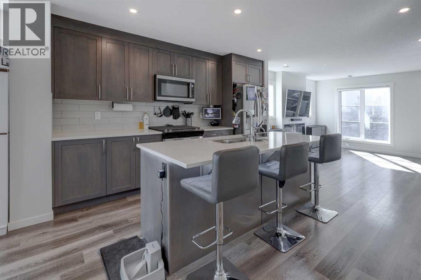
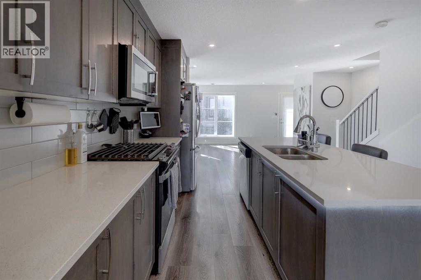
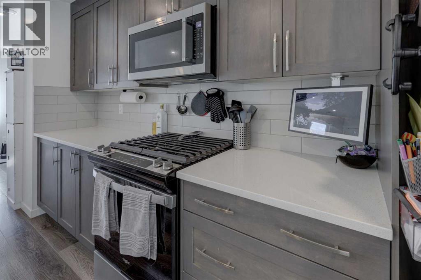
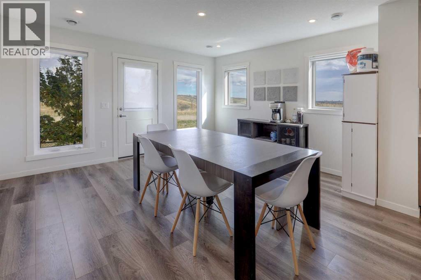
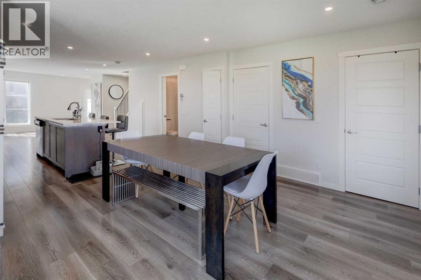
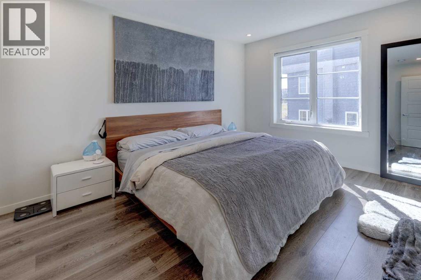
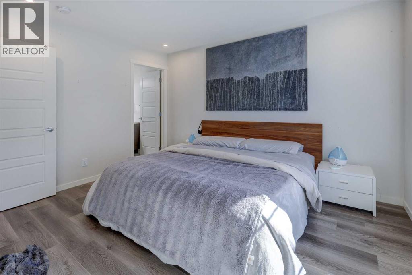
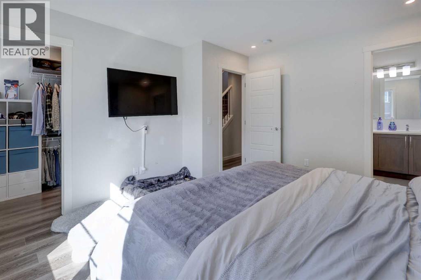
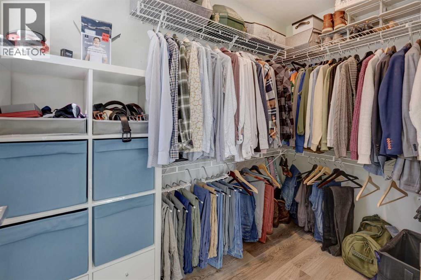
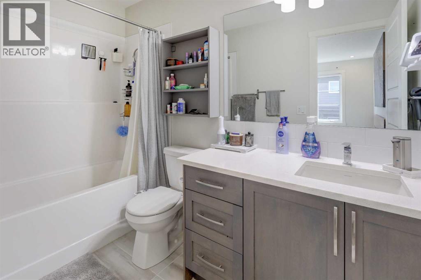
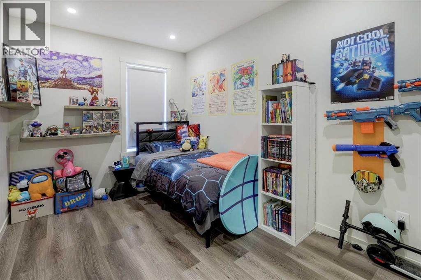
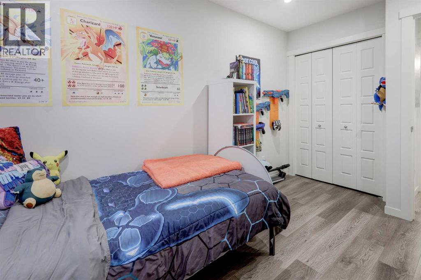
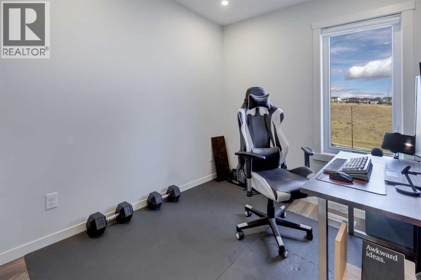
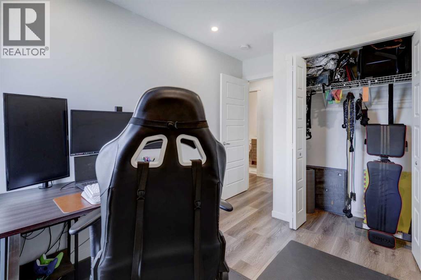
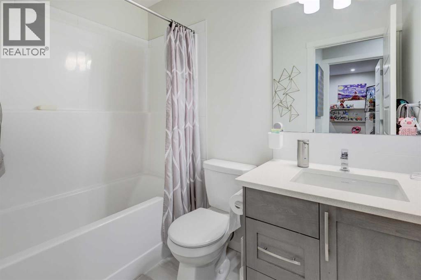
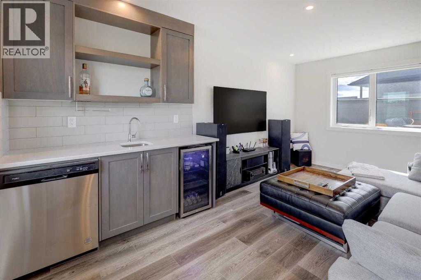
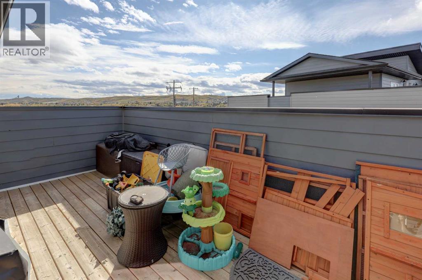
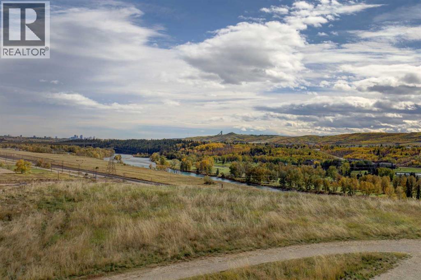
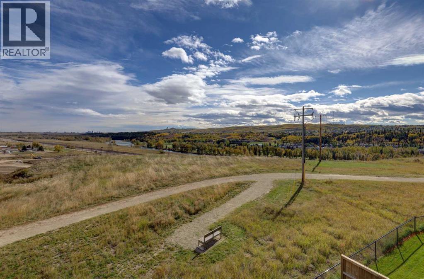
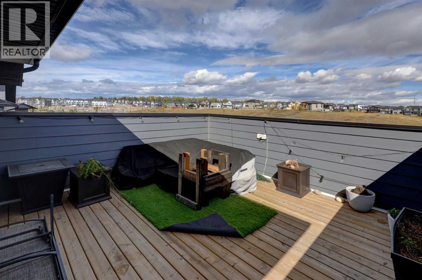
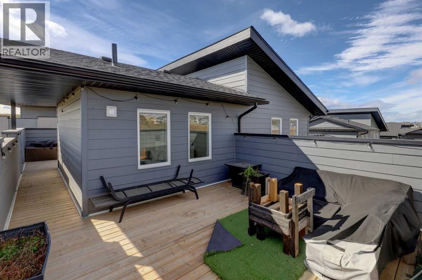
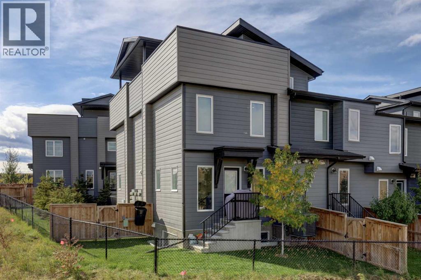
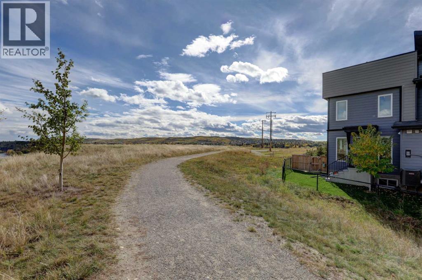
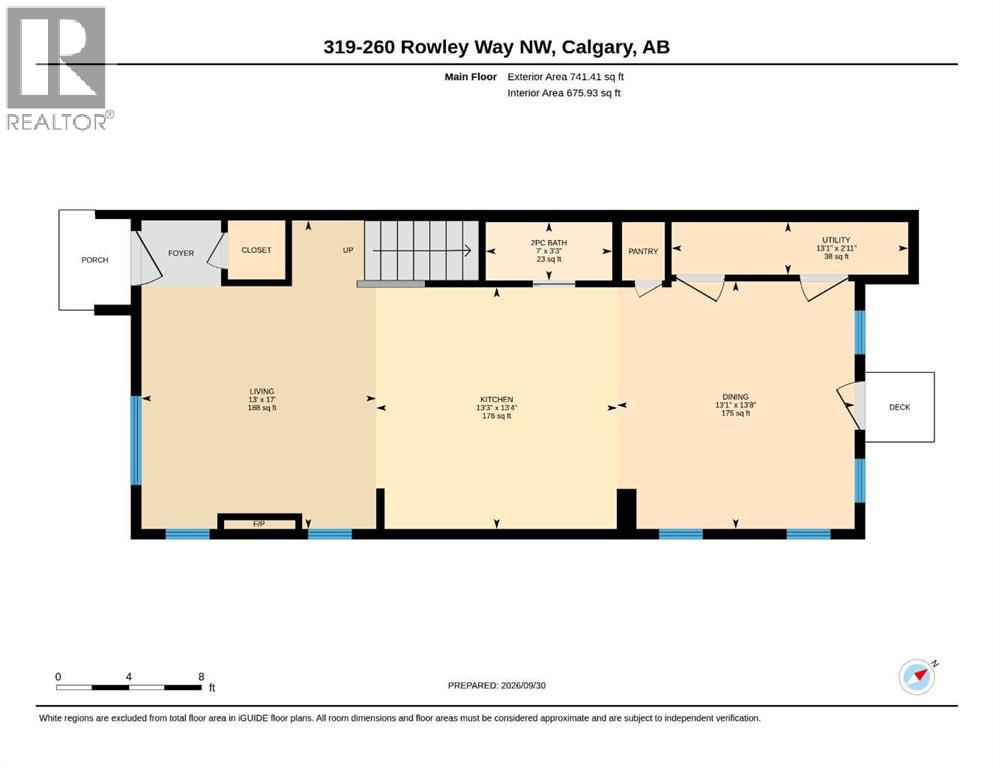
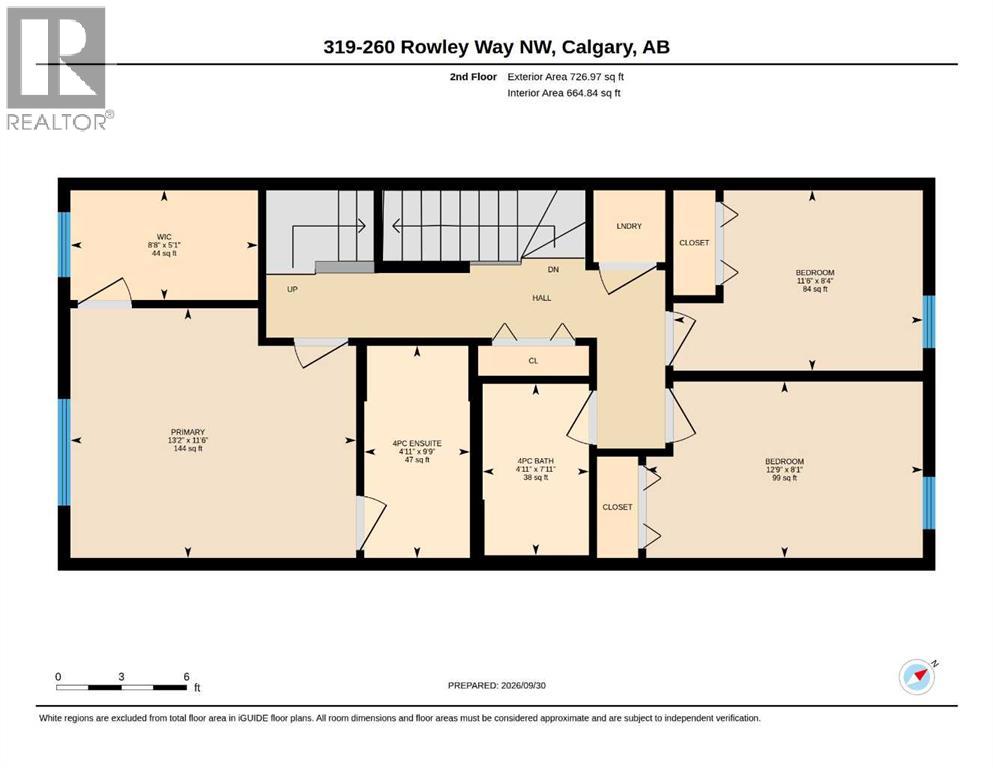
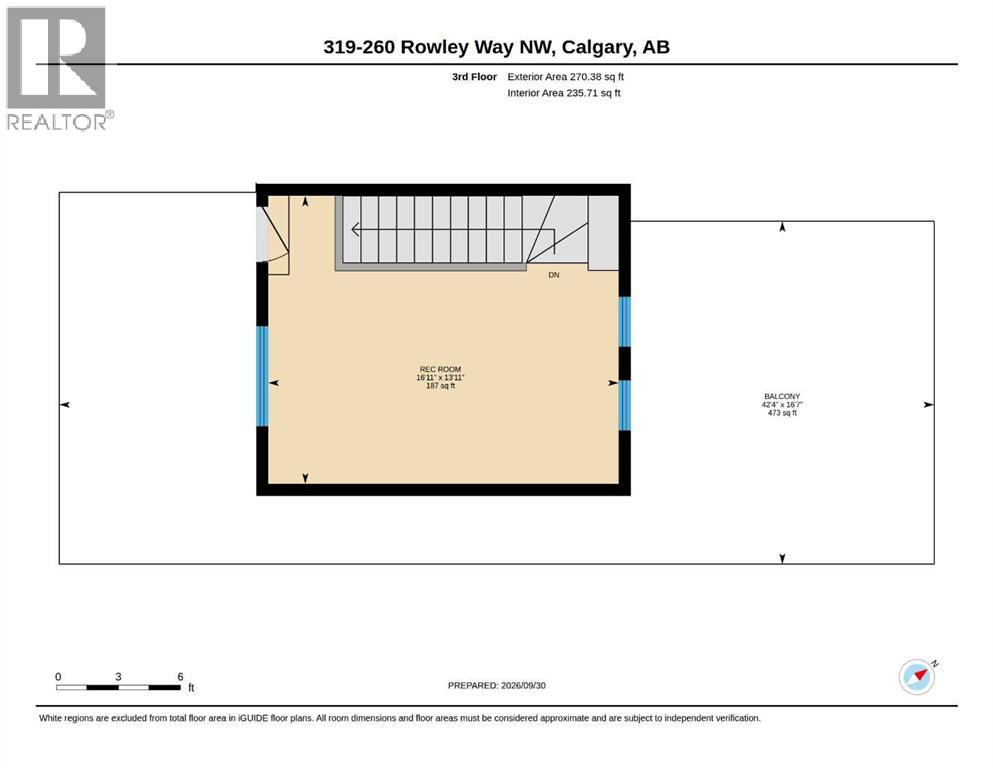
$424.11 MonthlyWelcome to this stylish 4 bedroom, 2.5 bathroom end unit townhome in Haskayne, offering over 1,738 sq. ft. of thoughtfully designed living space across three levels. The bright main floor features an open concept layout with laminate flooring, a modern kitchen with quartz countertops, gas stove and ample workspace, plus a spacious dining area and inviting living room with electric fireplace. Upstairs, the primary suite includes a walk-in closet and private 4 piece ensuite, while additional bedrooms provide flexibility for family, guests or a home office. Central air conditioning keeps the home comfortable year round, while multiple balconies add valuable outdoor living space. Enjoy the convenience of 1 parking stall and access to impressive community amenities including an outdoor pool, park, playground, recreation facilities and hot tub. A fantastic opportunity to enjoy low maintenance living in one of Calgary’s growing northwest communities. (id:63559)
| MLS® Number | A2348982 |
| Property Type | Single Family |
| Community Name | Haskayne |
| Amenities Near By | Park, Playground |
| Community Features | Pets Allowed |
| Features | See Remarks, Gas Bbq Hookup, Parking |
| Parking Space Total | 1 |
| Plan | 2310444 |
| Bathroom Total | 3 |
| Bedrooms Above Ground | 4 |
| Bedrooms Total | 4 |
| Amenities | Recreation Centre, Whirlpool |
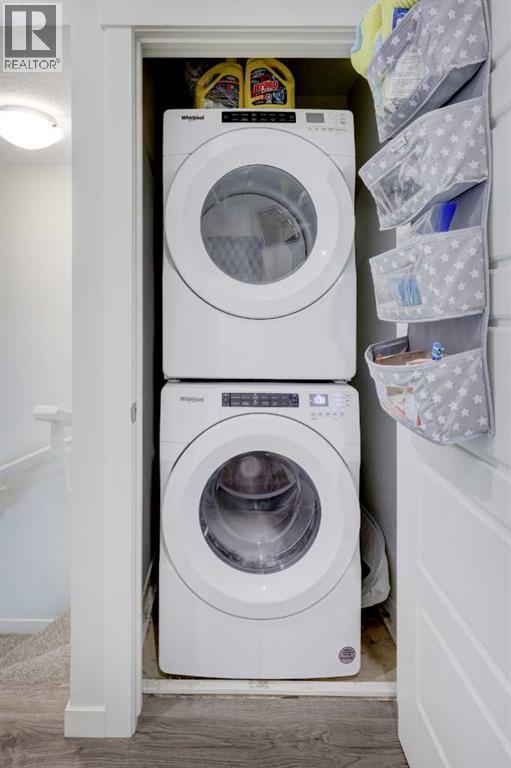
| Appliances | Refrigerator, Gas Stove(s), Dishwasher, Microwave Range Hood Combo, Washer/dryer Stack-up |
| Basement Type | None |
| Constructed Date | 2022 |
| Construction Material | Wood Frame |
| Construction Style Attachment | Attached |
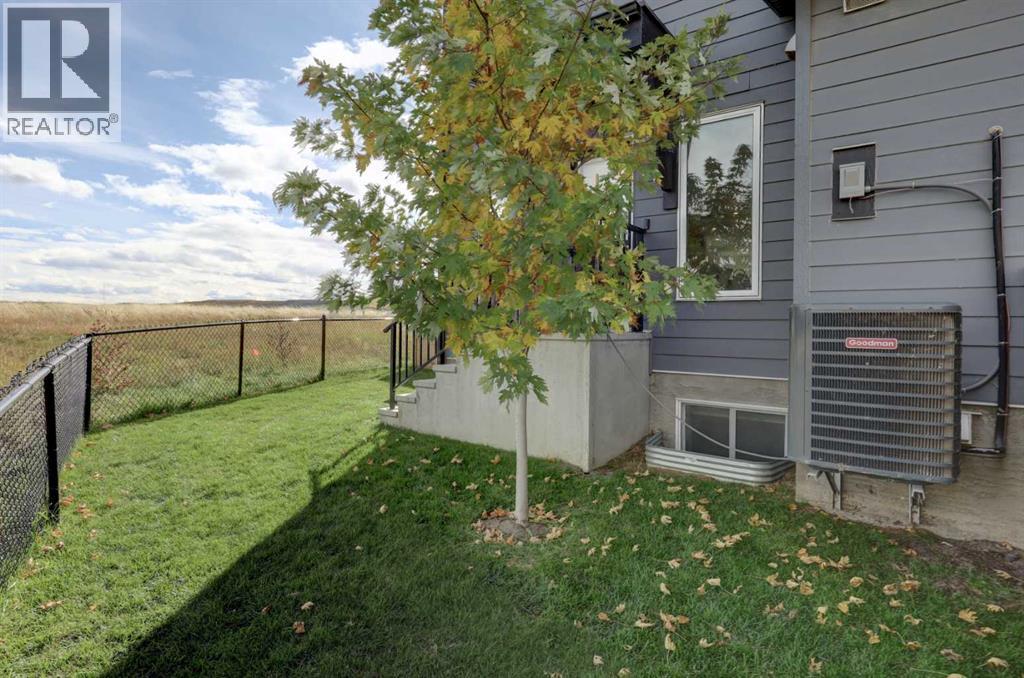
| Cooling Type | Central Air Conditioning |
| Fireplace Present | Yes |
| Fireplace Total | 1 |
| Flooring Type | Laminate |
| Foundation Type | Poured Concrete |
| Half Bath Total | 1 |
| Heating Fuel | Natural Gas |
| Heating Type | Other, Forced Air |
| Stories Total | 3 |
| Size Interior | 1,739 Ft2 |
| Total Finished Area | 1738.82 Sqft |
| Type | Row / Townhouse |
| Acreage | No |
| Fence Type | Fence |
| Land Amenities | Park, Playground |
| Size Total Text | Unknown |
| Zoning Description | M-1 |
| Level | Type | Length | Width | Dimensions |
|---|---|---|---|---|
| Second Level | Primary Bedroom | 4.01 M x 3.51 M | ||
| Second Level | Other | 2.64 M x 1.54 M | ||
| Second Level | 4pc Bathroom | 1.49 M x 2.98 M | ||
| Second Level | 4pc Bathroom | 1.49 M x 2.41 M | ||
| Second Level | Bedroom | 3.89 M x 2.48 M | ||
| Second Level | Bedroom | 3.51 M x 2.53 M | ||
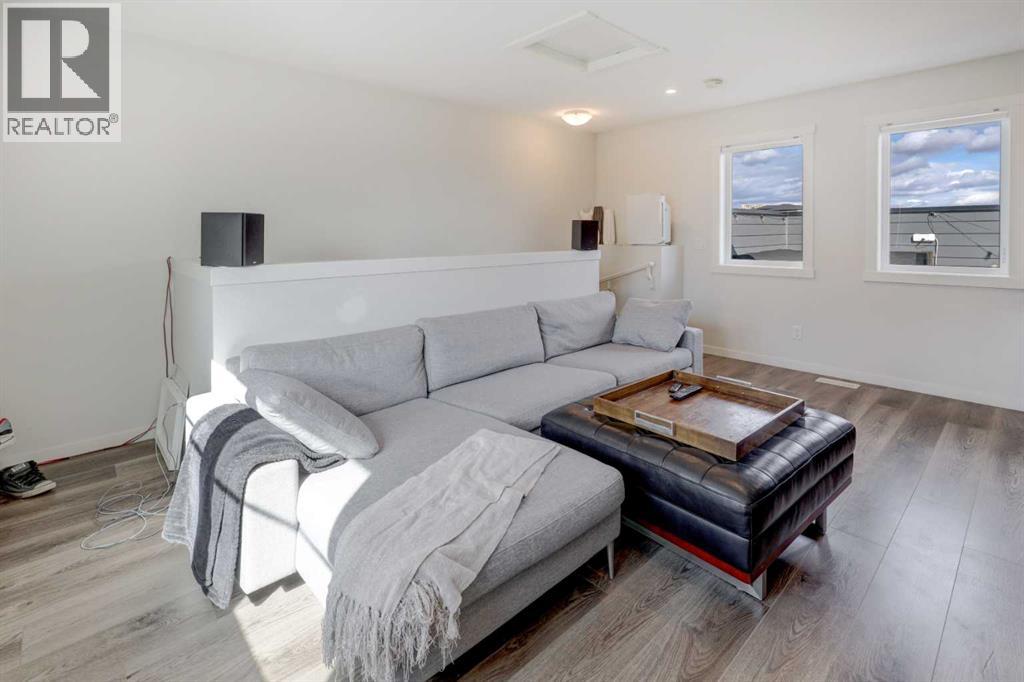
| Third Level | Recreational, Games Room | 5.16 M x 4.24 M | ||
| Main Level | Primary Bedroom | 3.95 M x 5.18 M | ||
| Main Level | Kitchen | 4.05 M x 4.06 M | ||
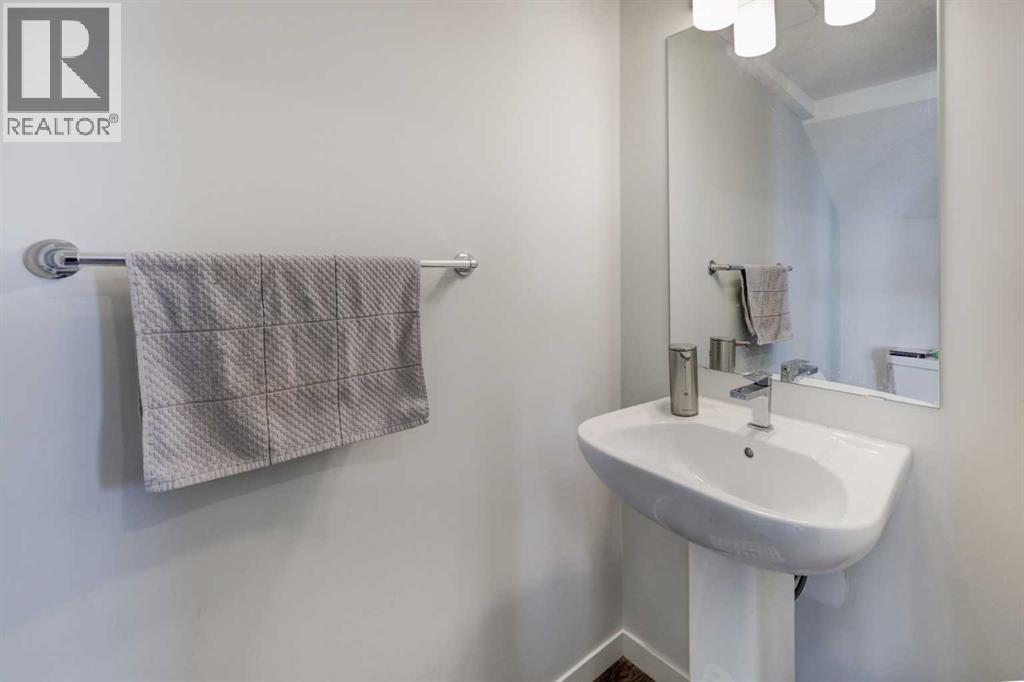
| Main Level | 2pc Bathroom | 2.13 M x .98 M | ||
| Main Level | Dining Room | 3.99 M x 4.16 M | ||
| Main Level | Furnace | 3.98 M x .88 M |
https://www.realtor.ca/real-estate/30372217/319-260-rowley-way-nw-calgary-haskayne
Contact us for more information
Robert Vanovermeire
Broker of Record
(403) 775-6950
(403) 451-1667
www.coldwellbanker.ca/

The trademarks REALTOR®, REALTORS®, and the REALTOR® logo are controlled by The Canadian Real Estate Association (CREA) and identify real estate professionals who are members of CREA. The trademarks MLS®, Multiple Listing Service® and the associated logos are owned by The Canadian Real Estate Association (CREA) and identify the quality of services provided by real estate professionals who are members of CREA. The trademark DDF® is owned by The Canadian Real Estate Association (CREA) and identifies CREA's Data Distribution Facility (DDF®)
© 2025 Gaitan Realty Inc. All rights reserved. Designed and Develop by Marcus IT Consulting Inc. Design & Developed by VW Themes